
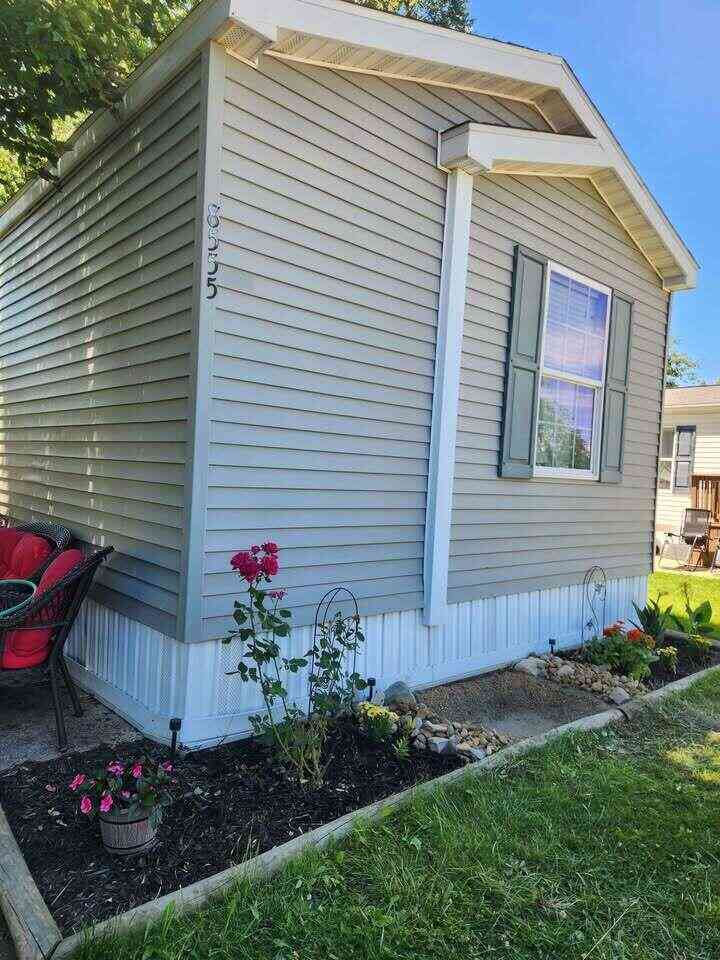
8555 Skyline Drive
Byron Center, MI 49315

 3
3
Bed
 2
2
Bath
 1,184
1,184Sqft
 0.07
0.07Acre(Lot)
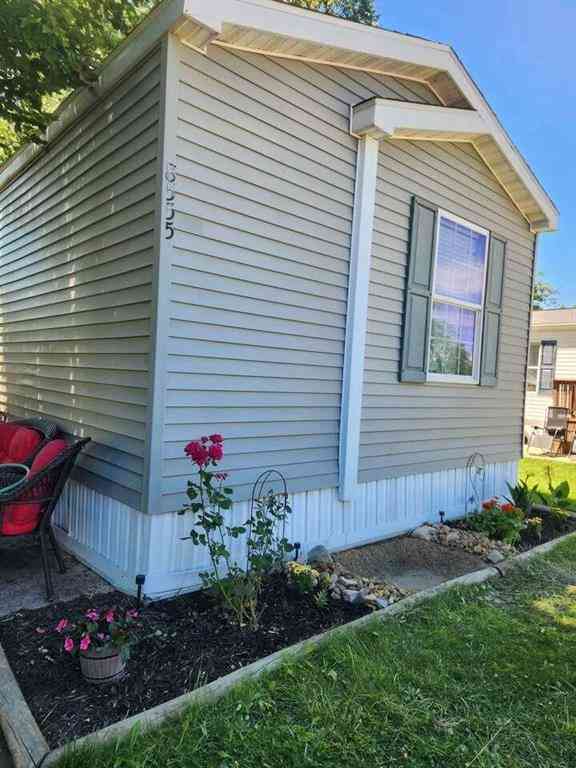


Welcome home! Located in Michigan's Top Ranked school district; affordability meets top notch community, inside, you'll find a functional layout with generous natural light, neutral finishes, and conveniently located near local ice cream shops, restaurants, salons, schools, and outlet shopping. What truly sets this property apart is its peaceful setting. The backyard overlooks beautiful natural scenery, offering added privacy with no homes directly behind you. Mature trees provide the perfect place to hang a hammock, create a cozy outdoor seating area, or simply relax and enjoy the sights and sounds of nature. Whether you're sipping your morning coffee, unwinding at the end of the day, or gathering around a firepit with friends, this outdoor space is ready to become your personal retreat.

 Property Details
 Map
Map
 Map
Map
What's Nearby
Nearby Areas
 Features
-
Bedroom Information
Total Bedrooms: 3Bathroom Information
Total Baths: 2 Full Baths: 2Water/Sewer
Sewer: PublicRoom Information
Other Rooms: 9 -
Flooring Information
Carpet, Laminate -
Roofing Information
Asphalt -
Interior Features
Center Island, Eat-in Kitchen Roof: Asphalt Appliances: Disposal, Dryer, Microwave, Oven, Range, Refrigerator, Washer Laundry Features: Laundry Room -
Heating & Cooling
Heating: Forced Air Cooling: Central Air WaterSource: Public -
Fireplace
Fireplace: Yes Number of Fireplaces: 1 Fireplace Features: 1
-
Building Information
Year Built: 2010 Construction Materials: Vinyl Siding Basement: Crawl Space Roof: Asphalt -
Road Types
Paved -
Laundry Features
Laundry Room
-
Lot Information
Lot Dimensions: 32x90 Lot Description: Leased Land Lot Size Area: 0.07 Acres Lot Square Feet: 2,880 Stories: 1 Main Square Feet: 1184Property Information
Property Type: Residential Sub Type: Manufactured Home Style: Traditional SQ ft (Living Area): 1,184 Construction Materials: Vinyl Siding Property Age: 16
-
Listing Price Information
Listing Id: 26046388 ist Price: $84,900 List Price Tot SqFt: $72 Listing Terms Other, Cash -
Listing Information
Possession: Close Of Escrow
-
Tax Information
Parcel Number: 0000000000 Annual Tax: $0 Tax Year: 2025 Taxes: UN
-
Homeowners Association Information
Association YN: Yes Included Fees: Trash, Snow Removal Included Amenities: Clubhouse, Meeting Room, Pets Allowed, Playground, Storage, Other HOA: $755.00 Monthly Association Fee Frequency: Monthly
-
School Information
Elementary School: Heritage Elementary SchoolElementary School District:Junior High School: Byron Center West Middle SchoolSenior High School: Byron Center High SchoolSenior High School District: Byron Center -
Utility Information
High-Speed Internet
How much is this property worth?
Curious about this home's true market value? Use our free Home Evaluation Tool to instantly get a personalized Comparative Market Analysis (CMA) report. Make smarter, data-driven decisions before you buy.

ByOwner last updated this listing 09/02/2026 @ 19:20
More Cities with for Sale by Owner Homes
- Byron Center Homes For Sale By Owner
- Kentwood Homes For Sale By Owner
- Wyoming Homes For Sale By Owner
- Grandville Homes For Sale By Owner
- Dorr Homes For Sale By Owner
- Caledonia Homes For Sale By Owner
- Wayland Homes For Sale By Owner
- Jenison Homes For Sale By Owner
- Hudsonville Homes For Sale By Owner
- East Grand Rapids Homes For Sale By Owner
- Hopkins Homes For Sale By Owner
- Zeeland Homes For Sale By Owner
- Alto Homes For Sale By Owner
- Grand Rapids Homes For Sale By Owner
- Shelbyville Homes For Sale By Owner
- Middleville Homes For Sale By Owner
- Ada Homes For Sale By Owner
- Allendale Homes For Sale By Owner
- Hamilton Homes For Sale By Owner
- Marne Homes For Sale By Owner
Homes around $84,900



Verify Your Email
Please enter the 6-digit verification code
sent to your email address.
Verify Your Phone Number
Please enter the 6-digit verification code
sent to your mobile phone.