
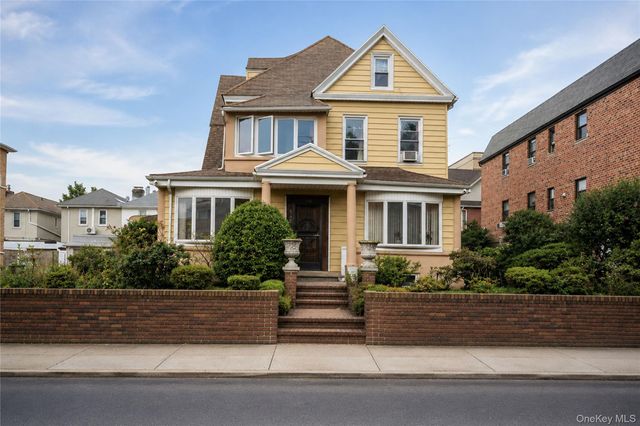
942 72nd Street
Brooklyn, NY 11228

 6
6
Bed
 4
4
Bath
 2,744
2,744Sqft
 0.18
0.18Acre(Lot)
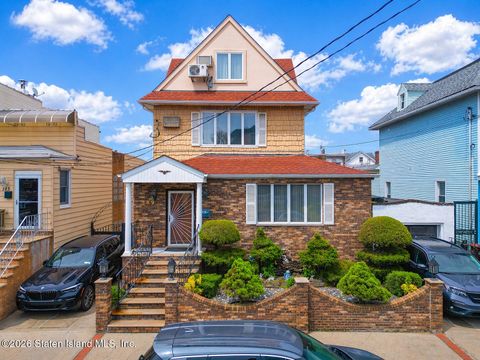
Attention Savvy Investors and Developers! This is a rare opportunity to acquire a legal three-family home on a spacious 8,000 sq ft lot zoned R4-1, complete with a private driveway and tremendous upside potential. The existing building features three well-laid-out apartments: First Floor Duplex (with semi-finished basement): 4 bedrooms, living room, dining room, eat-in kitchen, 2 bathrooms, front yard, and rear porch — approximately 1,700 sq ft. Second Floor: 1-bedroom apartment with kitchen, dining room, bathroom, and a charming screened-in balcony — approximately 900 sq ft. Top Floor: Cozy 1-bedroom apartment with living room and dining room — approximately 800 sq ft. The property includes one heating system (gas boiler and hot water heater) serving the entire building. The private dri

 Property Details
 Map
Map
 Map
Map
What's Nearby
Nearby Areas
 Features
-
Bedroom Information
Total beds: 6Bathroom Information
Total Baths: 4 Full Baths: 4Room Information
Rooms Total: 18 Basement: Partially Finished -
Flooring Information
Ceramic Tile, Hardwood -
Interior Features
Eat-in Kitchen Appliances: Convection Oven, Dishwasher, Dryer -
Heating & Cooling
Has Heating: Yes Heating: Natural Gas Has Cooling: Yes Cooling: Wall/Window Unit(s)
-
Building Information
Year Built: 1901 Building Area Total: 2744 Construction Materials: Aluminum Siding, Stucco Private Pool: No
-
Lot Information
Lot Size Acres: 0.1837 Lot Size Square Feet: 8000
-
Listing Price Information
Listing Price: $2888000
-
Tax Information
Parcel Number: 05913-0023 Annual Tax: $7037.32
-
Parking Information
Parking Total: 8 Carport, Detached, DrivewayGarage Information
Has Garage: Yes Garage Space: 2
-
School Information
Elementary School: Ps 120 Carlos TapiaJunior High School: Is 136 Charles O DeweySenior High School: Brooklyn High School-Law And Tech -
Utility Information
Natural Gas Available, Natural Gas Connected, Sewer Connected, Water Available -
Location Information
WaterSource: Public
How much is this property worth?
Curious about this home's true market value? Use our free Home Evaluation Tool to instantly get a personalized Comparative Market Analysis (CMA) report. Make smarter, data-driven decisions before you buy.

Nearby Home Value
| Address | Estimate | Bed | Bath | Sq. Ft | Lot Size |
|---|---|---|---|---|---|
| 365 Bay 8th Street #1B, Brooklyn, NY, 11228 | $495,000 | 2 | 1 | 850 | -- |
Similar Mobile Homes To 942 72nd Street
Nearby For Sale
The data relating to real estate for sale on this website comes in part from the Internet Data exchange of OneKey MLS. IDX information is provided exclusively for consumers' personal, non-commercial use and may not be used for any purpose other than to identify prospective properties consumers may be interested in purchasing. Information deemed reliable but not guaranteed. Copyright © 2026 OneKey MLS. All Rights Reserved
ByOwner last updated this listing 09/06/2026 @ 20:34
More Cities with for Sale by Owner Homes
- Brooklyn Homes For Sale By Owner
- New York Homes For Sale By Owner
- Hoboken Homes For Sale By Owner
- Long Island City Homes For Sale By Owner
- Ridgewood Homes For Sale By Owner
- Maspeth Homes For Sale By Owner
- Jersey City Homes For Sale By Owner
- Sunnyside Homes For Sale By Owner
- Weehawken Homes For Sale By Owner
- Woodside Homes For Sale By Owner
- Astoria Homes For Sale By Owner
- Union City Homes For Sale By Owner
- Middle Village Homes For Sale By Owner
- Queens Homes For Sale By Owner
- Elmhurst Homes For Sale By Owner
- West New York Homes For Sale By Owner
- Jackson Heights Homes For Sale By Owner
- Staten Island Homes For Sale By Owner
- East Elmhurst Homes For Sale By Owner
- Woodhaven Homes For Sale By Owner
Homes around $2,888,000








Verify Your Email
Please enter the 6-digit verification code
sent to your email address.
Verify Your Phone Number
Please enter the 6-digit verification code
sent to your mobile phone.