

1744 Jasperstone Circle
Beaufort, SC 29906

 3
3
Bed
 2
2
Bath
 1,800
1,800Sqft
 0.37
0.37Acre(Lot)
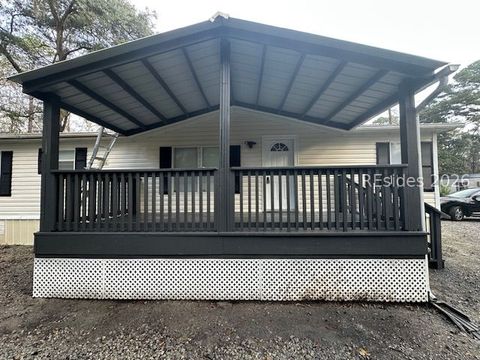
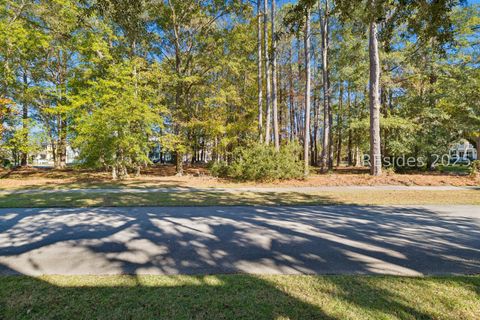
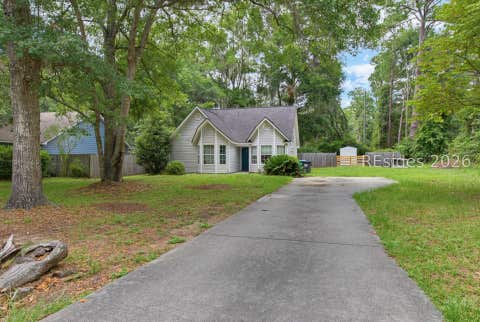
Space, scenery, and value come together beautifully in this move-in-ready 2017 Timberline Elite in Carolina Estates. Offering three bedrooms and two bathrooms across approximately 1,800 square feet, this generous 30-by-60 manufactured home gives everyday life room to breathe without stretching the budget. It is an appealing opportunity for buyers who want comfort, space, and a welcoming setting at an approachable price point. Inside, refreshed paint creates a clean backdrop, while luxury vinyl plank flooring runs throughout for a polished, easy-care finish. Newer appliances help keep the kitchen ready for weeknight meals, weekend baking, and the occasional recipe that uses every dish in the cabinet. The single-level layout provides a convenient floor plan, and the three-bedroom design offe

 Property Details
 Map
Map
 Map
Map
What's Nearby
Nearby Areas
 Features
-
Bedroom Information
Total beds: 3Bathroom Information
Total Baths: 2 Full Baths: 2 -
Flooring Information
Vinyl -
Roofing Information
Asphalt -
Interior Features
Eat-in Kitchen, Pantry, Tray Ceiling(s), Ceiling Fan(s) Roof: Asphalt Appliances: Dishwasher, Microwave, Range, Refrigerator Laundry Features: Laundry Room -
Heating & Cooling
Has Heating: Yes Heating: Heat Pump, Electric Has Cooling: Yes Cooling: Ceiling Fan(s), Electric, Heat Pump
-
Building Information
Year Built: 1973 Construction Materials: Vinyl Siding Pool Features: None Private Pool: No View: Trees/Woods -
Exterior Features
Exterior Features: Storage
-
Lot Information
Lot Dimensions: 0.367 Main Square Feet: 0.367 AcresProperty Information
Subdivision: CAROLINA ESTATES Source Property Type: Residential MLS Area Minor: Grays Hill Postal Code Plus 4: 3014 Zoning Description: Residential Property SubType: Mobile Home Property Age: 53
-
Listing Price Information
Listing Price: $267900 Original Price: $265000 Cash, Conventional
-
Tax Information
Parcel Number: R100 015 000 0189 0000 Tax Lot: 106
-
Parking Information
UnassignedHomeowners Association InformationAssociation Amenities: None
-
Location Information
WaterSource: Public Security Features: Smoke Detector(s)
How much is this property worth?
Curious about this home's true market value? Use our free Home Evaluation Tool to instantly get a personalized Comparative Market Analysis (CMA) report. Make smarter, data-driven decisions before you buy.

Nearby Home Value
| Address | Estimate | Bed | Bath | Sq. Ft | Lot Size |
|---|---|---|---|---|---|
| 23 Polite Drive, Beaufort, SC, 29906 | $220,000 | 4 | 3 | 1,822 | 0.20 Acre |
Similar Mobile Homes To 1744 Jasperstone Circle
Nearby For Sale
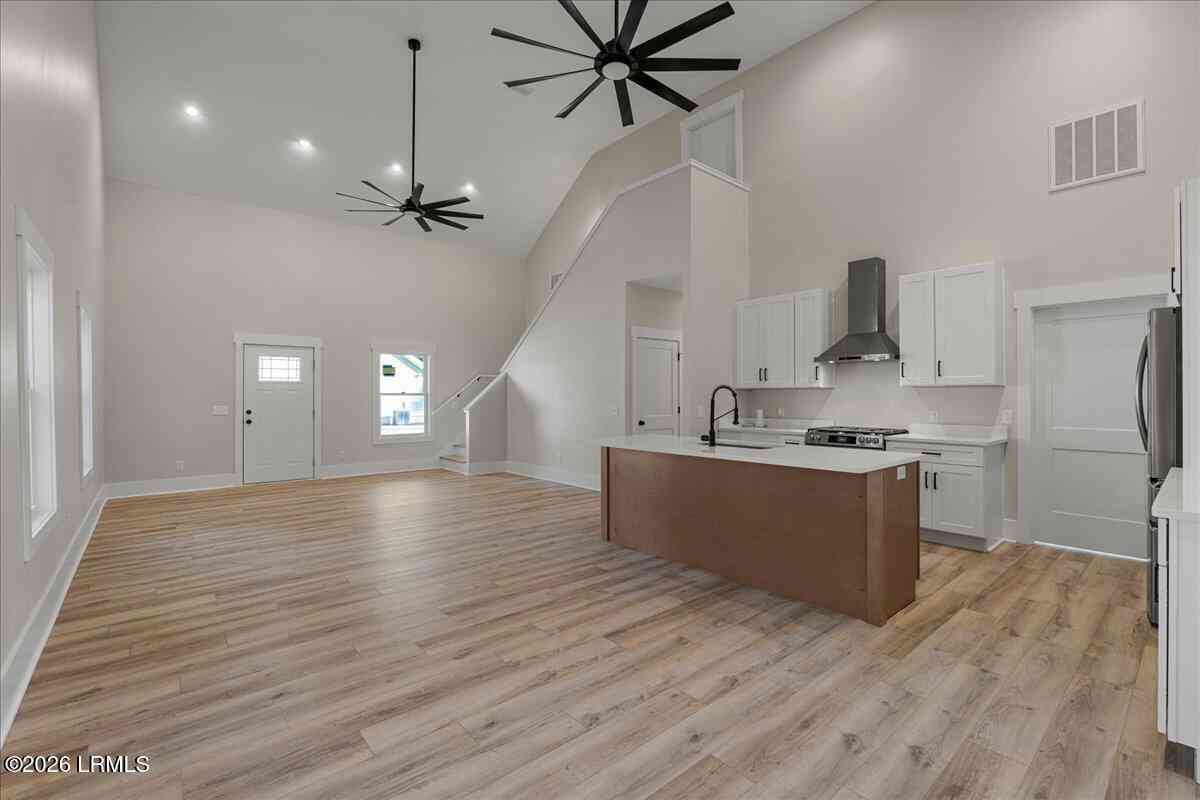

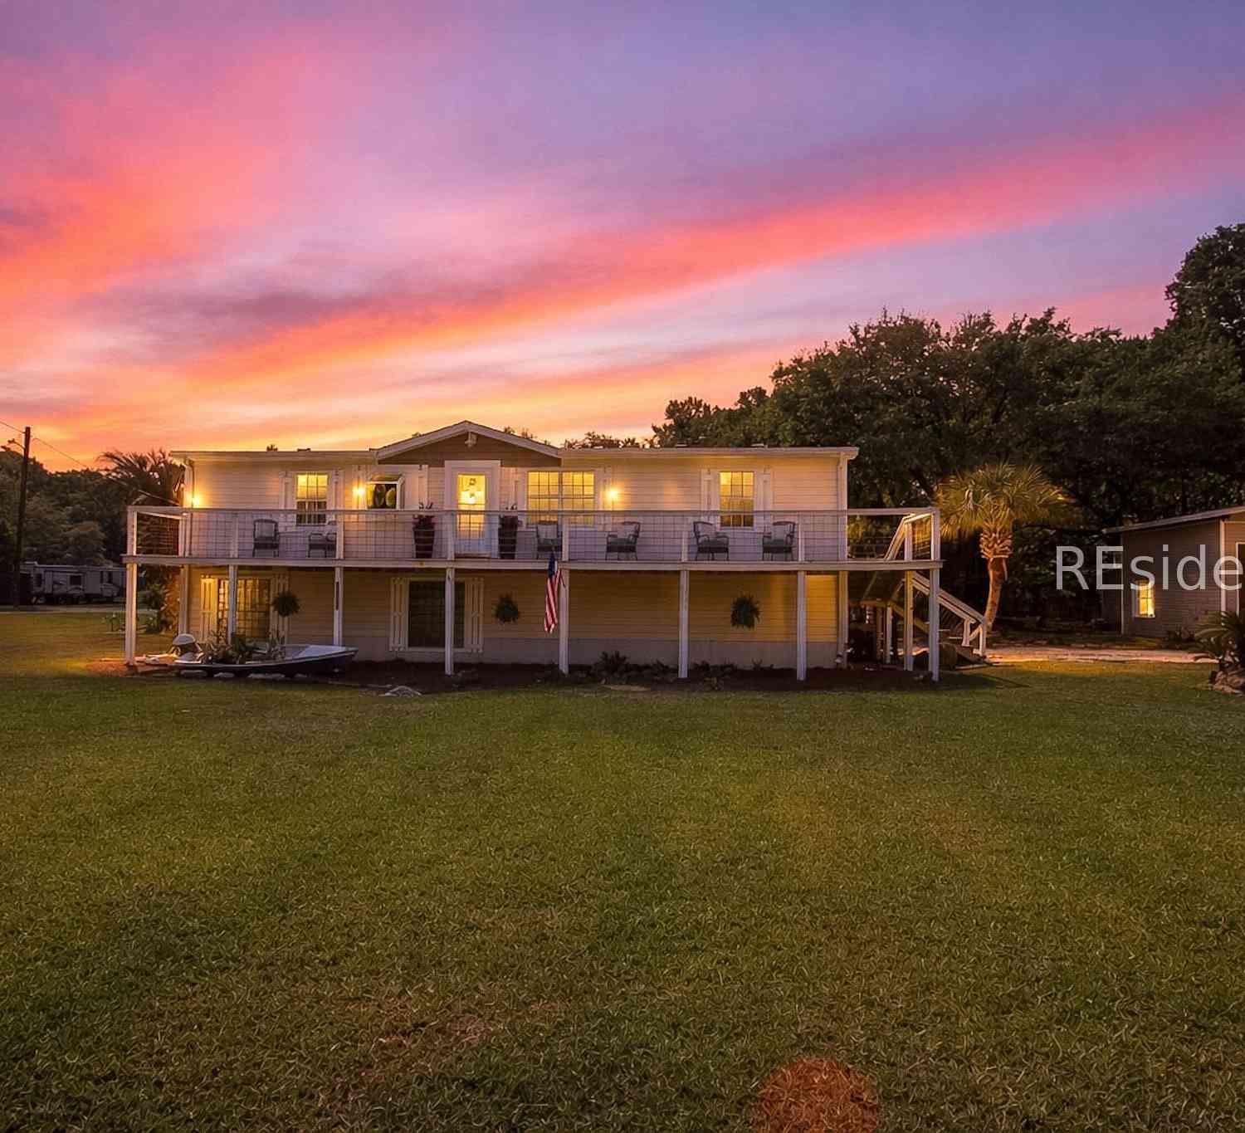
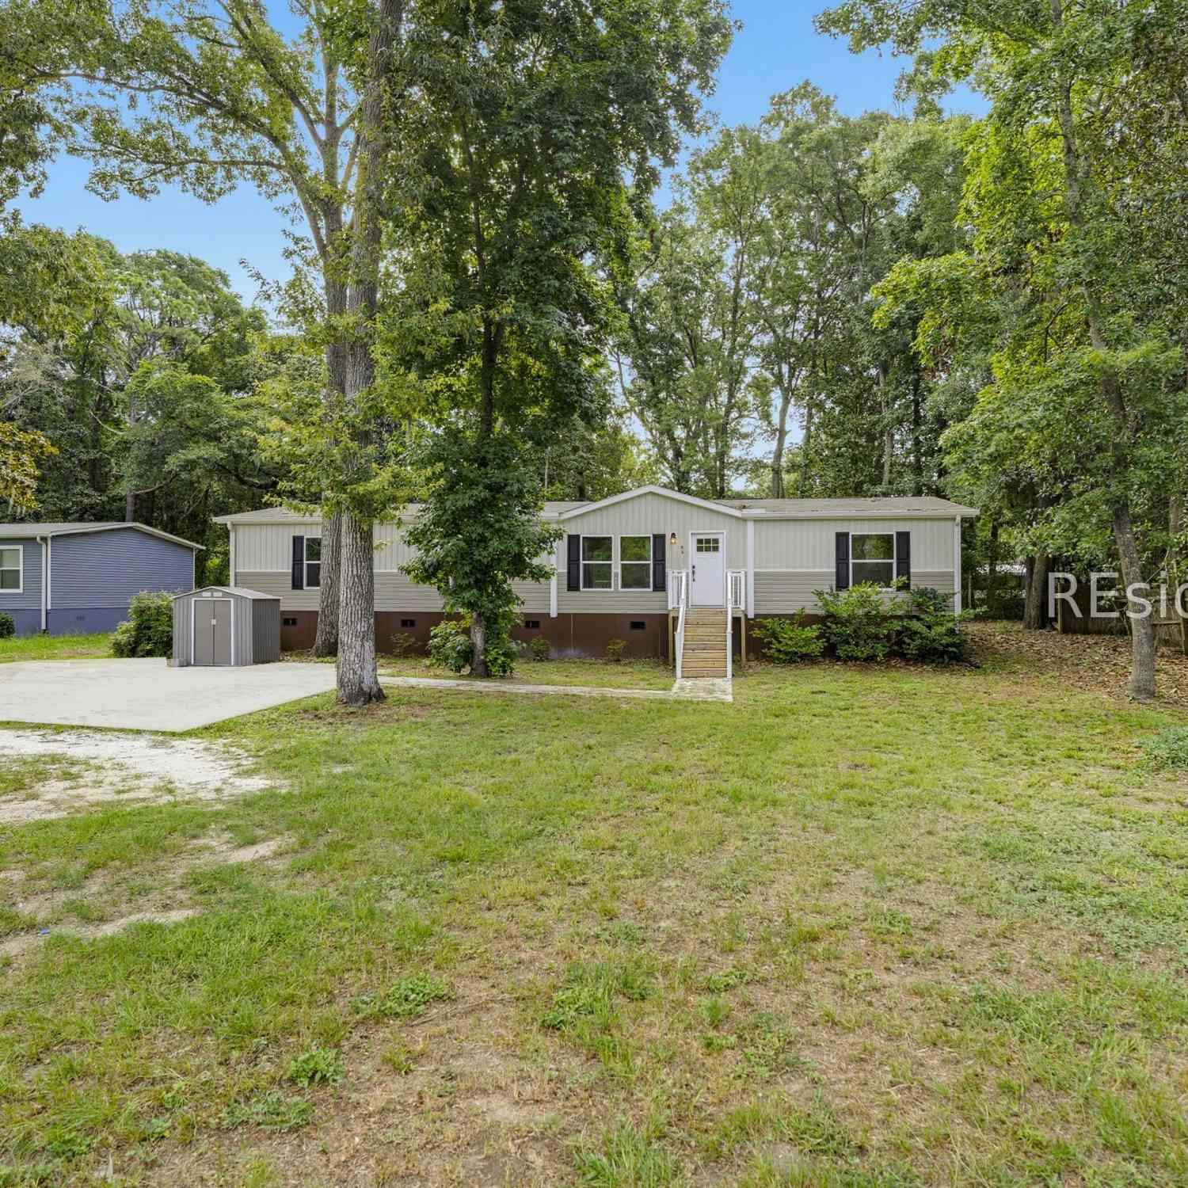
©2026 REsides, Inc. All rights reserved. Certain information contained herein is derived from information which is the licensed property of, and copyrighted by, REsides, Inc”; and the REsides logo. We do not attempt to independently verify the currency, completeness, accuracy or authenticity of the data contained herein. It may be subject to transcription and transmission errors. Accordingly, the data is provided on an “as is” “as available” basis only and may not reflect all real estate activity in the market.
ByOwner last updated this listing 09/19/2026 @ 04:23
More Cities with for Sale by Owner Homes
- Beaufort Homes For Sale By Owner
- Port Royal Homes For Sale By Owner
- Saint Helena Island Homes For Sale By Owner
- Seabrook Homes For Sale By Owner
- Daufuskie Island Homes For Sale By Owner
- Okatie Homes For Sale By Owner
- Bluffton Homes For Sale By Owner
- Hilton Head Island Homes For Sale By Owner
- Green Pond Homes For Sale By Owner
- Yemassee Homes For Sale By Owner
- Ridgeland Homes For Sale By Owner
- Edisto Island Homes For Sale By Owner
- Hardeeville Homes For Sale By Owner
- Hollywood Homes For Sale By Owner
- Tybee Island Homes For Sale By Owner
- Adams Run Homes For Sale By Owner
- Seabrook Island Homes For Sale By Owner
- Wadmalaw Island Homes For Sale By Owner
- Meggett Homes For Sale By Owner
- Walterboro Homes For Sale By Owner
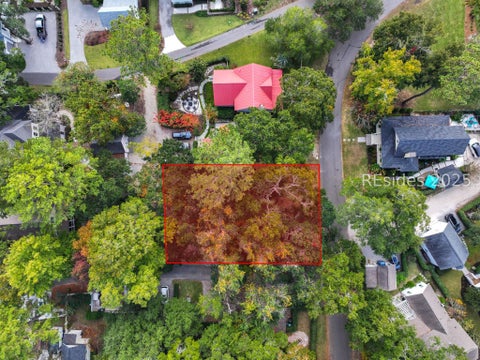
Homes around $267,900








Verify Your Email
Please enter the 6-digit verification code
sent to your email address.
Verify Your Phone Number
Please enter the 6-digit verification code
sent to your mobile phone.