
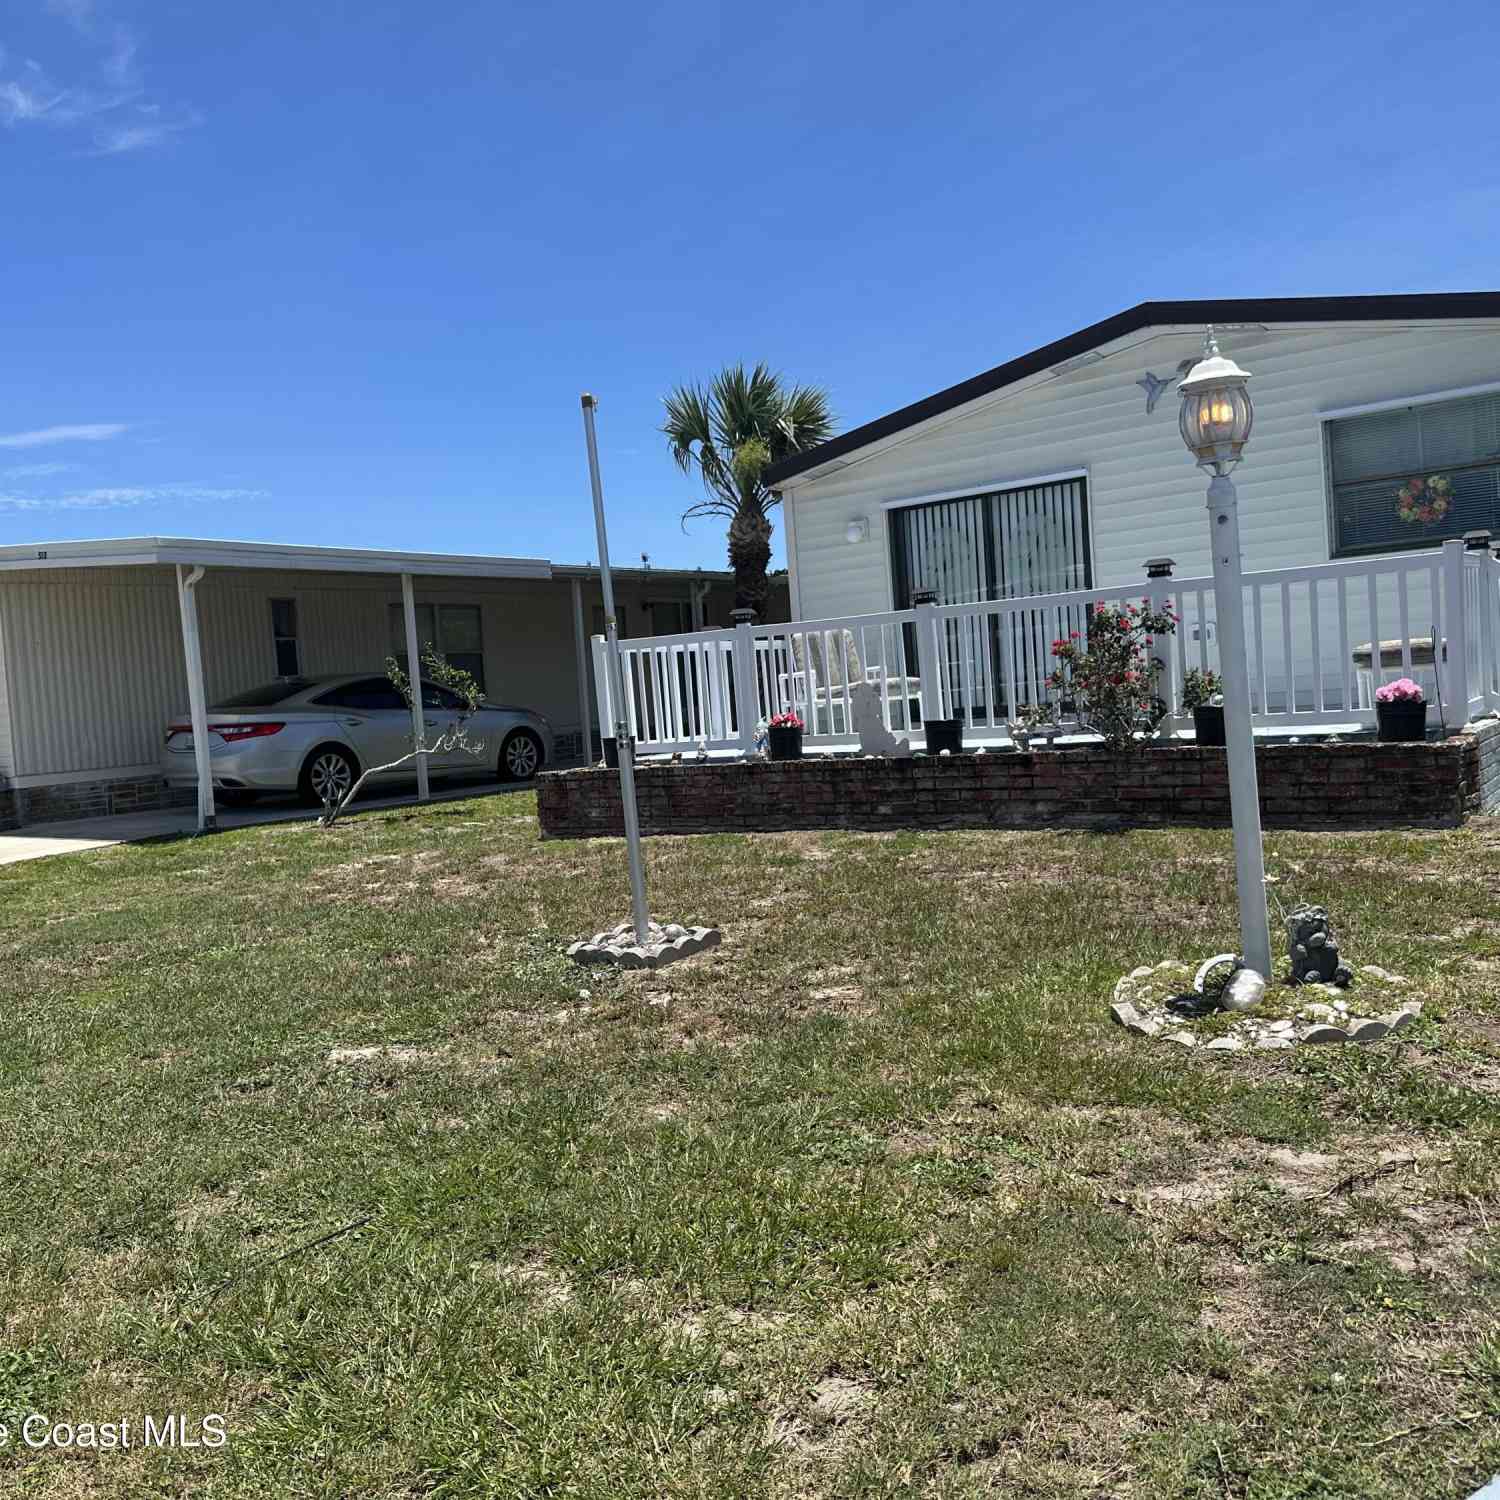
515 Royal Tern Drive
Barefoot Bay, FL 32976

 2
2
Bed
 2
2
Bath
 828
828Sqft
 0.09
0.09Acre(Lot)
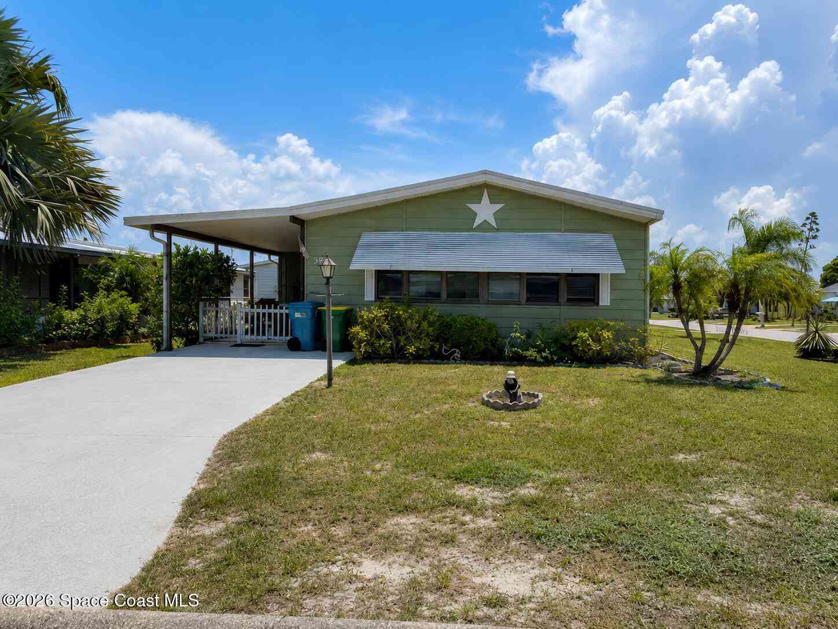
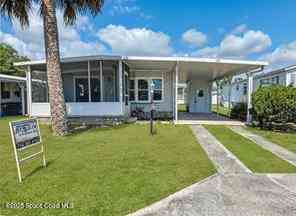
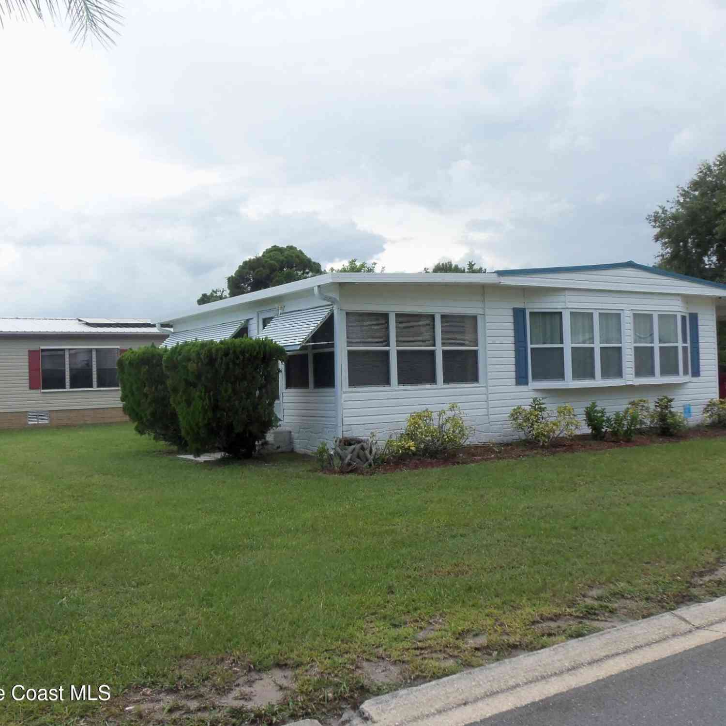
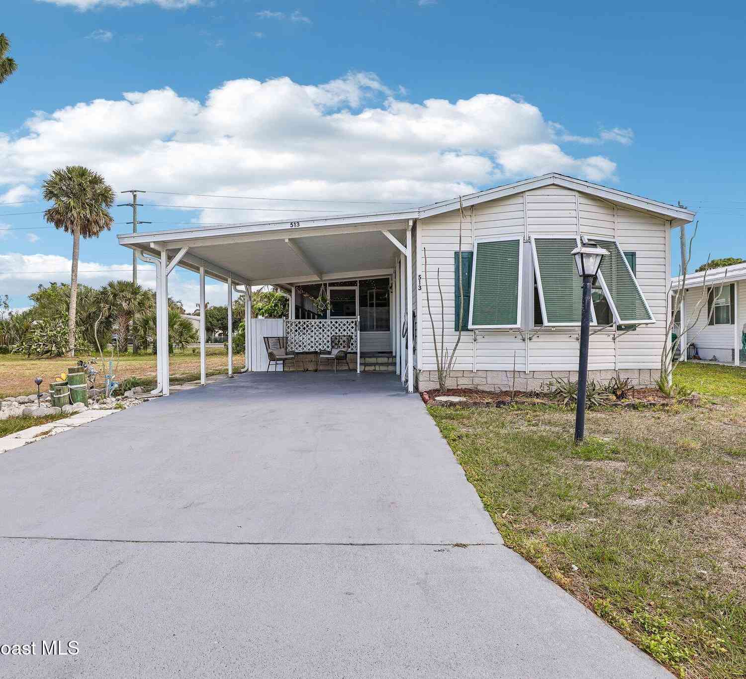
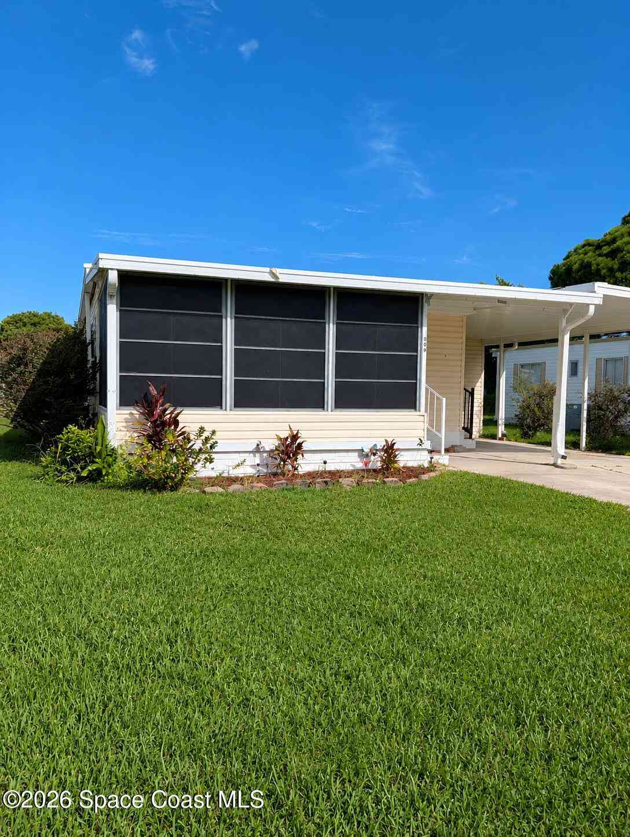
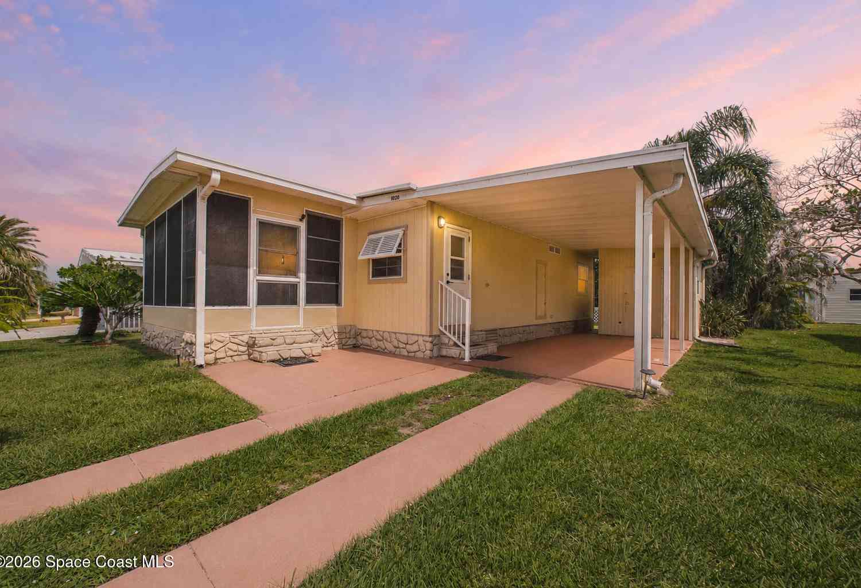
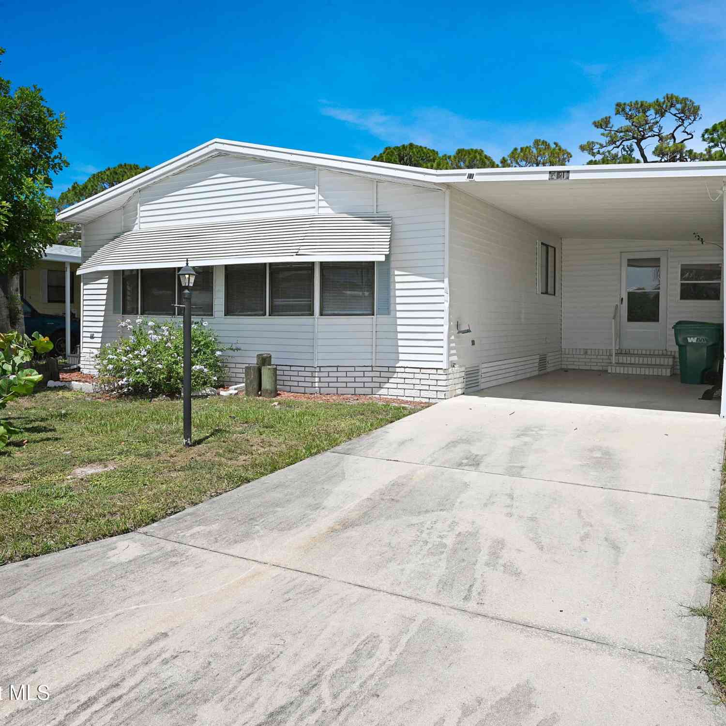
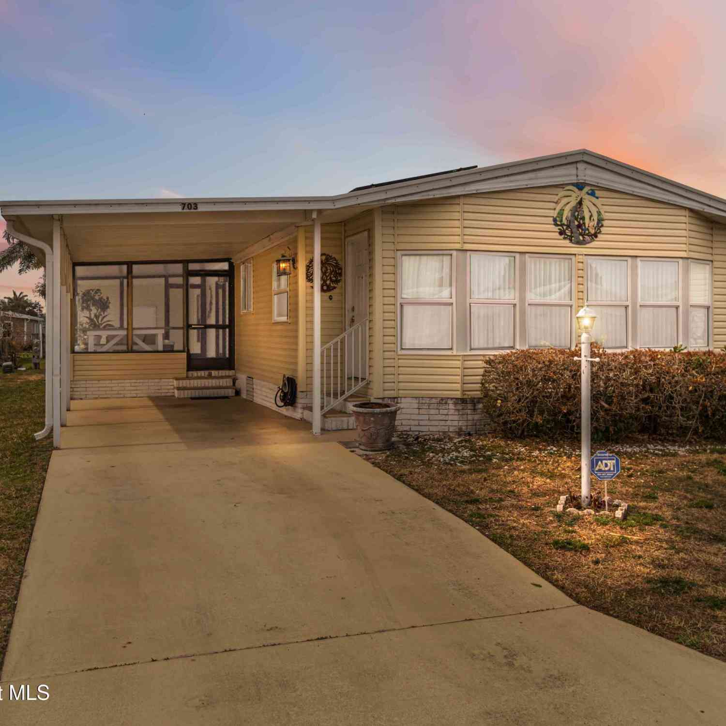
Adorable Fleetwood home within walking distance to Pool and Building A. Dining room has built in hutch with plenty of storage. AC 2019, Enjoy your favorite drink in the screened room or raised Front Patio area. Larger size shed. This home is partially furnished.
 Property Details
 Map
Map
 Map
Map
What's Nearby
Nearby Areas
 Features
-
Bedroom Information
Total Bedrooms: 2Bathroom Information
Total Baths: 2 Full Baths: 2Water/Sewer
Sewer: Public SewerRoom Information
Other Rooms: 6 -
Flooring Information
Carpet, Laminate -
Roofing Information
Shingle -
Interior Features
Ceiling Fan(s), Eat-in Kitchen Roof: Shingle Appliances: Dishwasher, Disposal, Dryer, Electric Range, Microwave, Refrigerator, Washer -
Heating & Cooling
Heating: Central, Electric Cooling: Central Air, Electric WaterSource: Public
-
Building Information
Year Built: 1983 Construction Materials: Stucco, Vinyl Siding Roof: Shingle -
Exterior Features
Porch: Patio, Porch, Screened -
Patio And Porch
Patio, Porch, Screened
-
Lot Information
Lot Dimensions: 50' x 80' Lot Description: Other Lot Size Area: 0.09 Acres Lot Square Feet: 3,920 Stories: 1 Main Square Feet: 828Property Information
Property Type: Residential Sub Type: Manufactured Home SQ ft (Living Area): 828 Subdivision: Barefoot Bay Unit 2 Part 13 MLS Area Minor: 350 - Micco/Barefoot Bay Source Neighborhood: Barefoot Bay Unit 2 Part 13 Construction Materials: Stucco, Vinyl Siding Property Age: 43
-
Listing Price Information
Listing Id: 1079873 ist Price: $139,900 Original List Price: $159,900 List Price Tot SqFt: $169 Listing Terms Cash, Conventional -
Listing Information
Possession: Close Of Escrow
-
Tax Information
Parcel Number: 30-38-10-76-00092.0-0007.00 Annual Tax: $1,838 Tax Year: 2025 Taxes: BAREFOOT BAY UNIT 2 PART 13 LOT 7 BLK 92
-
Parking Information
Attached Carport
-
School Information
Elementary School: SunriseElementary School District:Junior High School: SouthwestSenior High School: Bayside -
Utility Information
Electricity Connected, Sewer Connected, Water Connected -
Location Information
Direction: US 1 to Micco Rd, West to East Dr, North to Royal Tern
How much is this property worth?
Curious about this home's true market value? Use our free Home Evaluation Tool to instantly get a personalized Comparative Market Analysis (CMA) report. Make smarter, data-driven decisions before you buy.

Nearby Home Value
| Address | Estimate | Bed | Bath | Sq. Ft | Lot Size |
|---|---|---|---|---|---|
| 809 Lychee Drive, Barefoot Bay, FL, 32976 | $279,000 | 2 | 2 | 1,269 | 3,920 Sq. Ft |
| 1212 Paurotis Drive, Barefoot Bay, FL, 32976 | $157,000 | 2 | 2 | 828 | 3,920 Sq. Ft |
| 912 Oriole Circle, Barefoot Bay, FL, 32976 | $119,000 | 2 | 2 | 736 | 3,920 Sq. Ft |
| 566 Dolphin Circle, Barefoot Bay, FL, 32976 | $205,000 | 3 | 2 | 1,440 | 3,920 Sq. Ft |
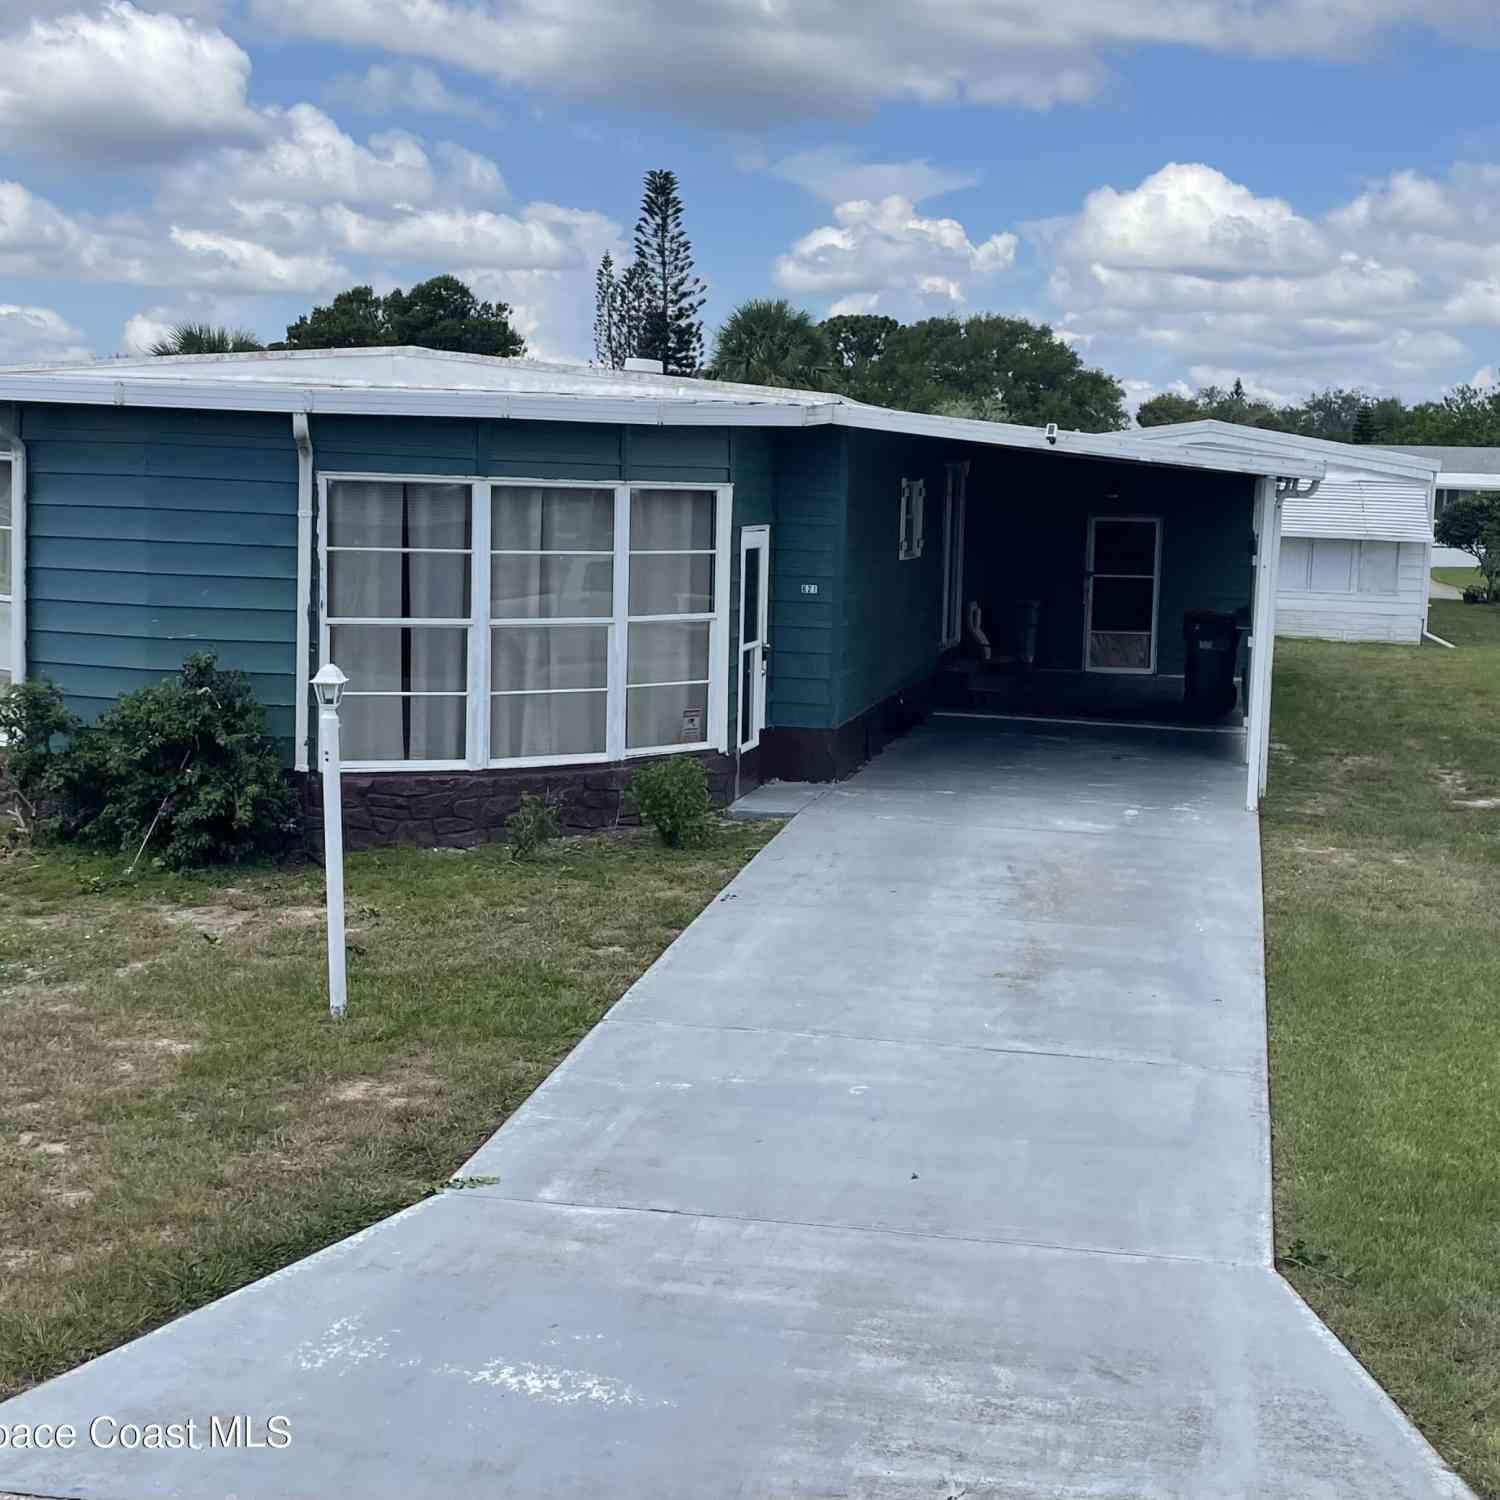
| 621 Puffin Drive, Barefoot Bay, FL, 32976 | $288,000 | 2 | 3 | 1,610 | 3,920 Sq. Ft |
| 705 Hyacinth Circle, Barefoot Bay, FL, 32976 | $179,900 | 2 | 2 | 1,110 | 3,920 Sq. Ft |
| 451 E Egret Circle, Barefoot Bay, FL, 32976 | $163,900 | 2 | 2 | 1,071 | 0.09 Acre |
| 435 Egret Circle, Barefoot Bay, FL, 32976 | $175,000 | 2 | 2 | 1,152 | 0.10 Acre |
| 478 E Dolphin Circle, Barefoot Bay, FL, 32976 | $185,000 | 2 | 2 | 897 | 0.09 Acre |
| 416 Plover Drive, Barefoot Bay, FL, 32976 | $240,000 | 3 | 2 | 1,200 | 0.21 Acre |

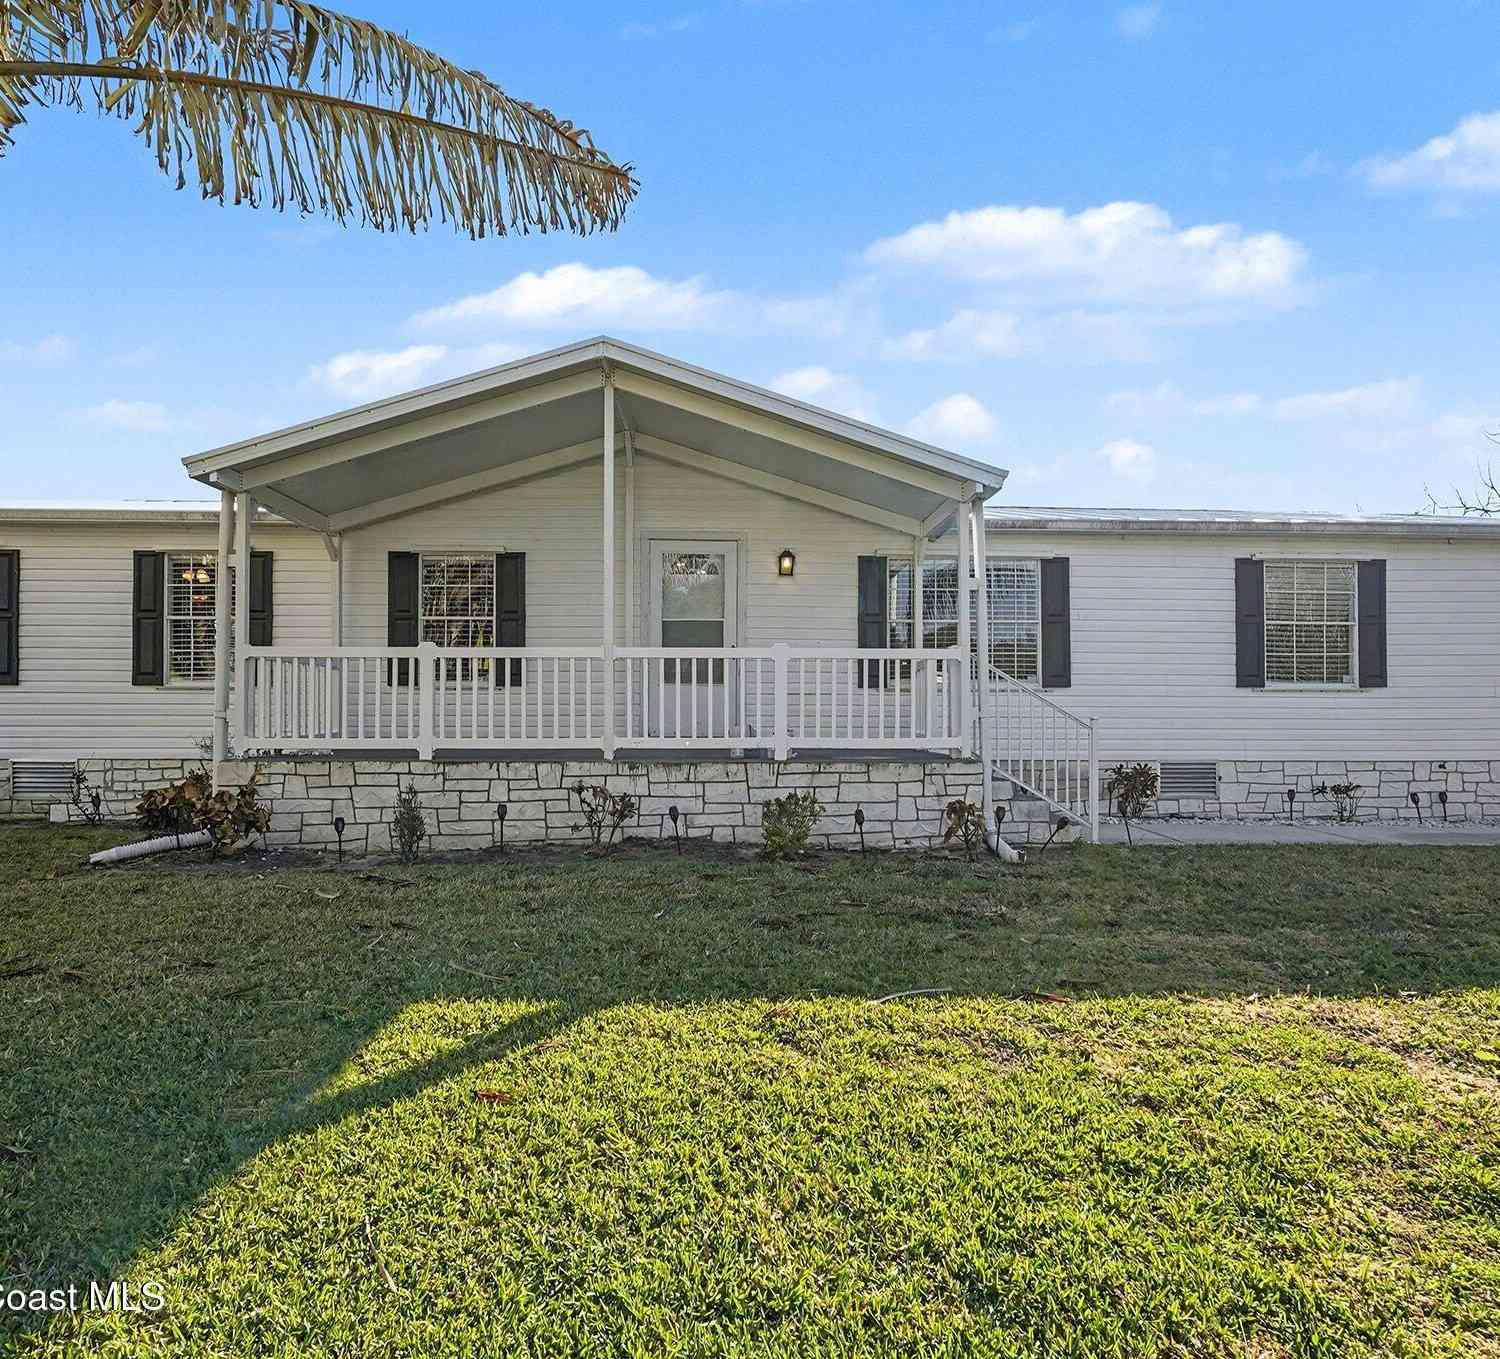
Similar Mobile Homes To 515 Royal Tern Drive
Nearby For Sale



ByOwner last updated this listing 09/15/2026 @ 22:27
More Cities with for Sale by Owner Homes
- Barefoot Bay Homes For Sale By Owner
- Saint Petersburg Beach Homes For Sale By Owner
- Bal Harbour Homes For Sale By Owner
- FlemingKey Homes For Sale By Owner
- MadeiraBeach Homes For Sale By Owner
- LAND O LAKES Homes For Sale By Owner
- Montura Ranch Estates Homes For Sale By Owner
- Lexington Homes For Sale By Owner
- Kearney Homes For Sale By Owner
- Hastings Homes For Sale By Owner
- Superior Township Homes For Sale By Owner
- Nelson Homes For Sale By Owner
- Grand Island Homes For Sale By Owner
- Clay Center Homes For Sale By Owner
- Davenport Homes For Sale By Owner
- Chapman Homes For Sale By Owner
- Delphos Homes For Sale By Owner
- Sutton Homes For Sale By Owner
- Aurora Homes For Sale By Owner
- Concordia Homes For Sale By Owner
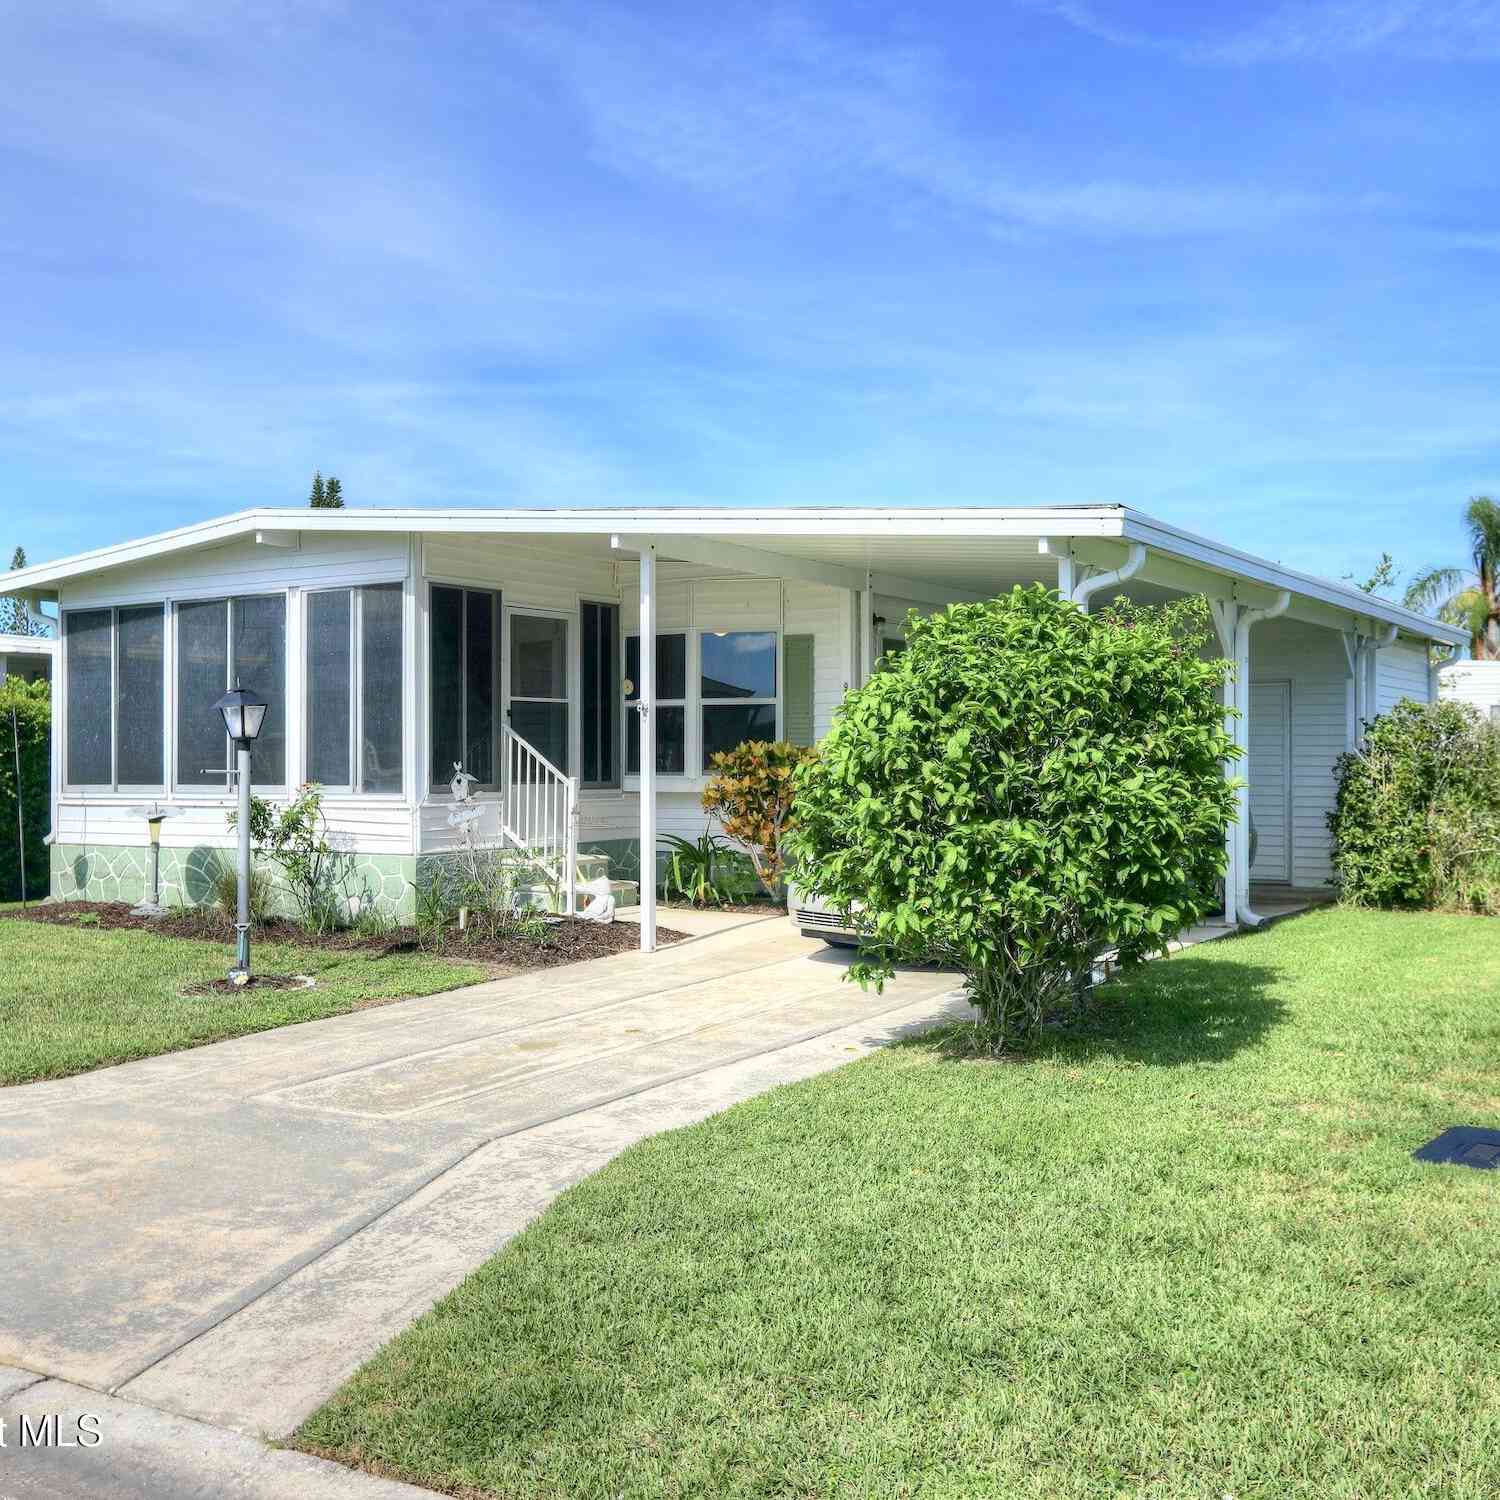
Homes around $139,900







Verify Your Email
Please enter the 6-digit verification code
sent to your email address.
Verify Your Phone Number
Please enter the 6-digit verification code
sent to your mobile phone.