
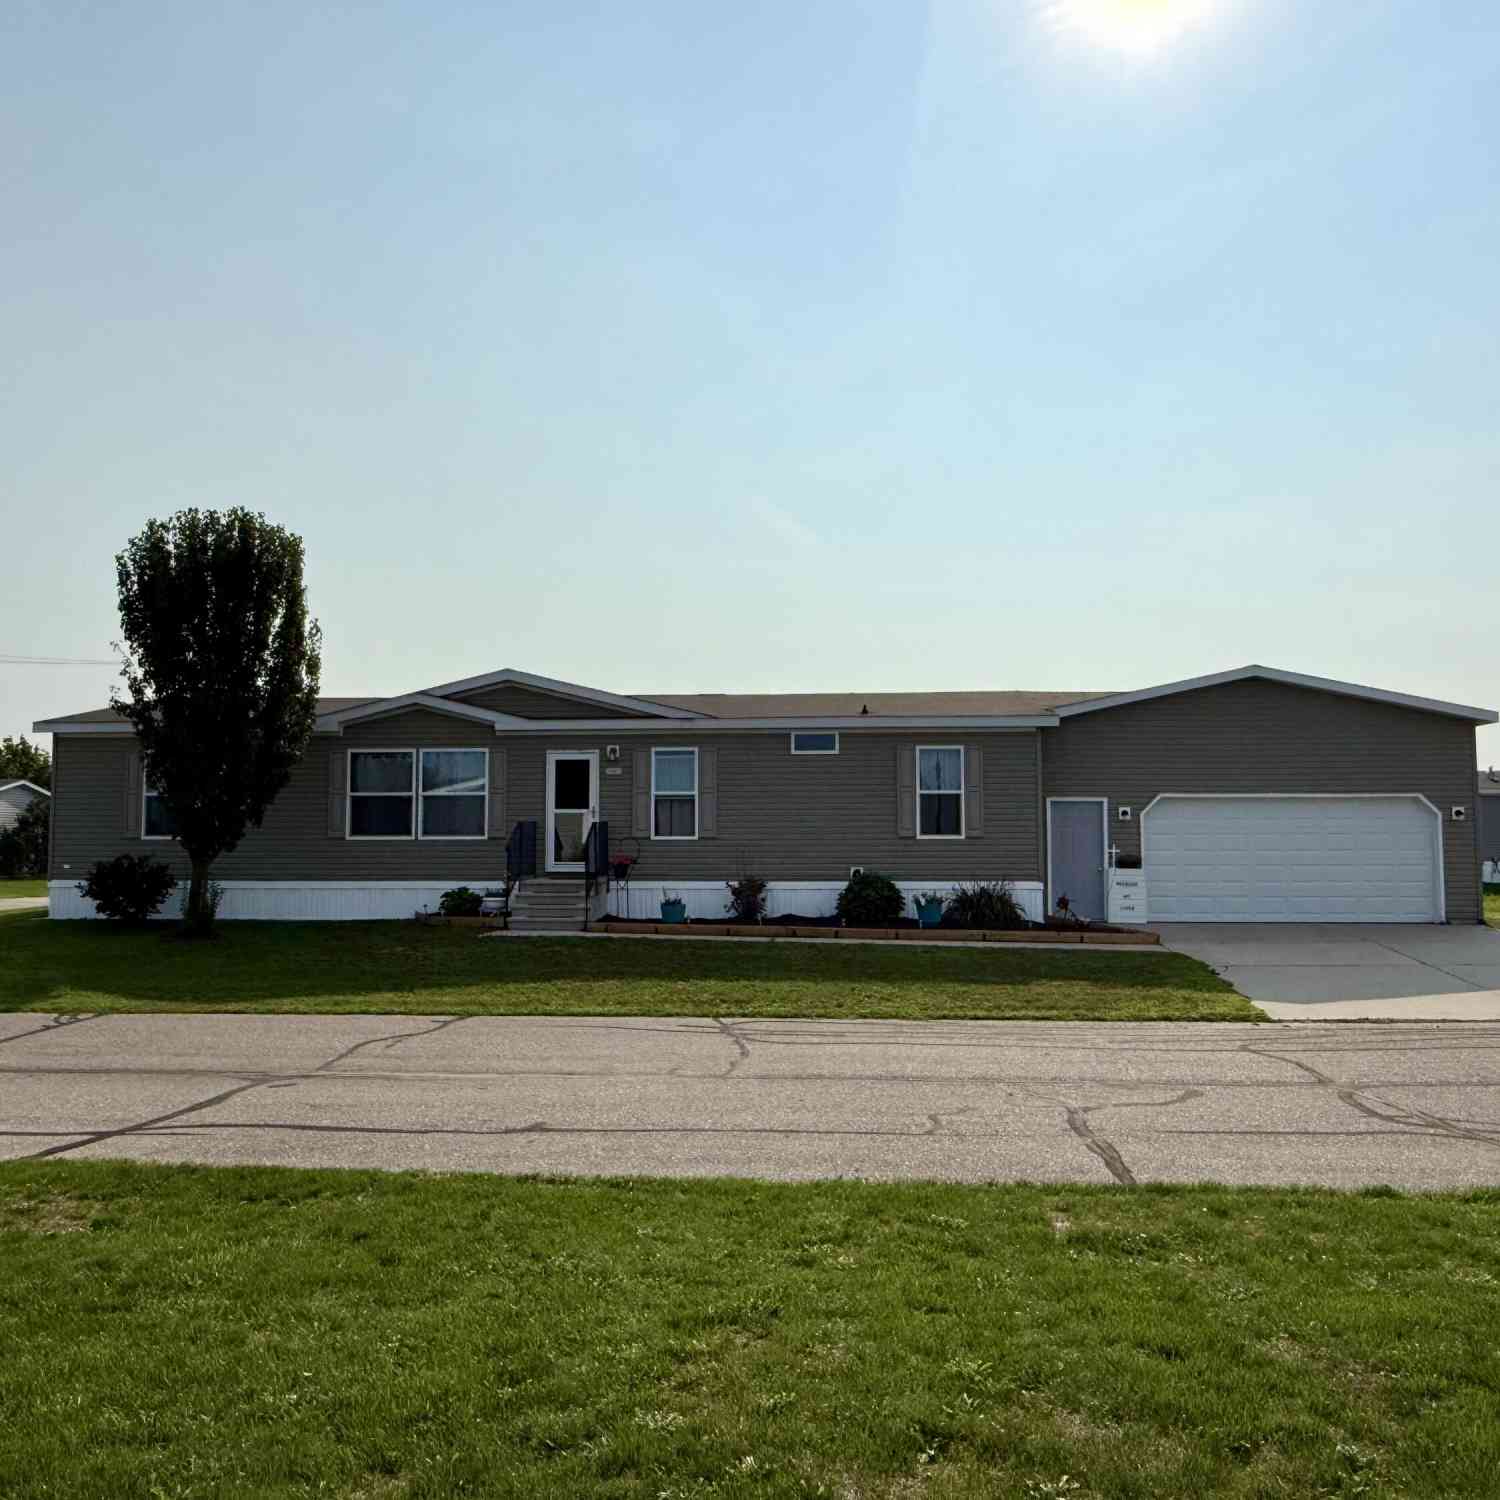
4152 Twilight Way
Allendale, MI 49401

 3
3
Bed
 2
2
Bath
 2,456
2,456Sqft
Welcome to Boulder Ridge! This exceptionally well-maintained 3-bedroom, 2-full-bath home sits on a desirable corner lot and offers the space, light, and storage you've been looking for. The spacious chef-sized kitchen provides plenty of room to gather, prepare meals, and entertain, while the conveniently located laundry room features additional storage for everyday organization. Abundant natural light fills the home, creating a bright and inviting atmosphere throughout. Step outside to enjoy an extra-large yard and an expansive deck with plenty of room for entertaining, grilling, or simply relaxing. A 2½-stall garage provides extra space for vehicles, hobbies, and additional storage. With generous storage throughout, a functional layout, and a beautifully maintained, like-new condition, t

 Property Details
 Map
Map
 Map
Map
What's Nearby
Nearby Areas
 Features
-
Bedroom Information
Total Bedrooms: 3Bathroom Information
Total Baths: 2 Full Baths: 2Water/Sewer
Sewer: PublicRoom Information
Other Rooms: 8 -
Interior Features
Center Island Appliances: Dishwasher, Dryer, Microwave, Range, Refrigerator, Washer Laundry Features: Laundry Room, Main Level -
Heating & Cooling
Heating: Forced Air Cooling: Central Air WaterSource: Public -
Fireplace
Number of Fireplaces: 0 Fireplace Features: 0
-
Building Information
Year Built: 2016 Construction Materials: Vinyl Siding Basement: Slab -
Exterior Features
Porch: Deck -
Laundry Features
Laundry Room, Main LevelPatio And Porch
Deck
-
Lot Information
Stories: 1 Main Square Feet: 2456Property Information
Property Type: Residential Sub Type: Manufactured Home Style: Ranch SQ ft (Living Area): 2,456 Construction Materials: Vinyl Siding Property Age: 10
-
Listing Price Information
Listing Id: 26043026 ist Price: $175,000 List Price Tot SqFt: $71 Listing Terms Other, Cash, FHA, VA Loan, MSHDA, Conventional -
Listing Information
Possession: Close Plus 30 Days
-
Tax Information
Parcel Number: 0 Annual Tax: $0 Tax Year: 0 Taxes: SR#MY16128791ABK6028-3B-2BA Inspiration Sectional HUD#RAD1518350,1518351
-
Virtual Tour
Parking Information
# of Garage Spaces: 2.5 Has Garage: Yes Attached Garage: Yes Garage Faces Front, AttachedHomeowners Association Information
Association YN: Yes Included Fees: Trash, Snow Removal, Cable/Satellite Included Amenities: Clubhouse, Playground, Pool HOA: $625.00 Monthly Association Fee Frequency: Monthly
-
School Information
Senior High School District: Allendale -
Utility Information
Natural Gas Connected -
Location Information
Direction: Lake Michigan Dr to 48th Ave, north to Nicholas Dr, west to 46th Ave, north to Pingree St, west to roundabout, southeast to Leeward Ln, west to Twilight Way, south to address.
How much is this property worth?
Curious about this home's true market value? Use our free Home Evaluation Tool to instantly get a personalized Comparative Market Analysis (CMA) report. Make smarter, data-driven decisions before you buy.

Nearby Home Value
| Address | Estimate | Bed | Bath | Sq. Ft | Lot Size |
|---|---|---|---|---|---|
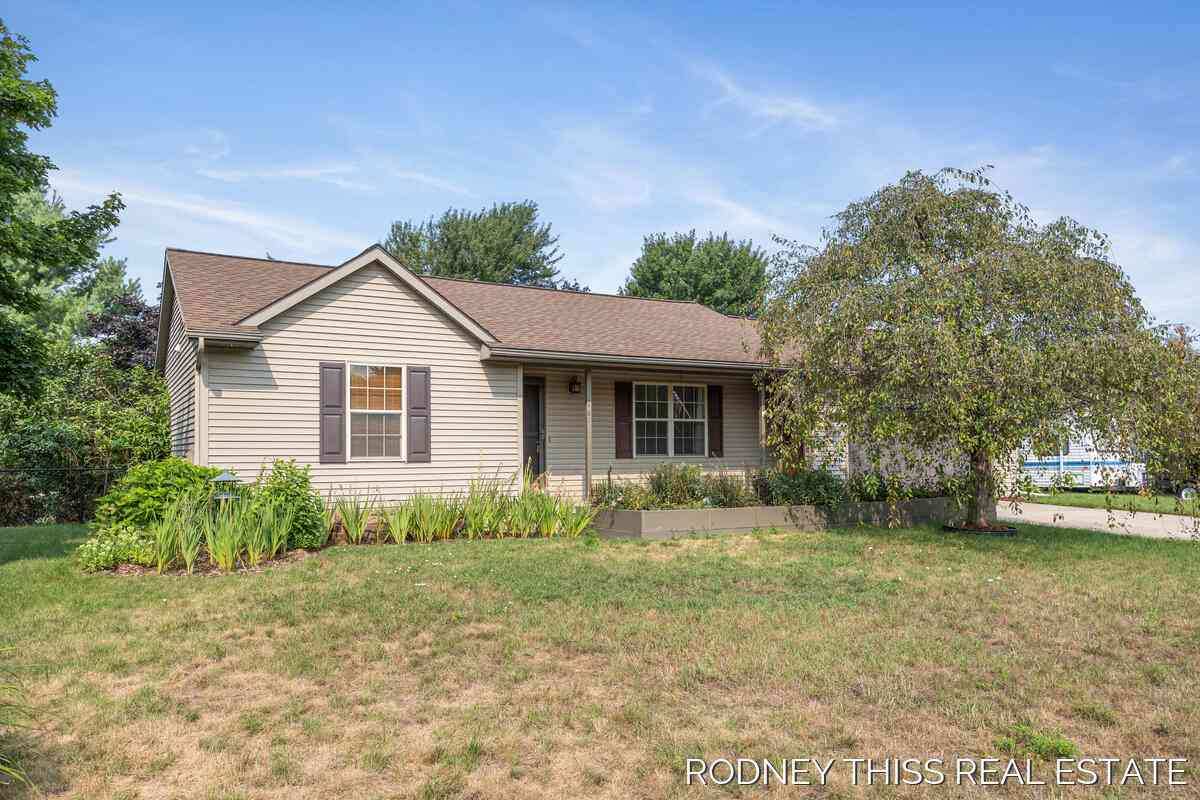
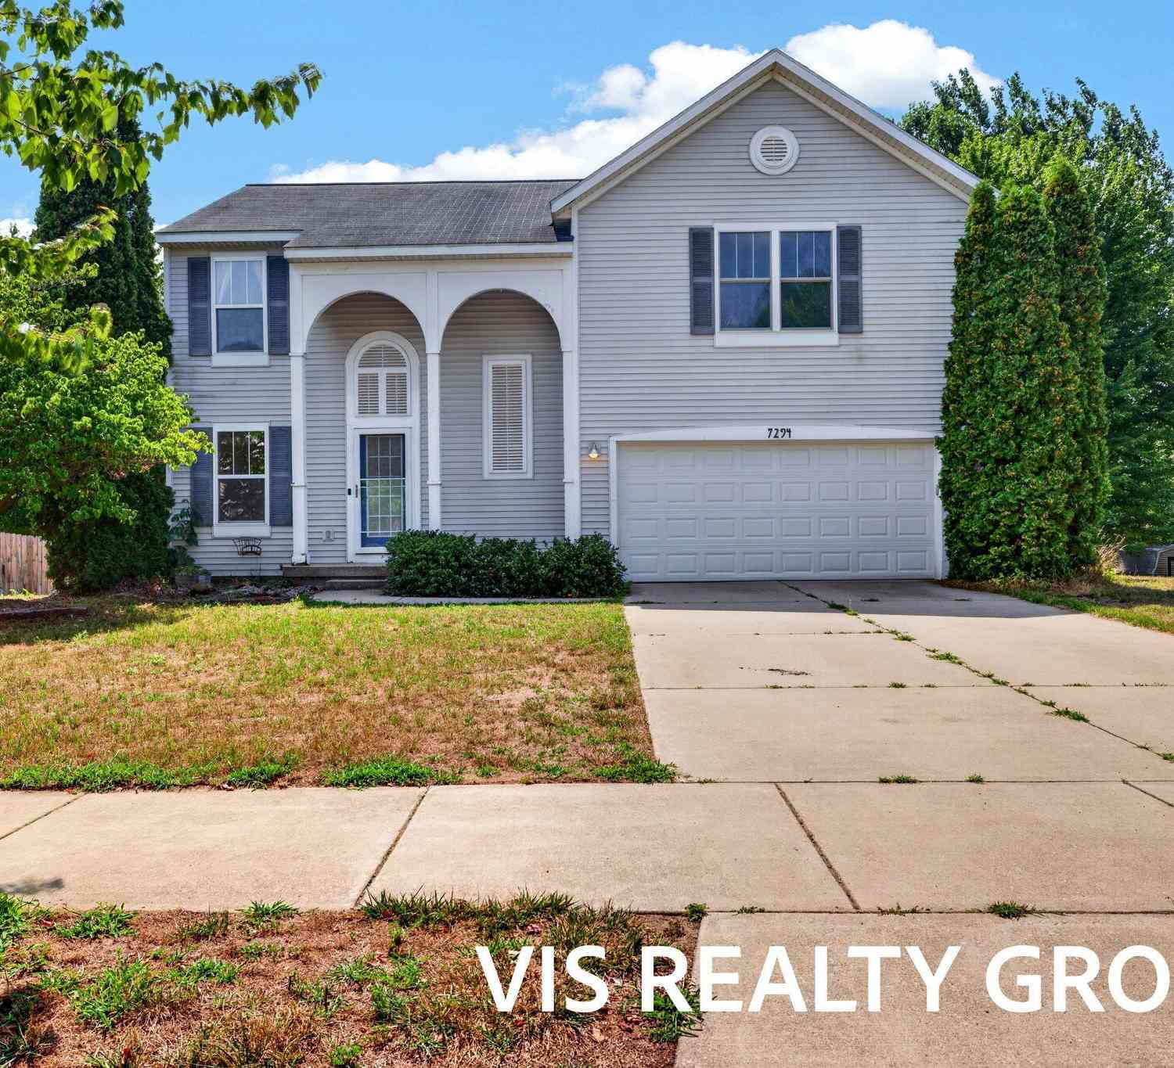
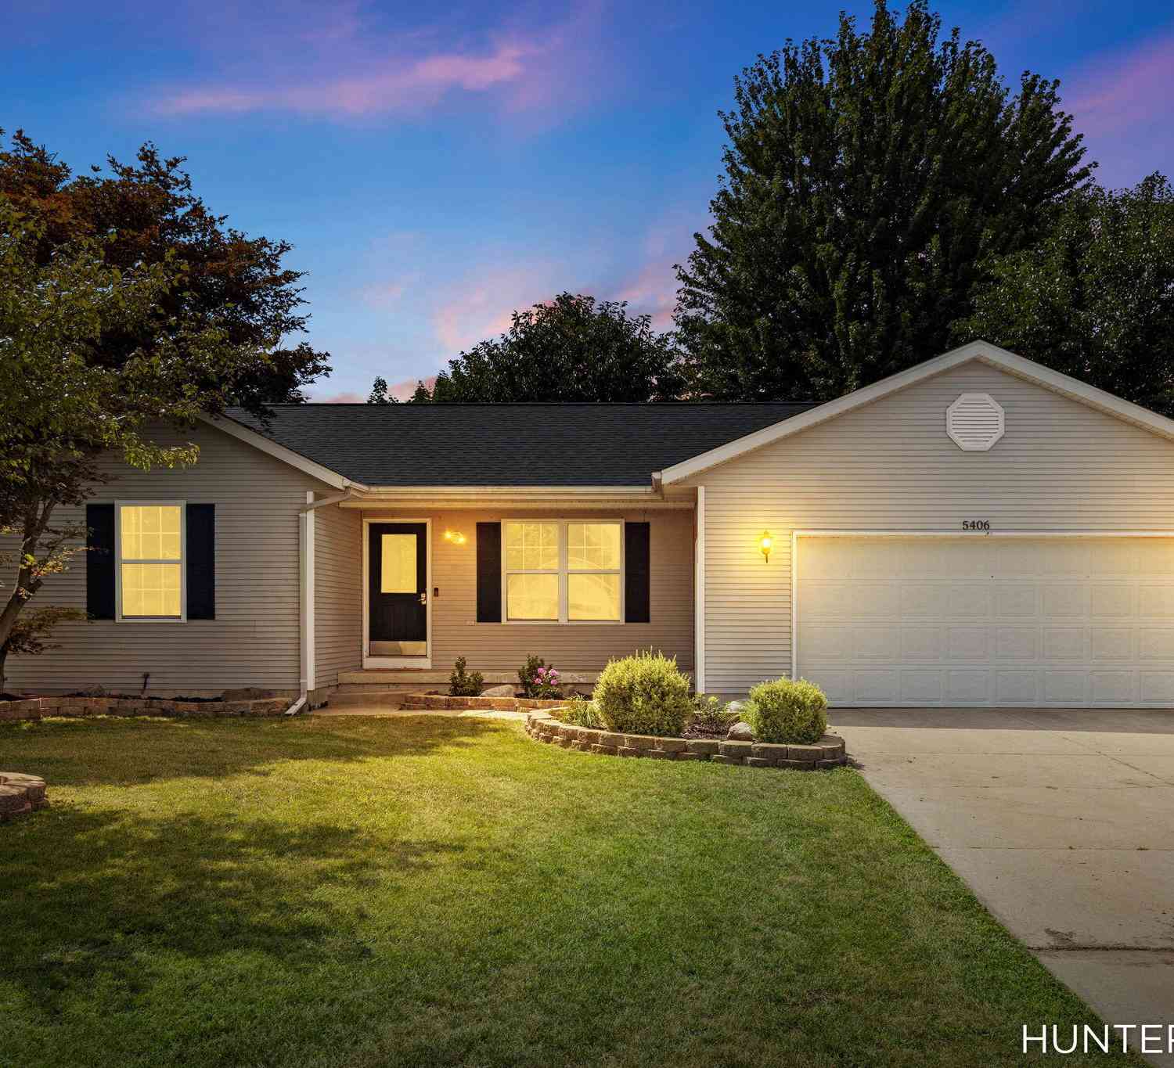
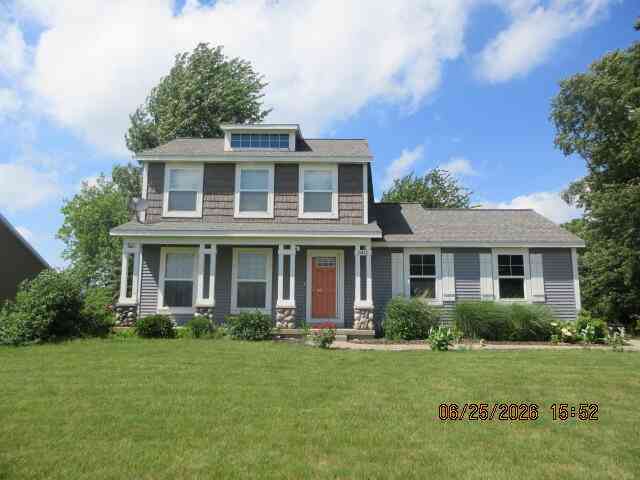
| 4393 Twilight Way, Allendale, MI, 49401 | $184,900 | 3 | 2 | 1,456 | 1,456 SqFt |
| 11712 Sunset Glen, Allendale, MI, 49401 | $159,900 | 3 | 2 | 1,680 | 1,680 SqFt |
Similar Mobile Homes To 4152 Twilight Way
Nearby For Sale
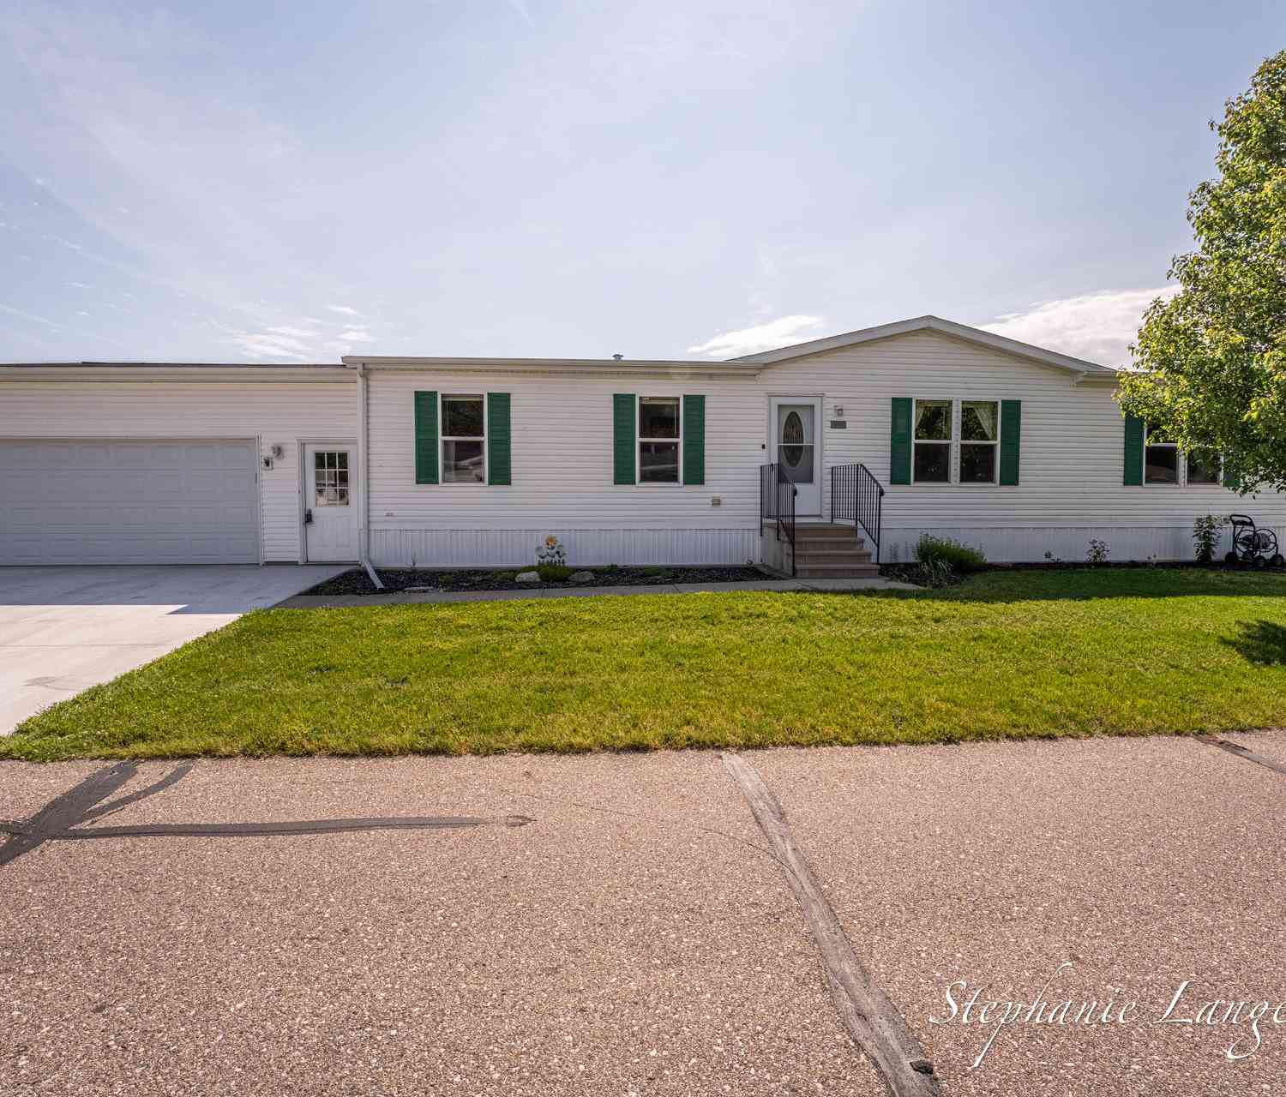
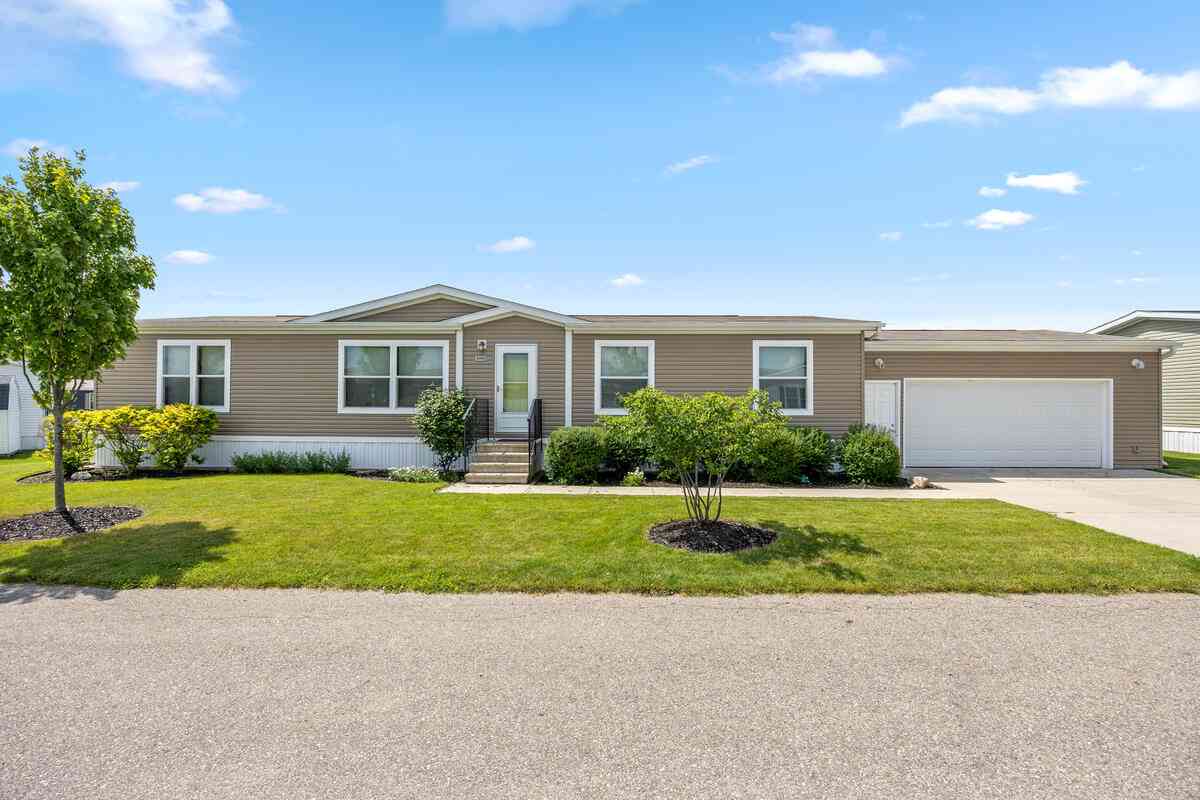
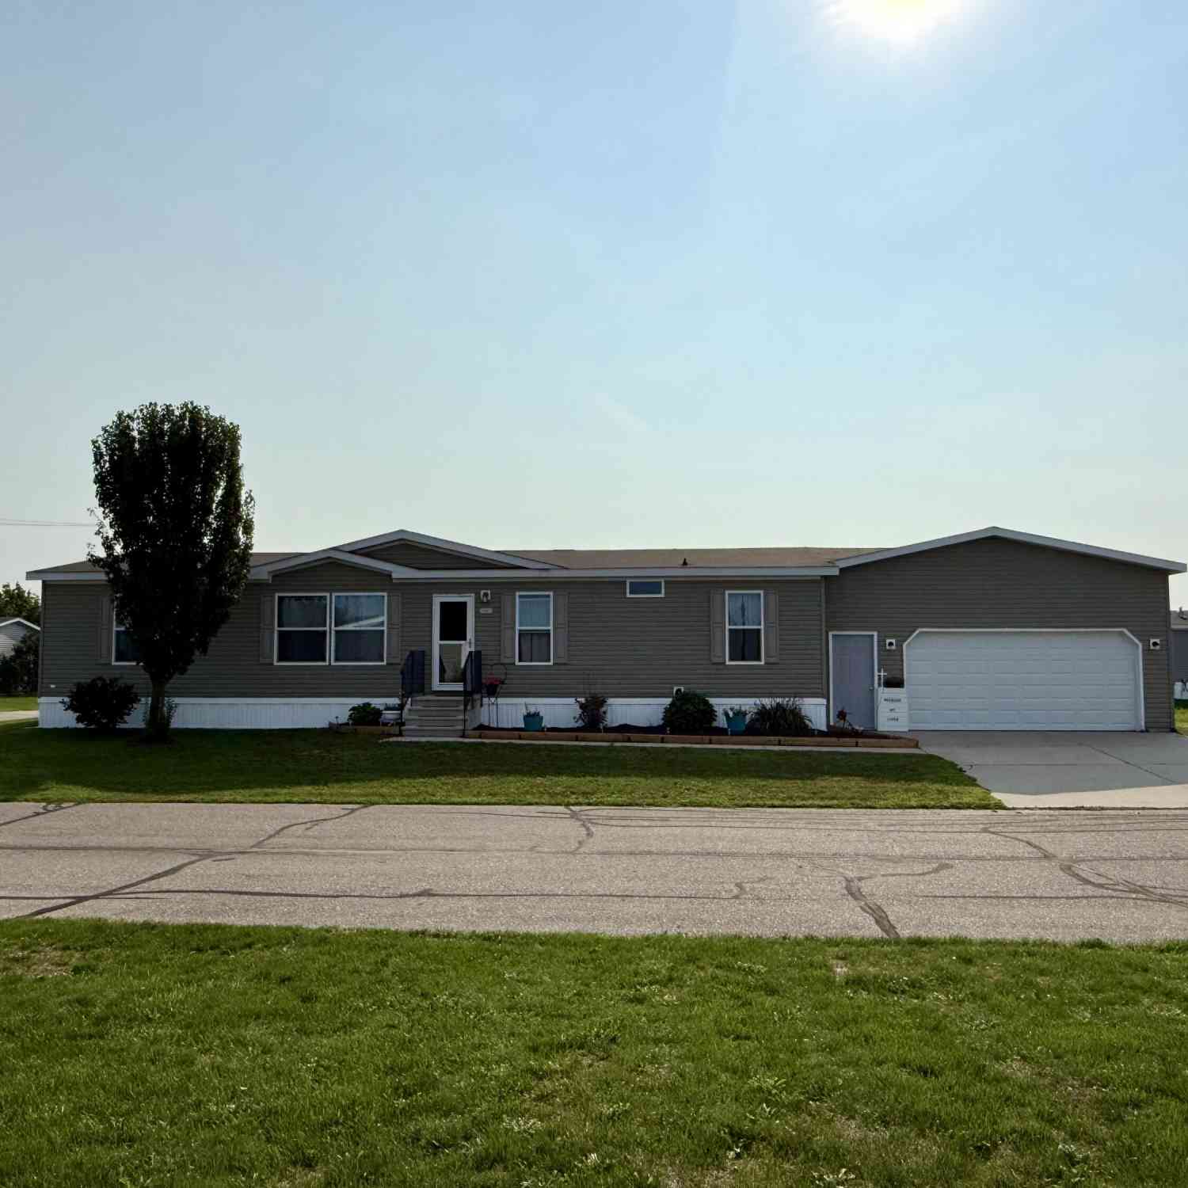
ByOwner last updated this listing 08/17/2026 @ 02:13
More Cities with for Sale by Owner Homes
- Allendale Homes For Sale By Owner
- Marne Homes For Sale By Owner
- Coopersville Homes For Sale By Owner
- Jenison Homes For Sale By Owner
- Hudsonville Homes For Sale By Owner
- Zeeland Homes For Sale By Owner
- West Olive Homes For Sale By Owner
- Grandville Homes For Sale By Owner
- Nunica Homes For Sale By Owner
- Conklin Homes For Sale By Owner
- Wyoming Homes For Sale By Owner
- Grand Haven Homes For Sale By Owner
- Comstock Park Homes For Sale By Owner
- Spring Lake Homes For Sale By Owner
- Grand Rapids Homes For Sale By Owner
- Fruitport Homes For Sale By Owner
- Holland Homes For Sale By Owner
- Ravenna Homes For Sale By Owner
- Byron Center Homes For Sale By Owner
- Kentwood Homes For Sale By Owner
Homes around $175,000






Verify Your Email
Please enter the 6-digit verification code
sent to your email address.