

MLS: #MDBC2160956, Listed By: Heidi Krauss, Krauss Real Property Brokerage, Source:Bright MLS
14921 Old York Road
PHOENIX, MD 21131

 11,997
Sqft(Lot)
 53.99
53.99Acres(Lot)
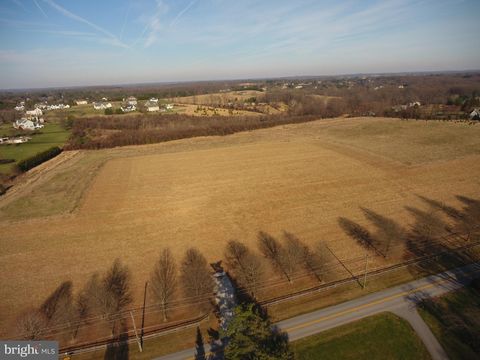
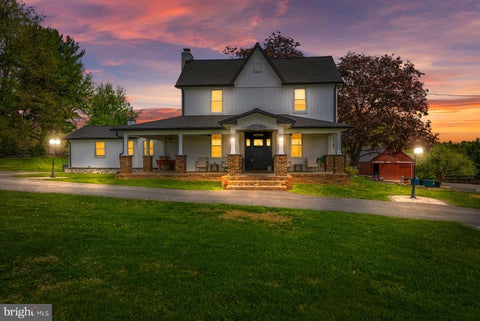
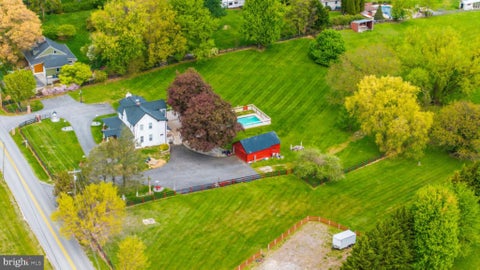
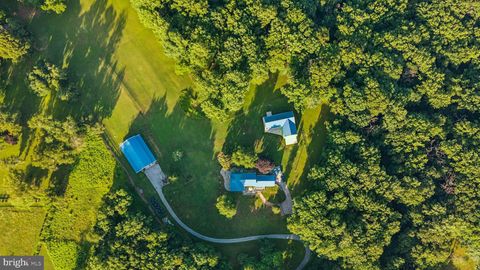
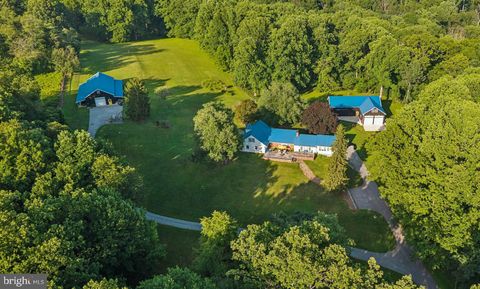
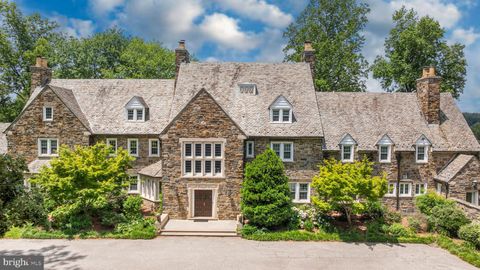
Live authentically. Blissfield… A vision realized. Set upon 54 acres in the heart of Maryland’s legendary horse country. Blissfield is a dazzling architectural masterpiece. Born of a resolute appreciation of form, scale and intrinsic quality, the entire estate bespeaks reverence for bold vision, artistic creativity, and thoughtful collaboration among different disciplines, which has produced a property of undeniable elan. A creation of indisputable beauty befitting the glorious grounds upon which it sits, Blissfield is both a sanctuary and a triumph. A tree-lined drive leads you to the reveal of an epic glistening pond with an authentic English Manor estate perched just so. Impeccable finishes abound in both the exterior and interiors. Exterior walls, built of Gettysburg Stone. Custom lim

 Property Details
 Map
Map
 Map
Map
What's Nearby
Nearby Areas
 Features
-
Bedroom Information
Total beds: 4Bathroom Information
Total Baths: 8 Full Baths: 5 Half Baths: 3Room Information
Has Basement: Yes Basement: Partially Finished -
Interior Features
Appliances: Gas Water Heater -
Heating & Cooling
Has Heating: Yes Heating: Natural Gas, Forced Air Has Cooling: Yes Cooling: Central Air, Gas
-
Building Information
Year Built: 1998 Building Area Total: 14948 Construction Materials: Stone Pool Features: Gunite, Heated, Salt Water, Private Private Pool: Yes
-
Lot Information
Lot Size Acres: 53.99 Lot Size Source: Assessor Lot Size Square Feet: 2351804Property Information
Subdivision: NONE AVAILABLE Source Property Type: Farm Postal Code Plus 4: 1435 Property SubType: Farm Levels: Three Or More Property Age: 28
-
Listing Price Information
Listing Price: $6500000
-
Tax Information
Parcel Number: 04102200016311 Tax Year: 2025 Annual Tax: $33765
-
Parking Information
Parking Total: 3 Garage, AttachedGarage Information
Has Garage: Yes Has Attached Garage: Yes Garage Space: 3
-
Location Information
Direction: Head north on I-83 N Use the right 2 lanes to take exit 18 for Warren Rd toward Cockeysville Turn left onto York Rd Turn right onto MD-145 E/Ashland Rd Turn left onto Old York Rd Turn right Turn left to 14921 Old York Rd WaterSource: Well
How much is this property worth?
Curious about this home's true market value? Use our free Home Evaluation Tool to instantly get a personalized Comparative Market Analysis (CMA) report. Make smarter, data-driven decisions before you buy.

Nearby Home Value
| Address | Estimate | Bed | Bath | Sq. Ft | Lot Size |
|---|---|---|---|---|---|
| 4003 Longmoor Circle, Phoenix, MD, 21131 | $1,399,000 | 4 | 4 | 4,422 | 14.08 Acres(Lot) |
| 4007 Cloverland Drive, Phoenix, MD, 21131 | $450,000 | -- | -- | -- | 3.21 Acres(Lot) |
| 13701 Blenheim Road, Phoenix, MD, 21131 | $800,000 | -- | -- | -- | 55.06 Acres(Lot) |
| 3524 Blenheim Road, Phoenix, MD, 21131 | $899,000 | 4 | 4 | 2,486 | 5 Acres(Lot) |
| 12600 Jarrettsville Pike, Phoenix, MD, 21131 | $3,499,000 | -- | -- | 13,242 | 6.80 Acres(Lot) |
| 14524 Old York Rd, Phoenix, MD, 21131 | $249,000 | -- | -- | -- | 0.82 Acre(Lot) |
| 2401 Paper Mill Road, Phoenix, MD, 21131 | $160,000 | -- | -- | -- | 3.10 Acres(Lot) |
Similar Land To 14921 Old York Road
Nearby For Sale


The data relating to real estate for sale on this website appears in part through the BRIGHT Internet Data Exchange program, a voluntary cooperative exchange of property listing data between licensed real estate brokerage firms in which ByOwner participates, and is provided by BRIGHT through a licensing agreement. The information provided by this website is for the personal, non-commercial use of consumers and may not be used for any purpose other than to identify prospective properties consumers may be interested in purchasing. Some properties which appear for sale on this website may no longer be available because they are under contract, have closed or are no longer being offered for sale. Information Deemed Reliable But Not Guaranteed. Copyright © 2026 Bright MLS. All rights reserved.
ByOwner last updated this listing 07/19/2026 @ 17:26
More Cities with for Sale by Owner Homes
- Phoenix Homes For Sale By Owner
- Baldwin Homes For Sale By Owner
- Cockeysville Homes For Sale By Owner
- Monkton Homes For Sale By Owner
- Glen Arm Homes For Sale By Owner
- Lutherville Timonium Homes For Sale By Owner
- Sparks Glencoe Homes For Sale By Owner
- Towson Homes For Sale By Owner
- Fallston Homes For Sale By Owner
- Parkville Homes For Sale By Owner
- Nottingham Homes For Sale By Owner
- Kingsville Homes For Sale By Owner
- Jarrettsville Homes For Sale By Owner
- Perry Hall Homes For Sale By Owner
- White Hall Homes For Sale By Owner
- Forest Hill Homes For Sale By Owner
- Glyndon Homes For Sale By Owner
- Pikesville Homes For Sale By Owner
- Parkton Homes For Sale By Owner
- White Marsh Homes For Sale By Owner
Homes around $6,500,000











Verify Your Email
Please enter the 6-digit verification code
sent to your email address.