

MLS: #MDBC2162156, Listed By: Beth Blair, Northrop Realty, Source:Bright MLS
3903 Dance Mill Road
PHOENIX, MD 21131

 4
4
Bed
 4
4
Bath
 3,664
3,664Sqft
 1.22
1.22Acres(Lot)
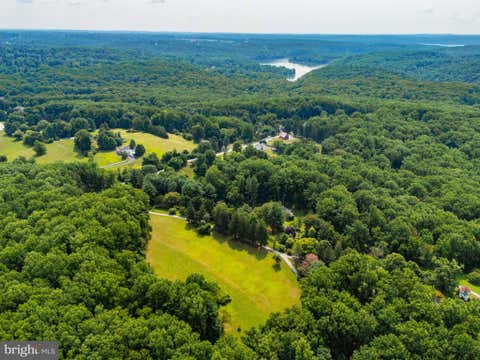
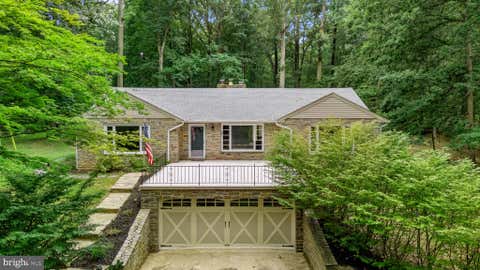
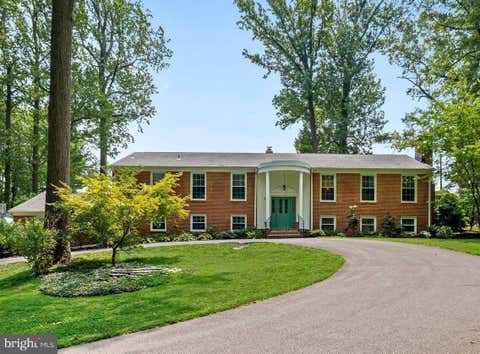
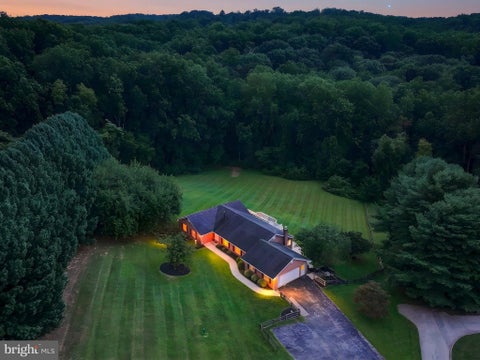
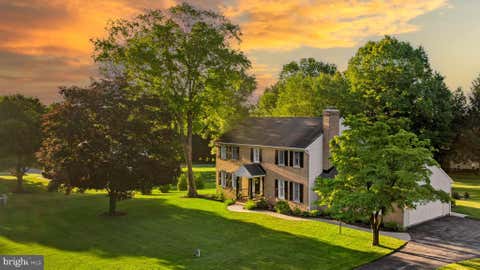
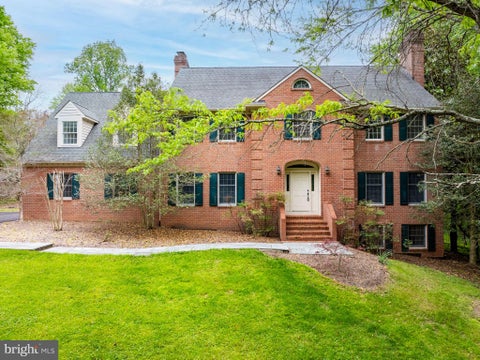
Welcome to 3903 Dance Mill Road, an elegant Tudor-style residence that has been lovingly maintained and thoughtfully expanded over the years while preserving its timeless charm and architectural character. Designed in collaboration with the original builder, the seamless L-shaped addition utilized matching materials to beautifully enhance the home, enlarging the home's footprint. Rich hardwood floors, handsome wood beams, oversized windows framing picturesque views, and a flexible floor plan create warm and inviting living spaces throughout. The gracious foyer opens to a stunning living room featuring a cozy fireplace and charming window bench seating. An elegant dining room is equally impressive, showcasing expansive windows overlooking the tranquil grounds. The eat-in kitchen is equippe

 Property Details
 Map
Map
 Map
Map
What's Nearby
Nearby Areas
 Features
-
Bedroom Information
Total beds: 4Bathroom Information
Total Baths: 4 Full Baths: 3 Half Baths: 1Room Information
Has Basement: Yes Basement: Finished, Walk-Out Access, Interior Entry -
Flooring Information
Carpet, Wood, Hardwood, Ceramic Tile -
Roofing Information
Shingle, Other, Copper -
Interior Features
Eat-in Kitchen, Pantry, Walk-In Closet(s), Beamed Ceilings, Built-in Features, Bar Roof: Shingle, Other, Copper Appliances: Oven, Electric Water Heater, Dishwasher, Dryer, Cooktop, Refrigerator, Washer Laundry Features: Laundry Room, Lower Level Window Features: Window Coverings, Screens, Window Treatments, Wood Frames -
Heating & Cooling
Has Heating: Yes Heating: Electric, Other, Radiant Has Cooling: Yes Cooling: Central Air, Electric
-
Building Information
Year Built: 1966 Building Area Total: 3986 Construction Materials: Frame Patio And Porch Features: Patio, Porch, Deck Pool Features: None Private Pool: No View: Trees/Woods, Garden -
Exterior Features
Exterior Features: Lighting, Storage
-
Lot Information
Lot Dimensions: 4.00 x Lot Size Acres: 1.22 Lot Size Source: Assessor Lot Size Square Feet: 53143Property Information
Subdivision: PHOENIX Source Property Type: Residential Postal Code Plus 4: 2115 Property SubType: Single Family Residence Levels: Three Or More Property Age: 60
-
Listing Price Information
Listing Price: $745000
-
Tax Information
Parcel Number: 04101014065291 Tax Year: 2025 Annual Tax: $6407
-
Parking Information
Parking Total: 4 Off Street, Driveway
-
School Information
Elementary School: CARROLL MANORJunior High School: COCKEYSVILLESenior High School: DULANEY -
Location Information
Direction: From Dulaney Valley Rd, turn left onto Dance Mill Rd. WaterSource: Well Security Features: Smoke Detector(s)
How much is this property worth?
Curious about this home's true market value? Use our free Home Evaluation Tool to instantly get a personalized Comparative Market Analysis (CMA) report. Make smarter, data-driven decisions before you buy.

Nearby Home Value
| Address | Estimate | Bed | Bath | Sq. Ft | Lot Size |
|---|---|---|---|---|---|
| Blenheim Road, Phoenix, MD, 21131 | $899,000 | 4 | 4 | 3,017 | 1 Acre |
| 300 Stonehurst Road, Phoenix, MD, 21131 | $1,167,300 | 5 | 6 | 4,655 | 3.04 Acres |
| 6 Stonehurst Road, Phoenix, MD, 21131 | $824,900 | 4 | 4 | 3,970 | 3.45 Acres |
| 14207 Manor Road, Phoenix, MD, 21131 | $515,000 | 3 | 2 | 1,246 | 0.46 Acre |
| 14004 Manor Road, Phoenix, MD, 21131 | $829,900 | 4 | 4 | 2,636 | 0.88 Acre |
| 13908 Foxland Road, Phoenix, MD, 21131 | $699,000 | 4 | 4 | 3,670 | 0.99 Acre |
| 14226 Sawmill Court, Phoenix, MD, 21131 | $735,000 | 4 | 3 | 2,480 | 1.17 Acres |
| 3809 Sweet Air Road, Phoenix, MD, 21131 | $590,000 | 5 | 3 | 2,340 | 1.48 Acres |
| 4 Country Club Lane, Phoenix, MD, 21131 | $715,000 | 4 | 3 | 3,514 | 0.96 Acre |
| 14009 Fox Run Court, Phoenix, MD, 21131 | $599,000 | 4 | 3 | 1,860 | 2.61 Acres |
Similar Homes To 3903 Dance Mill Road
Nearby For Sale


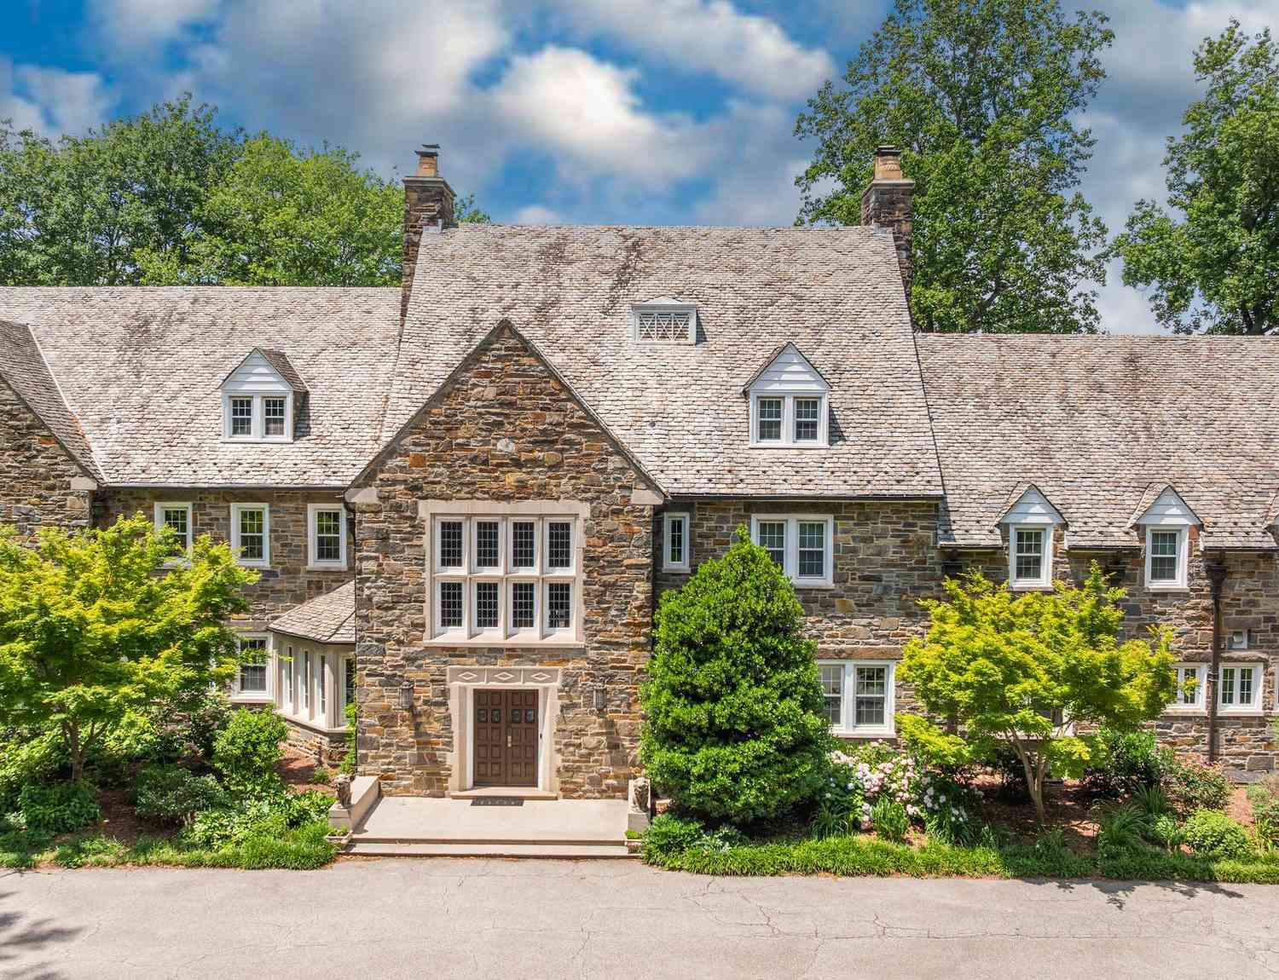
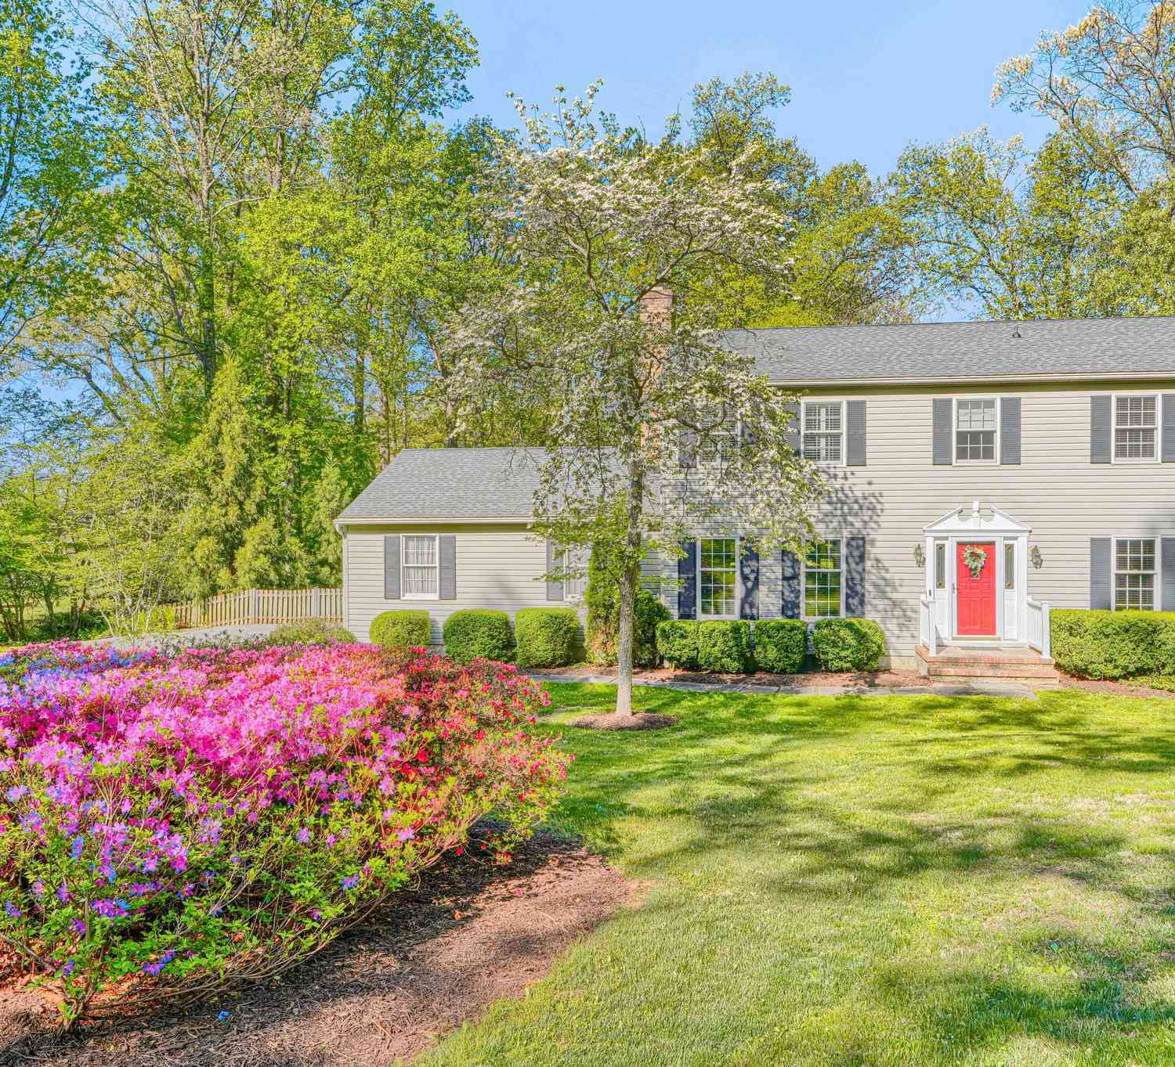
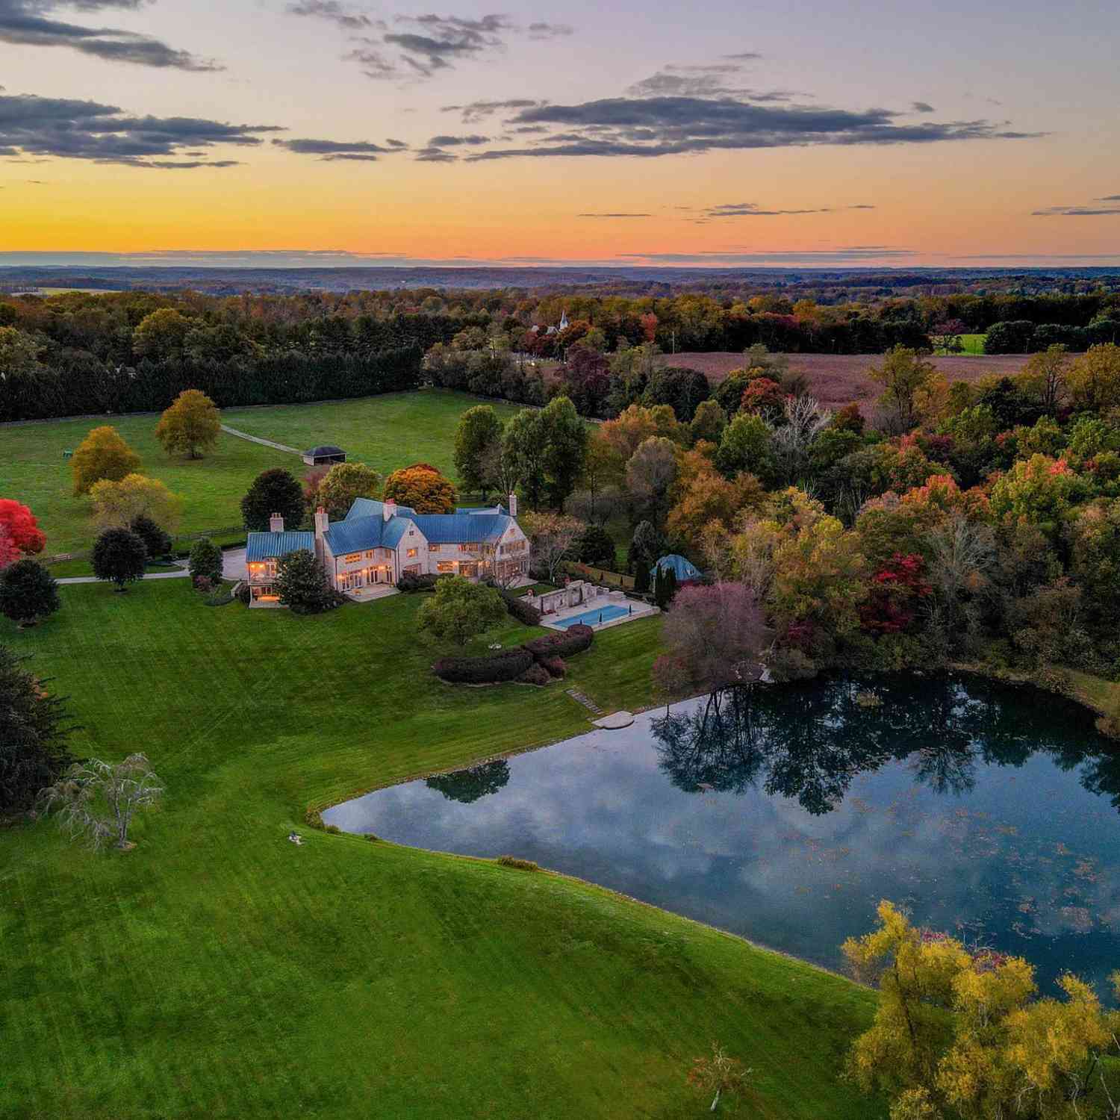
The data relating to real estate for sale on this website appears in part through the BRIGHT Internet Data Exchange program, a voluntary cooperative exchange of property listing data between licensed real estate brokerage firms in which ByOwner participates, and is provided by BRIGHT through a licensing agreement. The information provided by this website is for the personal, non-commercial use of consumers and may not be used for any purpose other than to identify prospective properties consumers may be interested in purchasing. Some properties which appear for sale on this website may no longer be available because they are under contract, have closed or are no longer being offered for sale. Information Deemed Reliable But Not Guaranteed. Copyright © 2026 Bright MLS. All rights reserved.
ByOwner last updated this listing 09/03/2026 @ 16:03
More Cities with for Sale by Owner Homes
- Phoenix Homes For Sale By Owner
- Baldwin Homes For Sale By Owner
- Cockeysville Homes For Sale By Owner
- Monkton Homes For Sale By Owner
- Glen Arm Homes For Sale By Owner
- Lutherville Timonium Homes For Sale By Owner
- Sparks Glencoe Homes For Sale By Owner
- Towson Homes For Sale By Owner
- Fallston Homes For Sale By Owner
- Parkville Homes For Sale By Owner
- Nottingham Homes For Sale By Owner
- Kingsville Homes For Sale By Owner
- Stevenson Homes For Sale By Owner
- Jarrettsville Homes For Sale By Owner
- Perry Hall Homes For Sale By Owner
- White Hall Homes For Sale By Owner
- Forest Hill Homes For Sale By Owner
- Glyndon Homes For Sale By Owner
- Pikesville Homes For Sale By Owner
- Parkton Homes For Sale By Owner
Homes around $745,000











Verify Your Email
Please enter the 6-digit verification code
sent to your email address.
Verify Your Phone Number
Please enter the 6-digit verification code
sent to your mobile phone.