
MLS: #MDBC2174456, Listed By: Karen Hubble Bisbee, Hubble Bisbee Christie's International Real Estate, Source:Bright MLS
15208 Jarrettsville Pike
MONKTON, MD 21111

 10,663
Sqft(Lot)
 55
55Acres(Lot)
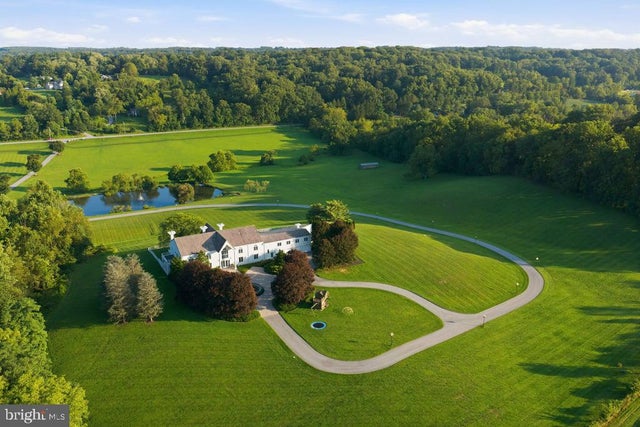
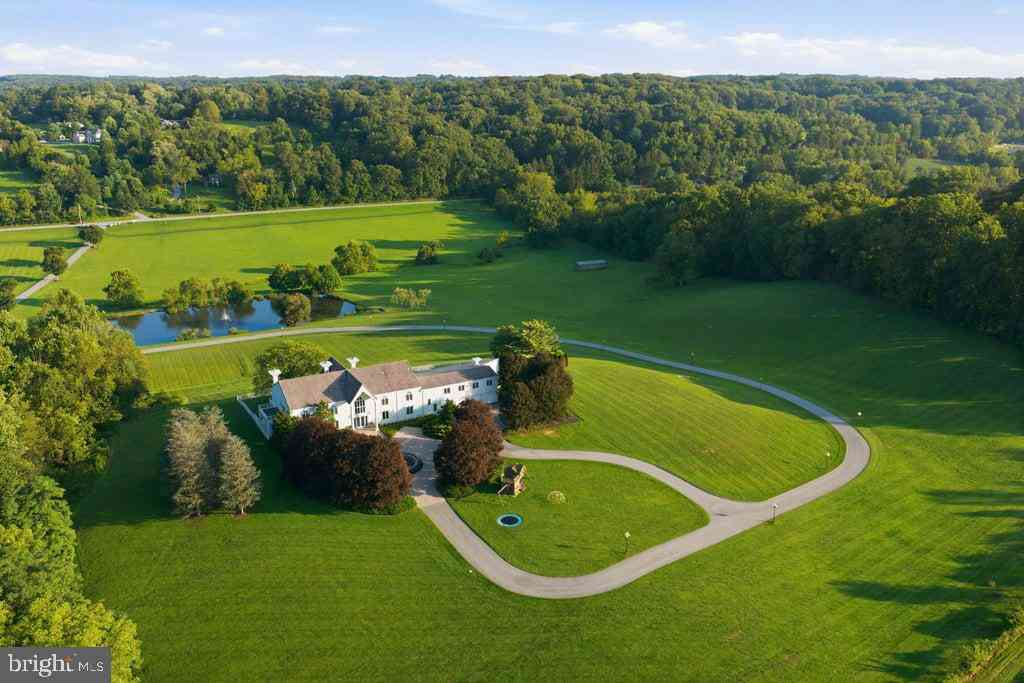

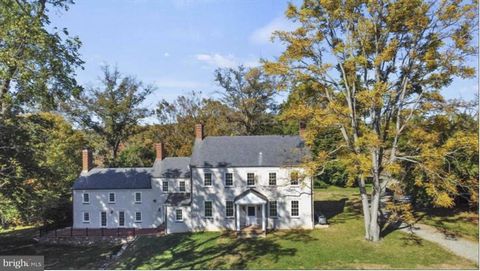
A long, gated estate drive winds through sweeping lawns and past a large spring-fed pond before arriving at an estate house commanding the highest aspect of its 55 acres, with panoramic vistas across the property and beyond. Walls of windows capture the remarkable views and bring an open quality to the interiors. Completely renovated by its current owners, the residence combines modern elegance and inviting comfort. Oversized French doors from the portico open to the two-story Foyer, where matching semi-circular staircases rise gracefully from the gleaming white marble floor. Architectural doorcases and impeccably crafted custom millwork set the tone for the rooms beyond. Directly ahead, the dramatic two-story Living Room echoes the scale and finishes of the Foyer, with the same marble flo


 Property Details
 Map
Map
 Map
Map
What's Nearby
Nearby Areas
 Features
-
Bedroom Information
Total beds: 6Bathroom Information
Total Baths: 7 Full Baths: 6 Half Baths: 1Room Information
Has Basement: Yes Basement: Walk-Out Access, Partial -
Roofing Information
Tile -
Interior Features
Kitchen Island, Vaulted Ceiling(s), Cathedral Ceiling(s), High Ceilings, Tray Ceiling(s), Built-in Features, Bar Roof: Tile Appliances: Trash Compactor, Double Oven, Oven, Electric Range, Electric Oven, Cooktop, Electric Water Heater, Dishwasher, Disposal, Dryer, Exhaust Fan, Ice Maker, Microwave, Refrigerator, Washer Laundry Features: Laundry Room, Main Level Window Features: Window Coverings, Double Pane Windows, Screens, Skylight(s), Window Treatments -
Heating & Cooling
Has Heating: Yes Heating: Exhaust Fan, Electric, Forced Air, Zoned, Heat Pump Has Cooling: Yes Cooling: Central Air, Zoned, Ceiling Fan(s), Electric
-
Building Information
Year Built: 1990 Building Area Total: 11513 Construction Materials: Synthetic Stucco Patio And Porch Features: Patio, Porch Pool Features: In Ground, Private Private Pool: Yes Water front Features: Stream View: Water, Pasture, Trees/Woods, Scenic -
Exterior Features
Exterior Features: Balcony
-
Lot Information
Lot Size Acres: 55 Lot Size Source: Assessor Lot Size Square Feet: 2395800Property Information
Subdivision: MONKTON Source Property Type: Farm Postal Code Plus 4: 2423 Property SubType: Farm Levels: Three Or More Property Age: 36
-
Listing Price Information
Listing Price: $5888000
-
Tax Information
Parcel Number: 04101700010737 Tax Year: 2026 Annual Tax: $35200
-
Parking Information
Parking Total: 4 Garage Door Opener, Off Street, Circular Driveway, Garage, Driveway, AttachedGarage Information
Has Garage: Yes Has Attached Garage: Yes Garage Space: 4
-
Utility Information
Cable Available, Underground Utilities -
Location Information
Direction: Jarrettsville Pk just north of Manor Rd. Security gates to property on the left WaterSource: Well Security Features: Security Gate, Security System
How much is this property worth?
Curious about this home's true market value? Use our free Home Evaluation Tool to instantly get a personalized Comparative Market Analysis (CMA) report. Make smarter, data-driven decisions before you buy.

Nearby Home Value
| Address | Estimate | Bed | Bath | Sq. Ft | Lot Size |
|---|---|---|---|---|---|
| 16131 Old York Road, Monkton, MD, 21111 | $4,000,000 | 8 | 6 | 5,845 | 33 Acres(Lot) |
| 17348 Troyer, Monkton, MD, 21111 | $400,000 | -- | -- | -- | 18.78 Acres(Lot) |
Similar Land To 15208 Jarrettsville Pike
Nearby For Sale


The data relating to real estate for sale on this website appears in part through the BRIGHT Internet Data Exchange program, a voluntary cooperative exchange of property listing data between licensed real estate brokerage firms in which ByOwner participates, and is provided by BRIGHT through a licensing agreement. The information provided by this website is for the personal, non-commercial use of consumers and may not be used for any purpose other than to identify prospective properties consumers may be interested in purchasing. Some properties which appear for sale on this website may no longer be available because they are under contract, have closed or are no longer being offered for sale. Information Deemed Reliable But Not Guaranteed. Copyright © 2026 Bright MLS. All rights reserved.
ByOwner last updated this listing 08/29/2026 @ 12:46
More Cities with for Sale by Owner Homes
- Monkton Homes For Sale By Owner
- Phoenix Homes For Sale By Owner
- Sparks Glencoe Homes For Sale By Owner
- White Hall Homes For Sale By Owner
- Cockeysville Homes For Sale By Owner
- Parkton Homes For Sale By Owner
- Baldwin Homes For Sale By Owner
- Jarrettsville Homes For Sale By Owner
- Manchester Homes For Sale By Owner
- Fallston Homes For Sale By Owner
- Glen Arm Homes For Sale By Owner
- Lutherville Timonium Homes For Sale By Owner
- Forest Hill Homes For Sale By Owner
- Freeland Homes For Sale By Owner
- Upperco Homes For Sale By Owner
- Glyndon Homes For Sale By Owner
- Towson Homes For Sale By Owner
- Pylesville Homes For Sale By Owner
- Stevenson Homes For Sale By Owner
- Kingsville Homes For Sale By Owner
Homes around $5,888,000









Verify Your Email
Please enter the 6-digit verification code
sent to your email address.
Verify Your Phone Number
Please enter the 6-digit verification code
sent to your mobile phone.