

30612 La Sonora Drive
Malibu, CA 90265

 4
4
Bed
 3
3
Bath
 4,201
4,201Sqft
27,391Sqft(Lot)
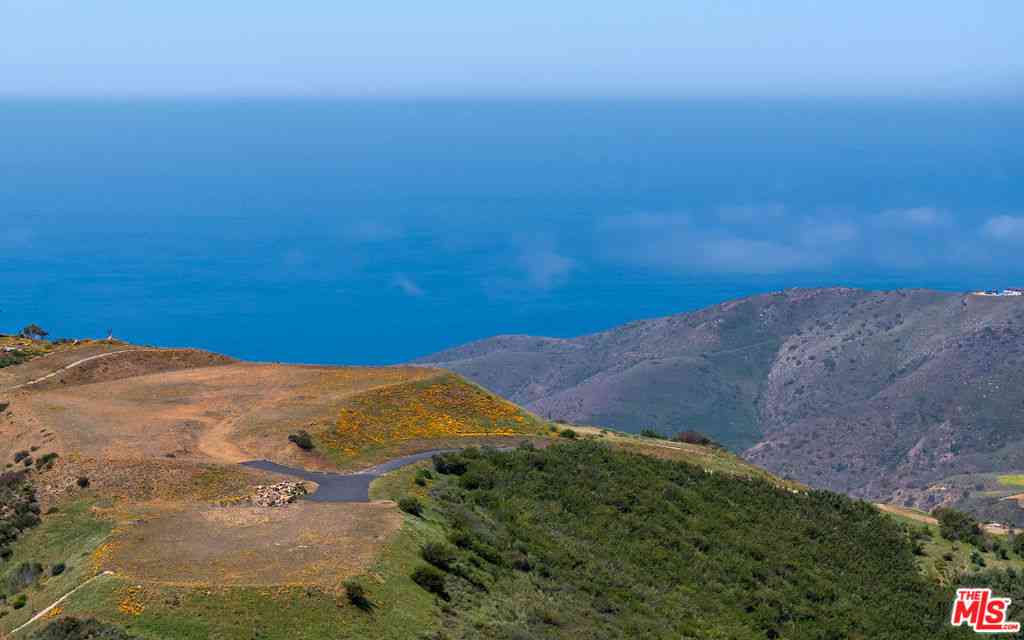
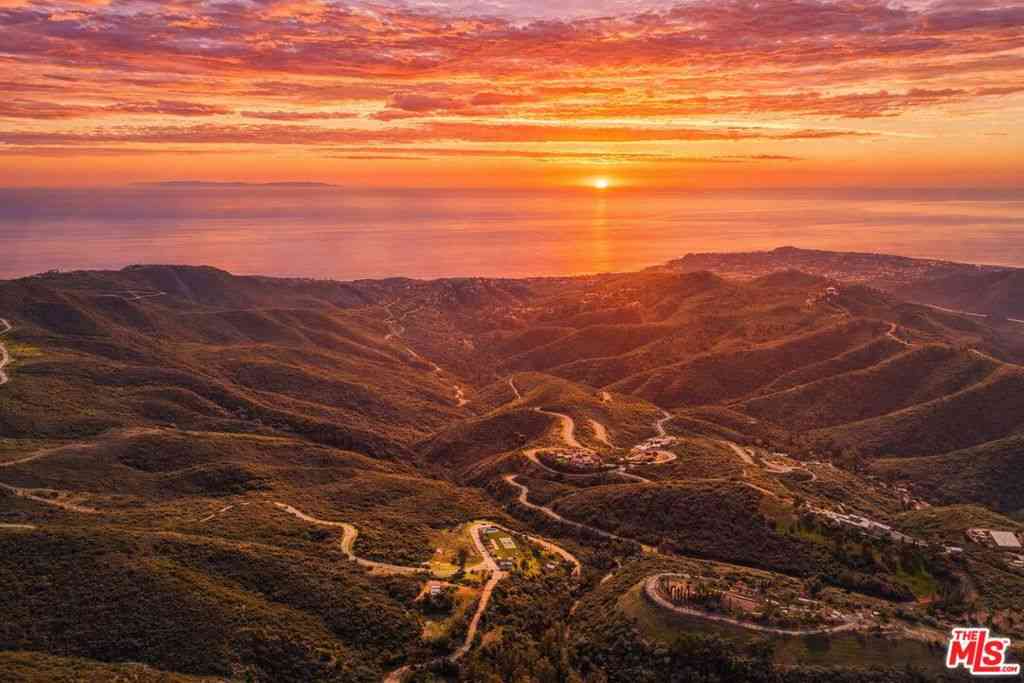
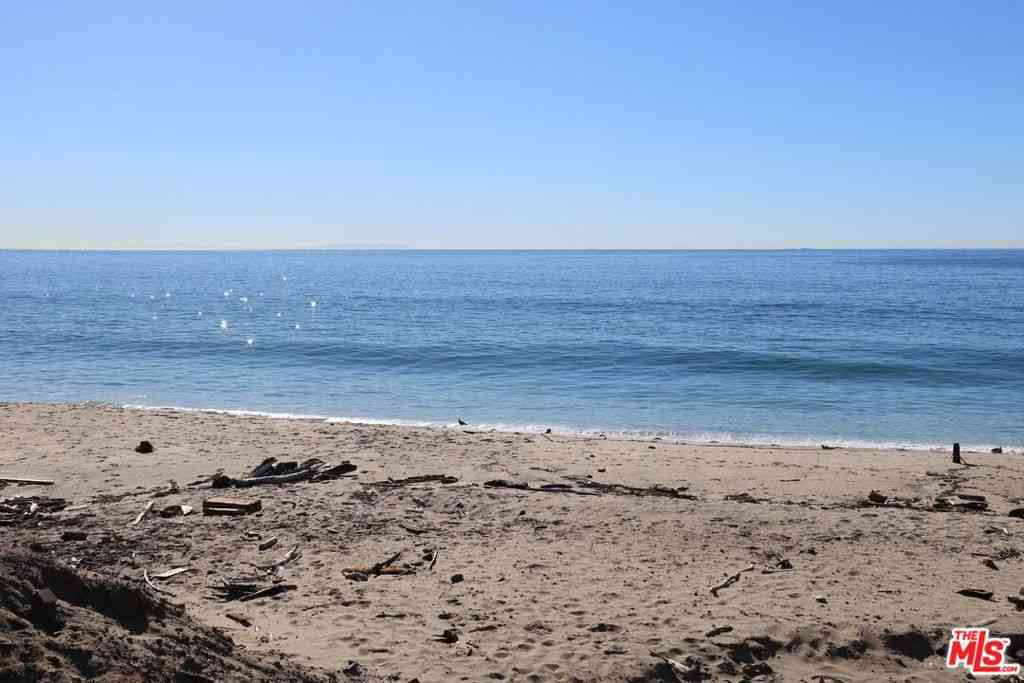
Completed in 2025, this newly constructed architectural masterpiece embodies the essence of contemporary Malibu living. Ideally situated within the prestigious guard-gated Malibu West community, this exceptional residence includes exclusive beach rights and access to the private Malibu West Beach Club. Thoughtfully designed with approximately 4,201 square feet of living space, including approximately 2,651 square feet of single-level living space and an additional 1,550-square-foot lower level, the home offers 4 bedrooms, 3.5 bathrooms, and breathtaking canyon and mountain views from nearly every room. Inspired by timeless mid-century modern architecture, the home showcases clean lines, soaring ceilings, exposed board-formed concrete, and a seamless blend of natural materials. A custom-cra

 Property Details
 Map
Map
 Map
Map
What's Nearby
Nearby Areas
 Features
-
Bedroom Information
Total beds: 4Bathroom Information
Total Baths: 4 Full Baths: 3 Half Baths: 1Room Information
Has Basement: 1Flooring Information
Wood -
Interior Features
Built-in Features, Separate/Formal Dining Room, High Ceilings, Living Room Deck Attached, Open Floorplan, Recessed Lighting, Bedroom on Main Level, Main Level Primary, Primary Suite, Walk-In Closet(s)Appliances: Dishwasher, Microwave, Refrigerator, Tankless Water HeaterLaundry Features: Laundry RoomWindow Features: Skylight(s) -
Heating & Cooling
Heating: Forced Air, Fireplace(s) Has Cooling: Yes Cooling: Central Air
-
Building Information
Year Built: 2025Construction Materials: Glass, ConcreteStories: 2Patio And Porch Features: Deck, Lanai, Open, PatioPrivate Pool: NoView: Canyon, Mountain(s), Ocean, PanoramicAssociation Fee Frequency: Annually
-
Lot Information
Main Square Feet: 27391 Lot Size Acres: 0.6288 Lot Size Source: Public Records Lot Size Square Feet: 27,391 Lot Description: Close to Clubhouse,Drip Irrigation/Bubblers,Landscaped,Secluded,Sprinkler System
-
Listing Price Information
Listing Price: $4800000Cash, Conventional
-
Tax Information
Parcel Number: 4469039048
-
Virtual Tour
Parking Information
Parking Total: 2 Direct Access, Door-Single, Garage, Garage Door Opener, Guest, Private, Side By SideGarage Information
Has Garage: Yes Has Attached Garage: Yes Garage Space: 2Homeowners Association Information
Has Association: YesHOA: $1,980.00Association Amenities: Call for Rules, Clubhouse, Sport Court, Other, Security, Tennis Court(s)
-
Location Information
Direction: Turn right onto Trancas Canyon Rd, turn right onto Principio Dr, turn left onto Paseo Canyon Dr, turn right onto La Sonora Dr - property will be on right hand side. Security Features: Gated with Guard,Smoke Detector(s)
How much is this property worth?
Curious about this home's true market value? Use our free Home Evaluation Tool to instantly get a personalized Comparative Market Analysis (CMA) report. Make smarter, data-driven decisions before you buy.

Nearby Home Value
| Address | Estimate | Bed | Bath | Sq. Ft | Lot Size |
|---|---|---|---|---|---|
| 3912 Spray Lane, Malibu, CA, 90265 | $4,295,000 | 4 | 4 | 2,587 | 9,275 Sqft |
| 3831 Surfwood Road, Malibu, CA, 90265 | $3,450,000 | 4 | 3 | 2,887 | 8,037 Sqft |
| 3748 Seahorn Drive, Malibu, CA, 90265 | $3,695,000 | 4 | 3 | 2,400 | 7,853 Sqft |
| 18954 Pacific Coast Hig.., Malibu, CA, 90265 | $7,950,000 | 3 | 4 | 2,143 | 7,728 Sqft |
| 19000 Pacific Coast Hig.., Malibu, CA, 90265 | $4,000,000 | 2 | 2 | 1,296 | 8,032 Sqft |
| 19240 Pacific Coast Hig.., Malibu, CA, 90265 | $2,550,000 | -- | -- | -- | 2,834 Sqft |
| 19620 Pacific Coast Hig.., Malibu, CA, 90265 | $9,500,000 | 3 | 2 | -- | 7,711 Sqft |
| 19824 Pacific Coast Hig.., Malibu, CA, 90265 | $8,500,000 | 3 | 3 | 2,880 | 3,825 Sqft |
| 20374 Seaboard Road, Malibu, CA, 90265 | $4,875,000 | 4 | 3 | 2,751 | 11,746 Sqft |
| 20556 Little Rock Way, Malibu, CA, 90265 | $3,750,000 | 4 | 3 | 2,800 | 15,690 Sqft |
Similar Homes To 30612 La Sonora Drive
Nearby For Sale





The information being provided by Miami Association of REALTORS® is for the consumer's personal, non-commercial use. Any information relating to real estate for sale referenced on this web site comes from the Internet Data Exchange (IDX) program of the Miami Association of REALTORS®. The accuracy of all information is deemed reliable but not guaranteed and should be personally verified through personal inspection by and/or with the appropriate professionals. The data contained herein is copyrighted by Miami Association of REALTORS® and is protected by all applicable copyright laws. Any unauthorized dissemination of this information is in violation of copyright laws and is strictly prohibited. Copyright 2026 Miami Association of REALTORS®. All rights reserved.
ByOwner last updated this listing 09/10/2026 @ 03:08
More Cities with for Sale by Owner Homes
- Malibu Homes For Sale By Owner
- Agoura Hills Homes For Sale By Owner
- Oak Park Homes For Sale By Owner
- Westlake Village Homes For Sale By Owner
- Calabasas Homes For Sale By Owner
- Thousand Oaks Homes For Sale By Owner
- Topanga Homes For Sale By Owner
- Newbury Park Homes For Sale By Owner
- Hidden Hills Homes For Sale By Owner
- Woodland Hills Homes For Sale By Owner
- West Hills Homes For Sale By Owner
- Pacific Palisades Homes For Sale By Owner
- Canoga Park Homes For Sale By Owner
- Santa Monica Homes For Sale By Owner
- Tarzana Homes For Sale By Owner
- Winnetka Homes For Sale By Owner
- Camarillo Homes For Sale By Owner
- Venice Homes For Sale By Owner
- Moorpark Homes For Sale By Owner
- Simi Valley Homes For Sale By Owner
Homes around $4,800,000










Verify Your Email
Please enter the 6-digit verification code
sent to your email address.
Verify Your Phone Number
Please enter the 6-digit verification code
sent to your mobile phone.