
11670 E Us Highway 84
Gatesville, Texas 76528

 8,706
8,706Sqft(Lot)
797Sqft(Lot)
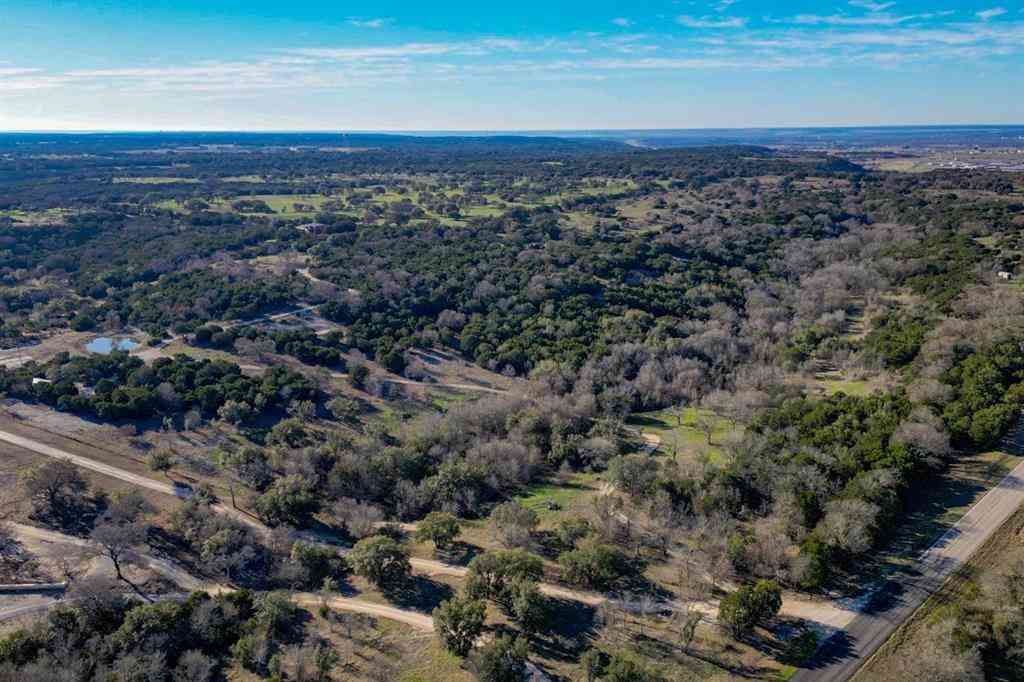
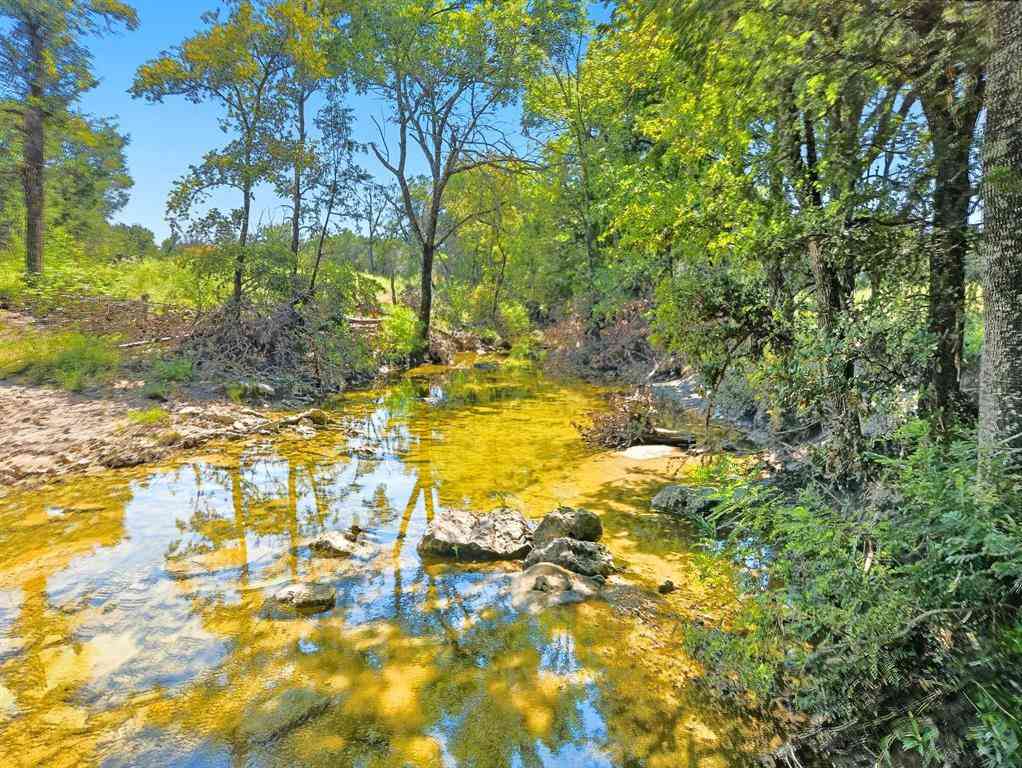
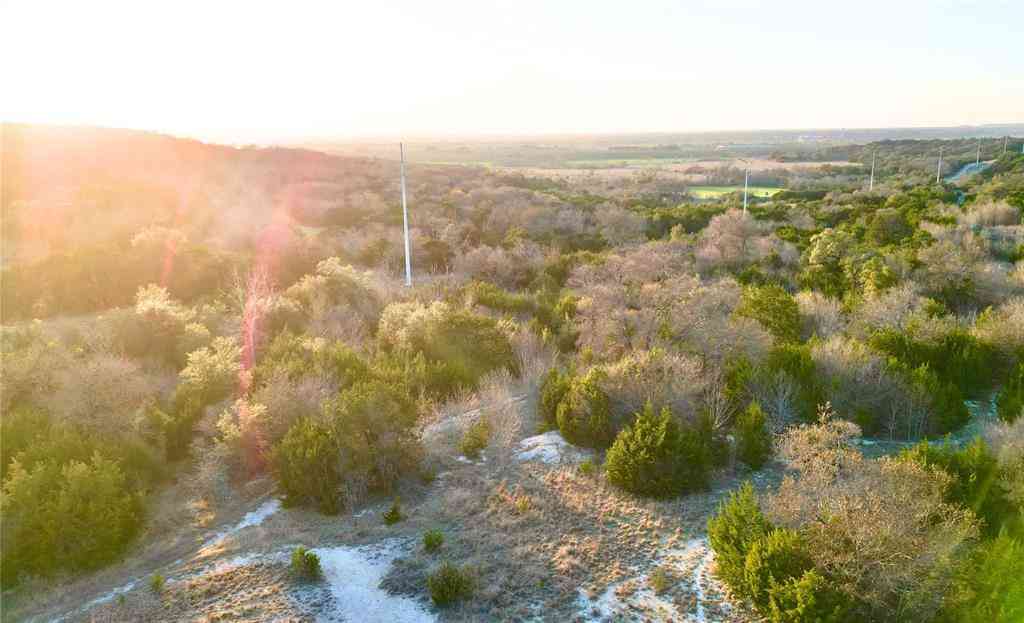
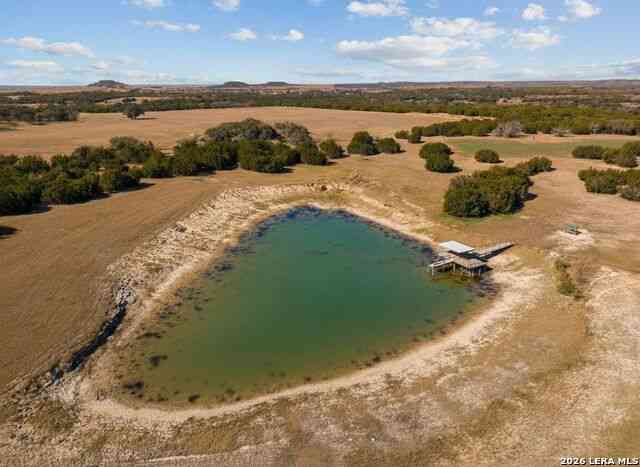
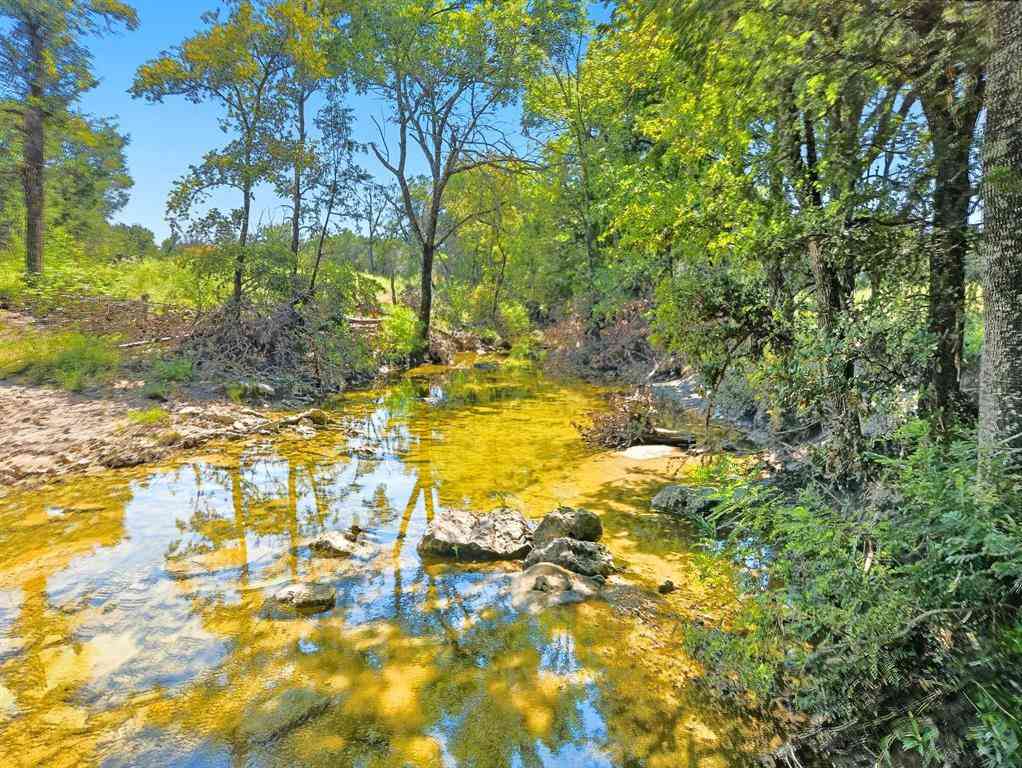
797 ac. Wolf's Den - Central TX ranch offering luxury amenities, recreation, wildlife management & extensive ranch infrastructure. Approx. 500 high-fenced ac. and 303 add'tl ac. outside the high fence. Gated entrance off Hwy 84 & access from CR 303. Main residence features 3 downstairs en suite bedrooms plus 3 half baths, 2 dining areas, downstairs and an upstairs den & a game room. Isolated primary suite includes 2 walk-in closets, floor-to-ceiling shoe storage & custom organization. Pass-through dumbwaiter connects laundry area to primary closet. Primary suite & one guest suite open to the pool area. Kitchen features a huge granite island, Viking 6-burner gas range with pot filler, SubZero frig, pewter countertops, hand-painted tile & storage. Supporting spaces include: butler’s pantry,

 Property Details
 Map
Map
 Map
Map
What's Nearby
Nearby Areas
 Features
-
Bedroom Information
Total Bedrooms: 4 Window Features: Window CoveringsBathroom Information
Total Baths: 4.5 Full Baths: 4 Half Baths: 4 -
Interior Features
Built-in Features,Cable TV Available,Cathedral Ceiling(s),Cedar Closet(s),Central Vacuum,Chandelier,Decorative Lighting,Double Vanity,Dry Bar,Dumbwaiter,Eat-in Kitchen,Flat Screen Wiring,Granite Counters,High Speed Internet Available,In-Law Suite Floorplan,Kitchen Island,Natural Woodwork,Pantry,Vaulted Ceiling(s),Walk-In Closet(s),Wet Bar,Second Primary BedroomAppliances
Built-in Gas Range,Commercial Grade Range,Dishwasher,Disposal,Dryer,Electric Oven,Gas Range,Gas Water Heater,Ice Maker,Microwave,Convection Oven,Double Oven,Plumbed For Gas in Kitchen,Refrigerator,Tankless Water Heater,Trash Compactor,Vented Exhaust Fan,Warming Drawer,WasherUtilities
All Weather Road,Cable Available,Co-op Water,Concrete,Electricity Available,Electricity Connected,Gravel/Rock,Individual Water Meter,Outside City Limits,Overhead Utilities,Private Road,Rural Water District,Septic,Water Tap Fee Paid -
Cooling Features
Ceiling Fan(s),Central Air,Electric,Multi UnitsHeating Source
Central,Electric,ENERGY STAR Qualified Equipment,Fireplace(s),PropaneFireplace
Number of Fireplaces: 1 Fireplace Features: Family Room,Gas,Glass Doors,Great Room,Stone,Wood Burning
-
Building Information
Built Year: 2008 Construction: Rock/Stone,Wood Roof Type: Metal,Mixed -
Exterior Features
Balcony,Courtyard,Covered Deck,Covered Patio/Porch,Dog Run,Fire Pit,Gas Grill,Rain Gutters,Kennel,Lighting,Outdoor Grill,Outdoor Kitchen,Outdoor Living Center,Private Entrance,Private Yard,RV Hookup,Stable/Barn,StorageFoundation
SlabSecurity Features
Carbon Monoxide Detector(s),Fire Alarm,Firewall(s),Security Gate,Security Lights,Smoke Detector(s) -
Pool Features
Above Ground,Cabana,Gunite,Heated,In Ground,Outdoor Pool,Pool/Spa Combo,Private,Water Feature,WaterfallLaundry Features
Electric Dryer Hookup,Utility Room,Full Size W/D Area,Dryer Hookup,Washer Hookup,On SitePatio And Porch
Covered,DeckFencing
Cross Fenced,Fenced,Front Yard,Full,Gate,High Fence,Metal,Perimeter,WireConstruction Materials
Rock/Stone,Wood
-
Lot Information
Lot Size (Acr): 797.0000 Lot Size Units: Acres Lot Size Square Feet: 34,717,320 Lot Size Source: Plans Lot Features: Acreage,Agricultural,Brush,Cleared,Hilly,Irregular Lot,Level,Lrg. Backyard Grass,Many Trees,Cedar,Oak,Pasture,Rolling Slope,Sloped,Tank/ Pond,Varied -
Property Information
SQ ft (Living Area): 8,706 Property Type: Residential Property Sub Type: Farm/Ranch Architectural Style: Ranch Subdivision: M Burke City: Gatesville State: Texas Directions: Hwy 84: 10 min to Downtown Gatesville, 15 min to McGregor, 30 min to Waco. 20 min to McGregor Executive Airport. Property Status: Active Levels: Two Property Age: 18 Year Built Details: Preowned Other Equipment: Call Listing Agent,Farm Equipment,Fuel Tank(s),Generator,Irrigation Equipment,Negotiable
-
Listing Price Information
Original List Price: $11,998,000 List Price Tot SqFt: $1,378 -
Listing Information
Possession: Closing/Funding
-
Tax Information
Parcel Number: 101378 Tax Legal Description: 0072 M BURKE, ACRES 484.84 Unexempt Taxes: $9,998
-
Parking Information
Has Garage Garage Space: 3 Carport Spaces: 2 Parking Features: Additional Parking,Circular Driveway,Porte-Cochere,Covered,Direct Access,Enclosed,Garage Door Opener,Garage Faces Rear,Golf Cart Garage,Lighted,On Site,Outside,Oversized,Parking Pad,Private,RV Access/Parking,Side By Side,Storage,Workshop in Garage -
Homeowners Association Information
HOA Type: None
-
School Information
Elementary School: Oglesby Middle School: Oglesby High School: Oglesby School District: Oglesby ISD -
Utility Information
Utilities: All Weather Road,Cable Available,Co-op Water,Concrete,Electricity Available,Electricity Connected,Gravel/Rock,Individual Water Meter,Outside City Limits,Overhead Utilities,Private Road,Rural Water District,Septic,Water Tap Fee Paid
How much is this property worth?
Curious about this home's true market value? Use our free Home Evaluation Tool to instantly get a personalized Comparative Market Analysis (CMA) report. Make smarter, data-driven decisions before you buy.

Nearby Home Value
| Address | Estimate | Bed | Bath | Sq. Ft | Lot Size |
|---|---|---|---|---|---|
| TBD Cr 139, Gatesville, TX, 76528 | $1,716,000 | -- | -- | -- | 312 Acres(Lot) |
| TBD-1 Cr 139, Gatesville, TX, 76528 | $1,200,000 | -- | -- | -- | 182.82 Acres(Lot) |
| TBD-2 Cr 139, Gatesville, TX, 76528 | $850,000 | -- | 2 | 256 | 129.42 Acres(Lot) |
| TBD5 Owl Creek Park Rd, Gatesville, TX, 76528 | $194,900 | -- | -- | -- | 1.95 Acres(Lot) |
| TBD4 Owl Creek Park Rd, Gatesville, TX, 76528 | $184,900 | -- | -- | -- | 1.91 Acres(Lot) |
| TBD3 Owl Creek Park Rd, Gatesville, TX, 76528 | $184,900 | -- | -- | -- | 1.84 Acres(Lot) |
| TBD2 Owl Creek Park Rd, Gatesville, TX, 76528 | $164,900 | -- | -- | -- | 1.86 Acres(Lot) |
| TBD1 Owl Creek Park Rd, Gatesville, TX, 76528 | $215,000 | -- | -- | -- | 2.48 Acres(Lot) |
| 6960 Owl Creek Park Road, Gatesville, TX, 76528 | $99,000 | -- | -- | -- | Acres (Lot)-- |
| SUNSET RANCH TRACT 6 & .., Gatesville, TX, 76528 | $208,000 | -- | -- | -- | 9 Acres(Lot) |
Similar Land To 11670 E Us Highway 84
Nearby For Sale




Disclosure: Listing information provided in part by the North Texas Real Estate Information Systems, Inc, for personal, non-commercial use by viewers of this site and may not be reproduced or redistributed. All information is deemed reliable but not guaranteed. Copyright © NTREIS 2026. All rights reserved
ByOwner last updated this listing 10/01/2026 @ 12:27
More Cities with for Sale by Owner Homes
- Gatesville Homes For Sale By Owner
- Purmela Homes For Sale By Owner
- Oglesby Homes For Sale By Owner
- Jonesboro Homes For Sale By Owner
- Valley Mills Homes For Sale By Owner
- Evant Homes For Sale By Owner
- Killeen Homes For Sale By Owner
- Harker Heights Homes For Sale By Owner
- Crawford Homes For Sale By Owner
- Copperas Cove Homes For Sale By Owner
- Moody Homes For Sale By Owner
- Morgans Point Resort Homes For Sale By Owner
- Nolanville Homes For Sale By Owner
- Eddy Homes For Sale By Owner
- Belton Homes For Sale By Owner
- Clifton Homes For Sale By Owner
- Kempner Homes For Sale By Owner
- China Spring Homes For Sale By Owner
- Lorena Homes For Sale By Owner
- Bruceville Homes For Sale By Owner
Homes around $11,998,000










Verify Your Email
Please enter the 6-digit verification code
sent to your email address.
Verify Your Phone Number
Please enter the 6-digit verification code
sent to your mobile phone.