

18601 County Road 214
Brownwood, TX 76827

 5,649
5,649Sqft(Lot)
515.93Sqft(Lot)
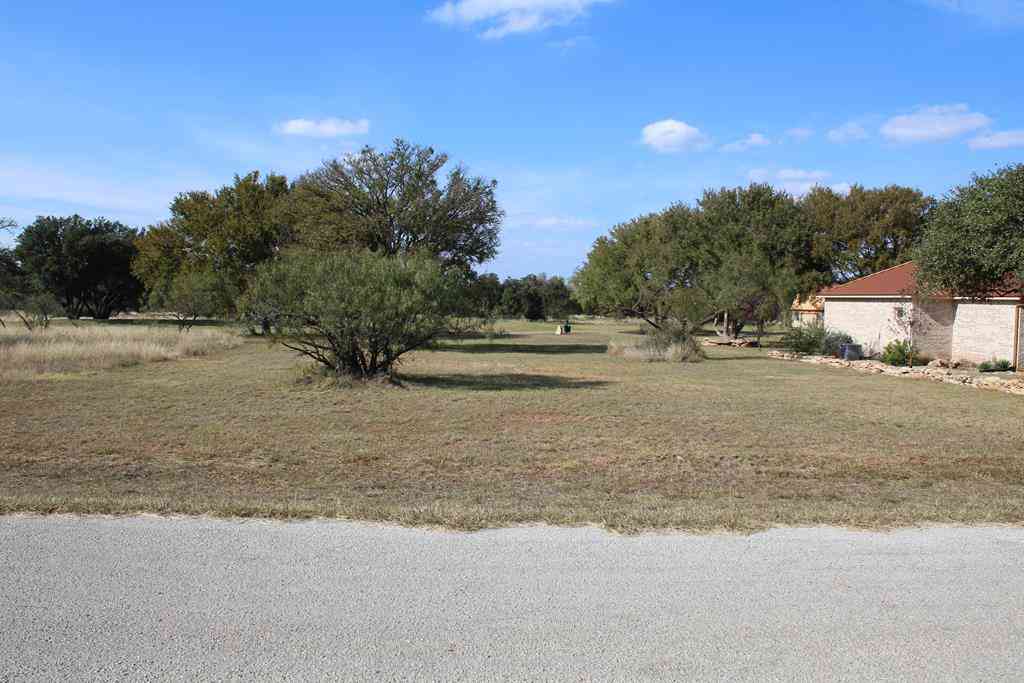
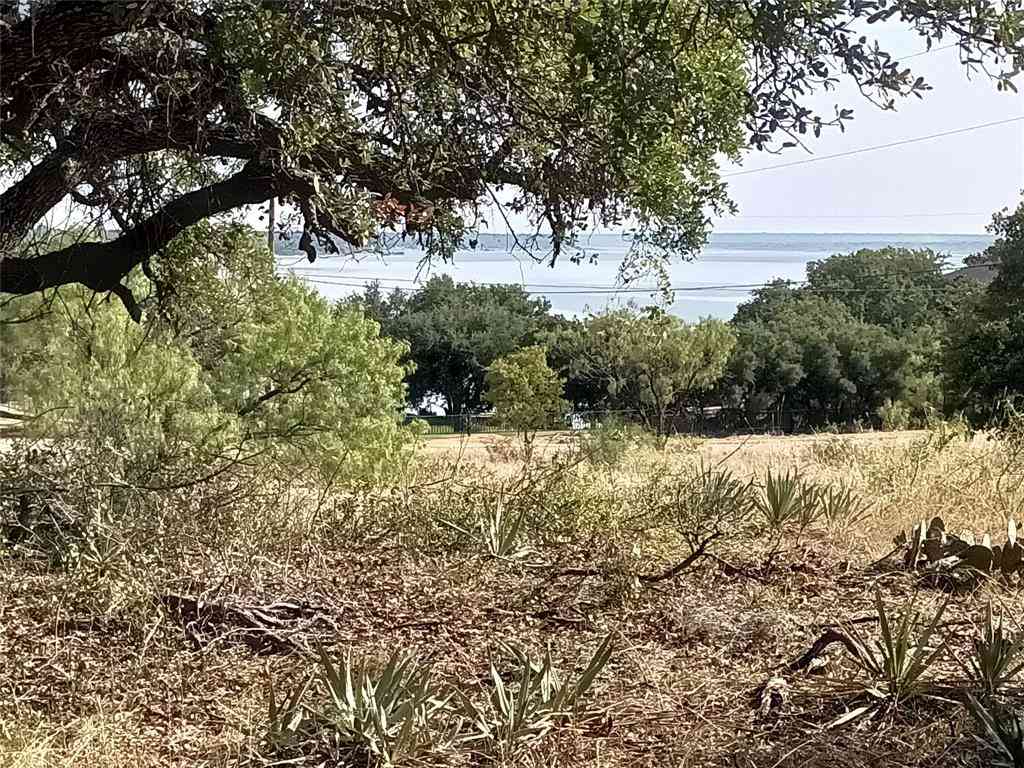
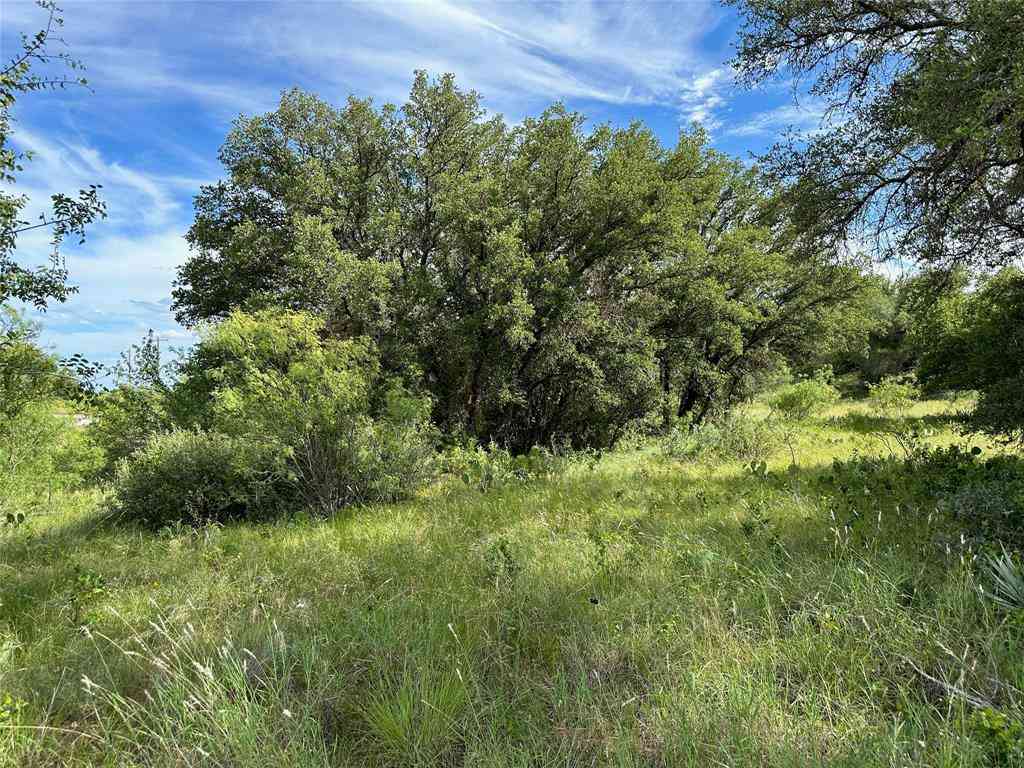
This rare Texas Live Water river ranch blends luxury living w/outdoor recreation +/- 515.93 acres & +/- 2.8 miles of Colorado River frontage, just 30 min S of Brownwood and 2.5 hrs E of Ft Worth. Behind a private gated entry, heritage oaks lead to the main residence: 3 bedrooms, 2.5 baths, office, formal dining, oversized laundry, & game room w/bar, shuffleboard & stools—all conveying. A 1-bd/1-ba garage apt offers a private retreat. A wide wraparound porch to enjoy sunset views over the Colorado River. The chef’s kitchen has granite countertops, dbl ovens, 5-burner cooktop, custom cabinetry & walk-in pantry. The living room features high ceilings, crown molding and white stone fireplace. The primary suite has cathedral ceilings w/exposed beams, spacious bath & steel-door walk-in closet fo

 Property Details
 Map
Map
 Map
Map
What's Nearby
Nearby Areas
 Features
-
Bedroom Information
Total beds: 6Bathroom Information
Total Baths: 6 Full Baths: 5 Half Baths: 1Roofing Information
CompositionFlooring Information
Carpet, Tile, Wood -
Interior Features
BeamedCeilings, BreakfastBar, OpenBeamsBeamedCeailings, CeilingFans, CrownMolding, CathedralCeilings, SeparateFormalDiningRoom, DoubleVanity, GraniteCounters, HighCeilings, KitchenIsland, MultipleDiningAreas, MainLevelPrimary, OpenFloorplan, Pantry, RecessedLighting, BarRoof: CompositionAppliances: BuiltInOven, Cooktop, DoubleOven, Dryer, Dishwasher, ExhaustFan, ElectricOven, Disposal, IceMaker, Microwave, PropaneCooktop, Refrigerator, RangeHood, StainlessSteelAppliances, WasherLaundry Features: InHall, MainLevel, LaundryRoom, MultipleLocations, ElectricDryerHookup -
Heating & Cooling
Heating: Central, Electric, Fireplaces Has Cooling: Yes Water front: 1
-
Building Information
Year Built: 2007Construction Materials: Cedar, StoneStories: 1Private Pool: NoWater front Features: Pond,RiverFront,WaterfrontView: Hills, Panoramic, Pond, Rural, River, TreesWoods -
Exterior Features
Exterior Features: Balcony, Kennel, PrivateEntrance, RainGutters, RvHookup, FirePit
-
Lot Information
Main Square Feet: 515.93 Lot Size Acres: 515.93 Lot Description: Agricultural,Bluff,BackYard,SlopedDown,Farm,FrontYard,GentleSloping,SprinklersInRear,SprinklersInFront,NativePlants,Private,RollingSlope,ManyTrees,TreesLargeSize,TreesMediumSize,ViewsProperty Information
Subdivision: Harmon Reed Source Property Type: Farm Property SubType: Single Family Residence Direction Faces: East Levels: One Property Age: 19
-
Listing Price Information
Listing Price: $7250000Cash, Conventional
-
Tax Information
Parcel Number: 28976 Tax Lot: None Tax Block: None Tax Year: 2025 Annual Tax: $9883.15 Tax Legal Desc: HARMON REED, SURVEY 131, ABSTRACT 784, ACRES 515.16
-
Virtual Tour
Parking Information
AdditionalParking, CircularDriveway, DoorSingle, ElectricGate, Garage, GarageDoorOpener, Gated, RvAccessParkingGarage Information
Garage Space: 2
-
School Information
Elementary School: Outside School District Junior High School: Outside School District Senior High School: Outside School District -
Utility Information
ElectricityConnected, FiberOpticAvailable, Propane, WaterConnected -
Location Information
Direction: Take Hwy 377 south out of Brownwood and go 18 miles to County Road 214 and turn left. Go 3.5 miles to gated entrance. WaterSource: Public, Well
How much is this property worth?
Curious about this home's true market value? Use our free Home Evaluation Tool to instantly get a personalized Comparative Market Analysis (CMA) report. Make smarter, data-driven decisions before you buy.

Similar Land To 18601 County Road 214
Nearby For Sale



The information being provided by Miami Association of REALTORS® is for the consumer's personal, non-commercial use. Any information relating to real estate for sale referenced on this web site comes from the Internet Data Exchange (IDX) program of the Miami Association of REALTORS®. The accuracy of all information is deemed reliable but not guaranteed and should be personally verified through personal inspection by and/or with the appropriate professionals. The data contained herein is copyrighted by Miami Association of REALTORS® and is protected by all applicable copyright laws. Any unauthorized dissemination of this information is in violation of copyright laws and is strictly prohibited. Copyright 2026 Miami Association of REALTORS®. All rights reserved.
ByOwner last updated this listing 09/04/2026 @ 19:07
More Cities with for Sale by Owner Homes
- Brownwood Homes For Sale By Owner
- Early Homes For Sale By Owner
- Brookesmith Homes For Sale By Owner
- Bangs Homes For Sale By Owner
- Zephyr Homes For Sale By Owner
- Mullin Homes For Sale By Owner
- Santa Anna Homes For Sale By Owner
- Blanket Homes For Sale By Owner
- Rochelle Homes For Sale By Owner
- Richland Springs Homes For Sale By Owner
- May Homes For Sale By Owner
- Brady Homes For Sale By Owner
- Coleman Homes For Sale By Owner
- Goldthwaite Homes For Sale By Owner
- Gouldbusk Homes For Sale By Owner
- San Saba Homes For Sale By Owner
- Carbon Homes For Sale By Owner
- Rising Star Homes For Sale By Owner
- Hamilton Homes For Sale By Owner
- Cross Plains Homes For Sale By Owner



Verify Your Email
Please enter the 6-digit verification code
sent to your email address.
Verify Your Phone Number
Please enter the 6-digit verification code
sent to your mobile phone.