
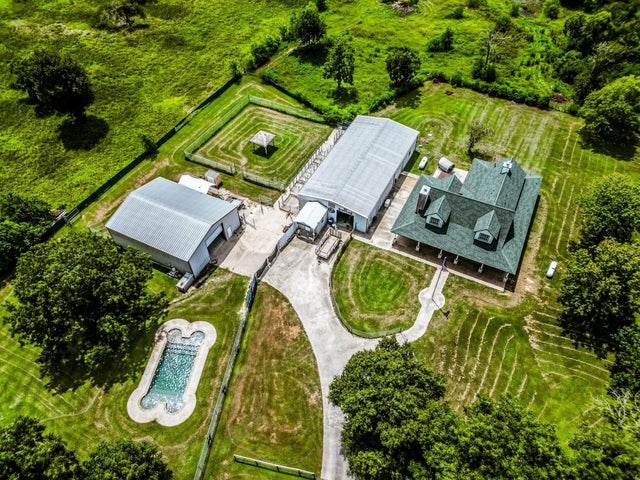
9010 Point Barrow Road
Beach City, TX 77523

 3,386
3,386Sqft(Lot)
 8.30
8.30Acres(Lot)
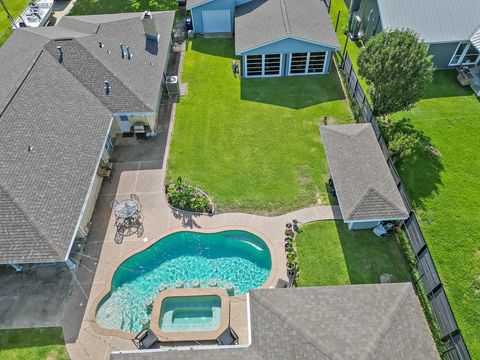
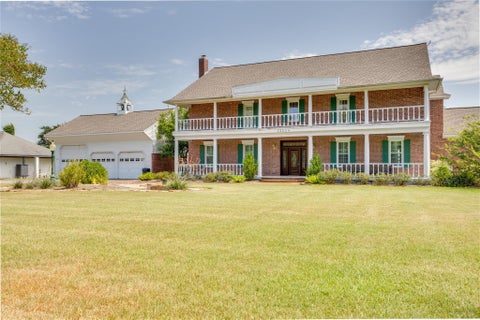
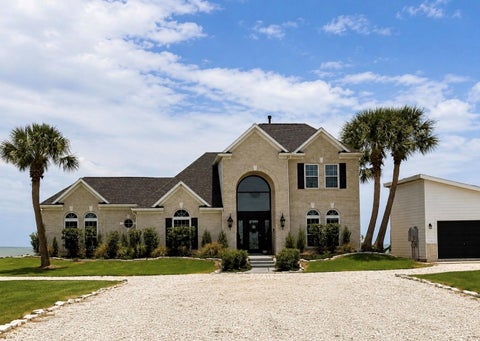
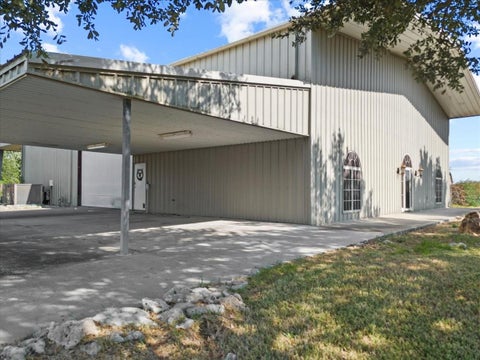
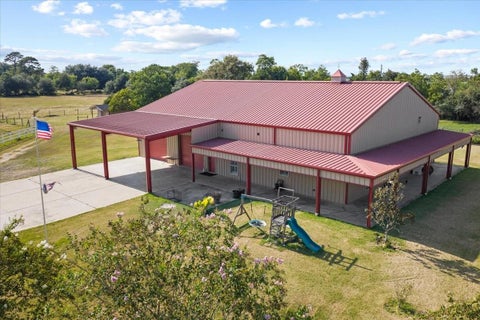
Rare, fully fenced 8.3-acre unrestricted estate in Beach City engineered for ultimate versatility, self-sufficiency, & coastal living. A major 2022 renovation expanded the home to 3,386 SF, featuring new porcelain tile, hurricane-strength storm windows across the front, new roof (23), & 2 primary suites on the main level. The chef’s kitchen delivers custom cabinetry, granite counters, dual pantries, 8-burner propane stove w/double ovens, commercial fridge/freezer, & wine fridge. Relax by the 3 fireplaces or step outside to your private resort: 10,000-gal filtered pool, hot tub, dry sauna, & pond. Outbuilding infrastructure includes 40x50 shop with climate-controlled workspace plus a 40x80 multi-use facility with a climate-controlled efficiency apartment, hobby room, & internal kennels. Unm

 Property Details
 Map
Map
 Map
Map
What's Nearby
Nearby Areas
 Features
-
Bedroom Information
Total beds: 4Bathroom Information
Total Baths: 4 Full Baths: 3 Half Baths: 1Room Information
Rooms Total: 4 -
Flooring Information
Tile -
Interior Features
Crown Molding, High Ceilings, Walk-In Closet(s), Sauna, Breakfast Bar, Kitchen Island, Pantry, Master Downstairs, Granite Counters, Vaulted Ceiling(s), Double Vanity Appliances: ENERGY STAR Qualified Appliances, Water Heater, Disposal, Water Softener, Wine Refrigerator, Gas Oven, Microwave, Gas Range, Dishwasher, Refrigerator Laundry Features: Electric Dryer Hookup Window Features: Storm Window(s), Low Emissivity Windows -
Heating & Cooling
Has Heating: Yes Heating: Electric, Propane Has Cooling: Yes Cooling: Ceiling Fan(s), Attic Fan, Electric
-
Building Information
Year Built: 2003 Building Area Total: 3386 Stories: 2 Pool Features: In Ground Private Pool: Yes -
Exterior Features
Exterior Features: Storage
-
Lot Information
Main Square Feet: 8.297 Acres Lot Size Acres: 8.297 Lot Size Square Feet: 361417.32 Lot Description: Pasture, ClearedProperty Information
Subdivision: . Source Property Type: Farm Postal Code Plus 4: 8358 Property Age: 23
-
Listing Price Information
Listing Price: $1145000 Original Price: $1180000 Cash, Conventional
-
Tax Information
Parcel Number: 30959 Tax Year: 2025 Annual Tax: $10124 Tax Legal Desc: 3 TR 6-1-3-1-1 S BARROW
-
Parking Information
Parking Total: 10 Detached, Oversized, Additional Parking, Boat, RV Access/Parking, Workshop in GarageGarage Information
Has Garage: Yes Garage Space: 10
-
School Information
Elementary School: Barbers Hill South Elementary SchoolJunior High School: Barbers Hill South Middle SchoolSenior High School: Barbers Hill High School -
Location Information
Direction: Take I10 to Baytown. Exit 3180 and make a R. Continue until road becomes 2354/Tri City Beach Rd. Left on Point Barrow. The property is on the right WaterSource: Well
How much is this property worth?
Curious about this home's true market value? Use our free Home Evaluation Tool to instantly get a personalized Comparative Market Analysis (CMA) report. Make smarter, data-driven decisions before you buy.

Nearby Home Value
| Address | Estimate | Bed | Bath | Sq. Ft | Lot Size |
|---|---|---|---|---|---|
| TBD 2354, Beach City, TX, 77523 | $499,900 | -- | -- | -- | 2.24 Acres(Lot) |
| 14328 Fm 2354 Road, Beach City, TX, 77523 | $1,296,000 | 2 | 1 | 1,564 | 12 Acres(Lot) |
Copyright 2026, Houston REALTORS® Information Service, Inc. The information provided is exclusively for consumers’ personal, non-commercial use, and may not be used for any purpose other than to identify prospective properties consumers may be interested in purchasing. Information is deemed reliable but not guaranteed.
ByOwner last updated this listing 10/07/2026 @ 13:51
More Cities with for Sale by Owner Homes
- Beach City Homes For Sale By Owner
- Baytown Homes For Sale By Owner
- Highlands Homes For Sale By Owner
- La Porte Homes For Sale By Owner
- Mont Belvieu Homes For Sale By Owner
- Channelview Homes For Sale By Owner
- Deer Park Homes For Sale By Owner
- Crosby Homes For Sale By Owner
- Seabrook Homes For Sale By Owner
- Taylor Lake Village Homes For Sale By Owner
- Pasadena Homes For Sale By Owner
- Dayton Homes For Sale By Owner
- Wallisville Homes For Sale By Owner
- Anahuac Homes For Sale By Owner
- Kemah Homes For Sale By Owner
- Clear Lake Shores Homes For Sale By Owner
- Houston Homes For Sale By Owner
- Galena Park Homes For Sale By Owner
- Bacliff Homes For Sale By Owner
- South Houston Homes For Sale By Owner
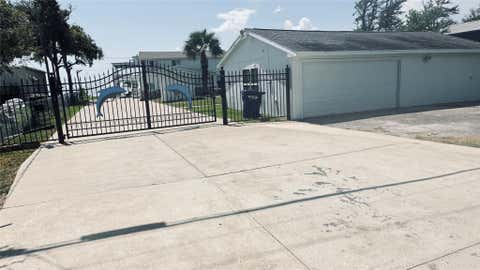
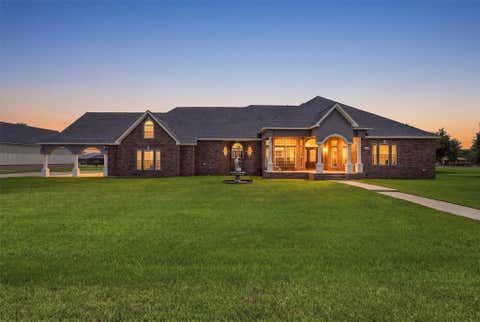
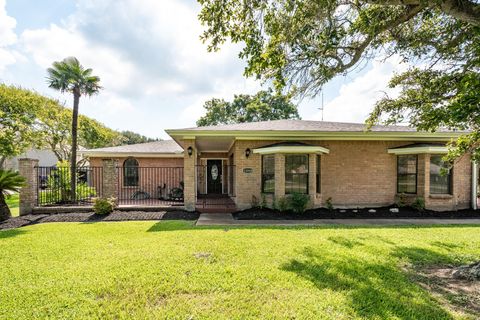
Homes around $1,145,000









Verify Your Email
Please enter the 6-digit verification code
sent to your email address.
Verify Your Phone Number
Please enter the 6-digit verification code
sent to your mobile phone.