
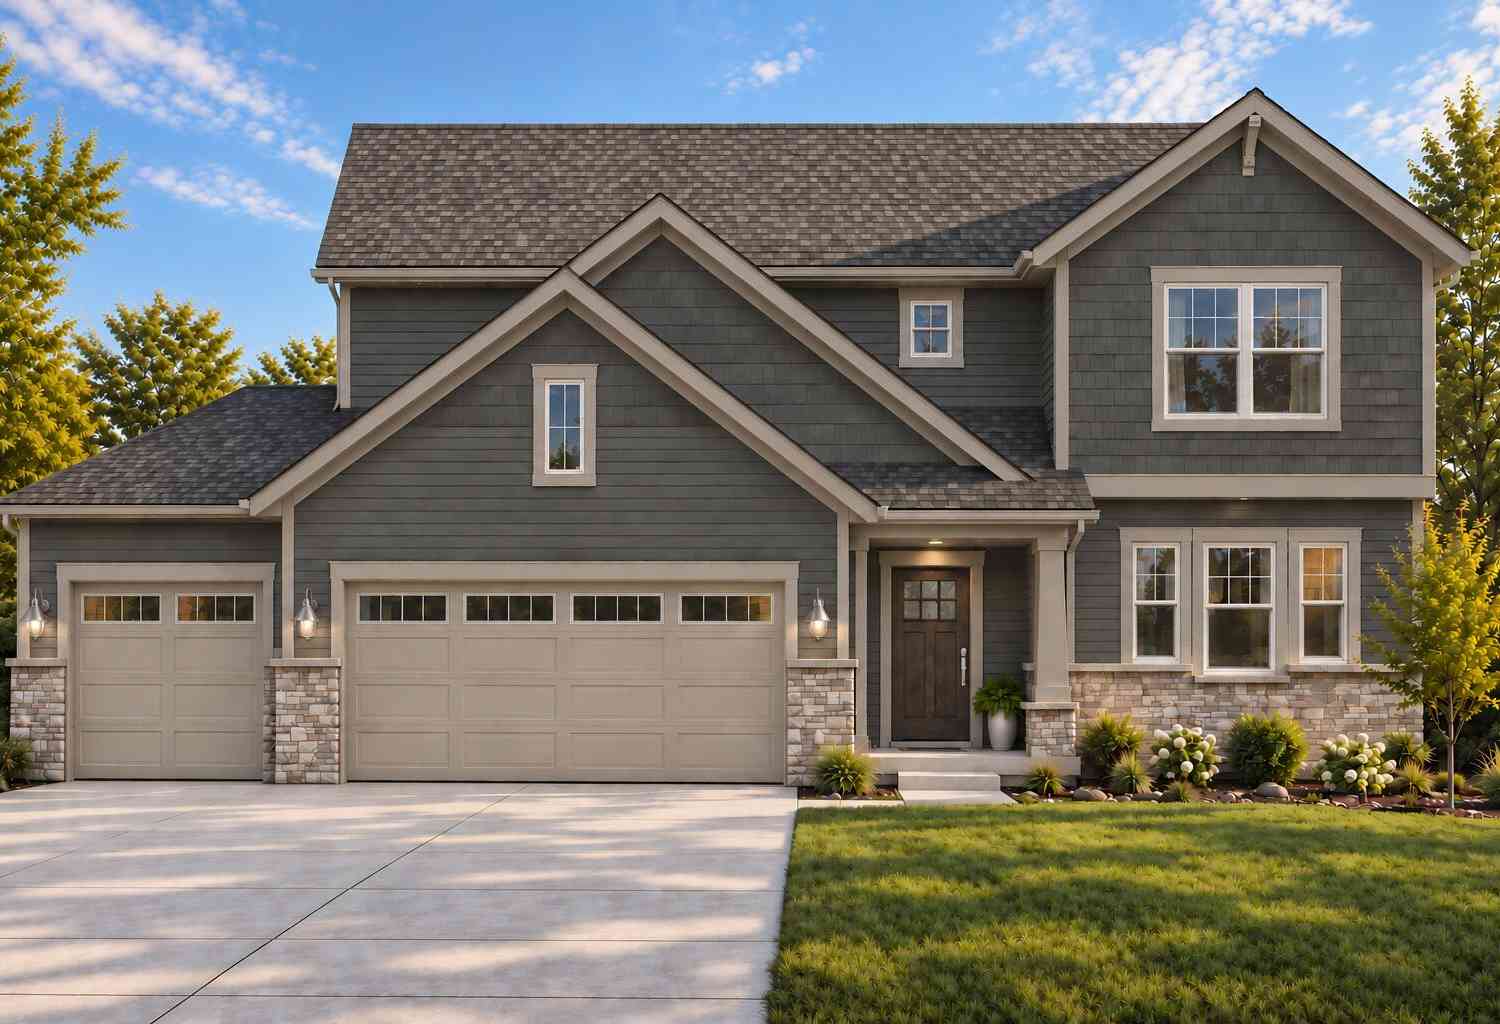
7398 Blackbrook Drive
Zeeland, MI 49464

 4
4
Bed
 3
3
Bath
 2,210
2,210Sqft
 0.38
0.38Acre(Lot)
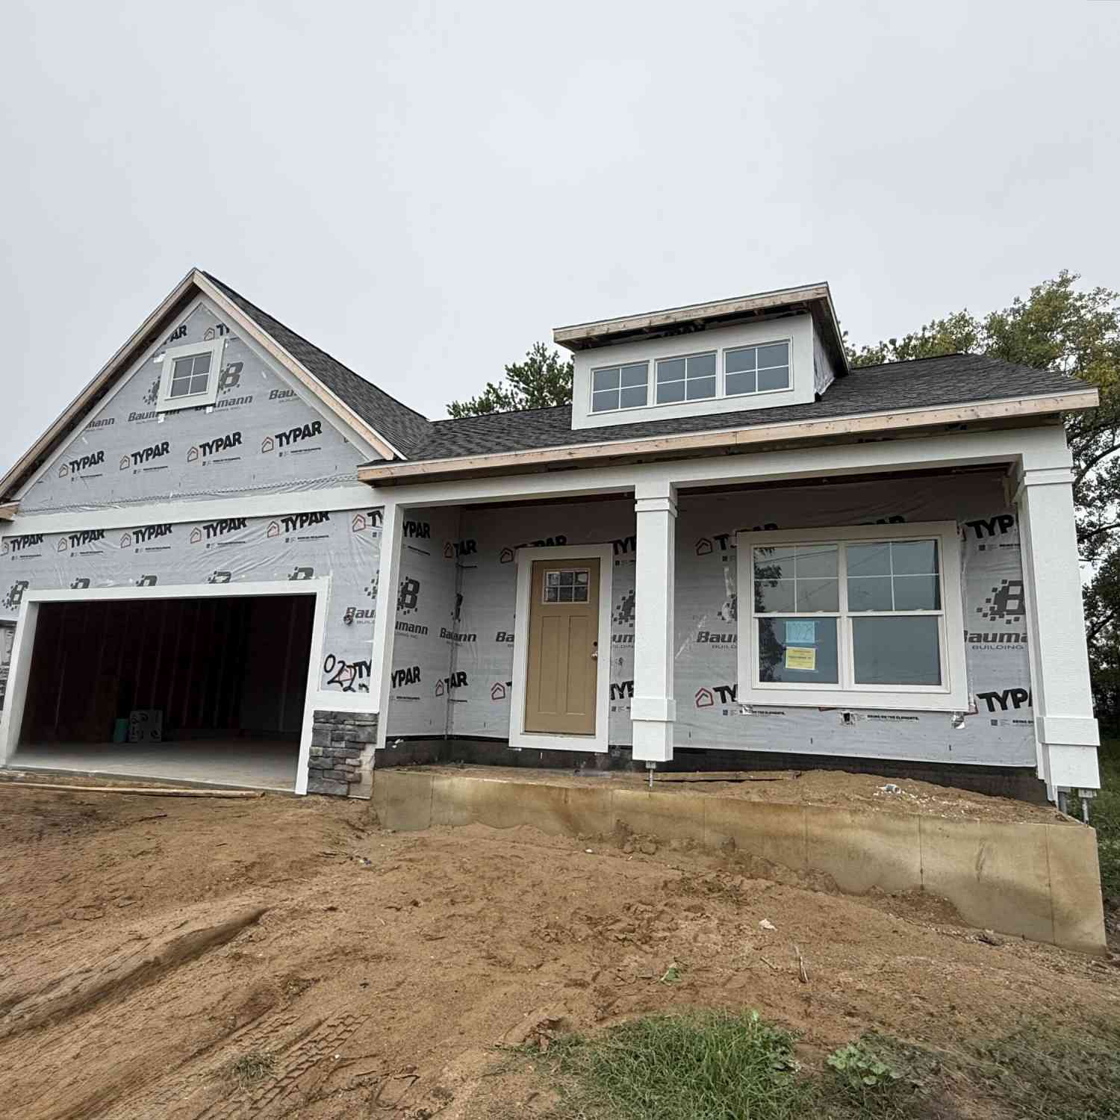
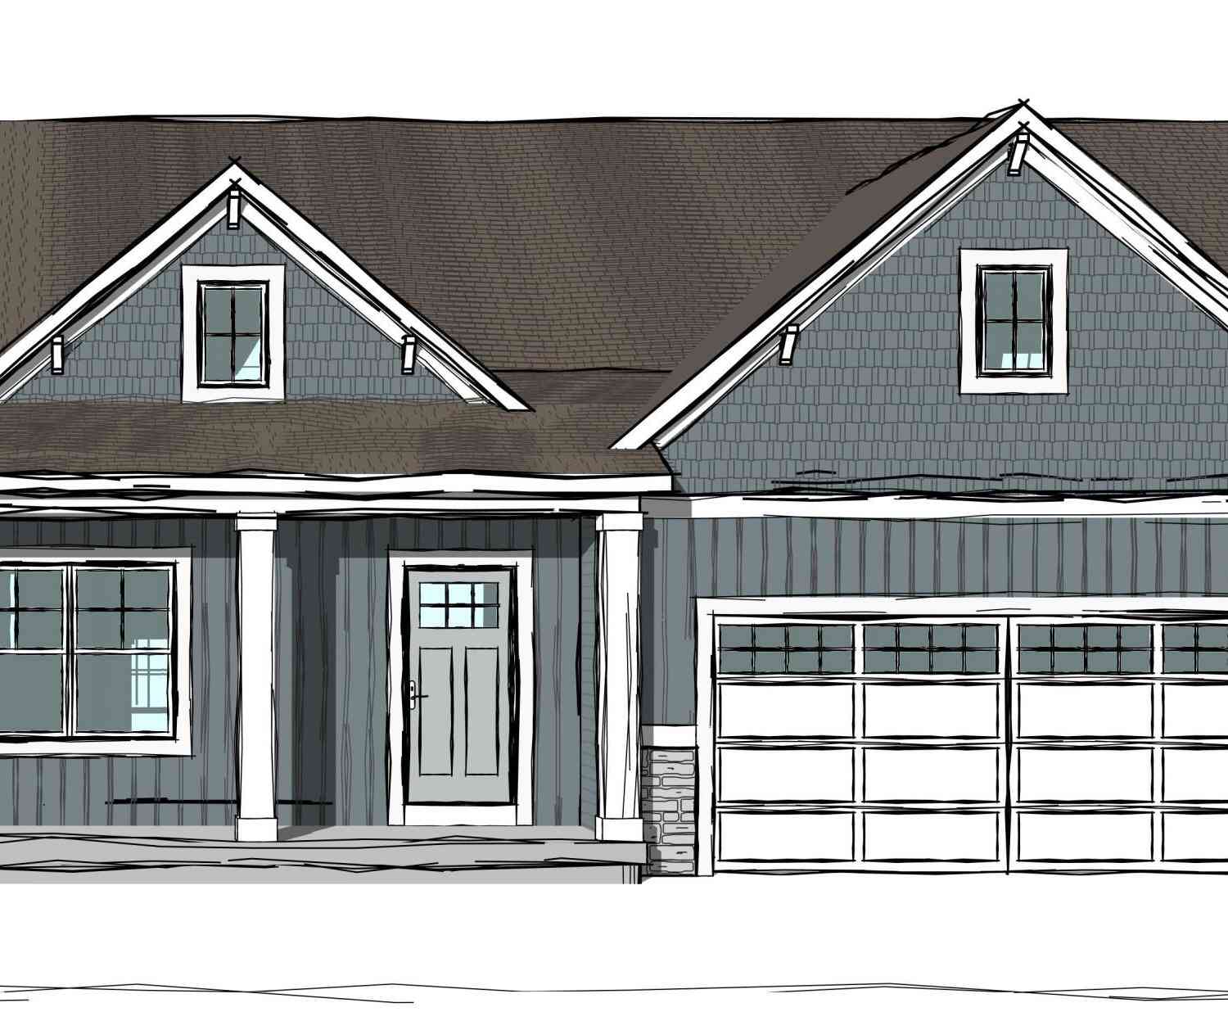
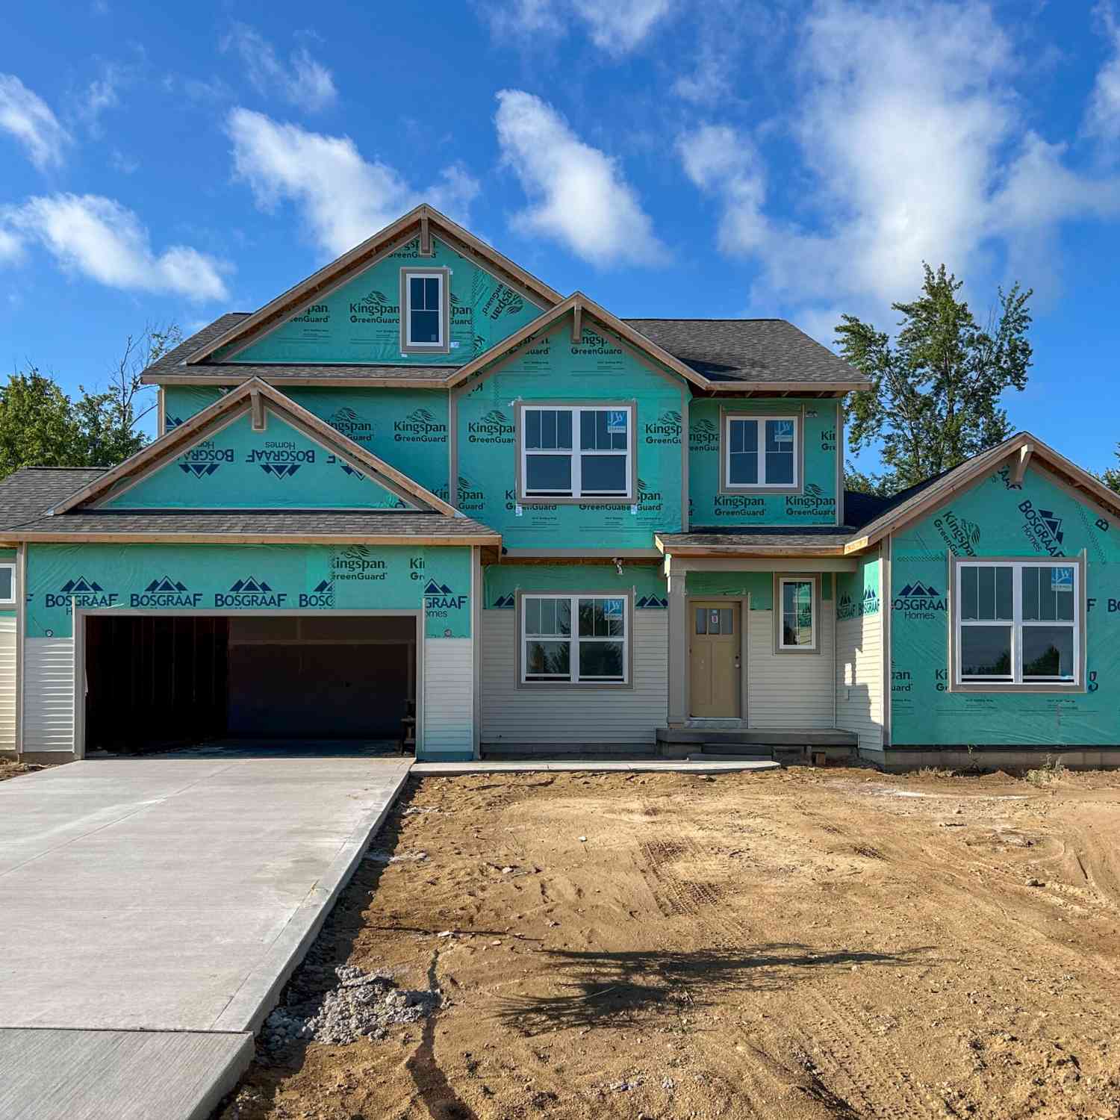
This UNDER CONSTRUCTION home brings together the features you are looking for with an unbeatable Zeeland location. The open-concept main level is made for gathering, featuring a spacious kitchen with a walk-in pantry, generous island, and seamless flow into the dining and great room, where a gas fireplace creates a warm focal point. Upstairs, the private owner's suite feels like a retreat with a beautiful tile shower, while additional bedrooms provide plenty of room for family, guests, or flexible living. A walkout lower level offers even more potential for future living and entertaining space, and the third-stall garage provides the extra room everyone wants for vehicles, storage, bikes, or toys. Best of all, you're just minutes from downtown Zeeland, with quick highway access that makes

 Property Details
 Map
Map
 Map
Map
What's Nearby
Nearby Areas
 Features
-
Bedroom Information
Total Bedrooms: 4 Window Feature: Low-Emissivity Windows, Screens, Insulated WindowsBathroom Information
Total Baths: 3 Full Baths: 2 Half Baths: 1Water/Sewer
Sewer: PublicRoom Information
Other Rooms: 4 -
Flooring Information
Carpet, Laminate, Vinyl -
Roofing Information
Asphalt, Shingle -
Interior Features
Ceiling Fan(s), Broadband, Garage Door Opener, Center Island, Eat-in Kitchen, Pantry Roof: Asphalt, Shingle Appliances: Humidifier, Dishwasher, Disposal, Microwave, Range, Refrigerator Laundry Features: Gas Dryer Hookup, Laundry Closet, Laundry Room, Upper Level, Washer Hookup -
Heating & Cooling
Heating: Forced Air Cooling: Central Air WaterSource: Public -
Fireplace
Fireplace: Yes Number of Fireplaces: 1 Fireplace Features: 1
-
Building Information
Year Built: 2026 Construction Materials: Concrete, Stone, Vinyl Siding New Construction: Yes Security System: Carbon Monoxide Detector(s), Fire Alarm, Smoke Detector(s) Basement: Walk-Out Access Roof: Asphalt, Shingle -
Exterior Features
Porch: Deck, Porch(es) -
Road Types
Paved -
Laundry Features
Gas Dryer Hookup, Laundry Closet, Laundry Room, Upper Level, Washer HookupPatio And Porch
Deck, Porch(es)
-
Lot Information
Lot Dimensions: 54 x 199 x 80 x 206 Lot Description: Sidewalk, Cul-De-Sac Lot Size Area: 0.38 Acres Lot Square Feet: 16,461 Stories: 2 Main Square Feet: 2210Property Information
Property Type: Residential Sub Type: Single Family Residence Style: Tudor SQ ft (Living Area): 2,210 Subdivision: Trailside East Source Neighborhood: Trailside East Construction Materials: Concrete, Stone, Vinyl Siding Property Age: 0
-
Listing Price Information
Listing Id: 26053059 ist Price: $585,030 List Price Tot SqFt: $265 Listing Terms Cash, FHA, VA Loan, Conventional -
Listing Information
Possession: Close Plus 30 Days
-
Tax Information
Parcel Number: 70-17-21-207-004 Annual Tax: $0 Tax Year: 2026 Taxes: UNIT 4. TRAILSIDE EAST SITE CONDOMINIUMS AS RECORDED IN OTTAWA COUNTY REGISTER OF DEEDS DOC #2025-0033113 CONDO PLAN #781. SEC 21 T5N R14W
-
Virtual Tour
Parking Information
# of Garage Spaces: 3 Has Garage: Yes Attached Garage: Yes Garage Faces Front, Garage Door Opener, AttachedHomeowners Association Information
Association YN: Yes Included Fees: Trash Included Amenities: Pets Allowed HOA: $600.00 Annually Association Fee Frequency: Annually
-
School Information
Elementary School: Adams Elementary SchoolElementary School District:Junior High School: Cityside Middle SchoolSenior High School: Zeeland East High SchoolSenior High School District: Zeeland -
Utility Information
Phone Available, Natural Gas Available, Cable Available, Phone Connected, Natural Gas Connected, Cable Connected, High-Speed Internet -
Location Information
Direction: Turn off of Byron Road in Zeeland on to Black Brook Drive In Zeeland
How much is this property worth?
Curious about this home's true market value? Use our free Home Evaluation Tool to instantly get a personalized Comparative Market Analysis (CMA) report. Make smarter, data-driven decisions before you buy.

Nearby Home Value
| Address | Estimate | Bed | Bath | Sq. Ft | Lot Size |
|---|---|---|---|---|---|
| 4613 34th Street, Zeeland, MI, 49464 | $412,500 | 4 | 2 | 3,265 | 1 Acre |
| 4580 34th Street, Zeeland, MI, 49464 | $675,000 | 2 | 3 | 1,345 | 2.60 Acres |
| 4584 34th Street, Zeeland, MI, 49464 | $805,000 | 3 | 3 | 1,876 | 2.60 Acres |
| 5964 Chicago Drive, Zeeland, MI, 49464 | $644,900 | 4 | 3 | 3,180 | 3.33 Acres |
| 871 64th Avenue, Zeeland, MI, 49464 | $399,900 | 3 | 1 | 1,450 | 1.50 Acres |
| 3616 64th Avenue, Zeeland, MI, 49464 | $3,890,000 | 3 | 5 | 4,640 | 23.19 Acres |
| 7376 Blackbrook Drive, Zeeland, MI, 49464 | $695,180 | 5 | 4 | 3,273 | 0.68 Acre |
| 2458 Black Brook Drive, Zeeland, MI, 49464 | $439,900 | 4 | 3 | 2,284 | 0.25 Acre |
| 7408 Black Brook Drive, Zeeland, MI, 49464 | $615,165 | 4 | 3 | 2,519 | 0.49 Acre |
| 8015 Quincy Street, Zeeland, MI, 49464 | $409,900 | 3 | 3 | 2,280 | 1.98 Acres |

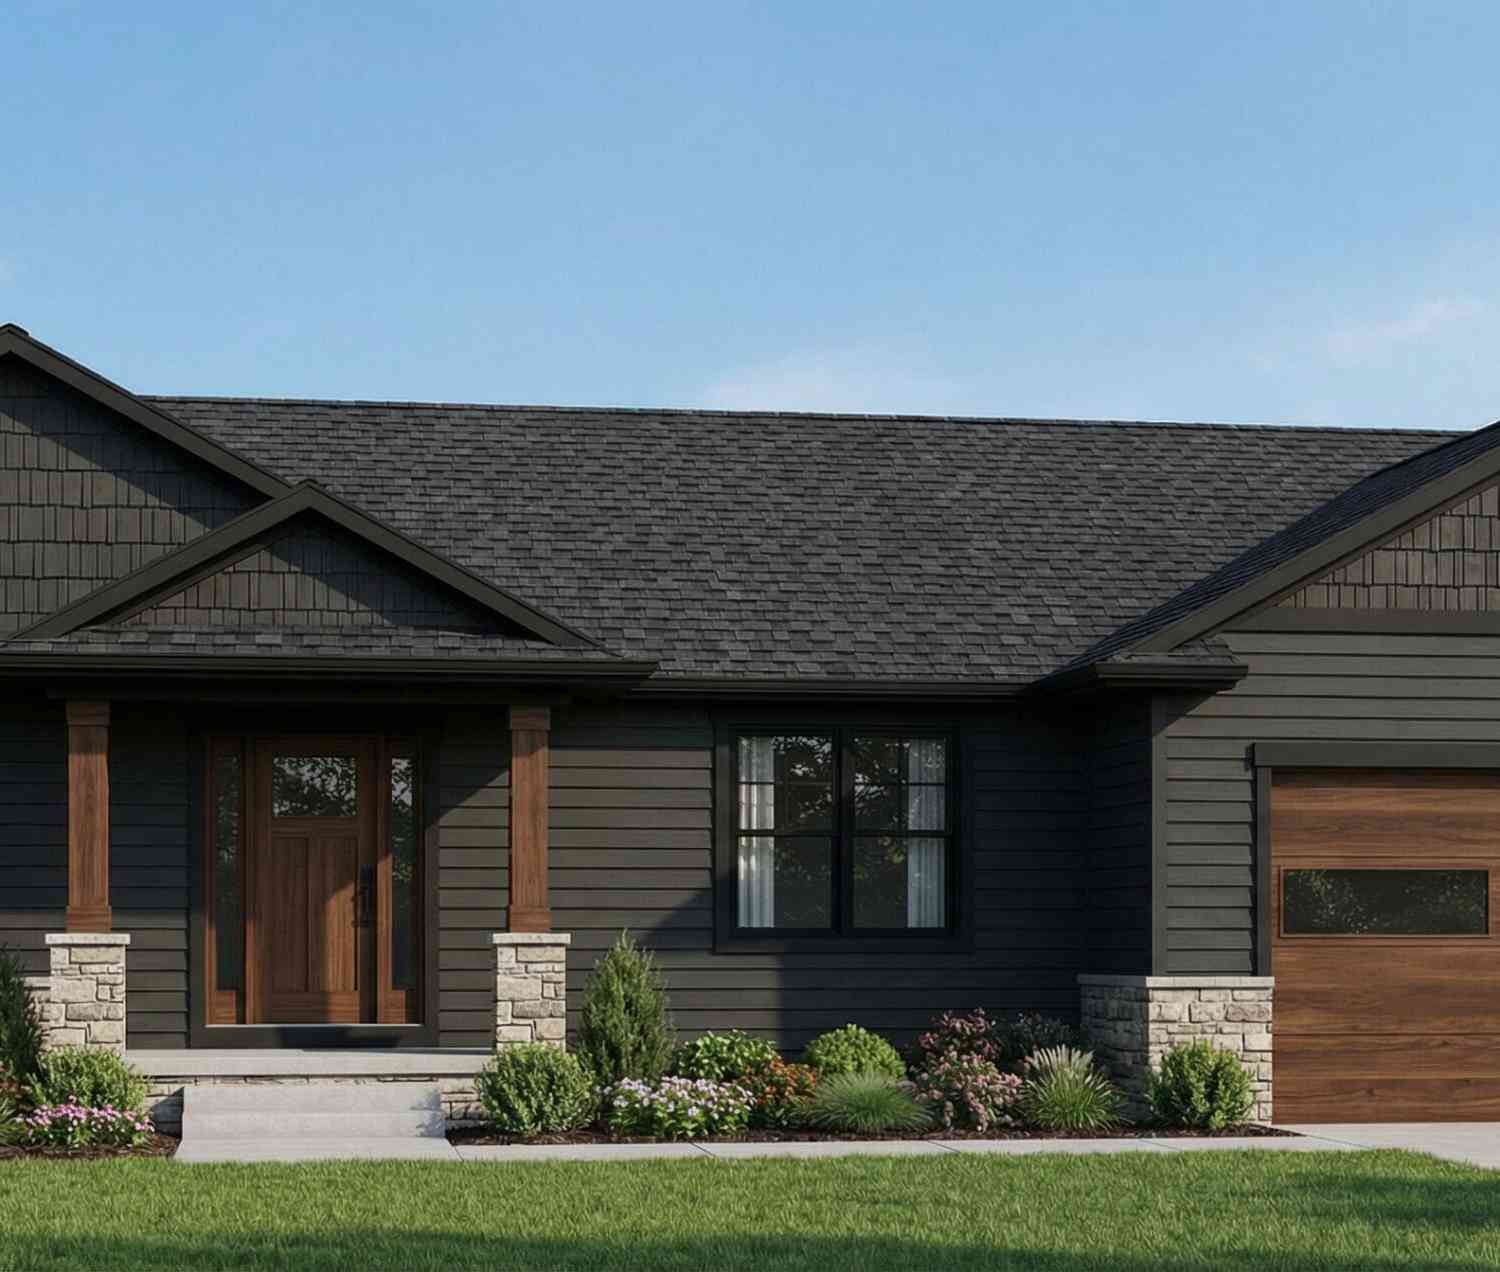
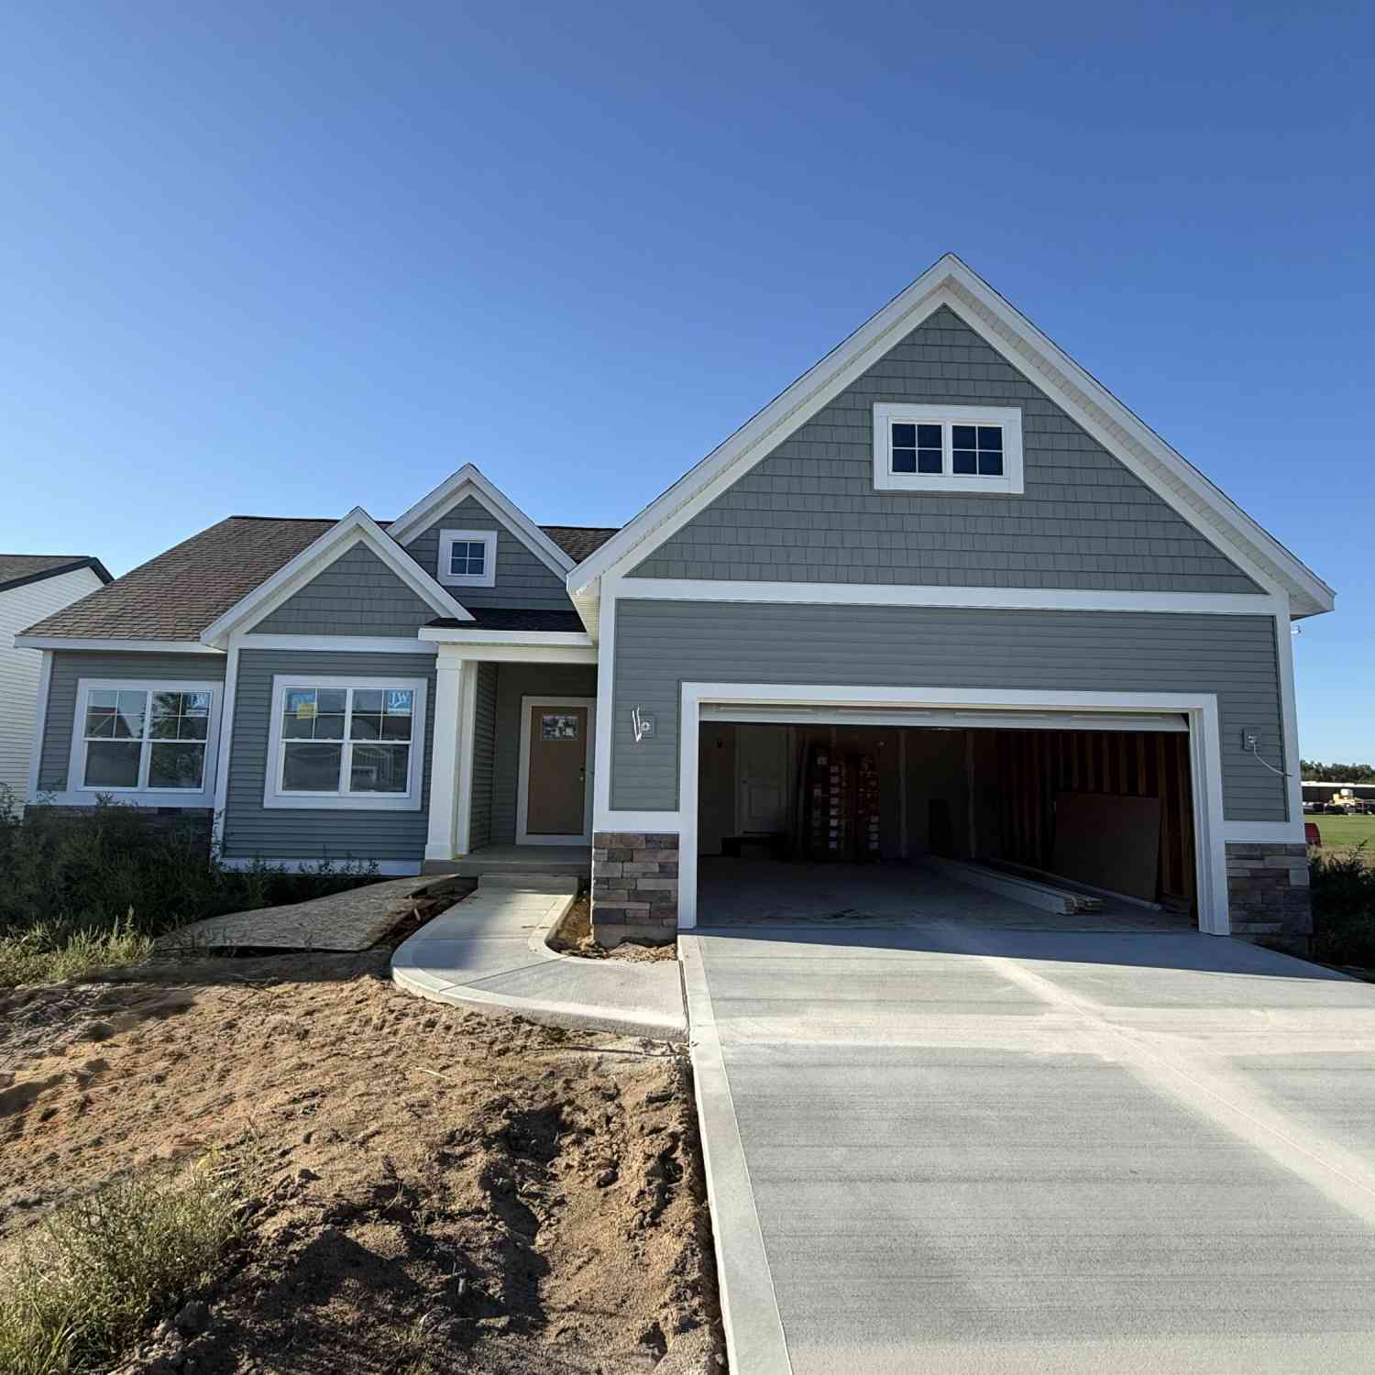
Similar Homes To 7398 Blackbrook Drive
Nearby For Sale
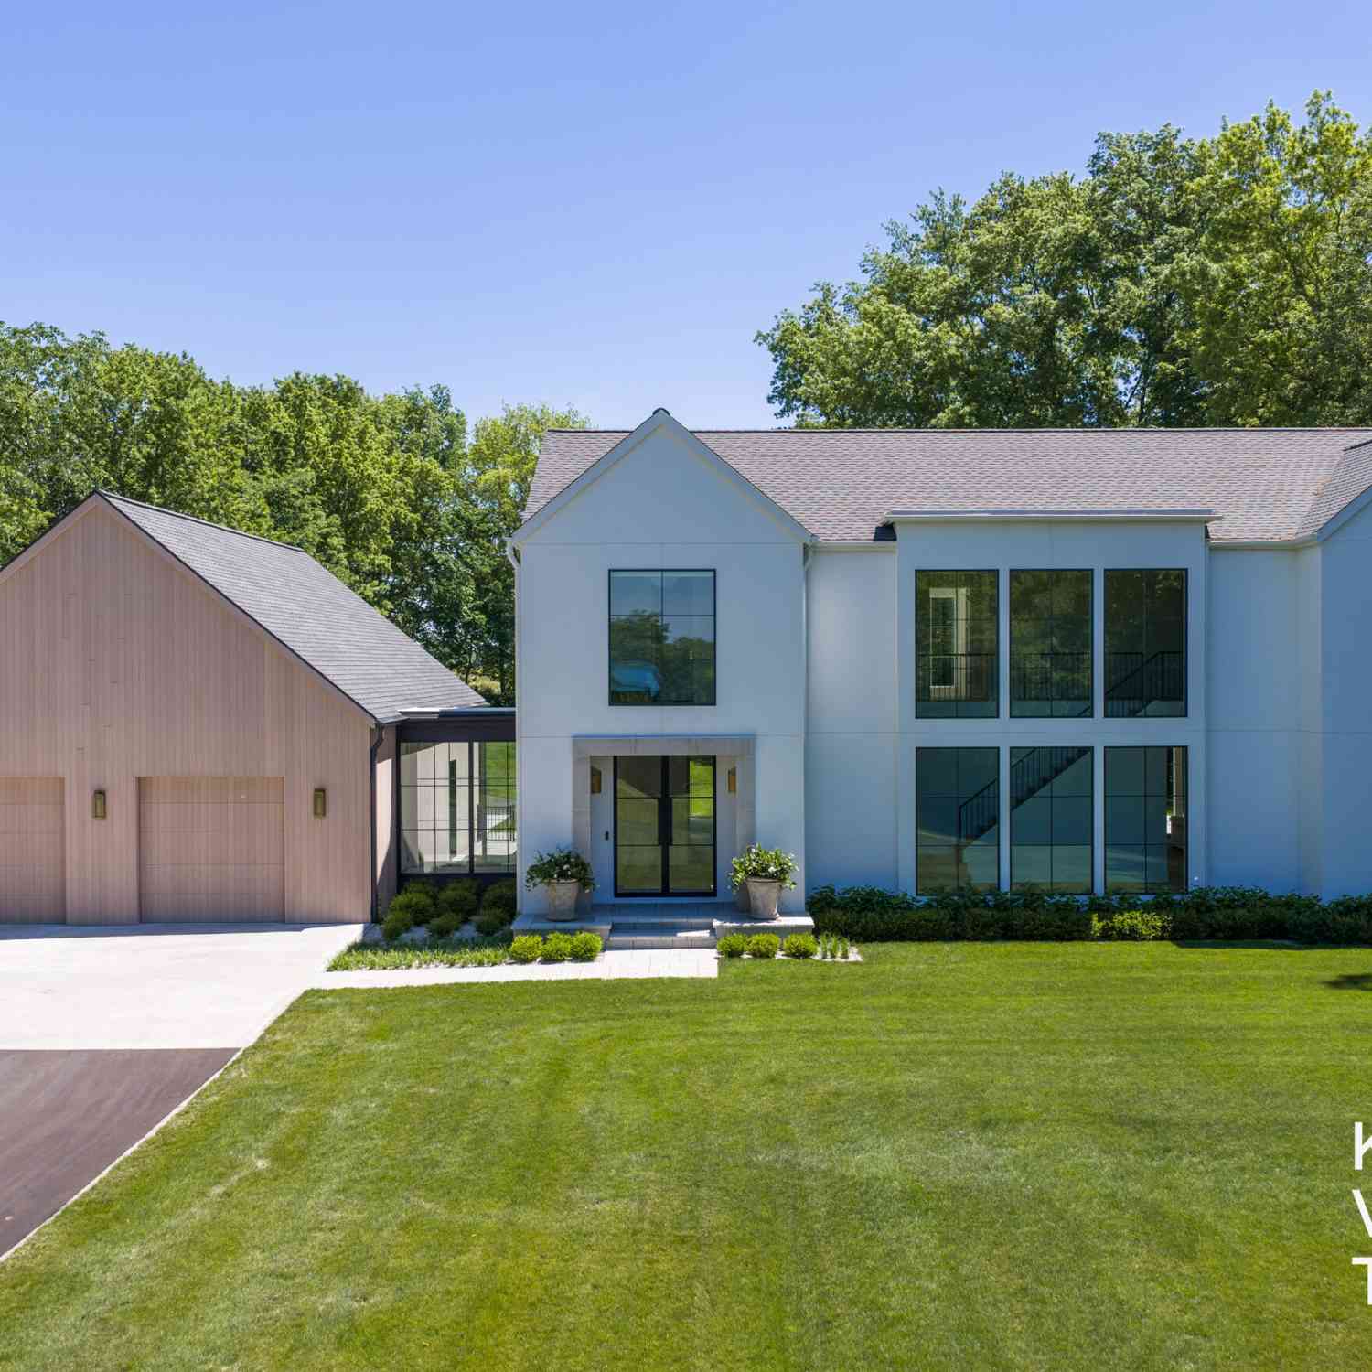
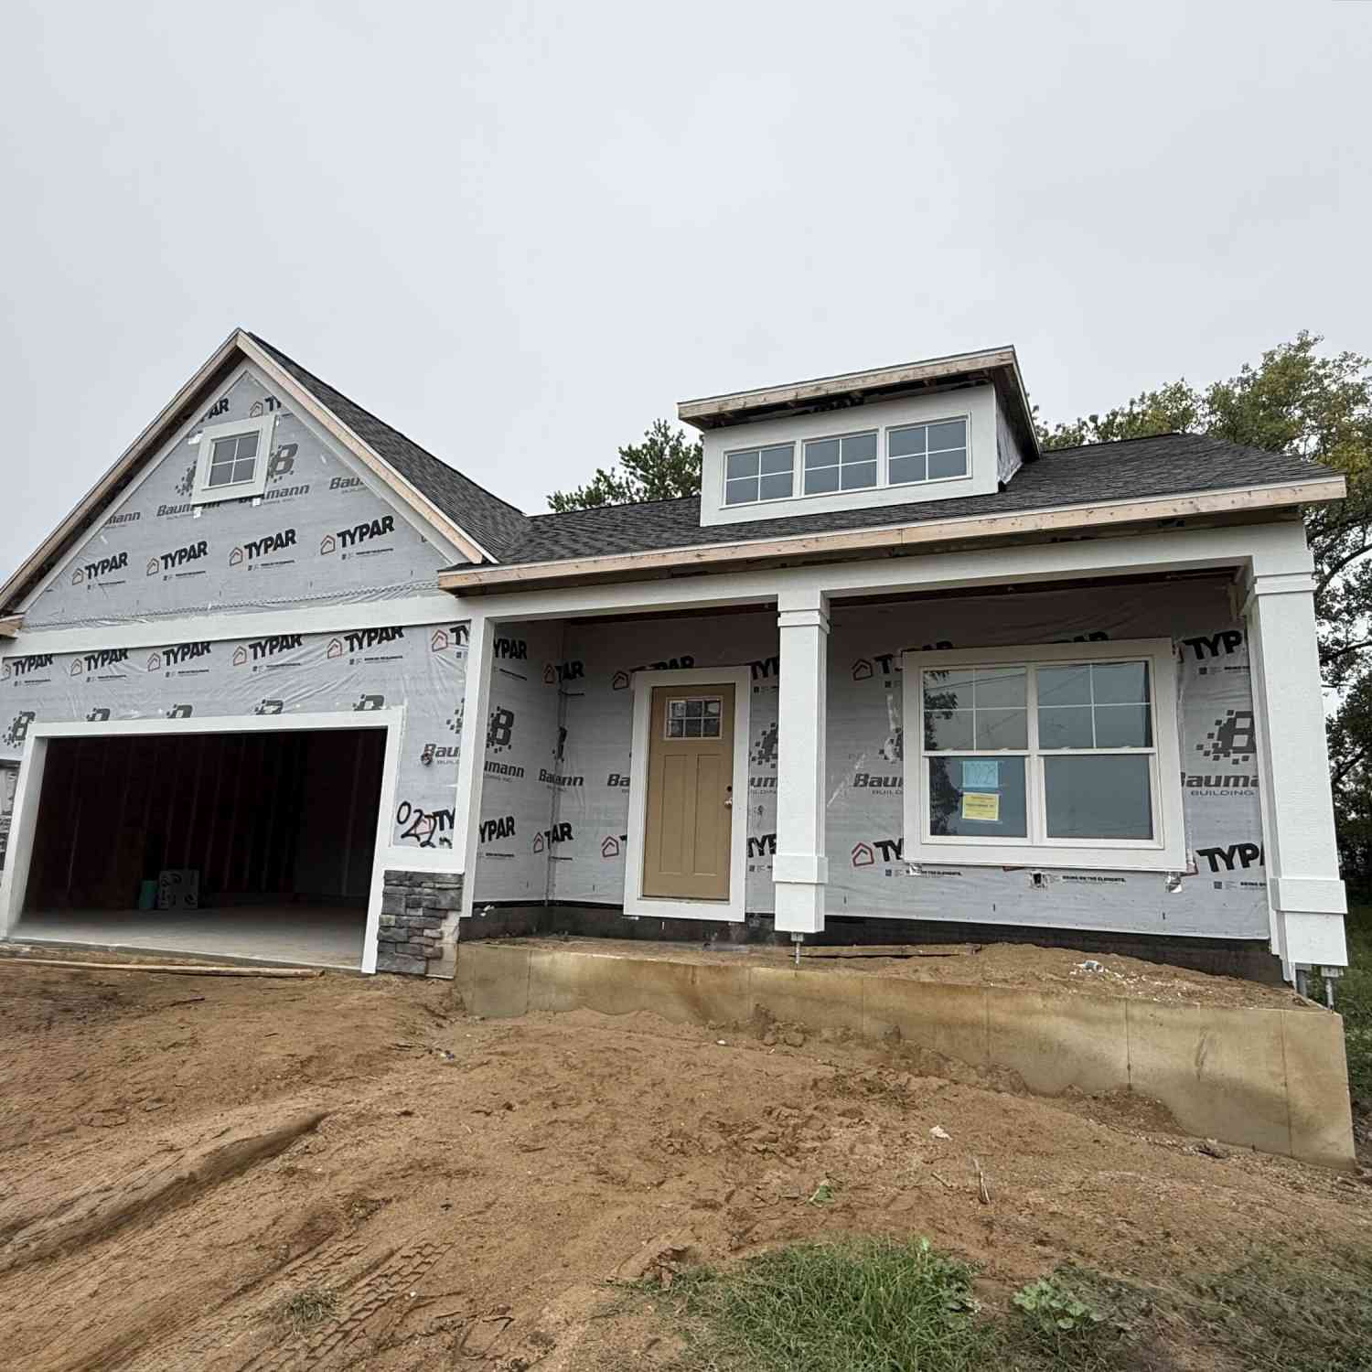
ByOwner last updated this listing 10/07/2026 @ 00:47
More Cities with for Sale by Owner Homes
- Zeeland Homes For Sale By Owner
- Hudsonville Homes For Sale By Owner
- Jenison Homes For Sale By Owner
- Allendale Homes For Sale By Owner
- West Olive Homes For Sale By Owner
- Holland Homes For Sale By Owner
- Grandville Homes For Sale By Owner
- Hamilton Homes For Sale By Owner
- Marne Homes For Sale By Owner
- Wyoming Homes For Sale By Owner
- Dorr Homes For Sale By Owner
- Coopersville Homes For Sale By Owner
- Byron Center Homes For Sale By Owner
- Nunica Homes For Sale By Owner
- Grand Haven Homes For Sale By Owner
- Kentwood Homes For Sale By Owner
- Saugatuck Homes For Sale By Owner
- Spring Lake Homes For Sale By Owner
- Hopkins Homes For Sale By Owner
- Grand Rapids Homes For Sale By Owner
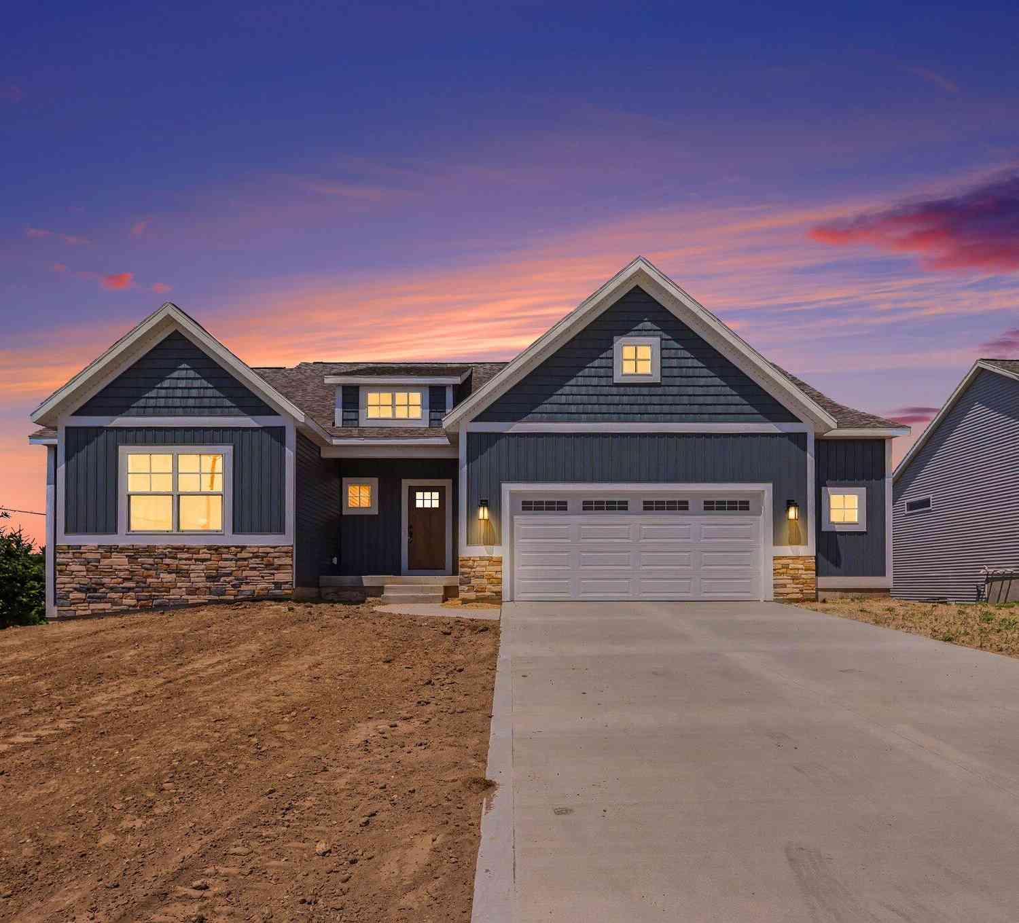
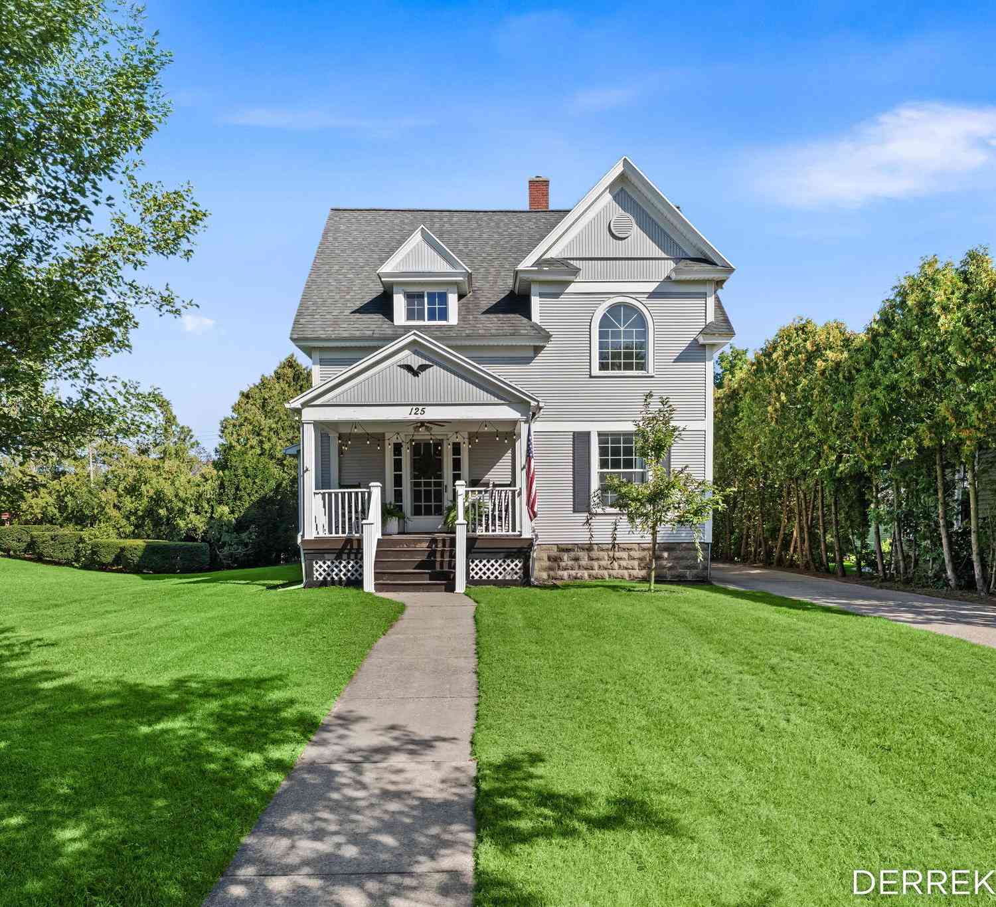
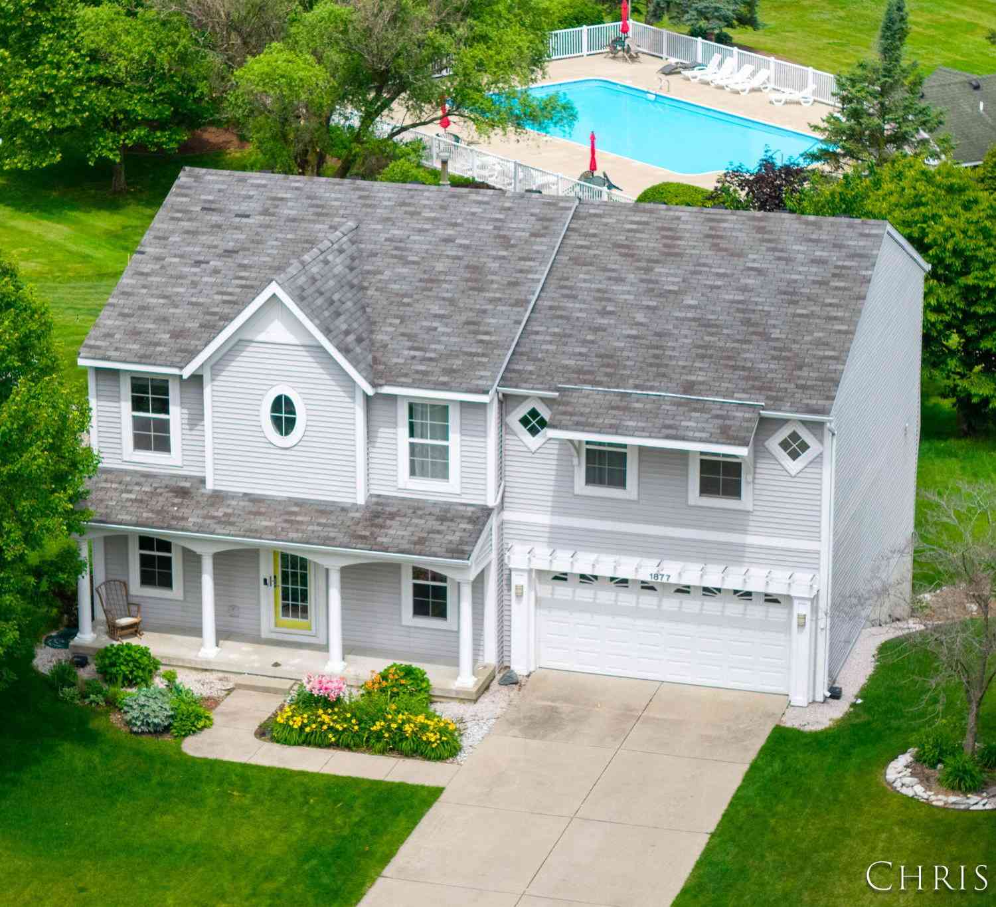
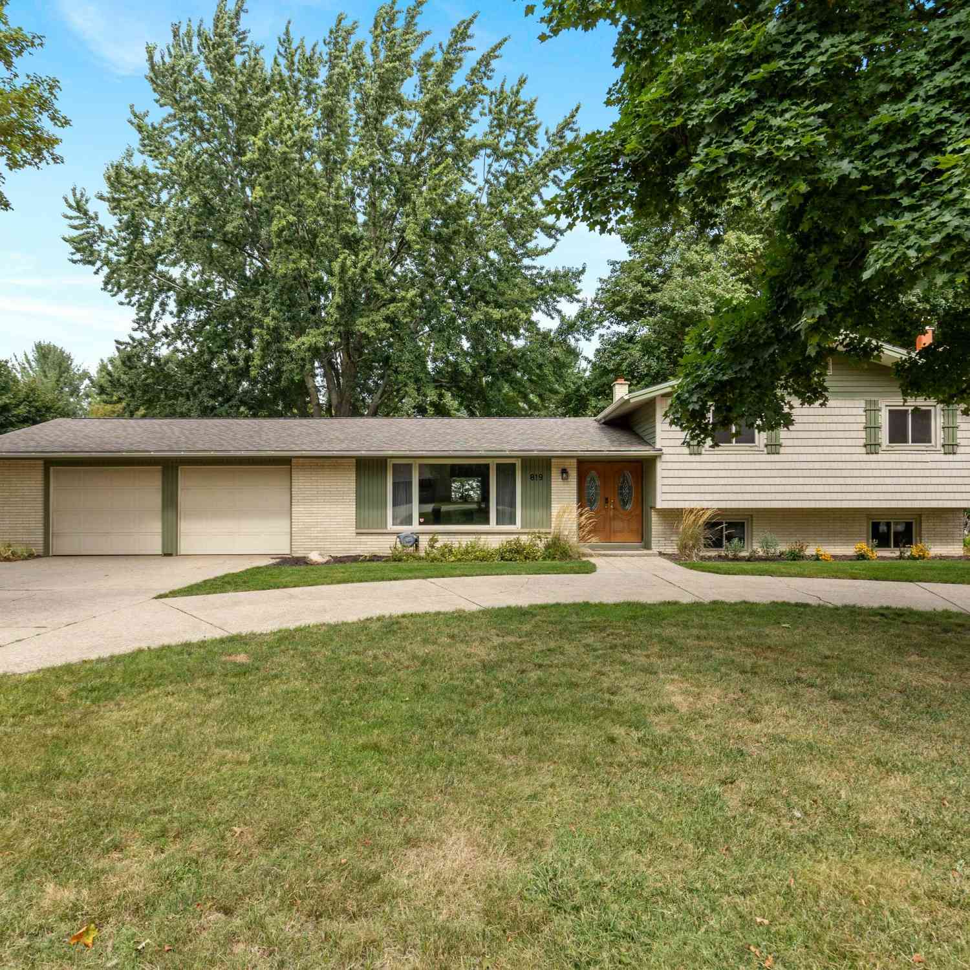
Homes around $585,030
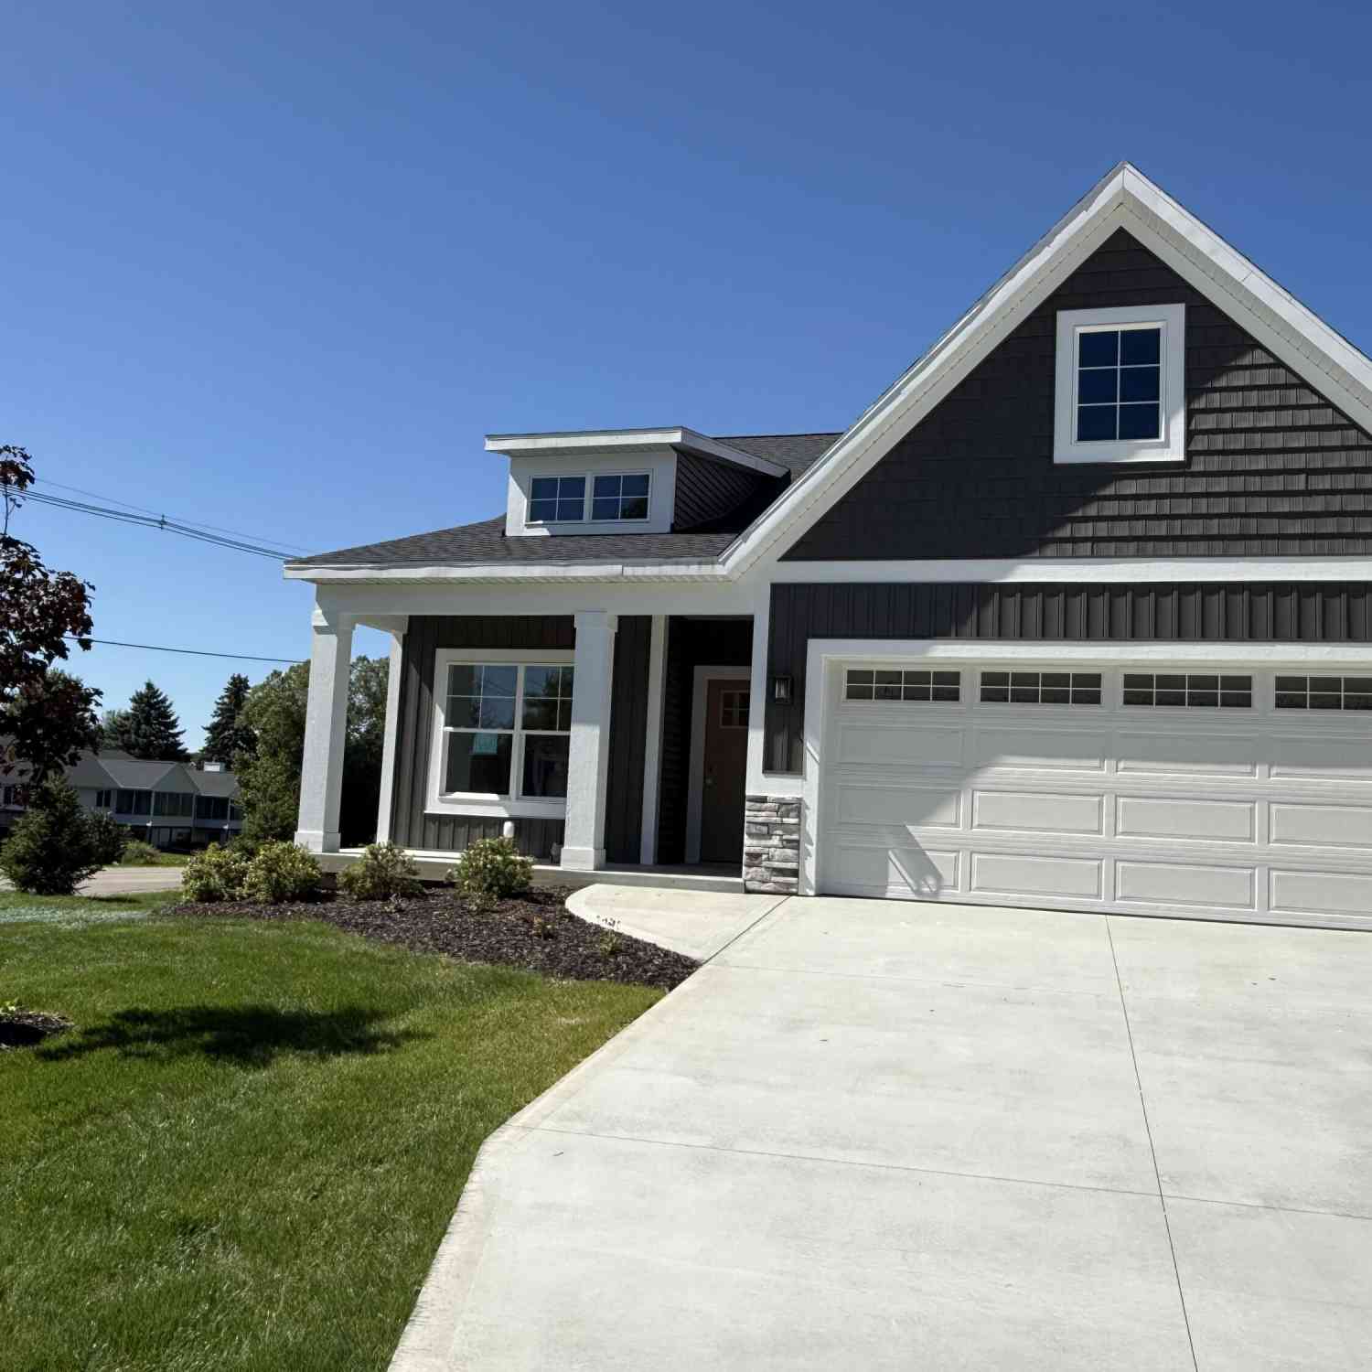
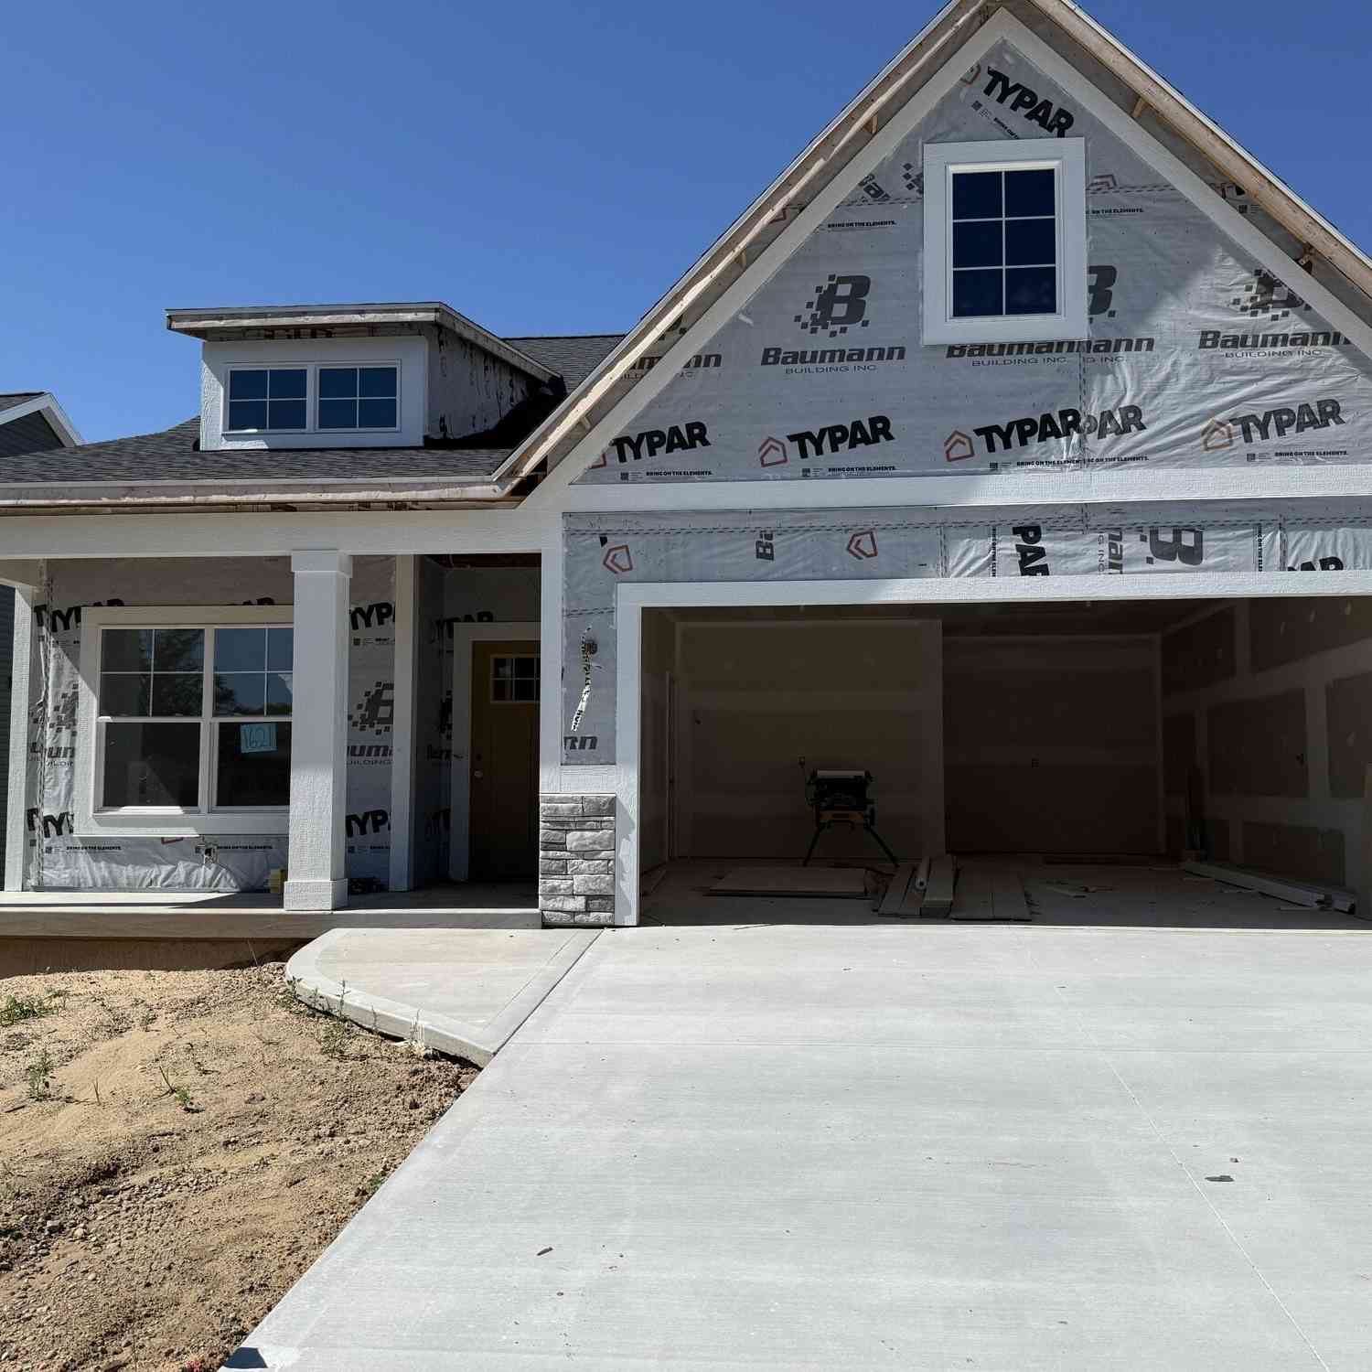





Verify Your Email
Please enter the 6-digit verification code
sent to your email address.
Verify Your Phone Number
Please enter the 6-digit verification code
sent to your mobile phone.