
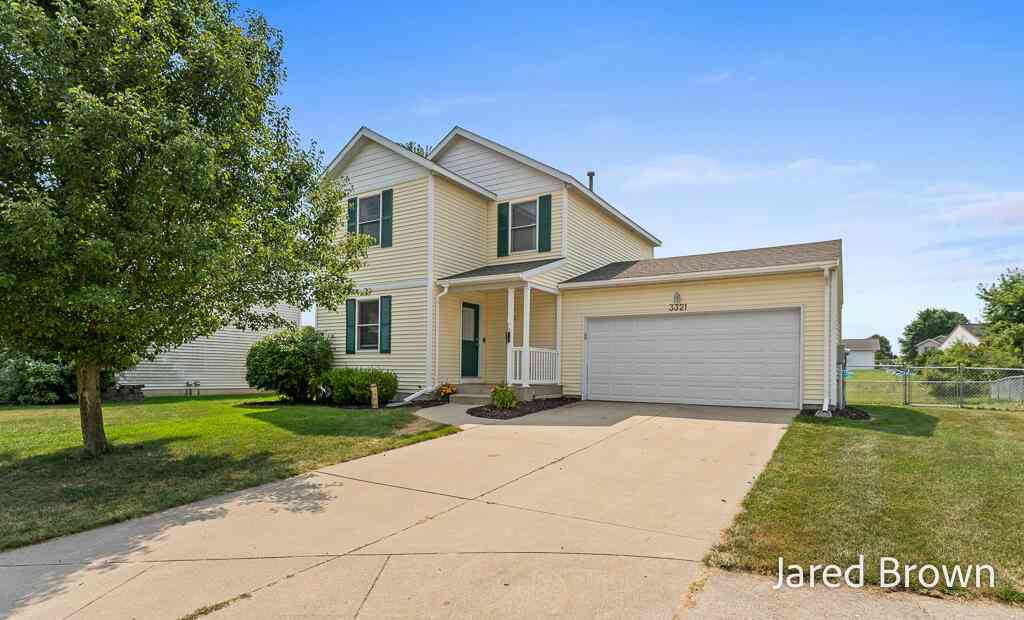
3321 Ridgemont Court
Zeeland, MI 49464

 4
4
Bed
 2
2
Bath
 1,780
1,780Sqft
 0.17
0.17Acre(Lot)
**8/1 Open House Canceled** This tastefully updated Zeeland gem, ideally situated on a quiet cul-de-sac with convenient access to everything Zeeland and Holland have to offer. From the moment you step inside, you'll appreciate the fresh, modern feel created by new flooring throughout the home and fresh interior paint. Every space has been thoughtfully refreshed, making this home truly move-in ready. Enjoy comfortable living with an inviting layout that's perfect for both everyday life and entertaining. Located just minutes from shopping, dining, parks, and some of the area's top-rated schools, this home offers the perfect combination of style, comfort, and convenience. The sellers will be providing a 1-year home warranty provided by Preferred Home Warranty with the home sale.
 Property Details
 Map
Map
 Map
Map
What's Nearby
Nearby Areas
 Features
-
Bedroom Information
Total Bedrooms: 4Bathroom Information
Total Baths: 2 Full Baths: 1 Half Baths: 1Water/Sewer
Sewer: PublicRoom Information
Other Rooms: 8 -
Flooring Information
Carpet, Laminate, Vinyl -
Roofing Information
Composition -
Interior Features
Ceiling Fan(s), Pantry Roof: Composition Appliances: Dishwasher, Disposal, Dryer, Microwave, Range, Refrigerator, Washer Laundry Features: In Bathroom, Main Level -
Heating & Cooling
Heating: Forced Air Cooling: Central Air WaterSource: Public -
Fireplace
Number of Fireplaces: 0 Fireplace Features: 0
-
Building Information
Year Built: 2004 Construction Materials: Vinyl Siding Basement: Full Roof: Composition -
Exterior Features
Porch: Deck, Patio, Porch(es) -
Road Types
Paved -
Fencing
Fenced Back, Chain Link -
Laundry Features
In Bathroom, Main LevelPatio And Porch
Deck, Patio, Porch(es)Fencing
Fenced Back, Chain Link
-
Lot Information
Lot Dimensions: 72x120x71x93 Lot Description: Cul-De-Sac Lot Size Area: 0.17 Acres Lot Square Feet: 7,201 Stories: 2 Main Square Feet: 1780Property Information
Property Type: Residential Sub Type: Single Family Residence Style: Traditional SQ ft (Living Area): 1,780 Subdivision: Wyndover Acres Source Neighborhood: Wyndover Acres Construction Materials: Vinyl Siding Property Age: 22
-
Listing Price Information
Listing Id: 26039155 ist Price: $334,900 List Price Tot SqFt: $188 Listing Terms Cash, FHA, VA Loan, MSHDA, Conventional -
Listing Information
Possession: Close Plus 6 to 29 Days, Negotiable
-
Tax Information
Parcel Number: 70-16-11-363-019 Annual Tax: $4,348 Tax Year: 2025 Taxes: UNIT 30 WYNDOVER ACRES SITE CONDOMINIUM, MASTER DEED RECORDED IN OTTAWA COUNTY REGISTER OF DEEDS LIBER 3023 PAGES 333-363 CONDOMINIUM SUBDIVISION PLAN NO. 287 SEC 11 T5N R15W
-
Virtual Tour
Parking Information
# of Garage Spaces: 2 Has Garage: Yes Attached Garage: Yes AttachedHomeowners Association Information
Association YN: Yes Included Fees: Trash HOA: $85.00 Quarterly Association Fee Frequency: Quarterly
-
School Information
Senior High School District: West Ottawa -
Location Information
Direction: 112th to Wyndover Pkwy. Turn onto Ridgemont Ct. Home is on Ridgemont Ct.
How much is this property worth?
Curious about this home's true market value? Use our free Home Evaluation Tool to instantly get a personalized Comparative Market Analysis (CMA) report. Make smarter, data-driven decisions before you buy.

Nearby Home Value
| Address | Estimate | Bed | Bath | Sq. Ft | Lot Size |
|---|---|---|---|---|---|
| 4613 34th Street, Zeeland, MI, 49464 | $450,000 | 4 | 2 | 3,265 | 3,265 SqFt |
| 4564 34th Street, Zeeland, MI, 49464 | $1,150,000 | 3 | 4 | 3,651 | 3,651 SqFt |
| 4574 34th Street, Zeeland, MI, 49464 | $2,150,000 | 6 | 5 | 5,199 | 5,199 SqFt |
| 4580 34th Street, Zeeland, MI, 49464 | $675,000 | 2 | 3 | 1,345 | 1,345 SqFt |
| 4584 34th Street, Zeeland, MI, 49464 | $805,000 | 3 | 3 | 1,876 | 1,876 SqFt |
| 4564 Winding Creek Lane, Zeeland, MI, 49464 | $819,900 | 4 | 3 | 2,536 | 2,536 SqFt |
| 4596 Winding Creek Lane, Zeeland, MI, 49464 | $630,000 | 3 | 2 | 1,805 | 1,805 SqFt |
| 312 48th Avenue, Zeeland, MI, 49464 | $699,999 | 4 | 4 | 2,914 | 2,914 SqFt |
| 5964 Chicago Drive, Zeeland, MI, 49464 | $649,900 | 4 | 3 | 3,180 | 3,180 SqFt |
| 1840 Greenview Court, Zeeland, MI, 49464 | $395,000 | 3 | 2 | 2,520 | 2,520 SqFt |
Similar Homes To 3321 Ridgemont Court
Nearby For Sale
ByOwner last updated this listing 08/02/2026 @ 03:17
More Cities with for Sale by Owner Homes
- Zeeland Homes For Sale By Owner
- Hudsonville Homes For Sale By Owner
- Jenison Homes For Sale By Owner
- Allendale Homes For Sale By Owner
- West Olive Homes For Sale By Owner
- Holland Homes For Sale By Owner
- Grandville Homes For Sale By Owner
- Hamilton Homes For Sale By Owner
- Marne Homes For Sale By Owner
- Wyoming Homes For Sale By Owner
- Dorr Homes For Sale By Owner
- Coopersville Homes For Sale By Owner
- Macatawa Homes For Sale By Owner
- Byron Center Homes For Sale By Owner
- Nunica Homes For Sale By Owner
- Grand Haven Homes For Sale By Owner
- Kentwood Homes For Sale By Owner
- Saugatuck Homes For Sale By Owner
- Spring Lake Homes For Sale By Owner
- Conklin Homes For Sale By Owner
Homes around $334,900



Verify Your Email
Please enter the 6-digit verification code
sent to your email address.