
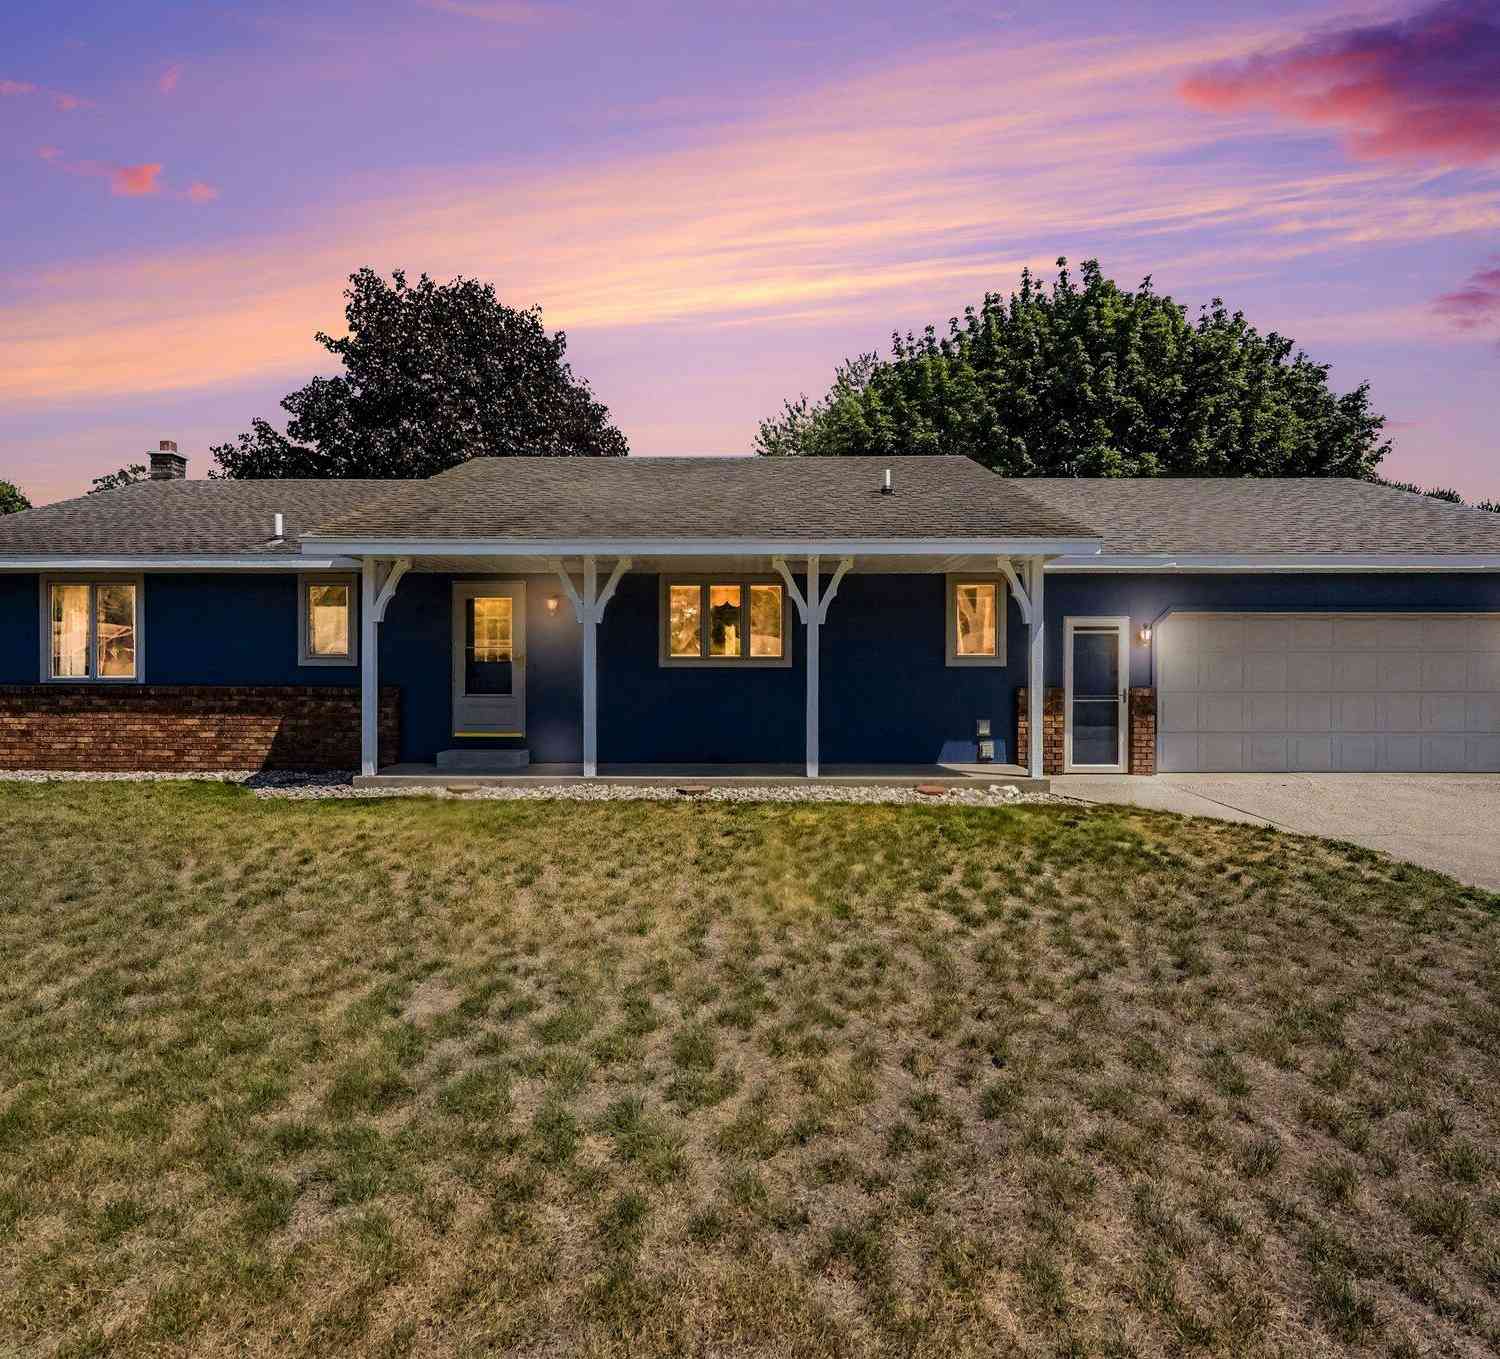
2660 Creek View Drive
Zeeland, MI 49464

 3
3
Bed
 2
2
Bath
 2,205
2,205Sqft
 0.31
0.31Acre(Lot)
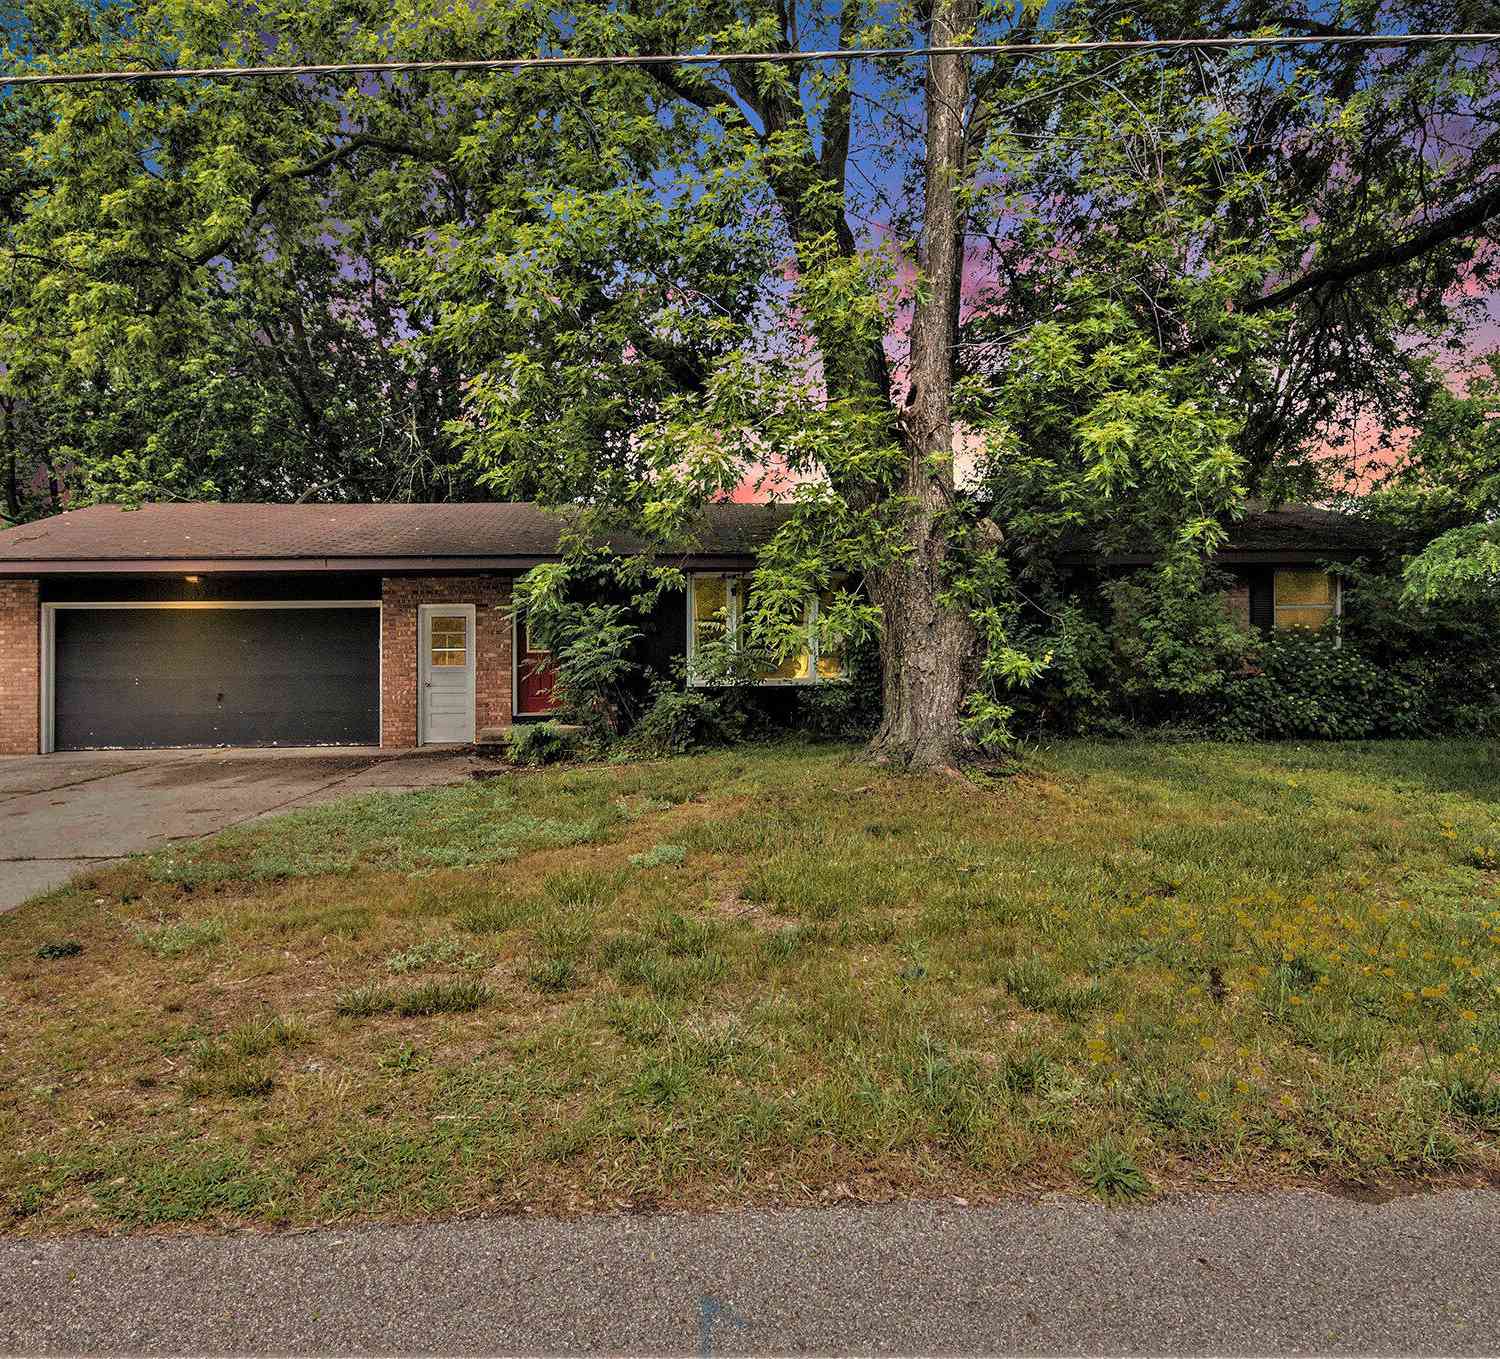
Charming ranch-style home tucked away in a highly desirable, peaceful neighborhood — a perfect blend of single-level convenience and ready for your personal touch. This inviting 3-bedroom, 1and 1/2 bath residence offers a bright, open floor plan designed for comfortable everyday living and effortless entertaining. Cozy up by the fireplace in the spacious living area or step through the large slider to a private patio for seamless indoor/outdoor flow. Interior Features , three well-proportioned bedrooms with generous closet space, Comfortable living room anchored by a warm, wood fireplace with a tasteful mantel and space for media or display. Open-concept layout connecting living, dining, and kitchen areas to create an airy, social atmosphere. Kitchen with functional workspace: ample cabin

 Property Details
 Map
Map
 Map
Map
What's Nearby
Nearby Areas
 Features
-
Bedroom Information
Total Bedrooms: 3 Window Feature: Replacement, Insulated Windows, Window TreatmentsBathroom Information
Total Baths: 2 Full Baths: 1 Half Baths: 1Water/Sewer
Sewer: PublicRoom Information
Other Rooms: 7 -
Flooring Information
Carpet, Linoleum, Vinyl -
Roofing Information
Shingle -
Interior Features
Garage Door Opener Roof: Shingle Appliances: Dishwasher, Dryer, Range, Refrigerator, Washer Laundry Features: Upper Level -
Heating & Cooling
Heating: Forced Air Cooling: Central Air WaterSource: Public, Well -
Fireplace
Fireplace: Yes Number of Fireplaces: 1 Fireplace Features: 1
-
Building Information
Year Built: 1979 Construction Materials: Aluminum Siding, Brick Basement: Full Roof: Shingle -
Exterior Features
Porch: Patio, Porch(es) -
Road Types
Paved -
Laundry Features
Upper LevelPatio And Porch
Patio, Porch(es)
-
Lot Information
Lot Dimensions: 148.37X96X55.47X42.63X135 Lot Description: Level Lot Size Area: 0.31 Acres Lot Square Feet: 13,368 Stories: 1 Main Square Feet: 2205Property Information
Property Type: Residential Sub Type: Single Family Residence Style: Ranch SQ ft (Living Area): 2,205 Subdivision: LOT 13 CANYON CREEK ESTATES Source Neighborhood: LOT 13 CANYON CREEK ESTATES Construction Materials: Aluminum Siding, Brick Property Age: 47
-
Listing Price Information
Listing Id: 26040632 ist Price: $360,000 List Price Tot SqFt: $163 Listing Terms Cash, FHA, VA Loan, Conventional -
Listing Information
Possession: Close Of Escrow
-
Tax Information
Parcel Number: 70-16-14-325-007 Annual Tax: $2,999 Tax Year: 2025 Taxes: LOT 13 CANYON CREEK ESTATES
-
Virtual Tour
Parking Information
# of Garage Spaces: 2 Has Garage: Yes Attached Garage: Yes Garage Faces Front, Garage Door Opener, Attached
-
School Information
Senior High School District: Zeeland -
Utility Information
Natural Gas Connected
How much is this property worth?
Curious about this home's true market value? Use our free Home Evaluation Tool to instantly get a personalized Comparative Market Analysis (CMA) report. Make smarter, data-driven decisions before you buy.

Nearby Home Value
| Address | Estimate | Bed | Bath | Sq. Ft | Lot Size |
|---|---|---|---|---|---|
| 4613 34th Street, Zeeland, MI, 49464 | $440,000 | 4 | 2 | 3,265 | 3,265 SqFt |
| 4564 34th Street, Zeeland, MI, 49464 | $1,150,000 | 3 | 4 | 3,651 | 3,651 SqFt |
| 4574 34th Street, Zeeland, MI, 49464 | $2,150,000 | 6 | 5 | 5,199 | 5,199 SqFt |
| 4580 34th Street, Zeeland, MI, 49464 | $675,000 | 2 | 3 | 1,345 | 1,345 SqFt |
| 4584 34th Street, Zeeland, MI, 49464 | $805,000 | 3 | 3 | 1,876 | 1,876 SqFt |
| 4564 Winding Creek Lane, Zeeland, MI, 49464 | $819,900 | 4 | 3 | 2,536 | 2,536 SqFt |
| 4596 Winding Creek Lane, Zeeland, MI, 49464 | $625,000 | 3 | 2 | 1,805 | 1,805 SqFt |
| 312 48th Avenue, Zeeland, MI, 49464 | $699,999 | 4 | 4 | 2,914 | 2,914 SqFt |
| 5964 Chicago Drive, Zeeland, MI, 49464 | $649,900 | 4 | 3 | 3,180 | 3,180 SqFt |
| 1840 Greenview Court, Zeeland, MI, 49464 | $395,000 | 3 | 2 | 2,520 | 2,520 SqFt |
Similar Homes To 2660 Creek View Drive
Nearby For Sale
ByOwner last updated this listing 08/17/2026 @ 01:25
More Cities with for Sale by Owner Homes
- Zeeland Homes For Sale By Owner
- Hudsonville Homes For Sale By Owner
- Jenison Homes For Sale By Owner
- Allendale Homes For Sale By Owner
- West Olive Homes For Sale By Owner
- Holland Homes For Sale By Owner
- Grandville Homes For Sale By Owner
- Hamilton Homes For Sale By Owner
- Marne Homes For Sale By Owner
- Wyoming Homes For Sale By Owner
- Dorr Homes For Sale By Owner
- Coopersville Homes For Sale By Owner
- Byron Center Homes For Sale By Owner
- Nunica Homes For Sale By Owner
- Grand Haven Homes For Sale By Owner
- Kentwood Homes For Sale By Owner
- Saugatuck Homes For Sale By Owner
- Spring Lake Homes For Sale By Owner
- Conklin Homes For Sale By Owner
- Hopkins Homes For Sale By Owner
Homes around $360,000



Verify Your Email
Please enter the 6-digit verification code
sent to your email address.