
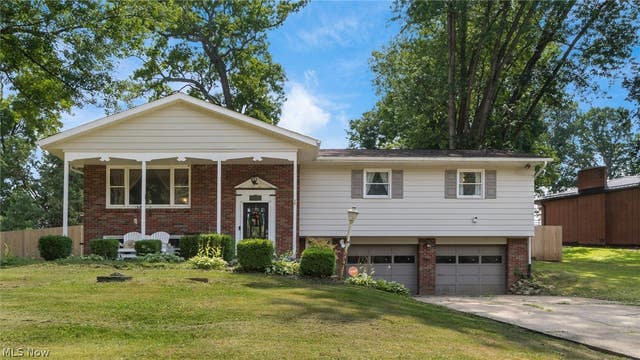
5020 Cliffrock Drive
Zanesville, OH 43701

 3
3
Bed
 3
3
Bath
 0.51
0.51Acre(Lot)
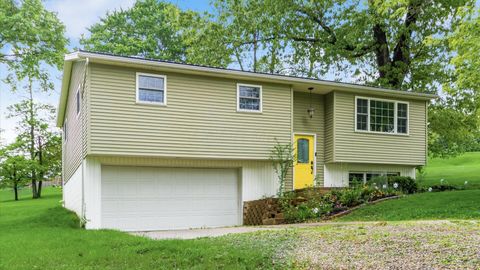
Spacious, updated, and ready to welcome its next owners! This 3-bedroom, 2½-bath split-foyer home is located right in the heart of the West Muskingum School District and offers comfortable living space on both levels. The main floor features a large, light-filled living room and a roomy kitchen with abundant cabinetry and access to the back deck. The finished lower level adds even more versatility with a large family or recreation room, a separate office or flex room, and a convenient half bath. Outside, enjoy the covered front porch, attached two-car garage, mature shade trees, back deck, and an expansive backyard fully enclosed by a beautiful Amish-built cedar fence installed in 2025. Many of the big updates are already complete, including a new roof and gutters in 2022, a Rheem furnac

 Property Details
 Map
Map
 Map
Map
What's Nearby
Nearby Areas
 Features
-
Bedroom Information
Total beds: 3Bathroom Information
Total Baths: 3 Full Baths: 2 Half Baths: 1Room Information
Rooms Total: 6 Has Basement: Yes Basement: Partially Finished -
Roofing Information
Shingle -
Interior Features
Roof: Shingle Appliances: Dryer, Dishwasher, Microwave, Range, Refrigerator, Washer Laundry Features: In Basement -
Heating & Cooling
Has Heating: Yes Heating: Natural Gas Has Cooling: Yes Cooling: Central Air
-
Building Information
Year Built: 1969 Construction Materials: Brick, Vinyl Siding Stories: 2 Patio And Porch Features: Deck Private Pool: No
-
Lot Information
Main Square Feet: 0.506 Acres Lot Size Acres: 0.506 Lot Size Source: AssessorProperty Information
Subdivision: Headley Corners Source Property Type: Residential Property SubType: Single Family Residence Levels: Two, Multi/Split Property Age: 57
-
Listing Price Information
Listing Price: $264900
-
Tax Information
Parcel Number: 17-90-03-38-000 Tax Year: 2025 Annual Tax: $2399.46 Tax Legal Desc: LOT 18 HEADLEY CORNERS 107 X 206
-
Parking Information
Attached, GarageGarage Information
Has Garage: Yes Has Attached Garage: Yes Garage Space: 2
-
Location Information
Direction: From Zanesville, take US-40 W (West Pike) to Sally Road. Turn Left onto Sally Road Turn Right onto Cliffrock Drive. 5020 Cliffrock Drive is located on the Left. WaterSource: Public Security Features: Security System
How much is this property worth?
Curious about this home's true market value? Use our free Home Evaluation Tool to instantly get a personalized Comparative Market Analysis (CMA) report. Make smarter, data-driven decisions before you buy.

Nearby Home Value
| Address | Estimate | Bed | Bath | Sq. Ft | Lot Size |
|---|---|---|---|---|---|
| 3838 Leasure Farms Drive, Zanesville, OH, 43701 | $372,900 | 5 | 3 | 2,600 | 2,600 SqFt |
| 3842 Leasure Farms Drive, Zanesville, OH, 43701 | $349,900 | 4 | 3 | 2,053 | 2,053 SqFt |
| 3704 Aileen Way, Zanesville, OH, 43701 | $397,900 | 3 | 3 | 2,155 | 2,155 SqFt |
| 3746 Foundation Circle, Zanesville, OH, 43701 | $379,900 | 3 | 3 | -- | |
| 3858 Leasure Farms Drive, Zanesville, OH, 43701 | $366,775 | 4 | 3 | 2,346 | 2,346 SqFt |
| 3746 Foundation Circle, Zanesville, OH, 43701 | $379,900 | 3 | 3 | 1,818 | 1,818 SqFt |
| 3704 Aileen Way, Zanesville, OH, 43701 | $397,900 | 3 | 3 | -- | |
| 3842 Leasure Farms Drive, Zanesville, OH, 43701 | $349,900 | 4 | 3 | -- | |
| 3838 Leasure Farms Drive, Zanesville, OH, 43701 | $372,900 | 5 | 3 | -- | |
| 3846 Leasure Farms Drive, Zanesville, OH, 43701 | $339,900 | 3 | 3 | -- |
Similar Homes To 5020 Cliffrock Drive
Nearby For Sale

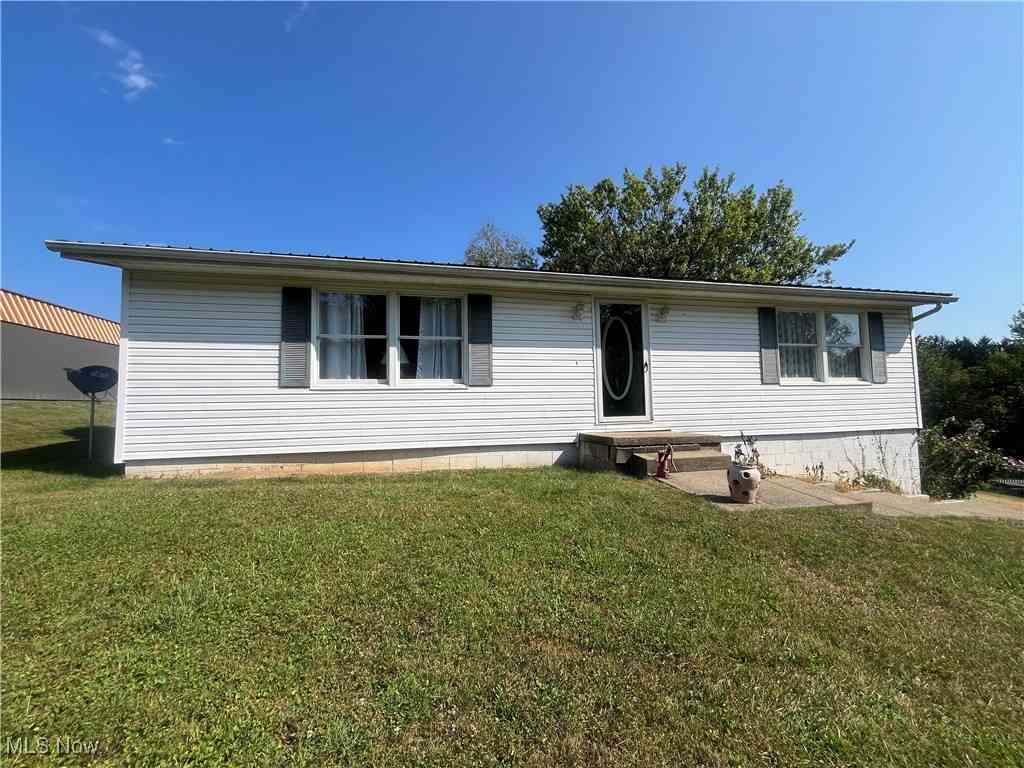
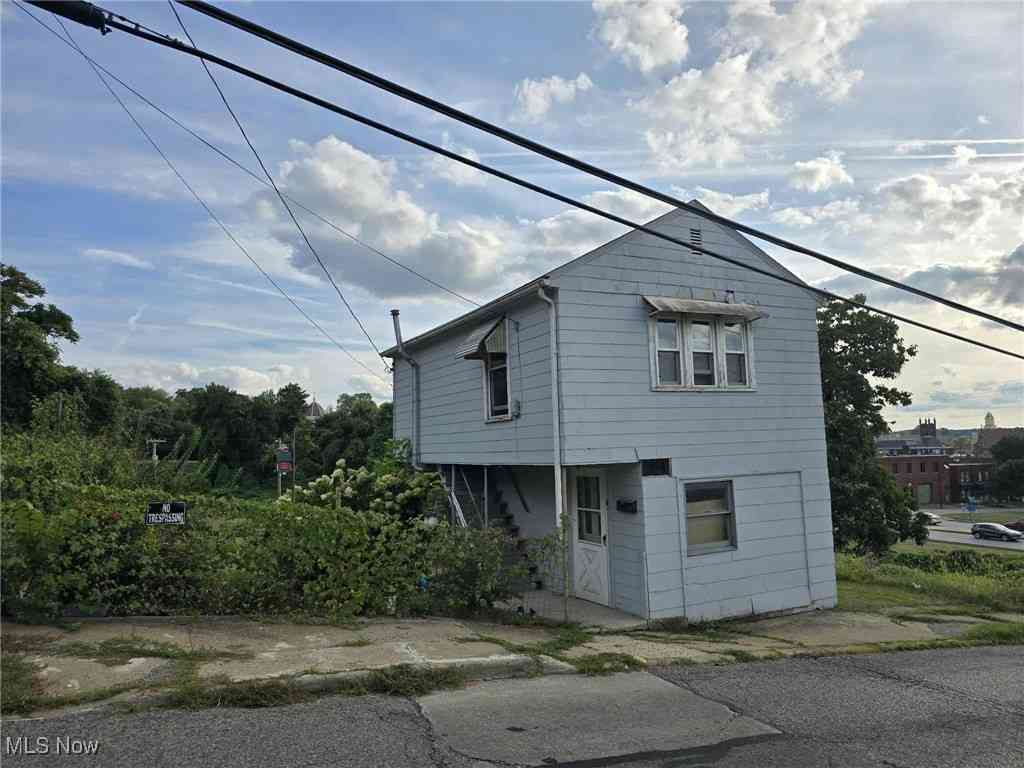
The data relating to real estate for sale on this website comes in part from the Internet Data Exchange program of MLS Now. Real estate listings are marked with the Internet Data Exchange logo and detailed information about them includes the name of the listing broker(s). Information Deemed Reliable But Not Guaranteed.
ByOwner last updated this listing 07/23/2026 @ 19:29
More Cities with for Sale by Owner Homes
- Zanesville Homes For Sale By Owner
- Duncan Falls Homes For Sale By Owner
- Philo Homes For Sale By Owner
- Roseville Homes For Sale By Owner
- Mount Perry Homes For Sale By Owner
- Nashport Homes For Sale By Owner
- Chandlersville Homes For Sale By Owner
- Norwich Homes For Sale By Owner
- Blue Rock Homes For Sale By Owner
- Dresden Homes For Sale By Owner
- Crooksville Homes For Sale By Owner
- Frazeysburg Homes For Sale By Owner
- Glenford Homes For Sale By Owner
- New Concord Homes For Sale By Owner
- Somerset Homes For Sale By Owner
- New Lexington Homes For Sale By Owner
- Heath Homes For Sale By Owner
- Thornville Homes For Sale By Owner
- McConnelsville Homes For Sale By Owner
- Cumberland Homes For Sale By Owner
Homes around $264,900









Verify Your Email
Please enter the 6-digit verification code
sent to your email address.