

4385 Shimoda Lane
Zanesville, OH 43701

 4
4
Bed
 3
3
Bath
 3,248
3,248Sqft
 1.34
1.34Acres(Lot)
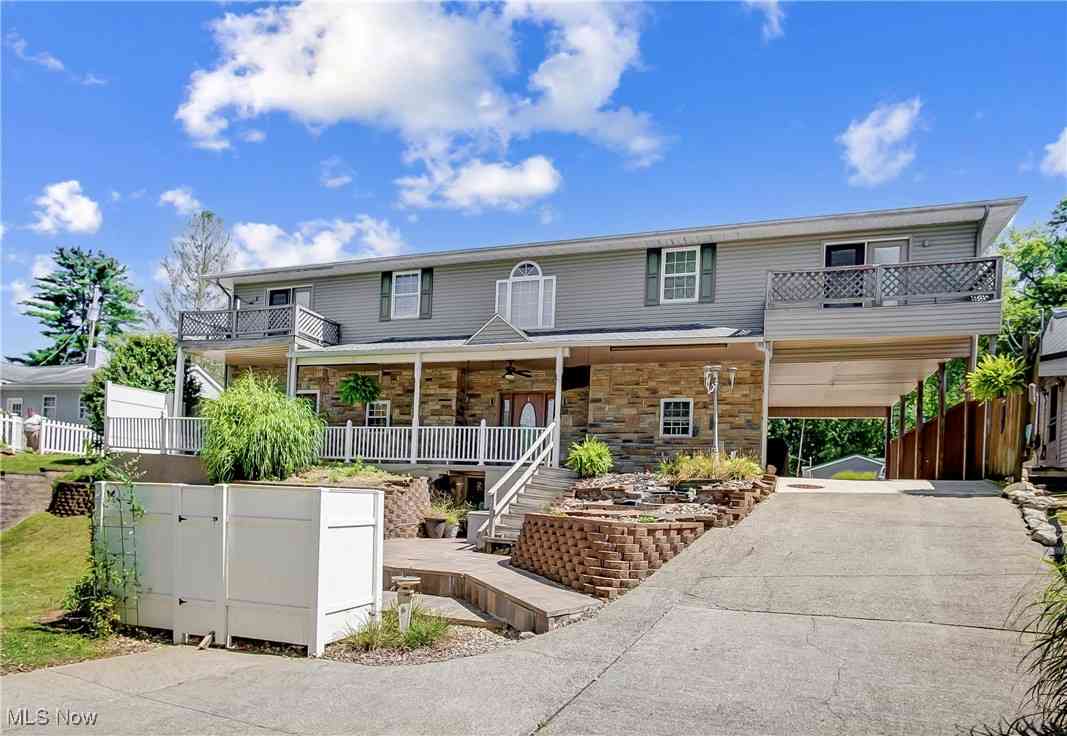
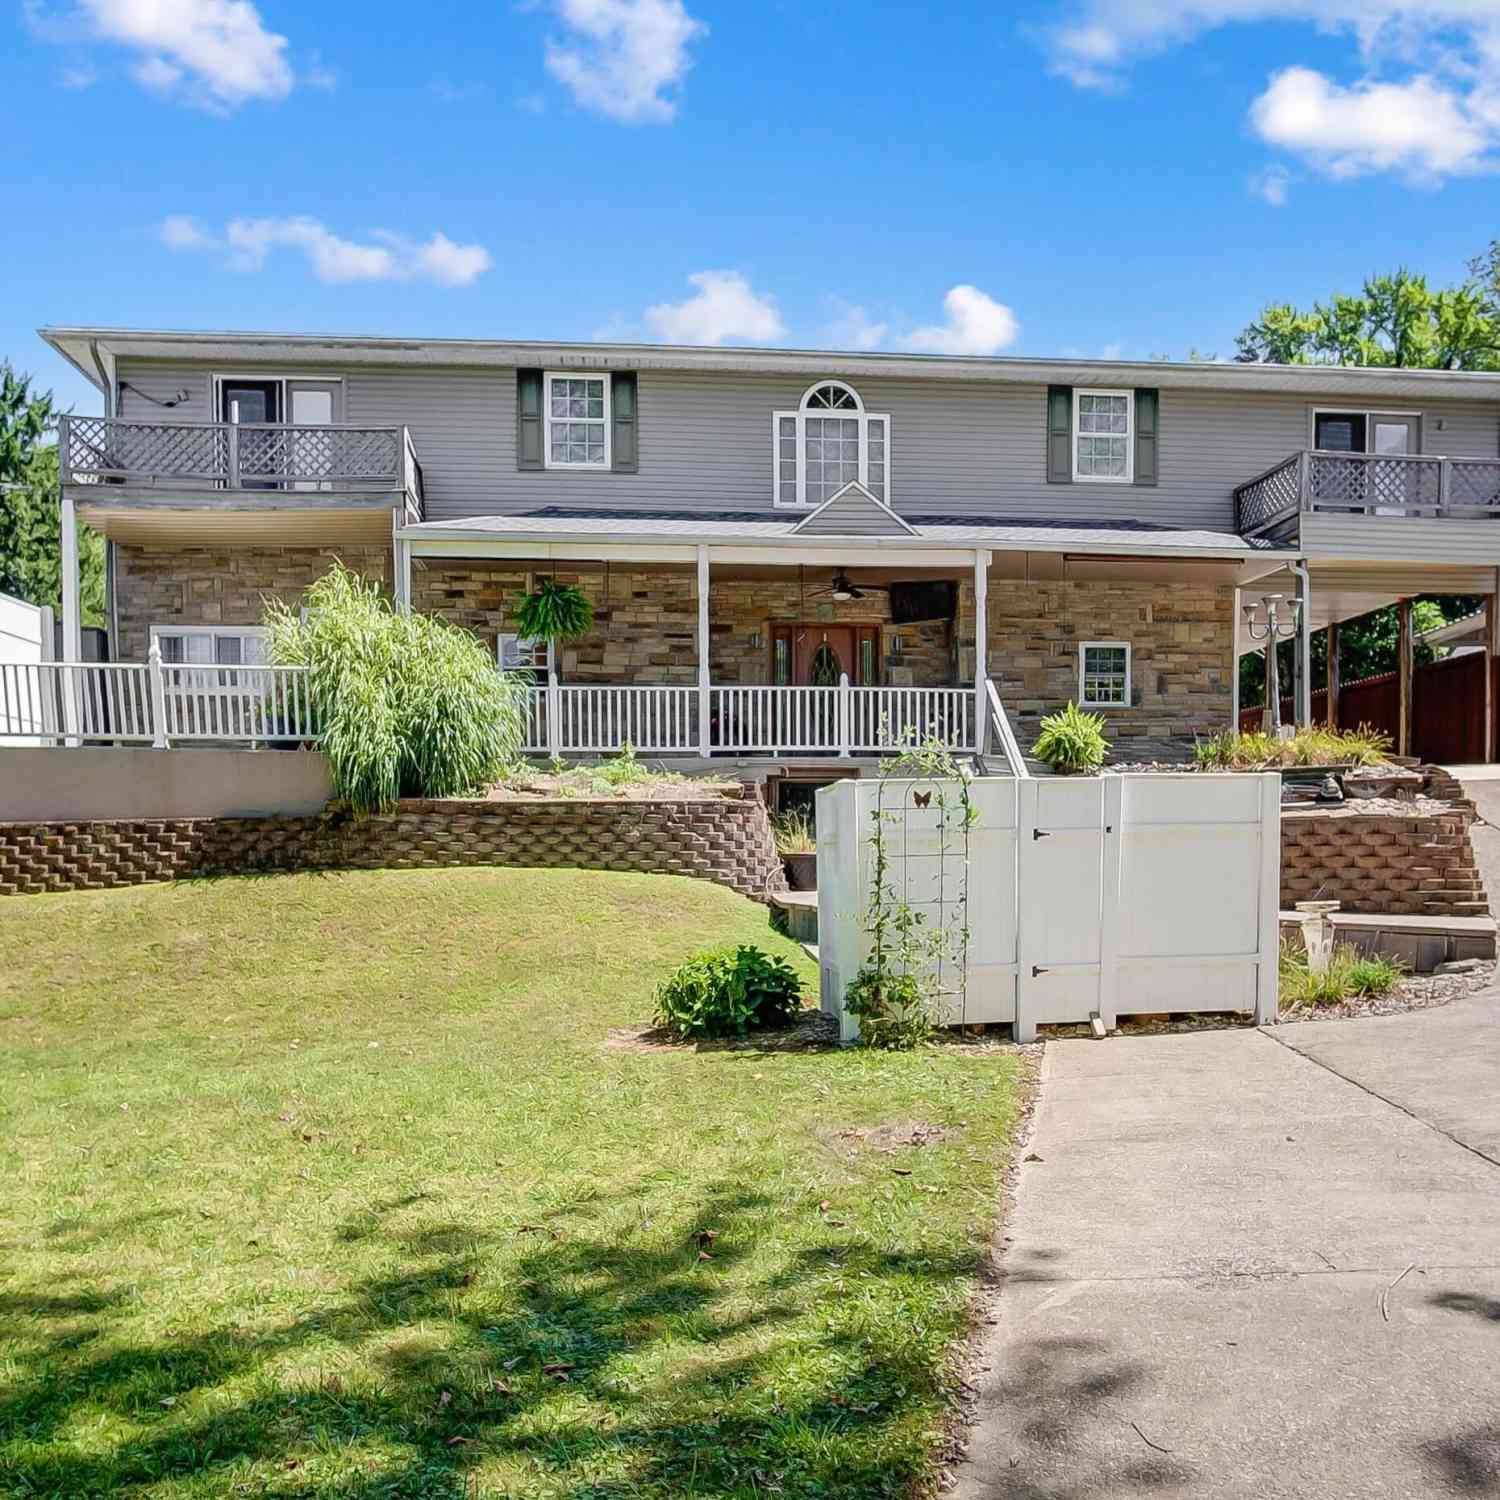
Welcome home to this spacious bi-level offering over 3,000 square feet of versatile living space, perfectly situated on 1.33 acres in the East Muskingum School District. From the moment you arrive, you'll appreciate the long concrete driveway, attractive curb appeal, and the attached three-car garage complete with a convenient maintenance door for easy outdoor access. Inside, you'll love the open-concept design that creates a seamless flow throughout the main living areas. The impressive kitchen is the heart of the home, featuring a massive center island, an abundance of modern cabinetry, and plenty of space for cooking, gathering, and entertaining. The upper level features a thoughtfully designed primary suite complete with a spacious walk-in closet and a beautifully updated ensuite

 Property Details
 Map
Map
 Map
Map
What's Nearby
Nearby Areas
 Features
-
Bedroom Information
Total beds: 4Bathroom Information
Total Baths: 3 Full Baths: 3 -
Flooring Information
Wood, Laminate, Carpet, Vinyl -
Interior Features
Eat-in Kitchen Appliances: Dishwasher, Gas Range, Microwave, Refrigerator Window Features: Insulated Windows -
Heating & Cooling
Has Heating: Yes Heating: Forced Air, Natural Gas Has Cooling: Yes Cooling: Central Air
-
Building Information
Year Built: 2012 Building Area Total: 3069 Construction Materials: Stone, Vinyl Siding Patio And Porch Features: Porch, Patio, Deck Private Pool: Yes
-
Lot Information
Main Square Feet: 1.34 Lot Size Acres: 1.34 Lot Size Square Feet: 58370.4 Lot Description: Wooded
-
Listing Price Information
Listing Price: $415000 Conventional
-
Tax Information
Parcel Number: 51-31-02-53-007 Tax Year: 2025 Annual Tax: $4633
-
Parking Information
Attached, GarageGarage Information
Has Garage: Yes Has Attached Garage: Yes Garage Space: 3Homeowners Association InformationAssociation Amenities: Pool
-
Location Information
Direction: Sonora Rd turn left onto Lectric Lane which runs into Shimado Lane, Home is on the right WaterSource: Public
How much is this property worth?
Curious about this home's true market value? Use our free Home Evaluation Tool to instantly get a personalized Comparative Market Analysis (CMA) report. Make smarter, data-driven decisions before you buy.

Nearby Home Value
| Address | Estimate | Bed | Bath | Sq. Ft | Lot Size |
|---|---|---|---|---|---|
| 3858 Leasure Farms Drive, Zanesville, OH, 43701 | $366,775 | 4 | 3 | 2,346 | 2,346 SqFt |
| 3746 Foundation Circle, Zanesville, OH, 43701 | $379,900 | 3 | 3 | 1,818 | 1,818 SqFt |
| 3854 Leasure Farms Drive, Zanesville, OH, 43701 | $332,900 | 3 | 3 | 1,818 | 1,818 SqFt |
| 3746 Foundation Circle, Zanesville, OH, 43701 | $379,900 | 3 | 3 | -- | |
| 3846 Leasure Farms Drive, Zanesville, OH, 43701 | $339,900 | 3 | 3 | -- | |
| 3842 Leasure Farms Drive, Zanesville, OH, 43701 | $349,900 | 4 | 3 | -- | |
| 3838 Leasure Farms Drive, Zanesville, OH, 43701 | $372,900 | 5 | 3 | -- | |
| 3704 Aileen Way, Zanesville, OH, 43701 | $397,900 | 3 | 3 | -- | |
| 3842 Leasure Farms Drive, Zanesville, OH, 43701 | $349,900 | 4 | 3 | 2,053 | 2,053 SqFt |
| 3838 Leasure Farms Drive, Zanesville, OH, 43701 | $372,900 | 5 | 3 | 2,600 | 2,600 SqFt |
Similar Homes To 4385 Shimoda Lane
Nearby For Sale
The data relating to real estate for sale on this site comes from the Broker Reciprocity/IDX of Columbus REALTORS®. No warranties, expressed or implied, are provided for the data herein, or for their use or interpretation by the user. Columbus REALTORS® does not create, control or review the property data displayed herein and take no responsibility for the content of such records. Federal law prohibits discrimination on the basis of race, color, religion, sex, handicap, familial status or national origin in the sale, rental or financing of housing. IDX information is provided exclusively for consumers' personal, non-commercial use, that it may not be used for any purpose other than to identify prospective properties consumers may be interested in purchasing, and that the data is deemed reliable but is not guaranteed accurate by the MLS. Information deemed reliable but not guaranteed. Copyright © 2026 Columbus REALTORS®. All rights reserved.
ByOwner last updated this listing 07/19/2026 @ 09:19
More Cities with for Sale by Owner Homes
- Zanesville Homes For Sale By Owner
- Duncan Falls Homes For Sale By Owner
- Philo Homes For Sale By Owner
- Roseville Homes For Sale By Owner
- Mount Perry Homes For Sale By Owner
- Nashport Homes For Sale By Owner
- Chandlersville Homes For Sale By Owner
- Norwich Homes For Sale By Owner
- Blue Rock Homes For Sale By Owner
- Dresden Homes For Sale By Owner
- Crooksville Homes For Sale By Owner
- Frazeysburg Homes For Sale By Owner
- Glenford Homes For Sale By Owner
- New Concord Homes For Sale By Owner
- Somerset Homes For Sale By Owner
- New Lexington Homes For Sale By Owner
- Heath Homes For Sale By Owner
- Thornville Homes For Sale By Owner
- McConnelsville Homes For Sale By Owner
- Cumberland Homes For Sale By Owner
Homes around $415,000









Verify Your Email
Please enter the 6-digit verification code
sent to your email address.