
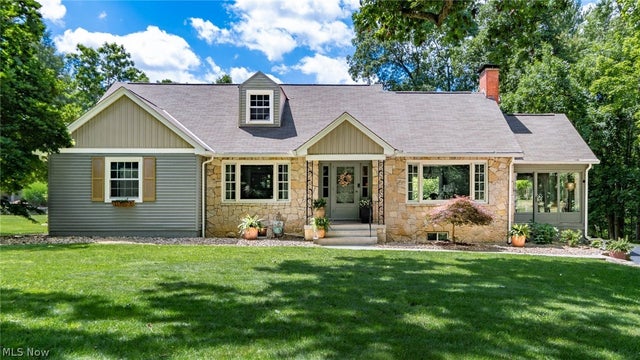
1272 Country Club Drive
Zanesville, OH 43701

 4
4
Bed
 4
4
Bath
 1.37
1.37Acres(Lot)
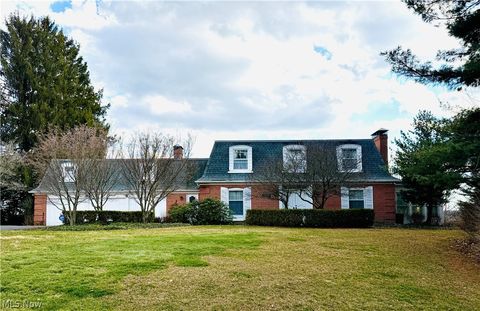
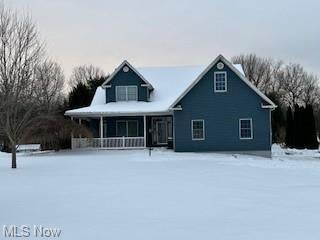
Overflowing with Charm and Character, this inviting 1-1/2 story home is located within walking distance of Zanesville Country Club with views of #10 fairway and green. This home offers a warm blend of classic craftsmanship and thoughtful updates across 1.37 beautifully landscaped acres. From the moment you arrive, the setting feels special-lush green grass, garden areas, mature trees, stream, and a serene koi pond creating a peaceful outdoor retreat, complimented by a delightful outbuilding perfect for hobbies, storage, or creative use. Inside the home features two fireplaces-one anchoring the cozy living room and another adding ambiance to the lower-level family room. A lovely sunporch is everyone's favorite with natural light perfect for morning coffee or quiet afternoons, while the

 Property Details
 Map
Map
 Map
Map
What's Nearby
Nearby Areas
 Features
-
Bedroom Information
Total beds: 4Bathroom Information
Total Baths: 4 Full Baths: 2 Half Baths: 2Room Information
Rooms Total: 7 Has Basement: Yes Basement: Exterior Entry, Full, Finished, Interior Entry, Concrete, Partially Finished, Storage Space, Walk-Up Access, Walk-Out Access -
Roofing Information
Asphalt, Fiberglass -
Interior Features
Bookcases, Built-in Features, Cedar Closet(s), Chandelier, Entrance Foyer, Eat-in Kitchen, Granite Counters, High Speed Internet, Bar Roof: Asphalt, Fiberglass Appliances: Cooktop, Dishwasher, Refrigerator Laundry Features: Electric Dryer Hookup, In Basement, Main Level Window Features: Insulated Windows -
Heating & Cooling
Has Heating: Yes Heating: Natural Gas, Forced Air, Fireplace(s) Has Cooling: Yes Cooling: Central Air
-
Building Information
Year Built: 1950 Construction Materials: Stone, Vinyl Siding Stories: 2 Patio And Porch Features: Patio, Porch, Side Porch Private Pool: No View: Golf Course, Trees/Woods
-
Lot Information
Main Square Feet: 1.37 Acres Lot Size Acres: 1.37 Lot Size Source: Assessor Lot Description: Back Yard, Close to Clubhouse, City Lot, Front Yard, Near Golf Course, LandscapedProperty Information
Subdivision: Northwood Source Property Type: Residential Property SubType: Single Family Residence Levels: One and One Half, Two Property Age: 76
-
Listing Price Information
Listing Price: $489900 Cash, Conventional, FHA, VA Loan
-
Tax Information
Parcel Number: 86-20-01-05-000 Tax Year: 2025 Annual Tax: $2836.76 Tax Legal Desc: LOT 21 NORTHWOOD185 X 203 LOT 22 NORTHWOOD110 x 203
-
Parking Information
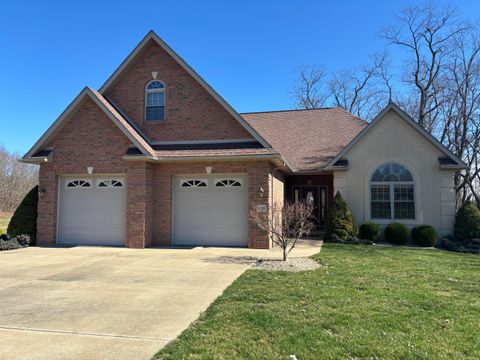
Attached, Garage, Garage Door OpenerGarage Information
Has Garage: Yes Has Attached Garage: Yes Garage Space: 2
-
Location Information
Direction: Maple Avenue, Turn on Country Club Drive (across from Bob Evans), Turn left at the end of street, follow to 1272 Country Club Drive WaterSource: Public
How much is this property worth?
Curious about this home's true market value? Use our free Home Evaluation Tool to instantly get a personalized Comparative Market Analysis (CMA) report. Make smarter, data-driven decisions before you buy.

Nearby Home Value
| Address | Estimate | Bed | Bath | Sq. Ft | Lot Size |
|---|---|---|---|---|---|
| 3746 Foundation Circle, Zanesville, OH, 43701 | $379,900 | 3 | 3 | 1,818 | 1,818 SqFt |
| 3838 Leasure Farms Drive, Zanesville, OH, 43701 | $372,900 | 5 | 3 | -- | |
| 3704 Aileen Way, Zanesville, OH, 43701 | $397,900 | 3 | 3 | -- | |
| 3842 Leasure Farms Drive, Zanesville, OH, 43701 | $349,900 | 4 | 3 | -- | |
| 3846 Leasure Farms Drive, Zanesville, OH, 43701 | $339,900 | 3 | 3 | -- | |
| 3746 Foundation Circle, Zanesville, OH, 43701 | $379,900 | 3 | 3 | -- | |
| 3858 Leasure Farms Drive, Zanesville, OH, 43701 | $366,775 | 4 | 3 | 2,346 | 2,346 SqFt |
| 3854 Leasure Farms Drive, Zanesville, OH, 43701 | $332,900 | 3 | 3 | 1,818 | 1,818 SqFt |
| 3842 Leasure Farms Drive, Zanesville, OH, 43701 | $349,900 | 4 | 3 | 2,053 | 2,053 SqFt |
| 3704 Aileen Way, Zanesville, OH, 43701 | $397,900 | 3 | 3 | 2,155 | 2,155 SqFt |
Similar Homes To 1272 Country Club Drive
Nearby For Sale
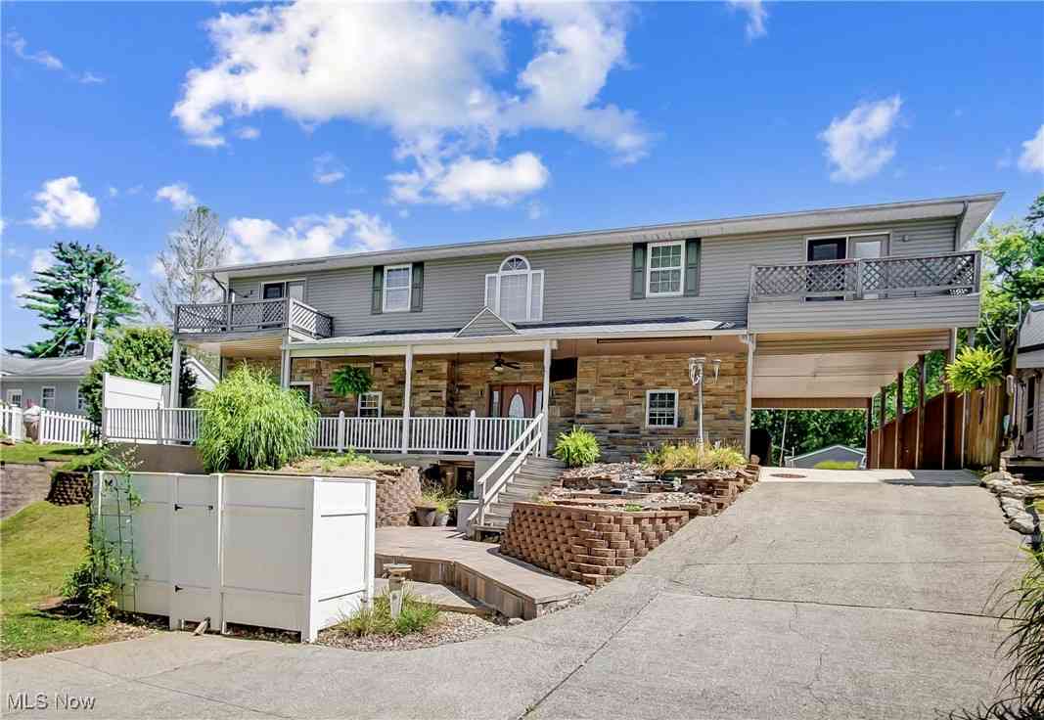

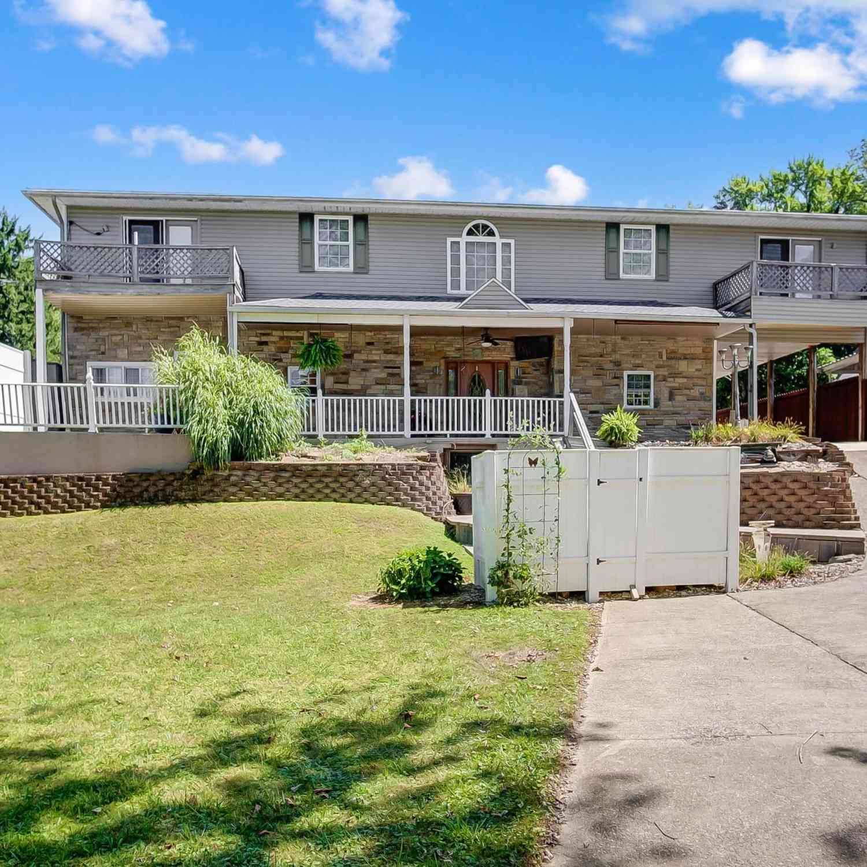
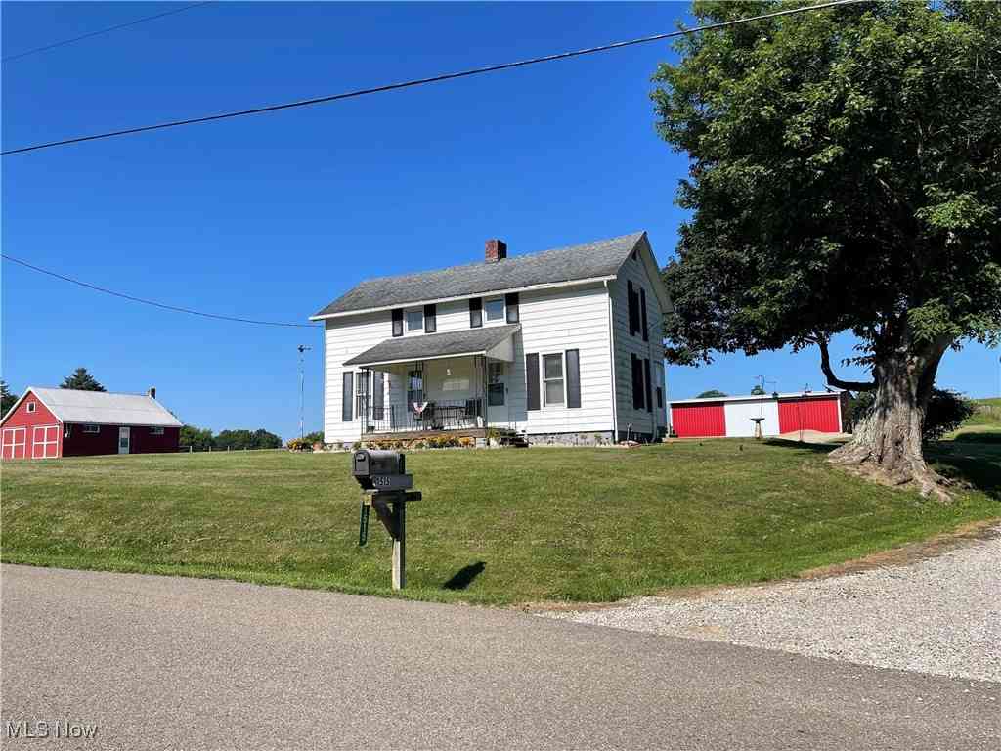
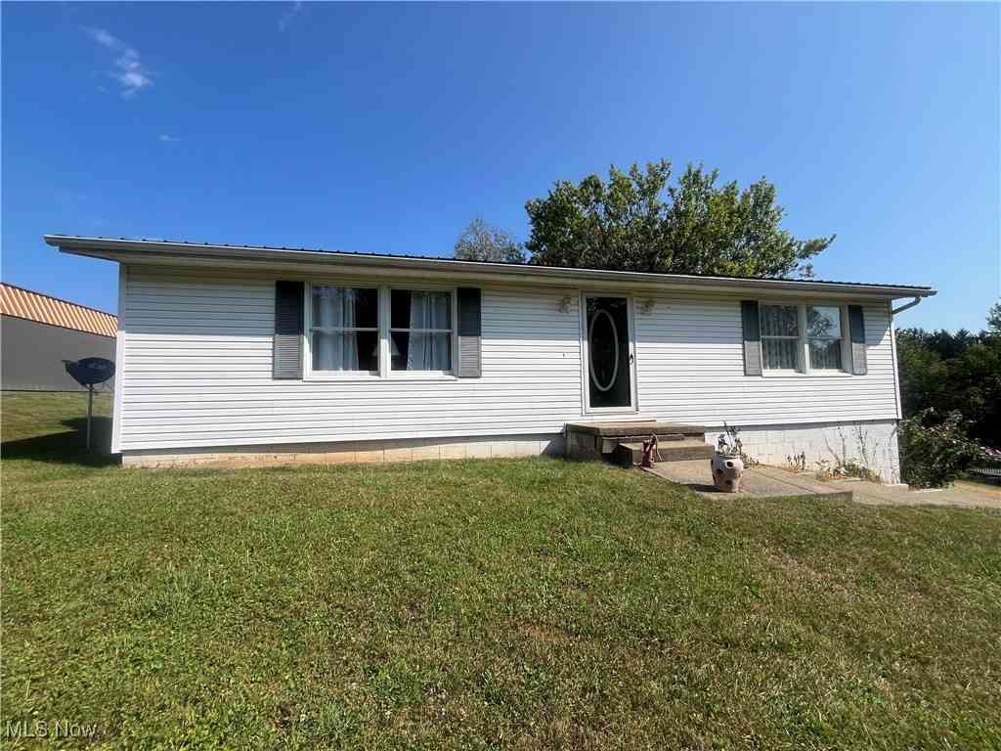
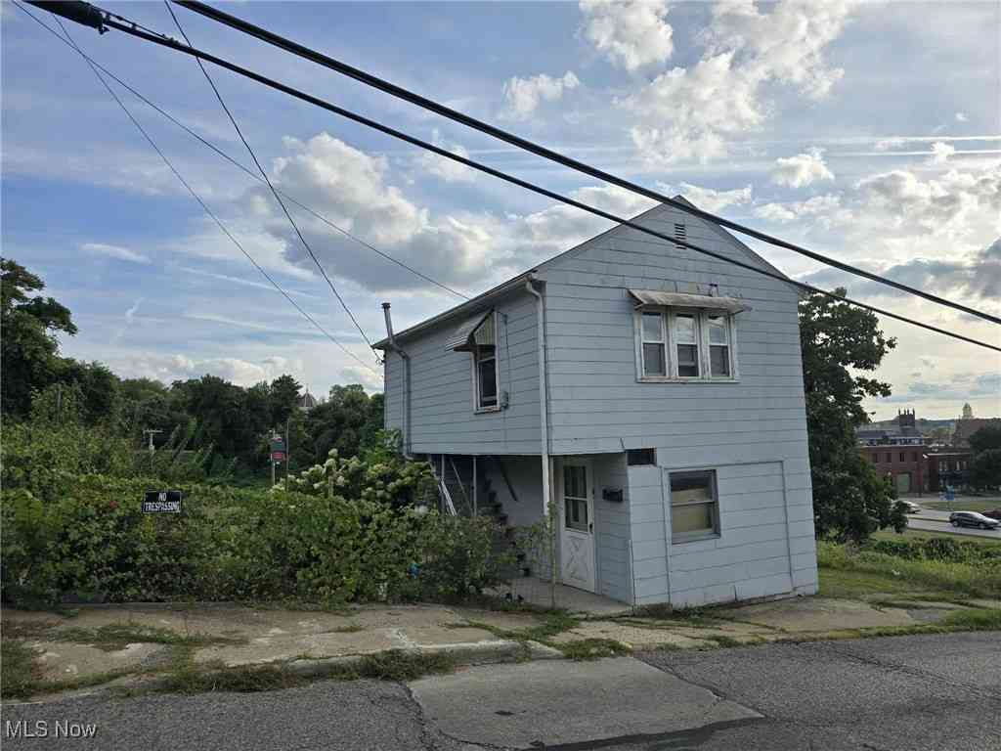
The data relating to real estate for sale on this website comes in part from the Internet Data Exchange program of MLS Now. Real estate listings are marked with the Internet Data Exchange logo and detailed information about them includes the name of the listing broker(s). Information Deemed Reliable But Not Guaranteed.
ByOwner last updated this listing 07/18/2026 @ 12:37
More Cities with for Sale by Owner Homes
- Zanesville Homes For Sale By Owner
- Duncan Falls Homes For Sale By Owner
- Philo Homes For Sale By Owner
- Roseville Homes For Sale By Owner
- Mount Perry Homes For Sale By Owner
- Nashport Homes For Sale By Owner
- Chandlersville Homes For Sale By Owner
- Norwich Homes For Sale By Owner
- Blue Rock Homes For Sale By Owner
- Dresden Homes For Sale By Owner
- Crooksville Homes For Sale By Owner
- Frazeysburg Homes For Sale By Owner
- Glenford Homes For Sale By Owner
- New Concord Homes For Sale By Owner
- Somerset Homes For Sale By Owner
- New Lexington Homes For Sale By Owner
- Heath Homes For Sale By Owner
- Thornville Homes For Sale By Owner
- McConnelsville Homes For Sale By Owner
- Cumberland Homes For Sale By Owner
Homes around $489,900
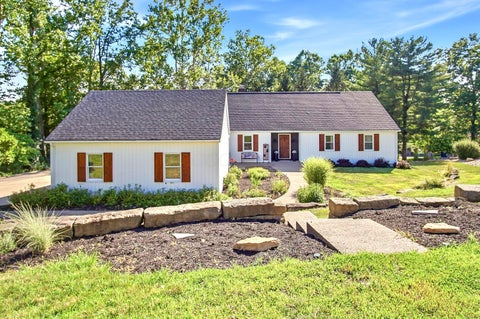


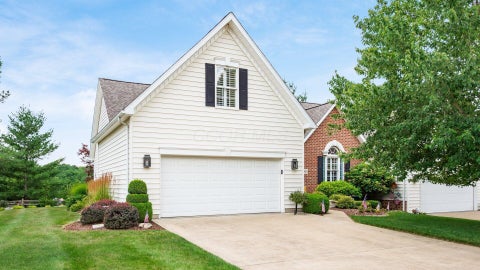







Verify Your Email
Please enter the 6-digit verification code
sent to your email address.