

7559 Rockaway Avenue
Yucca Valley, CA 92284

 4
4
Bed
 2
2
Bath
 2,534
2,534Sqft
19,550Sqft(Lot)
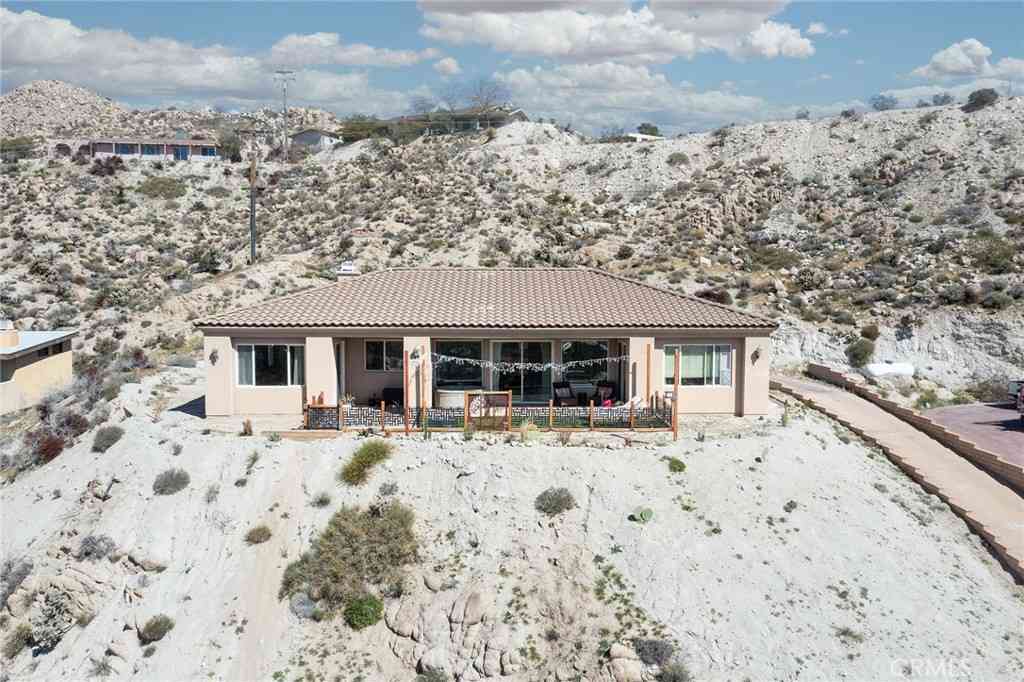
Architectural Santa Fe Pueblo-inspired home in Country Club Estates. Designed by a builder/architect team after extensive study of traditional New Mexico architecture. Some of the most expansive, unobstructed views in the hi-desert looking east toward Joshua Tree National Park hills. Open-concept living beneath soaring ceilings. Tall solid wood doors. Expansive sliding glass doors framing stunning views. The chef's kitchen features quality appliances, a large island, breakfast bar seating, and generous prep space. Built for entertaining and everyday living. Spacious bedrooms throughout. The large primary suite offers a jacuzzi tub, walk-in shower, double vanity, and walk-in closet. A flexible fourth bedroom, currently used for guests, previously served as an office/library with wo

 Property Details
 Map
Map
 Map
Map
What's Nearby
Nearby Areas
 Features
-
Bedroom Information
Total beds: 4Bathroom Information
Total Baths: 3 Full Baths: 2 Half Baths: 1Roofing Information
Flat, FoamFlooring Information
Laminate, Tile -
Interior Features
Breakfast Bar, Built-in Features, Breakfast Area, Separate/Formal Dining Room, Furnished, High Ceilings, Open Floorplan, Quartz Counters, Recessed Lighting, Wired for Sound, Bedroom on Main Level, Main Level Primary, Primary Suite, Walk-In PantryRoof: Flat, FoamAppliances: Double Oven, Dishwasher, Electric Cooktop, Disposal, Gas Water Heater, Hot Water Circulator, Refrigerator, Water Softener, Trash Compactor, Water Purifier, Dryer, WasherLaundry Features: Inside, Laundry RoomWindow Features: Double Pane Windows -
Heating & Cooling
Has Heating: Yes Heating: Central, Ductless Has Cooling: Yes Cooling: Central Air, Ductless
-
Building Information
Year Built: 2003Stories: 1Patio And Porch Features: Rear Porch, Concrete, Covered, Front PorchPool Features: NonePrivate Pool: NoView: City Lights, Desert, Golf Course, Hills, Landmark, Panoramic, Valley
-
Lot Information
Main Square Feet: 19550 Lot Size Acres: 0.4488 Lot Size Source: Assessor Lot Size Square Feet: 19,550 Lot Description: Sloped Down,Landscaped,Yard
-
Listing Price Information
Listing Price: $689000Cash, Conventional, Cal Vet Loan, FHA, Freddie Mac, USDA Loan, VA Loan, VA No Loan, VA No No Loan
-
Tax Information
Parcel Number: 0585402140000 Tax Lot: 119
-
Virtual Tour
Parking Information
Parking Total: 8 Converted Garage, Driveway Down Slope From Street, Garage, Paved, RV Access/ParkingGarage Information
Has Garage: Yes Has Attached Garage: Yes Garage Space: 3
-
Utility Information
Cable Available, Electricity Connected, Natural Gas Connected, Sewer Not Available, Water Connected -
Location Information
Direction: From highway 62 westbound exit Fairway Ave. Left on Rockaway Dr., property on right at top of hill. WaterSource: Public Security Features: Prewired
How much is this property worth?
Curious about this home's true market value? Use our free Home Evaluation Tool to instantly get a personalized Comparative Market Analysis (CMA) report. Make smarter, data-driven decisions before you buy.

Nearby Home Value
| Address | Estimate | Bed | Bath | Sq. Ft | Lot Size |
|---|---|---|---|---|---|
| 1571 Covelo Avenue, Yucca Valley, CA, 92284 | $950,000 | 2 | 1 | 912 | 217,800 Sqft |
| 59427 La Crescenta Drive, Yucca Valley, CA, 92284 | $789,000 | 9 | 5 | 1,405 | 217,800 Sqft |
| 4981 Bonmar Road, Yucca Valley, CA, 92284 | $1,095,000 | 2 | 2 | 1,530 | 108,900 Sqft |
| 59856 Sun Mesa Drive, Yucca Valley, CA, 92284 | $899,000 | 3 | 2 | 1,856 | 108,900 Sqft |
| 59423 Canterbury Street, Yucca Valley, CA, 92284 | $619,900 | 3 | 2 | 1,700 | 1.25 Acres |
| 59025 La Brisa, Yucca Valley, CA, 92284 | $570,000 | 3 | 2 | 1,744 | 232,174 Sqft |
| 59226 Aberdeen, Yucca Valley, CA, 92284 | $420,000 | 1 | 1 | 391 | 201,897 Sqft |
| 3300 Marvin Drive, Yucca Valley, CA, 92284 | $210,000 | 4 | 2 | 1,404 | 95,832 Sqft |
| 4537 Anita Avenue, Yucca Valley, CA, 92284 | $585,000 | 6 | 3 | 2,965 | 1.08 Acres |
| 365 Rainbow Drive, Yucca Valley, CA, 92284 | $675,000 | 3 | 2 | 1,650 | 108,900 Sqft |
Similar Homes To 7559 Rockaway Avenue
Nearby For Sale




The information being provided by Miami Association of REALTORS® is for the consumer's personal, non-commercial use. Any information relating to real estate for sale referenced on this web site comes from the Internet Data Exchange (IDX) program of the Miami Association of REALTORS®. The accuracy of all information is deemed reliable but not guaranteed and should be personally verified through personal inspection by and/or with the appropriate professionals. The data contained herein is copyrighted by Miami Association of REALTORS® and is protected by all applicable copyright laws. Any unauthorized dissemination of this information is in violation of copyright laws and is strictly prohibited. Copyright 2026 Miami Association of REALTORS®. All rights reserved.
ByOwner last updated this listing 09/08/2026 @ 10:53
More Cities with for Sale by Owner Homes
- Yucca Valley Homes For Sale By Owner
- Pioneertown Homes For Sale By Owner
- Joshua Tree Homes For Sale By Owner
- Landers Homes For Sale By Owner
- Morongo Valley Homes For Sale By Owner
- Desert Hot Springs Homes For Sale By Owner
- Twentynine Palms Homes For Sale By Owner
- 29 Palms Homes For Sale By Owner
- Whitewater Homes For Sale By Owner
- Palm Springs Homes For Sale By Owner
- Big Bear City Homes For Sale By Owner
- Sugarloaf Homes For Sale By Owner
- Cathedral City Homes For Sale By Owner
- Thousand Palms Homes For Sale By Owner
- Big Bear Lake Homes For Sale By Owner
- Cabazon Homes For Sale By Owner
- Big Bear Homes For Sale By Owner
- Rancho Mirage Homes For Sale By Owner
- Fawnskin Homes For Sale By Owner
- Palm Desert Homes For Sale By Owner
Homes around $689,000










Verify Your Email
Please enter the 6-digit verification code
sent to your email address.
Verify Your Phone Number
Please enter the 6-digit verification code
sent to your mobile phone.