

57388 Manzanita
Yucca Valley, CA 92284

 3
3
Bed
 3
3
Bath
 2,187
2,187Sqft
86,248Sqft(Lot)
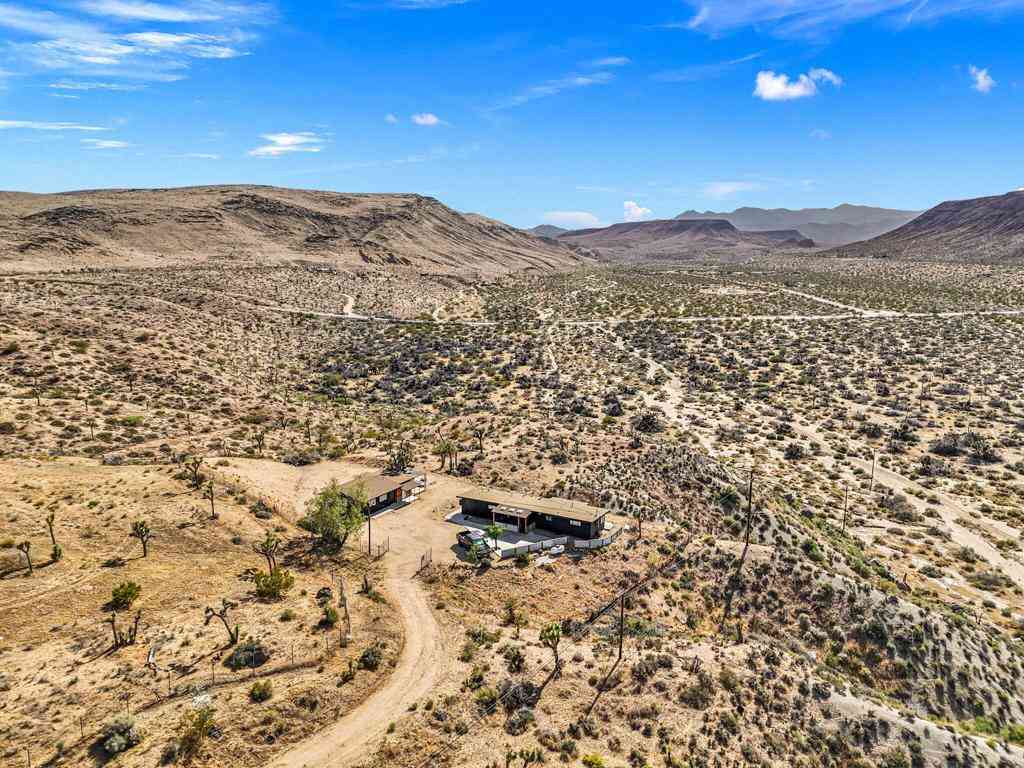
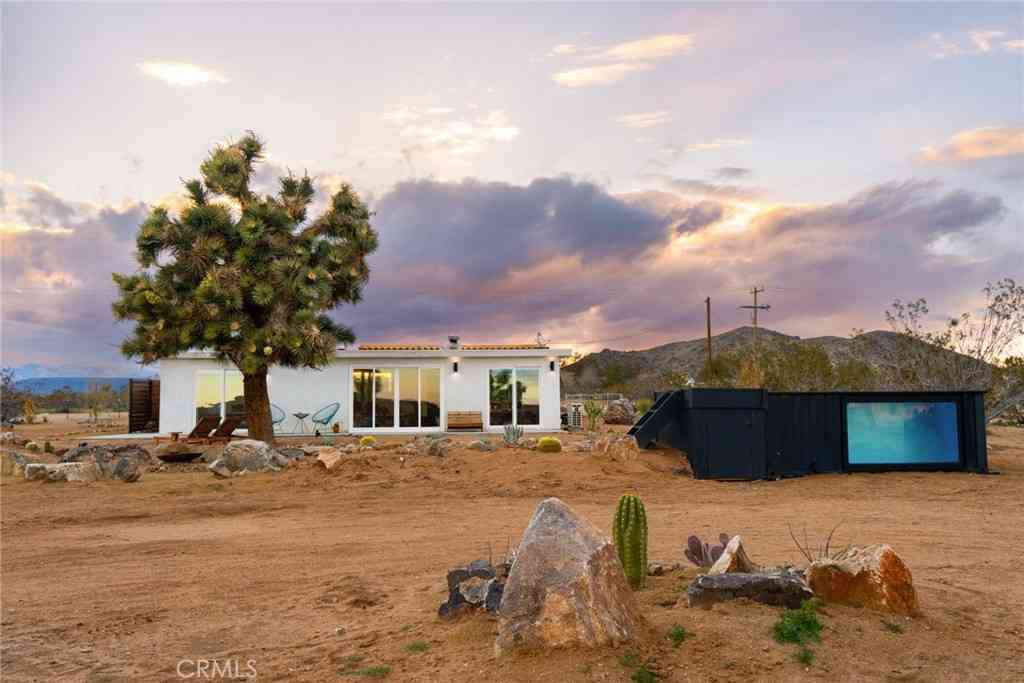
Perched high in Yucca Valley’s coveted Shatin Heights neighborhood, this updated adobe-style retreat pairs dramatic boulder formations and breathtaking 360-degree desert panoramas with refined bohemian design. Fully repainted in 2026 and thoughtfully updated throughout, the residence balances architectural character with open, light-filled interiors, high-performing investment potential, and seamless indoor-outdoor living. Key Features: Courtyard & Entry: Welcoming adobe-style entry leading into a secluded private courtyard. Main Level Layout: Features two distinct living rooms, a formal dining space, a fully updated kitchen, a half bath, and a dedicated laundry room. Second Level Work & Living Spaces: Includes a dedicated workspace in the common loft area, ideal for remote work. Primary S

 Property Details
 Map
Map
 Map
Map
What's Nearby
Nearby Areas
 Features
-
Bedroom Information
Total beds: 3Bathroom Information
Total Baths: 3 Full Baths: 2 Half Baths: 1Roofing Information
RolledHotMop, SeeRemarksFlooring Information
Laminate -
Interior Features
BuiltInFeatures, CeilingFans, CeramicCounters, SeparateFormalDiningRoom, HighCeilings, RecessedLighting, Storage, TwoStoryCeilings, AllBedroomsUp, WalkInClosetsRoof: RolledHotMop, SeeRemarksAppliances: Dishwasher, ElectricRange, FreeStandingRange, Disposal, GasRange, IceMaker, Microwave, RefrigeratorLaundry Features: ElectricDryerHookup, GasDryerHookup, LaundryRoom -
Heating & Cooling
Has Heating: Yes Heating: Electric, ForcedAir, Fireplaces, Propane Has Cooling: Yes Cooling: CentralAir, HeatPump
-
Building Information
Year Built: 2003Construction Materials: AdobeStories: 2Patio And Porch Features: RearPorch, Covered, FrontPorch, Open, Patio, PorchPool Features: Fenced, Filtered, Gunite, Heated, InGround, PropaneHeat, Private, WaterfallPrivate Pool: YesAssociation Fee Frequency: Annually
-
Lot Information
Main Square Feet: 86248 Lot Size Acres: 1.98 Lot Size Source: Assessor Lot Size Square Feet: 86,248 Lot Description: DripIrrigationBubblers,SprinklerSystemProperty Information
Subdivision: Out Of Area Source Property Type: Residential Property SubType: Single Family Residence Levels: Two Property Age: 23
-
Listing Price Information
Listing Price: $940000Cash, Conventional, CalVetLoan, FHA, VaLoan
-
Tax Information
Parcel Number: 0596503090000
-
Virtual Tour
Parking Information
Parking Total: 13 Concrete, DoorMulti, Driveway, GarageFacesFront, Garage, GarageDoorOpener, UnpavedGarage Information
Has Garage: Yes Garage Space: 3Homeowners Association Information
Has Association: YesHOA: $450.00
-
Location Information
Direction: CA 62 take Old Woman Springs Road, in 2 miles turn right onto Moffi Lane to Manzanita Drive. Cross Street: Moffit Lane. Security Features: CarbonMonoxideDetectors,FireDetectionSystem,SmokeDetectors
How much is this property worth?
Curious about this home's true market value? Use our free Home Evaluation Tool to instantly get a personalized Comparative Market Analysis (CMA) report. Make smarter, data-driven decisions before you buy.

Nearby Home Value
| Address | Estimate | Bed | Bath | Sq. Ft | Lot Size |
|---|---|---|---|---|---|
| 1571 Covelo Avenue, Yucca Valley, CA, 92284 | $950,000 | 2 | 1 | 912 | 217,800 Sq. Ft |
| 59427 La Crescenta Drive, Yucca Valley, CA, 92284 | $749,900 | 9 | 5 | 1,405 | 217,800 Sq. Ft |
| 59423 Canterbury Street, Yucca Valley, CA, 92284 | $589,000 | 3 | 2 | 1,700 | 1.25 Acres |
| 59025 La Brisa, Yucca Valley, CA, 92284 | $570,000 | 3 | 2 | 1,744 | 232,174 Sq. Ft |
| 59226 Aberdeen, Yucca Valley, CA, 92284 | $400,000 | 1 | 1 | 391 | 201,897 Sq. Ft |
| 3300 Marvin Drive, Yucca Valley, CA, 92284 | $210,000 | 4 | 2 | 1,404 | 95,832 Sq. Ft |
| 365 Rainbow Drive, Yucca Valley, CA, 92284 | $675,000 | 3 | 2 | 1,650 | 108,900 Sq. Ft |
| 59187 Mesa Dr, Yucca Valley, CA, 92284 | $628,888 | 4 | 2 | 3,733 | 59,214 Sq. Ft |
| 4224 Yucca Mesa Road, Yucca Valley, CA, 92284 | $625,000 | 3 | 2 | 1,889 | 372,874 Sq. Ft |
| 1016 Luna Mesa Road, Yucca Valley, CA, 92284 | $375,000 | 1 | 1 | 608 | 65,340 Sq. Ft |
Similar Homes To 57388 Manzanita
Nearby For Sale




The information being provided by Miami Association of REALTORS® is for the consumer's personal, non-commercial use. Any information relating to real estate for sale referenced on this web site comes from the Internet Data Exchange (IDX) program of the Miami Association of REALTORS®. The accuracy of all information is deemed reliable but not guaranteed and should be personally verified through personal inspection by and/or with the appropriate professionals. The data contained herein is copyrighted by Miami Association of REALTORS® and is protected by all applicable copyright laws. Any unauthorized dissemination of this information is in violation of copyright laws and is strictly prohibited. Copyright 2026 Miami Association of REALTORS®. All rights reserved.
ByOwner last updated this listing 10/03/2026 @ 08:19
More Cities with for Sale by Owner Homes
- Yucca Valley Homes For Sale By Owner
- Pioneertown Homes For Sale By Owner
- Joshua Tree Homes For Sale By Owner
- Landers Homes For Sale By Owner
- Morongo Valley Homes For Sale By Owner
- Desert Hot Springs Homes For Sale By Owner
- Twentynine Palms Homes For Sale By Owner
- 29 Palms Homes For Sale By Owner
- Whitewater Homes For Sale By Owner
- Palm Springs Homes For Sale By Owner
- Big Bear City Homes For Sale By Owner
- Sugarloaf Homes For Sale By Owner
- Cathedral City Homes For Sale By Owner
- Thousand Palms Homes For Sale By Owner
- Big Bear Lake Homes For Sale By Owner
- Cabazon Homes For Sale By Owner
- Big Bear Homes For Sale By Owner
- Rancho Mirage Homes For Sale By Owner
- Fawnskin Homes For Sale By Owner
- Palm Desert Homes For Sale By Owner
Homes around $940,000





Verify Your Email
Please enter the 6-digit verification code
sent to your email address.
Verify Your Phone Number
Please enter the 6-digit verification code
sent to your mobile phone.