

5281 Wallaby
Yucca Valley, CA 92284

 3
3
Bed
 2
2
Bath
 1,595
1,595Sqft
88,862Sqft(Lot)
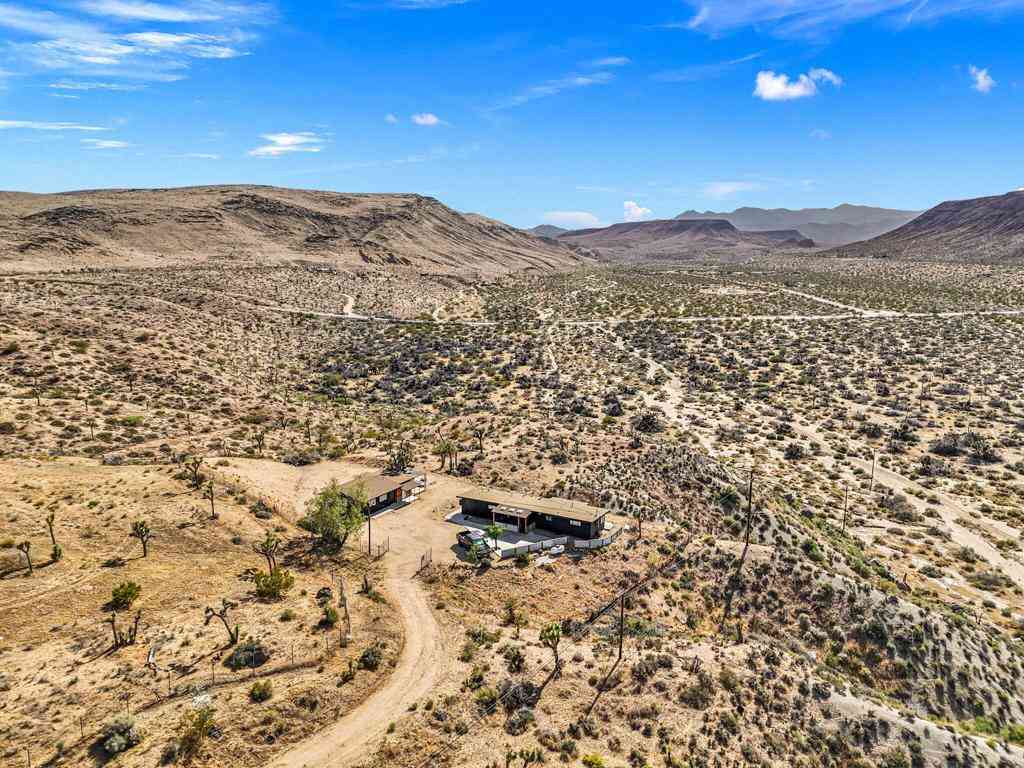
Pretty home, well taken care of, on a 2+ acre lot. Tile floors throughout the living space. Carpet in the master and second bedroom, and wood-style vinyl in the third bedroom, which is used as an office. Open, split floor plan. Large living room with vaulted ceilings and wood stove on a lovely hearth. Nice kitchen with Corian counters, oak cabinets, an electric stove, microwave, dishwasher, and refrigerator. The laundry room is just off the kitchen, and there is a built-in sink and beautiful cabinets here. The master bedroom is large with a door to the covered patio. Two large walk-in closets. The master bath is very large and has double sinks on a large counter, a separate walk-in shower, and a separate toilet area. Sliders lead to a large covered patio and a concrete walkway to the f

 Property Details
 Map
Map
 Map
Map
What's Nearby
Nearby Areas
 Features
-
Bedroom Information
Total beds: 3Bathroom Information
Total Baths: 2 Full Baths: 2 -
Interior Features
AllBedroomsDownAppliances: Dishwasher, ElectricOven, ElectricRange, Microwave, RefrigeratorLaundry Features: LaundryRoom -
Heating & Cooling
Has Heating: Yes Heating: Central Has Cooling: Yes Cooling: EvaporativeCooling
-
Building Information
Year Built: 2001Stories: 1Pool Features: NonePrivate Pool: NoView: MountainsAssociation Fee Frequency: Monthly
-
Lot Information
Main Square Feet: 88862 Lot Size Acres: 2.04 Lot Size Source: Assessor Lot Size Square Feet: 88,862 Lot Description: HorseProperty
-
Listing Price Information
Listing Price: $447000Cash, Conventional
-
Tax Information
Parcel Number: 0596548010000 Tax Lot: 24
-
Parking Information
Parking Total: 3Garage Information
Has Garage: Yes Has Attached Garage: Yes Garage Space: 3Homeowners Association Information
Has Association: YesHOA: $435.00Association Amenities: ManagementCommunity Features: HorseTrails, Rural
-
Location Information
Direction: HWT.247 left at the light (Skyline) left on Wallaby. Home is on the left just past Duarte WaterSource: Public
How much is this property worth?
Curious about this home's true market value? Use our free Home Evaluation Tool to instantly get a personalized Comparative Market Analysis (CMA) report. Make smarter, data-driven decisions before you buy.

Nearby Home Value
| Address | Estimate | Bed | Bath | Sq. Ft | Lot Size |
|---|---|---|---|---|---|
| 1571 Covelo Avenue, Yucca Valley, CA, 92284 | $950,000 | 2 | 1 | 912 | 217,800 Sqft |
| 59427 La Crescenta Drive, Yucca Valley, CA, 92284 | $789,000 | 9 | 5 | 1,405 | 217,800 Sqft |
| 59423 Canterbury Street, Yucca Valley, CA, 92284 | $619,900 | 3 | 2 | 1,700 | 1.25 Acres |
| 59025 La Brisa, Yucca Valley, CA, 92284 | $570,000 | 3 | 2 | 1,744 | 232,174 Sqft |
| 59226 Aberdeen, Yucca Valley, CA, 92284 | $420,000 | 1 | 1 | 391 | 201,897 Sqft |
| 3300 Marvin Drive, Yucca Valley, CA, 92284 | $210,000 | 4 | 2 | 1,404 | 95,832 Sqft |
| 4537 Anita Avenue, Yucca Valley, CA, 92284 | $585,000 | 6 | 3 | 2,965 | 1.08 Acres |
| 365 Rainbow Drive, Yucca Valley, CA, 92284 | $675,000 | 3 | 2 | 1,650 | 108,900 Sqft |
| 59187 Mesa Dr, Yucca Valley, CA, 92284 | $628,888 | 4 | 2 | 3,733 | 59,214 Sqft |
| 4224 Yucca Mesa Road, Yucca Valley, CA, 92284 | $645,000 | 3 | 2 | 1,889 | 372,874 Sqft |
Similar Homes To 5281 Wallaby
Nearby For Sale




The information being provided by Miami Association of REALTORS® is for the consumer's personal, non-commercial use. Any information relating to real estate for sale referenced on this web site comes from the Internet Data Exchange (IDX) program of the Miami Association of REALTORS®. The accuracy of all information is deemed reliable but not guaranteed and should be personally verified through personal inspection by and/or with the appropriate professionals. The data contained herein is copyrighted by Miami Association of REALTORS® and is protected by all applicable copyright laws. Any unauthorized dissemination of this information is in violation of copyright laws and is strictly prohibited. Copyright 2026 Miami Association of REALTORS®. All rights reserved.
ByOwner last updated this listing 09/12/2026 @ 15:56
More Cities with for Sale by Owner Homes
- Yucca Valley Homes For Sale By Owner
- Pioneertown Homes For Sale By Owner
- Joshua Tree Homes For Sale By Owner
- Landers Homes For Sale By Owner
- Morongo Valley Homes For Sale By Owner
- Desert Hot Springs Homes For Sale By Owner
- Twentynine Palms Homes For Sale By Owner
- 29 Palms Homes For Sale By Owner
- Whitewater Homes For Sale By Owner
- Palm Springs Homes For Sale By Owner
- Big Bear City Homes For Sale By Owner
- Sugarloaf Homes For Sale By Owner
- Cathedral City Homes For Sale By Owner
- Thousand Palms Homes For Sale By Owner
- Big Bear Lake Homes For Sale By Owner
- Cabazon Homes For Sale By Owner
- Big Bear Homes For Sale By Owner
- Rancho Mirage Homes For Sale By Owner
- Fawnskin Homes For Sale By Owner
- Palm Desert Homes For Sale By Owner
Homes around $447,000



Verify Your Email
Please enter the 6-digit verification code
sent to your email address.
Verify Your Phone Number
Please enter the 6-digit verification code
sent to your mobile phone.