
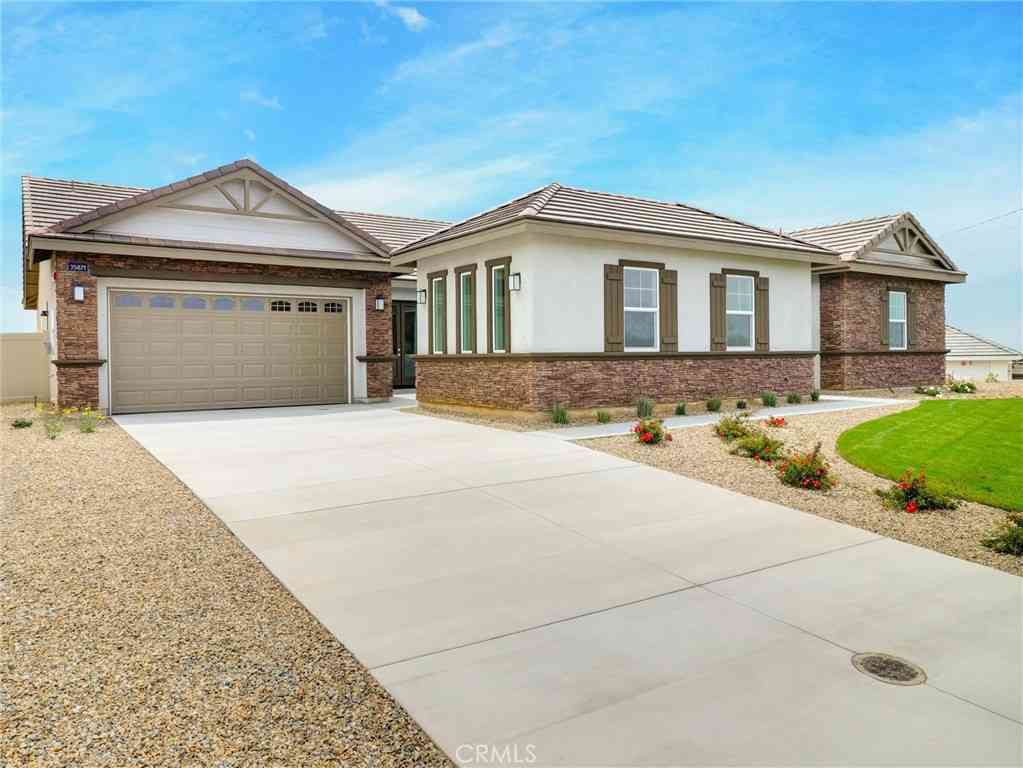
35884 Wildwood Crest Drive
Yucaipa, CA 92399

 4
4
Bed
 3
3
Bath
 3,117
3,117Sqft
21,000Sqft(Lot)
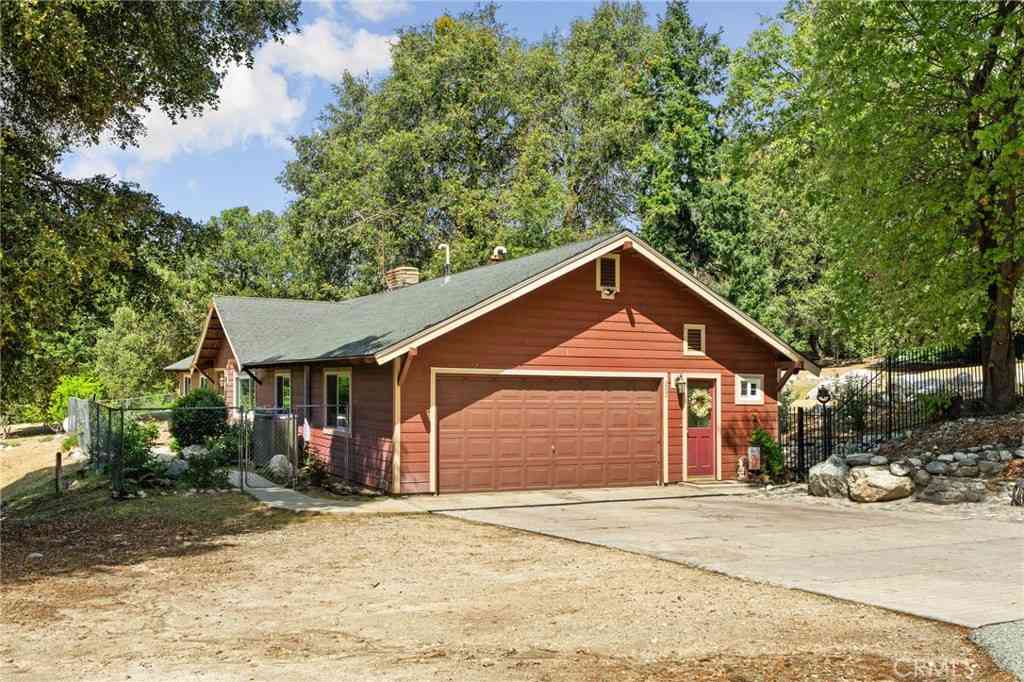
Welcome to Wildwood Estates – where country living meets modern convenience in the charming small-town atmosphere of Yucaipa, California. This exceptional homesite is nestled on an estimated ½-acre plus lot in a quiet cul-de-sac above Yucaipa Creek, offering stunning mountain and valley views. This to be built Farmhouse style home features 3,117 - 3,417 SQFT, 3-5 spacious bedrooms, 3 bathrooms, and a 2-3 car garage. There's still time to personalize your dream home with your choice of Structural Options, Corner Stacking Slider, Quartz Countertops, Several Optional Cabinet Finishes, and Several Flooring options. Designed with entertaining in mind, the open floor plan flows seamlessly from the large kitchen to the great room, connecting the front courtyard with a covered rear patio for year-

 Property Details
 Map
Map
 Map
Map
What's Nearby
Nearby Areas
 Features
-
Bedroom Information
Total Bedrooms: 4Bathroom Information
Total Baths: 3 Full Baths: 3Water/Sewer
Water Source: Public Sewer: Public Sewer -
Interior Features
Roof: Concrete Exterior Property Features: Lighting Interior Features: Breakfast Bar,Breakfast Area,Separate/Formal Dining Room,Open Floorplan,Pantry,Quartz Counters,Recessed Lighting,All Bedrooms Down,Jack and Jill Bath,Primary Suite,Walk-In Pantry,Walk-In Closet(s) Windows: Double Pane Windows,ENERGY STAR Qualified Windows,Screens Property Appliances: 6 Burner Stove,Built-In Range,Double Oven,Dishwasher,Electric Oven,Electric Range,Electric Water Heater,Gas Range,High Efficiency Water Heater,Microwave,Refrigerator,Range Hood,Vented Exhaust Fan,Water To Refrigerator,Water Heater Fireplace: None Flooring: Carpet,Vinyl -
Cooling Features
Central Air,Electric,ENERGY STAR Qualified Equipment,High Efficiency Air ConditioningHeating Source
Electric,ENERGY STAR Qualified Equipment,Forced Air Has HeatingEnergy
Green Energy: Construction,HVAC,Insulation,Lighting,Water HeaterFireplace
Fireplace Features: None Has Fireplace: 0
-
Building Information
Year Built: 2025 Construction: Drywall,Lap Siding,Stone Veneer,Stucco Roof: Concrete -
Exterior Features
LightingFoundation
SlabSecurity Features
Carbon Monoxide Detector(s),Fire Detection System,Fire Sprinkler System,Smoke Detector(s) -
Accessibility Features
Safe Emergency Egress from Home,No Stairs,Accessible Doors,Accessible Hallway(s)Pool Features
NoneLaundry Features
Washer Hookup,Electric Dryer Hookup,Gas Dryer Hookup,Inside,Laundry RoomPatio And Porch
Concrete,Open,PatioFencing
Vinyl,Wrought Iron
-
Lot Details
Lot Dimensions Source: Vendor Enhanced Lot Size Acres: 0.4821 -
Lot Size Source: Estimated Lot Size Square Feet: 21000
-
Listing Price Information
Original List Price: 1,026,650 Listing Contract Date: 2025-11-02 -
Lease Information
Listing Agreement: Exclusive Right To Sell
-
Tax Information
Parcel Number: 1242191290000
-
Garage and Parking
Garage Description: Concrete,Door-Multi,Direct Access,Driveway,Driveway Up Slope From Street,Garage Faces Front,Garage,Garage Door Opener,RV Access/Parking,On Street Attached Garage: YesHomeowners Association
-
Other Property Info
Source Listing Status: Pending Source Neighborhood: 269 - Yucaipa/Calimesa/Oak Glen Directions: Corner of Wildwood Drive and Holmes St. Source Property Type: Residential Area: 269 - Yucaipa/Calimesa/Oak Glen Property SubType: Single Family Residence -
Building and Construction
Property Age: 1 Common Walls: No Common Walls Property Condition: Turnkey Structure Type: Single Family Residence Year Built Source: Builder Total Square Feet Living: 3117 Entry Level: 1 Entry Location: Front Levels or Stories: One Building Total Stories: 1 Structure Type: House
How much is this property worth?
Curious about this home's true market value? Use our free Home Evaluation Tool to instantly get a personalized Comparative Market Analysis (CMA) report. Make smarter, data-driven decisions before you buy.

Nearby Home Value
| Address | Estimate | Bed | Bath | Sq. Ft | Lot Size |
|---|---|---|---|---|---|
| 39804 Pine Bench, Yucaipa, CA, 92399 | $950,000 | 4 | 3 | 1,884 | 1,884 SqFt |
| 39287 Pine Street, Yucaipa, CA, 92399 | $1,500,000 | 6 | 3 | 4,528 | 4,528 SqFt |
| 13046 Oak Crest, Yucaipa, CA, 92399 | $930,000 | 3 | 2 | 2,790 | 2,790 SqFt |
| 38256 Wild Poppy, Yucaipa, CA, 92399 | $899,900 | 4 | 3 | 3,338 | 3,338 SqFt |
| 38136 Butterfly Court, Yucaipa, CA, 92399 | $1,200,000 | 4 | 3 | 3,758 | 3,758 SqFt |
| 13786 Staghorn Court, Yucaipa, CA, 92399 | $1,295,000 | 5 | 4 | 2,992 | 2,992 SqFt |
| 37295 Oak View, Yucaipa, CA, 92399 | $775,000 | 4 | 3 | 2,560 | 2,560 SqFt |
| 13747 Meadow View Lane, Yucaipa, CA, 92399 | $1,100,000 | 4 | 2 | 2,898 | 2,898 SqFt |
| 13600 Diamond Point Dri.., Yucaipa, CA, 92399 | $2,798,000 | 3 | 3 | 3,895 | 3,895 SqFt |
| 11424 Casa Blanca, Yucaipa, CA, 92399 | $769,000 | 4 | 2 | 1,969 | 1,969 SqFt |
Similar Homes To 35884 Wildwood Crest Drive
Nearby For Sale


Copyright © 2026 by the Multiple Listing Service of the California Regional MLS®. This information is believed to be accurate but is not guaranteed. Subject to verification by all parties. This data is copyrighted and may not be transmitted, retransmitted, copied, framed, repurposed, or altered in any way for any other site, individual and/or purpose without the express written permission of the Multiple Listing Service of the California Regional MLS®. Information Deemed Reliable But Not Guaranteed. Any use of search facilities of data on this site, other than by a consumer looking to purchase real estate, is prohibited.
ByOwner last updated this listing 06/18/2026 @ 08:36
More Cities with for Sale by Owner Homes
- Oak Glen Homes For Sale By Owner
- Yucaipa Homes For Sale By Owner
- Forest Falls Homes For Sale By Owner
- Calimesa Homes For Sale By Owner
- Mentone Homes For Sale By Owner
- Angelus Oaks Homes For Sale By Owner
- Beaumont Homes For Sale By Owner
- Cherry Valley Homes For Sale By Owner
- Redlands Homes For Sale By Owner
- Highland Homes For Sale By Owner
- Banning Homes For Sale By Owner
- Moreno Valley Homes For Sale By Owner
- Running Springs Homes For Sale By Owner
- Loma Linda Homes For Sale By Owner
- Colton Homes For Sale By Owner
- Nuevo Homes For Sale By Owner
- Green Valley Lake Homes For Sale By Owner
- San Bernardino Homes For Sale By Owner
- Big Bear Homes For Sale By Owner
- Grand Terrace Homes For Sale By Owner
Homes around $1,026,650





Verify Your Email
Please enter the 6-digit verification code
sent to your email address.