

33837 Palm
Yucaipa, CA 92399

 3
3
Bed
 2
2
Bath
 1,790
1,790Sqft
10,440Sqft(Lot)
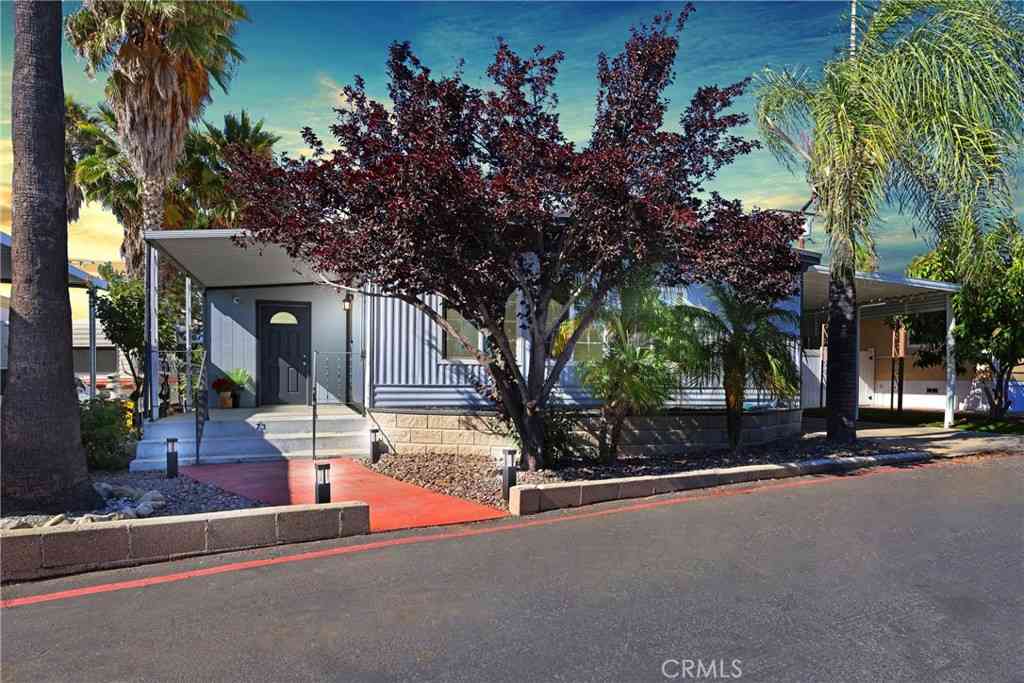
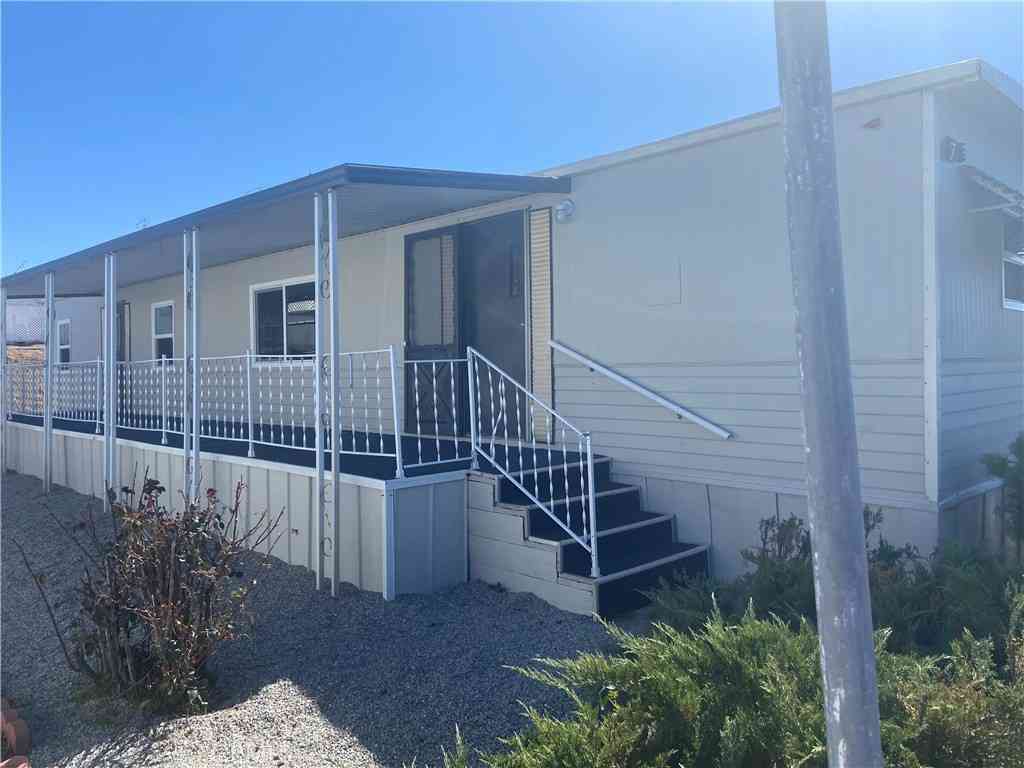
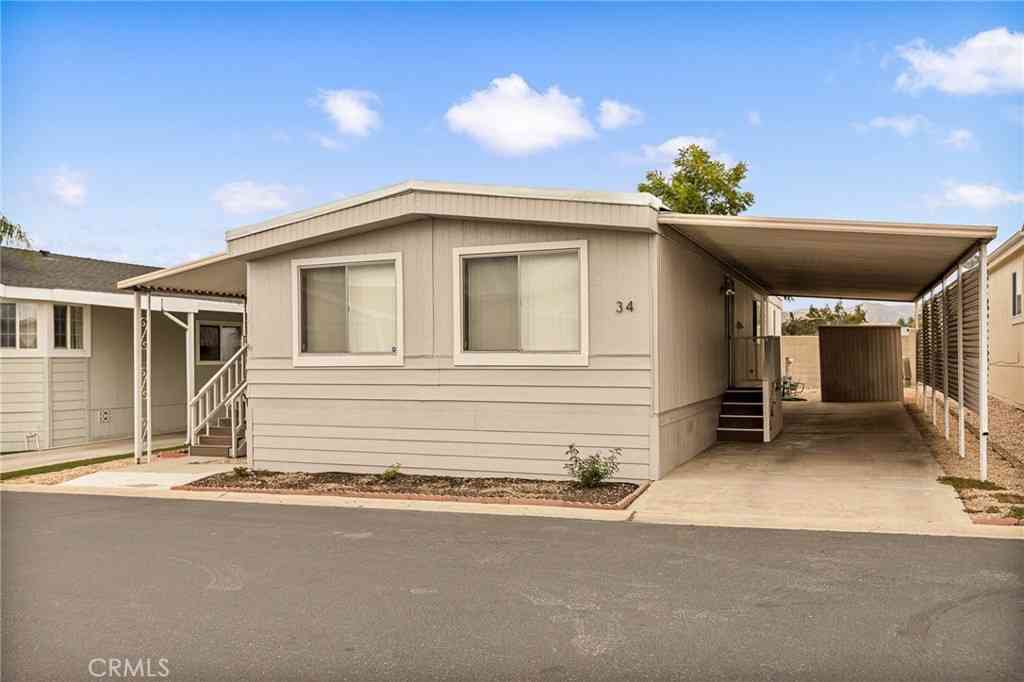
Beautifully updated and move-in ready, this 3-bedroom, 2-bath home offers a flexible current configuration, expansive outdoor space and exceptional versatility on an approximately 10,440 sq. ft. level lot. The assessor reflects 2 bedrooms, 1 bath and 1,312 sq. ft.; the home has since been expanded to provide additional finished living space, including a generous primary suite and second bath. Buyer to independently verify square footage, permits and configuration. Inside, thoughtful improvements create a fresh, comfortable home with updated finishes and highly usable living spaces. The spacious primary suite provides welcome separation and privacy, while the extended covered driveway offers substantial off-street parking and additional flexibility for future use. The large, level lot is a

 Property Details
 Map
Map
 Map
Map
What's Nearby
Nearby Areas
 Features
-
Bedroom Information
Total beds: 3Bathroom Information
Total Baths: 2 Full Baths: 2Roofing Information
Composition -
Interior Features
EatInKitchen, AllBedroomsDown, BedroomOnMainLevel, MainLevelPrimaryRoof: CompositionAppliances: Dishwasher, GasCooking, DisposalLaundry Features: GasDryerHookup, SeeRemarks -
Heating & Cooling
Has Heating: Yes Heating: ForcedAir, NaturalGas Has Cooling: Yes Cooling: CentralAir
-
Building Information
Year Built: 1967Construction Materials: StuccoStories: 1Pool Features: NonePrivate Pool: No
-
Lot Information
Main Square Feet: 10440 Lot Size Acres: 0.2397 Lot Size Source: Assessor Lot Size Square Feet: 10,440Property Information
Subdivision: Out Of Area Source Property Type: Residential Property SubType: Single Family Residence Levels: One Property Age: 59
-
Listing Price Information
Listing Price: $514999Cash, Conventional, CalVetLoan, FHA, VaLoan
-
Tax Information
Parcel Number: 0318342470000
-
Virtual Tour
Parking Information
Parking Total: 2 Carport
-
Location Information
Direction: From Yucaipa Blvd, south on 7th St., left on Palm Dr. Property will be on the left with signage. Cross Street: Washington Dr.
How much is this property worth?
Curious about this home's true market value? Use our free Home Evaluation Tool to instantly get a personalized Comparative Market Analysis (CMA) report. Make smarter, data-driven decisions before you buy.

Nearby Home Value
| Address | Estimate | Bed | Bath | Sq. Ft | Lot Size |
|---|---|---|---|---|---|
| 39804 Pine Bench, Yucaipa, CA, 92399 | $899,000 | 4 | 3 | 1,884 | 108,900 Sqft |
| 39285 Snowline, Yucaipa, CA, 92399 | $1,495,000 | 3 | 3 | 100 | 189,050 Sqft |
| 13046 Oak Crest, Yucaipa, CA, 92399 | $920,000 | 3 | 3 | 2,790 | 58,880 Sqft |
| 39625 County Line, Yucaipa, CA, 92399 | $2,570,000 | 4 | 6 | 4,917 | 45,302 Sqft |
| 38136 Butterfly Court, Yucaipa, CA, 92399 | $1,150,000 | 4 | 4 | 3,758 | 22,000 Sqft |
| 13557 Pineridge Court, Yucaipa, CA, 92399 | $949,900 | 4 | 3 | 2,662 | 22,000 Sqft |
| 37510 Oak Mesa, Yucaipa, CA, 92399 | $1,299,000 | 8 | 6 | 3,925 | 23,000 Sqft |
| 13776 Meadow View, Yucaipa, CA, 92399 | $915,000 | 4 | 4 | 3,724 | 25,265 Sqft |
| 13634 Oak Mesa Drive, Yucaipa, CA, 92399 | $975,000 | 3 | 3 | 3,172 | 30,400 Sqft |
| 13747 Meadow View Lane, Yucaipa, CA, 92399 | $1,069,000 | 4 | 3 | 2,898 | 27,443 Sqft |
Similar Homes To 33837 Palm
Nearby For Sale


The information being provided by Miami Association of REALTORS® is for the consumer's personal, non-commercial use. Any information relating to real estate for sale referenced on this web site comes from the Internet Data Exchange (IDX) program of the Miami Association of REALTORS®. The accuracy of all information is deemed reliable but not guaranteed and should be personally verified through personal inspection by and/or with the appropriate professionals. The data contained herein is copyrighted by Miami Association of REALTORS® and is protected by all applicable copyright laws. Any unauthorized dissemination of this information is in violation of copyright laws and is strictly prohibited. Copyright 2026 Miami Association of REALTORS®. All rights reserved.
ByOwner last updated this listing 09/07/2026 @ 03:13
More Cities with for Sale by Owner Homes
- Oak Glen Homes For Sale By Owner
- Yucaipa Homes For Sale By Owner
- Forest Falls Homes For Sale By Owner
- Calimesa Homes For Sale By Owner
- Mentone Homes For Sale By Owner
- Angelus Oaks Homes For Sale By Owner
- Cherry Valley Homes For Sale By Owner
- Beaumont Homes For Sale By Owner
- Redlands Homes For Sale By Owner
- Highland Homes For Sale By Owner
- Banning Homes For Sale By Owner
- Moreno Valley Homes For Sale By Owner
- Running Springs Homes For Sale By Owner
- Loma Linda Homes For Sale By Owner
- Colton Homes For Sale By Owner
- Nuevo Homes For Sale By Owner
- Green Valley Lake Homes For Sale By Owner
- San Bernardino Homes For Sale By Owner
- Big Bear Homes For Sale By Owner
- Grand Terrace Homes For Sale By Owner
Homes around $514,999



Verify Your Email
Please enter the 6-digit verification code
sent to your email address.
Verify Your Phone Number
Please enter the 6-digit verification code
sent to your mobile phone.