
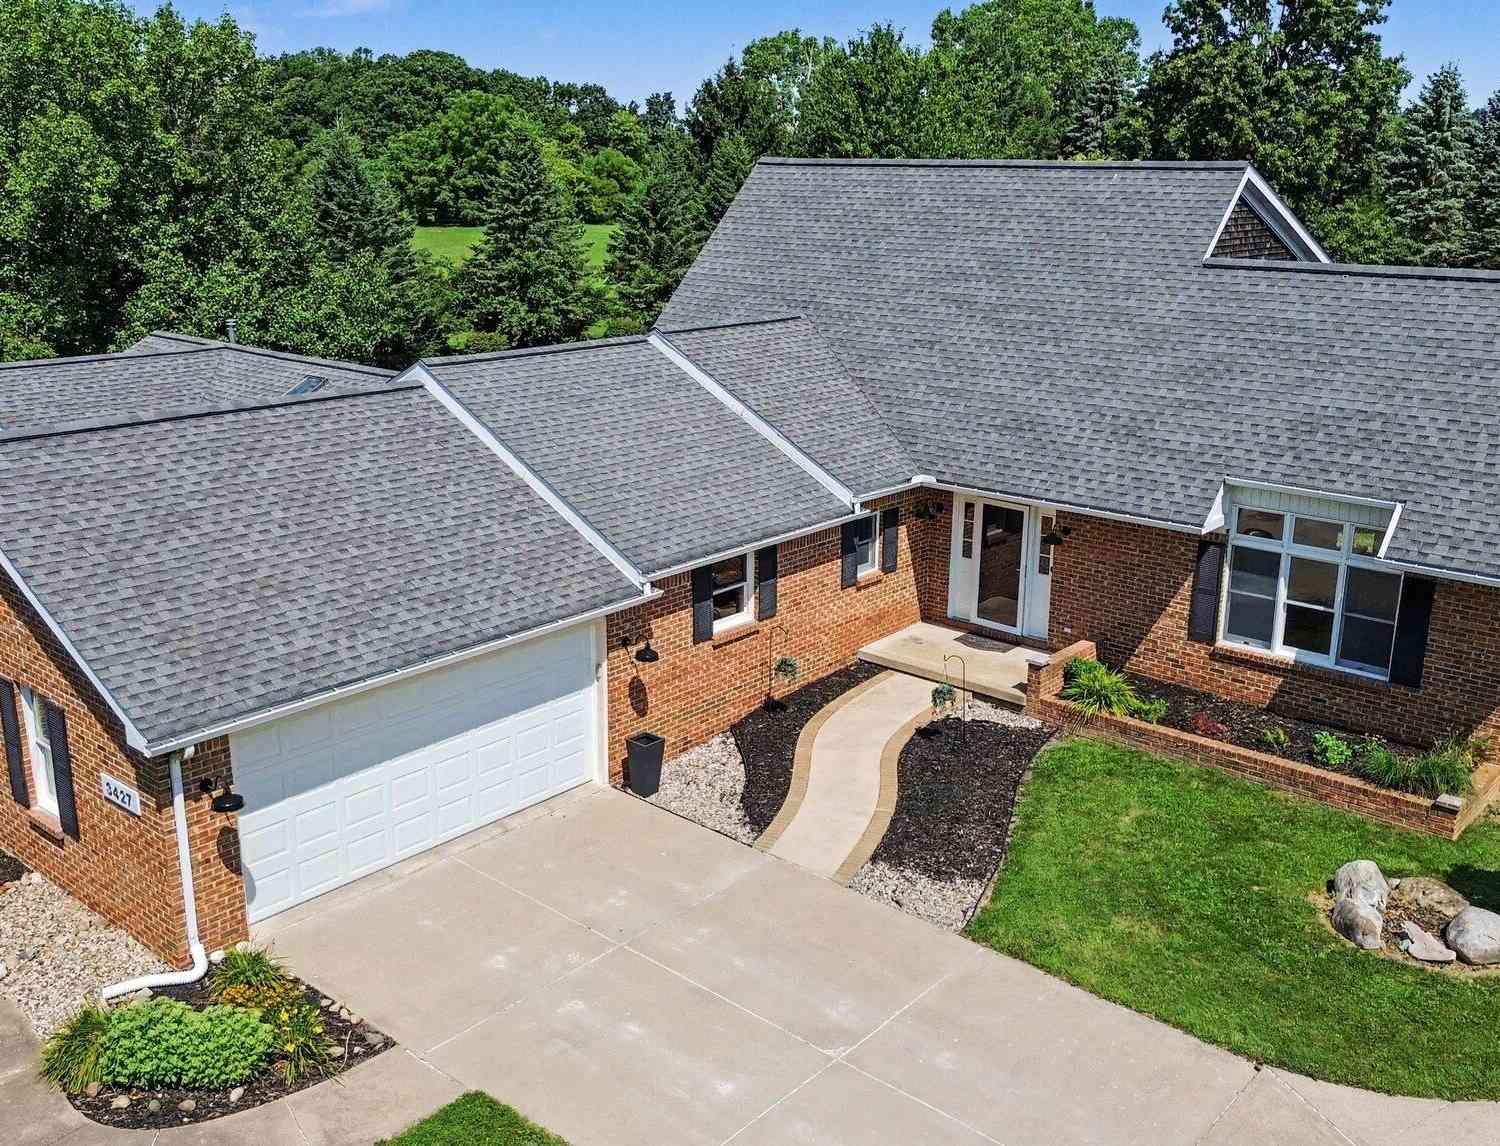
3427 Merritt Road
Ypsilanti, MI 48197

 3
3
Bed
 3
3
Bath
 2,910
2,910Sqft
 3.02
3.02Acres(Lot)
Enjoy peaceful country living with privacy and serenity, all within a short drive to everyday conveniences. Thoughtfully updated home blending comfort, versatility, and modern improvements. Hickory wood floors (2020), fresh paint, updated baseboards, stylish lighting, new staircase, and electric fireplace create a warm, cohesive feel. Well-maintained mechanicals include furnace with humidifier (2020), second furnace & A/C (2024), high-efficiency water heater (2024), water softener, pressure tank, and radon system. Main level offers a spacious primary suite, two full baths, flexible bedroom/office ideal for in-law potential, and first-floor laundry. Upstairs features an additional bedroom, full bath, and walk-in "game closet." Lower level includes painted ceiling (2026) and encapsulated cra

 Property Details
 Map
Map
 Map
Map
What's Nearby
Nearby Areas
 Features
-
Bedroom Information
Total Bedrooms: 3 Window Feature: Skylight(s)Bathroom Information
Total Baths: 3 Full Baths: 3Water/Sewer
Sewer: Septic TankRoom Information
Other Rooms: 13 -
Flooring Information
Other, Tile, Vinyl, Wood -
Roofing Information
Asphalt, Metal, Shingle -
Interior Features
Ceiling Fan(s), Garage Door Opener, Center Island Roof: Asphalt, Metal, Shingle Appliances: Cooktop, Dishwasher, Double Oven, Dryer, Oven, Range, Refrigerator, Washer, Water Softener Owned Laundry Features: Laundry Room, Main Level, Sink -
Heating & Cooling
Heating: Forced Air Cooling: Central Air WaterSource: Well -
Fireplace
Fireplace: Yes Number of Fireplaces: 1 Fireplace Features: 1
-
Building Information
Year Built: 1989 Construction Materials: Brick, Wood Siding Security System: Smoke Detector(s) Basement: Crawl Space, Full Roof: Asphalt, Metal, Shingle -
Exterior Features
Porch: Patio, Porch(es) -
Laundry Features
Laundry Room, Main Level, SinkPatio And Porch
Patio, Porch(es)
-
Lot Information
Lot Dimensions: 335x387x346x386 Lot Size Area: 3.02 Acres Lot Square Feet: 131,551 Stories: 2 Main Square Feet: 2910Property Information
Property Type: Residential Sub Type: Single Family Residence Style: Colonial, Traditional, Other SQ ft (Living Area): 2,910 Construction Materials: Brick, Wood Siding Property Age: 37
-
Listing Price Information
Listing Id: 26036521 ist Price: $575,000 List Price Tot SqFt: $198 Listing Terms Cash, Conventional -
Listing Information
Possession: Close Of Escrow
-
Tax Information
Parcel Number: L-12-26-300-019 Annual Tax: $10,111 Tax Year: 2026 Taxes: PI 26-9E-2 (013 & 014) 8/89 L 2343 P 320 W/D PAR E-1 COM S 1/4 COR OF SEC, TH S 88-51-50 W 275.38 FT TO POB, TH S 88-51-50 W 335.38 FT, TH N 0-52-50 E 386.4 FT TH N 88-51-50 E 346.44 FT, TH S 2-31 W 386.94 FT TO POB PART SW 1/4 SEC 26 T3S R6E 3.02 AC
-
Virtual Tour
Parking Information
# of Garage Spaces: 2 Has Garage: Yes Attached Garage: Yes Garage Door Opener, Detached, Attached
-
School Information
Senior High School District: Milan -
Utility Information
Natural Gas Connected -
Location Information
Direction: Off Platt Rd, between W Michigan and Bemis Rd
How much is this property worth?
Curious about this home's true market value? Use our free Home Evaluation Tool to instantly get a personalized Comparative Market Analysis (CMA) report. Make smarter, data-driven decisions before you buy.

Nearby Home Value
| Address | Estimate | Bed | Bath | Sq. Ft | Lot Size |
|---|---|---|---|---|---|
| 415 W Forest Avenue , Ypsilanti, MI, 48197 | $750,000 | 9 | 3 | 3,295 | 3,295 SqFt |
| 9650 Woodland Court , Ypsilanti, MI, 48197 | $324,900 | 3 | 1.5 | 1,560 | 1,560 SqFt |
| 7103 Mckean Road , Ypsilanti, MI, 48197 | $199,500 | 2 | 1 | 725 | 725 SqFt |
| 6988 Mckean , Ypsilanti, MI, 48197 | $49,900 | 3 | 2 | 1,700 | 1,700 SqFt |
| 6988 Mckean Rd Lot #120 , Ypsilanti, MI, 48197 | $84,900 | 3 | 2 | 1,800 | 1,800 SqFt |
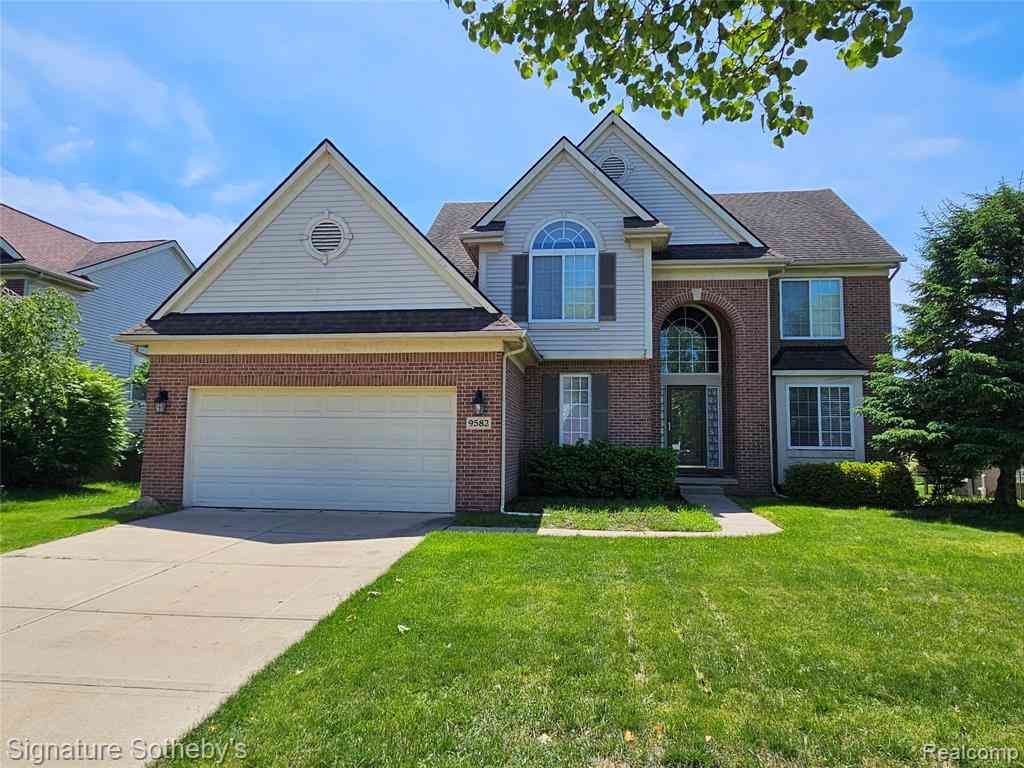
| 9582 Falmouth Drive , Ypsilanti, MI, 48197 | $538,000 | 5 | 2.5 | 2,380 | 2,380 SqFt |
| 7020 Maplelawn Drive, Ypsilanti, MI, 48197 | $378,500 | 3 | 4 | 2,990 | 2,990 SqFt |
| 7146 Fielding Street, Ypsilanti, MI, 48197 | $394,900 | 4 | 4 | 2,730 | 2,730 SqFt |
| 6167 Colony Park Drive, Ypsilanti, MI, 48197 | $245,000 | 2 | 2 | 2,096 | 2,096 SqFt |
| 7117 Creekway Court, Ypsilanti, MI, 48197 | $379,000 | 4 | 3 | 2,546 | 2,546 SqFt |
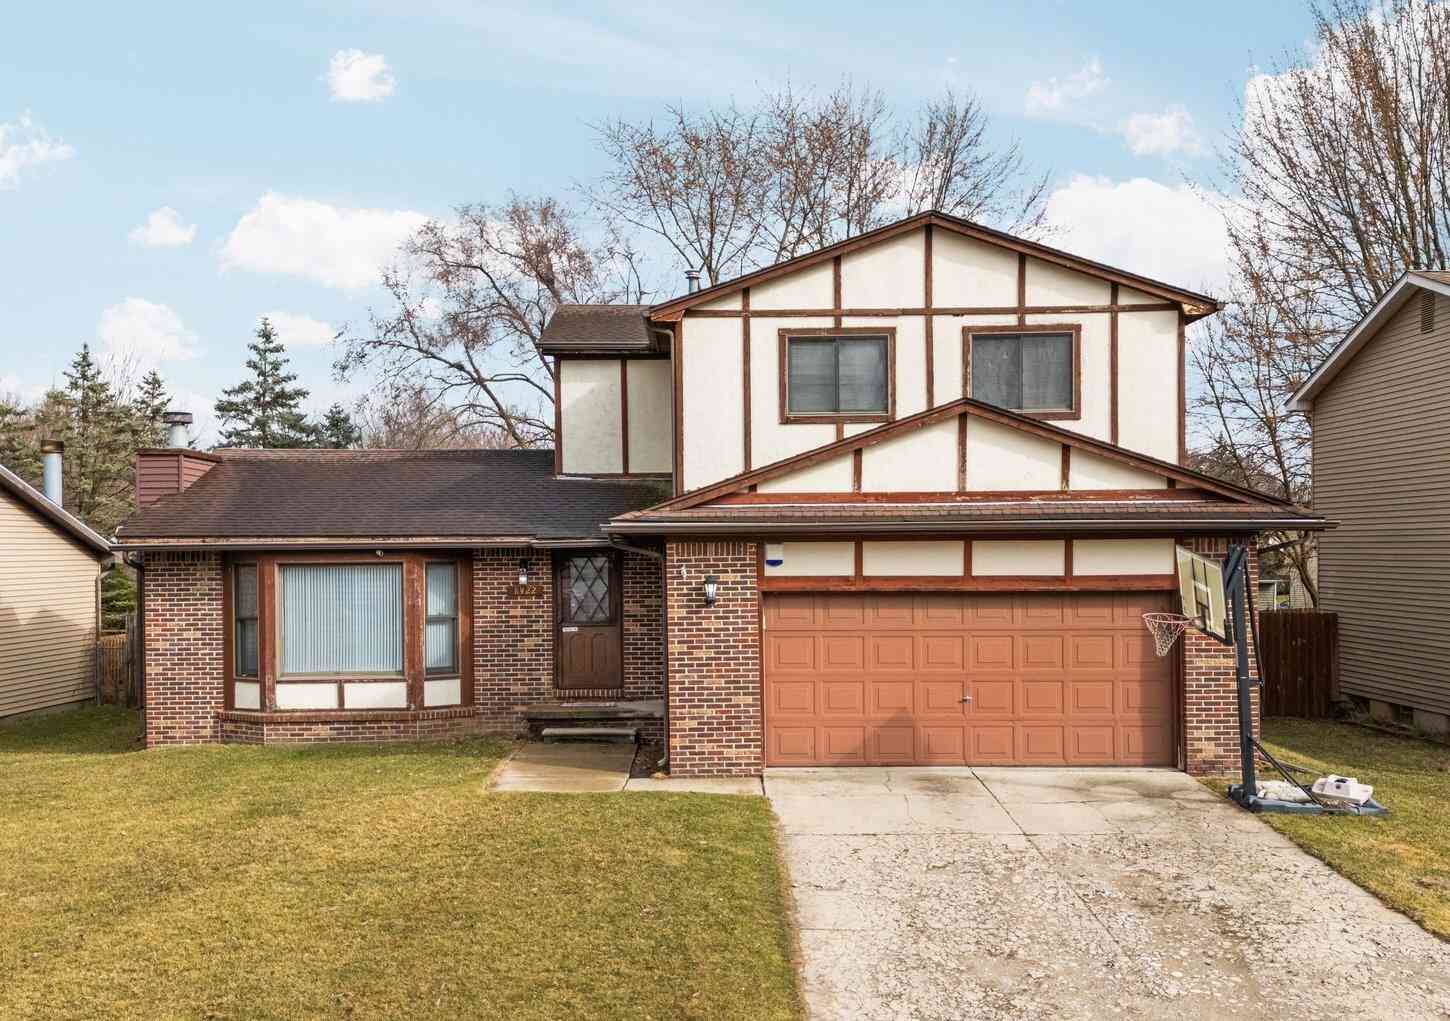
Similar Homes To 3427 Merritt Road
Nearby For Sale




ByOwner last updated this listing 07/28/2026 @ 22:08
More Cities with for Sale by Owner Homes
- Ypsilanti Homes For Sale By Owner
- Belleville Homes For Sale By Owner
- Canton Homes For Sale By Owner
- Pittsfield Twp Homes For Sale By Owner
- Van Buren Twp Homes For Sale By Owner
- Ann Arbor Homes For Sale By Owner
- Willis Homes For Sale By Owner
- Plymouth Homes For Sale By Owner
- Wayne Homes For Sale By Owner
- Milan Homes For Sale By Owner
- Westland Homes For Sale By Owner
- Saline Homes For Sale By Owner
- Romulus Homes For Sale By Owner
- New Boston Homes For Sale By Owner
- Northville Homes For Sale By Owner
- Garden City Homes For Sale By Owner
- Livonia Homes For Sale By Owner
- Whitmore Lake Homes For Sale By Owner
- Inkster Homes For Sale By Owner
- South Lyon Homes For Sale By Owner
Homes around $575,000




Verify Your Email
Please enter the 6-digit verification code
sent to your email address.