
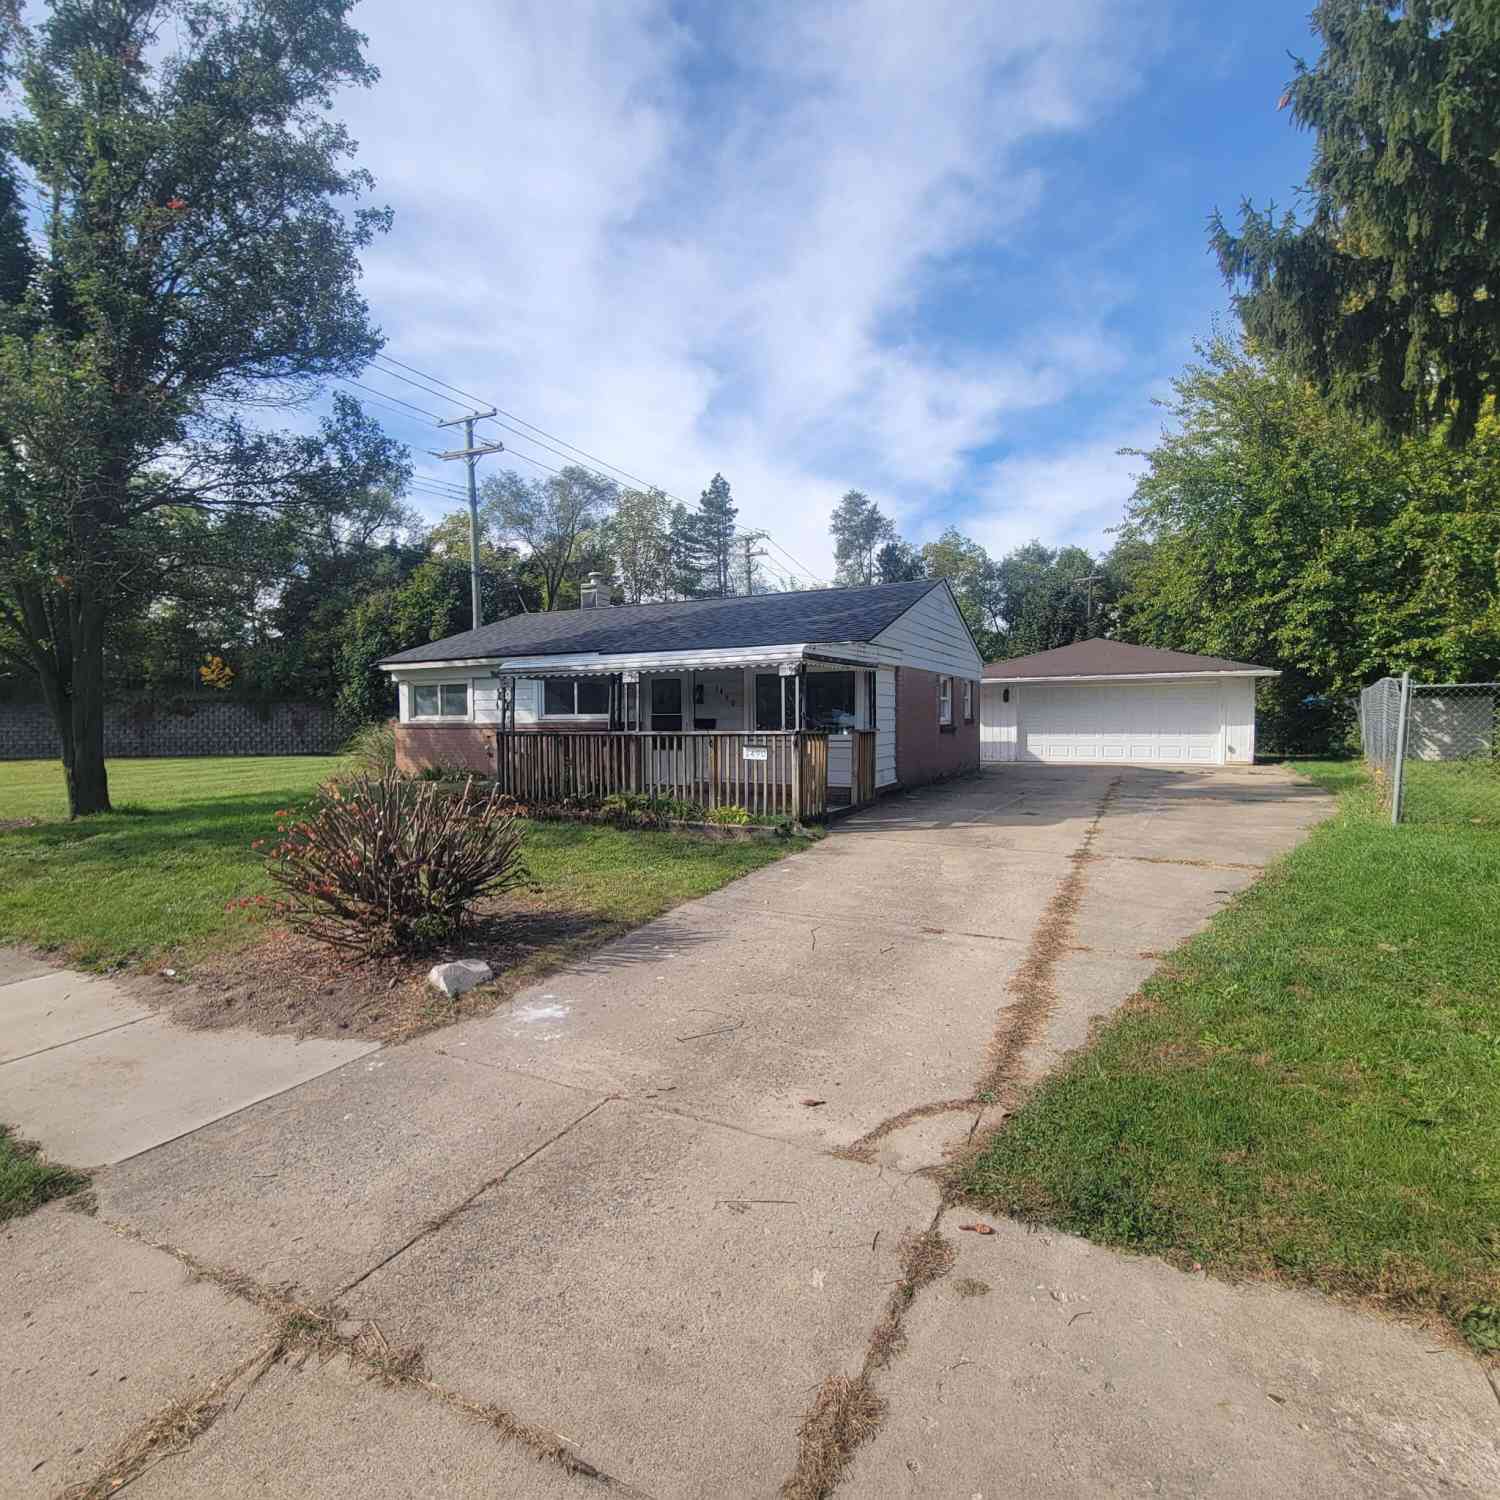
1490 Desoto Avenue
Ypsilanti, MI 48198

 3
3
Bed
 1
1
Bath
 945
945Sqft
 0.19
0.19Acre(Lot)

Welcome home to this beautifully updated 3 bedroom, 1 bath ranch offering 945 sq ft of fresh, modern living. Every room has been thoughtfully improved, giving the home a clean, move in ready feel from the moment you step inside. The brand new kitchen shines with stainless steel appliances, updated cabinetry, and a crisp contemporary look perfect for cooking and gathering. The fully renovated bathroom features a new tub/shower surround and updated fixtures for a spa clean finish. Throughout the home, you'll find new flooring, new carpet, and fresh paint, creating a bright and welcoming atmosphere. A discreet hallway laundry area with washer/dryer hookups keeps everyday chores tucked away from the main living spaces while still offering easy access. Major upgrades are already done for you:

 Property Details
 Map
Map
 Map
Map
What's Nearby
Nearby Areas
 Features
-
Bedroom Information
Total Bedrooms: 3 Window Feature: Screens, Insulated WindowsBathroom Information
Total Baths: 1 Full Baths: 1Water/Sewer
Sewer: PublicRoom Information
Other Rooms: 3 -
Flooring Information
Carpet, Vinyl -
Roofing Information
Aluminum, Asphalt -
Interior Features
Ceiling Fan(s), Broadband, Garage Door Opener Roof: Aluminum, Asphalt Appliances: Dishwasher, Disposal, Oven, Range, Refrigerator Laundry Features: Electric Dryer Hookup, In Hall, Washer Hookup -
Heating & Cooling
Heating: Forced Air Cooling: Central Air WaterSource: Public -
Energy
Green Energy: Thermostat -
Fireplace
Number of Fireplaces: 0 Fireplace Features: 0
-
Building Information
Year Built: 1955 Construction Materials: Brick Security System: Carbon Monoxide Detector(s), Smoke Detector(s) Basement: Slab Roof: Aluminum, Asphalt -
Exterior Features
OtherPorch: Covered, Deck, Patio, Porch(es) -
Road Types
Paved -
Accessibility Features
36 Inch Entrance Door, 36' or + Hallway, Covered Entrance, Lever Door HandlesLaundry Features
Electric Dryer Hookup, In Hall, Washer HookupPatio And Porch
Covered, Deck, Patio, Porch(es)
-
Lot Information
Lot Dimensions: 59x124 Lot Description: Corner Lot, Level, Sidewalk, Wooded Lot Size Area: 0.19 Acres Lot Square Feet: 8,276 Stories: 1 Main Square Feet: 945Property Information
Property Type: Residential Sub Type: Single Family Residence Style: Ranch SQ ft (Living Area): 945 Subdivision: Westwillow Source Neighborhood: Westwillow Construction Materials: Brick Property Age: 71
-
Listing Price Information
Listing Id: 26054087 ist Price: $200,000 List Price Tot SqFt: $212 Listing Terms Cash, Conventional -
Listing Information
Possession: Close Of Escrow
-
Tax Information
Parcel Number: K-11-14-151-005 Annual Tax: $1,072 Tax Year: 2025 Taxes: YP#110F-23 LOT 528 WESTWILLOW UNIT SEVEN.
-
Parking Information
# of Garage Spaces: 2 Has Garage: Yes Tandem, Garage Faces Front, Garage Door Opener, Detached
-
School Information
Senior High School District: Van Buren -
Utility Information
Phone Available, Natural Gas Available, Electricity Available, Cable Available, Natural Gas Connected, Cable Connected, Storm Sewer, High-Speed Internet
How much is this property worth?
Curious about this home's true market value? Use our free Home Evaluation Tool to instantly get a personalized Comparative Market Analysis (CMA) report. Make smarter, data-driven decisions before you buy.

Nearby Home Value
| Address | Estimate | Bed | Bath | Sq. Ft | Lot Size |
|---|---|---|---|---|---|
| 1152 Rambling Road , Ypsilanti, MI, 48198 | $199,900 | 3 | 1 | 870 | 0.15 Acre |
| 9640 Wexford Drive , Ypsilanti, MI, 48198 | $379,900 | 4 | 2.5 | 1,790 | 0.17 Acre |
| 1920 Savannah Lane , Ypsilanti, MI, 48198 | $345,000 | 3 | 2.5 | 1,534 | 0.18 Acre |
| 2050 Moeller Avenue, Ypsilanti, MI, 48198 | $228,500 | 2 | 1 | 1,104 | 0.18 Acre |
| 1422 Ridge Road , Ypsilanti, MI, 48198 | $280,000 | 3 | 2 | 1,647 | 3.77 Acres |
| 2542 Hearthside Drive , Ypsilanti, MI, 48198 | $285,000 | 4 | 2 | 1,820 | 0.56 Acre |
| 10650 Scarlet Oak Drive, Ypsilanti, MI, 48198 | $359,900 | 4 | 3 | 1,808 | 0.13 Acre |
| 1515 Ridge Road #46, Ypsilanti, MI, 48198 | $40,000 | 2 | 2 | 1,152 | -- |
| 1984 Outer Lane Drive, Ypsilanti, MI, 48198 | $240,000 | 3 | 1 | 1,104 | 0.19 Acre |

| 1540 Outer Lane Drive, Ypsilanti, MI, 48198 | $155,000 | 3 | 1 | 1,008 | 0.13 Acre |
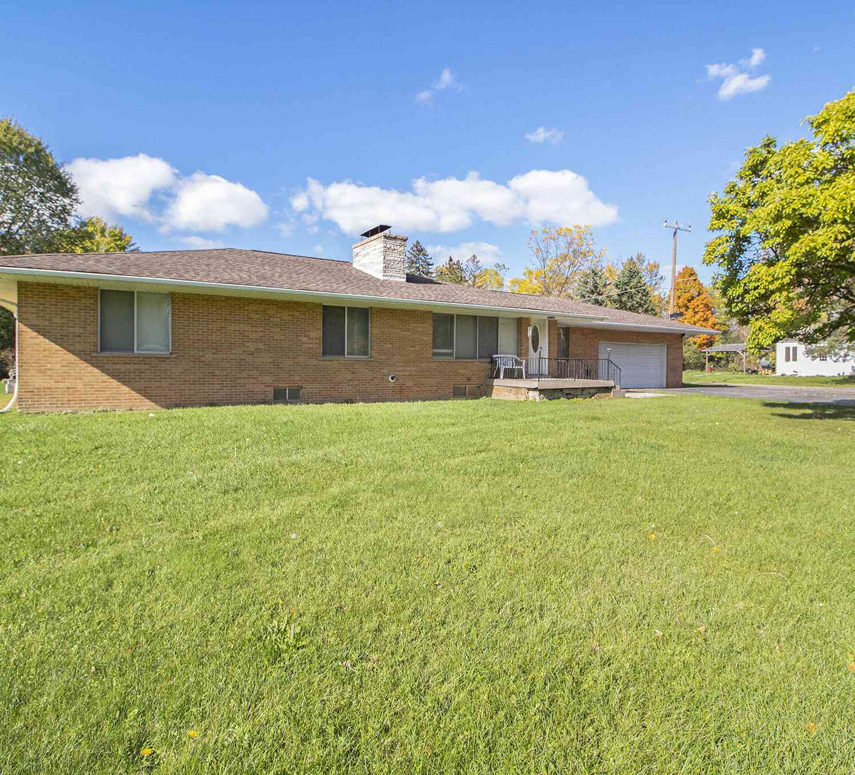
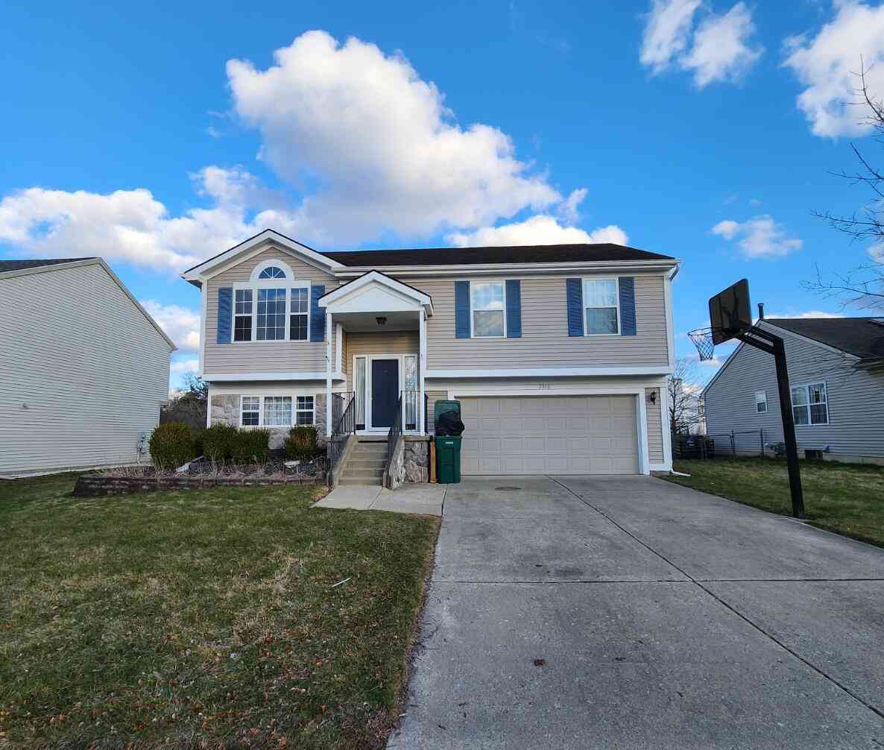
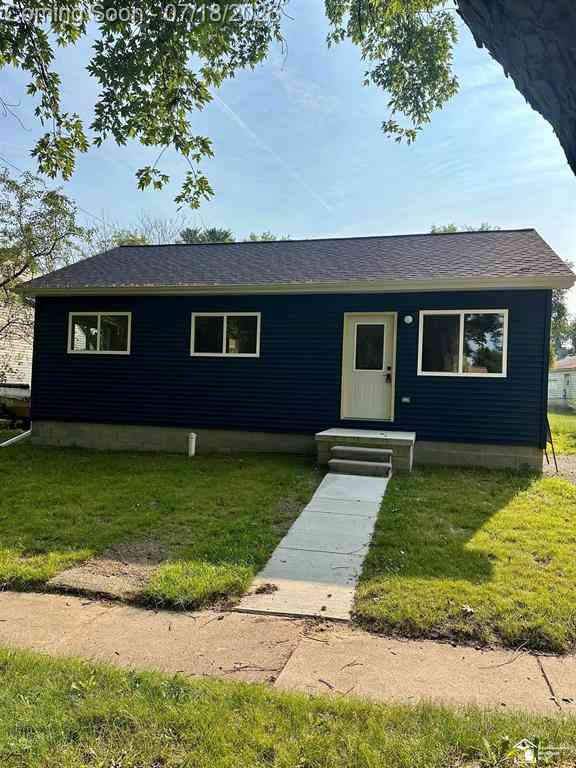
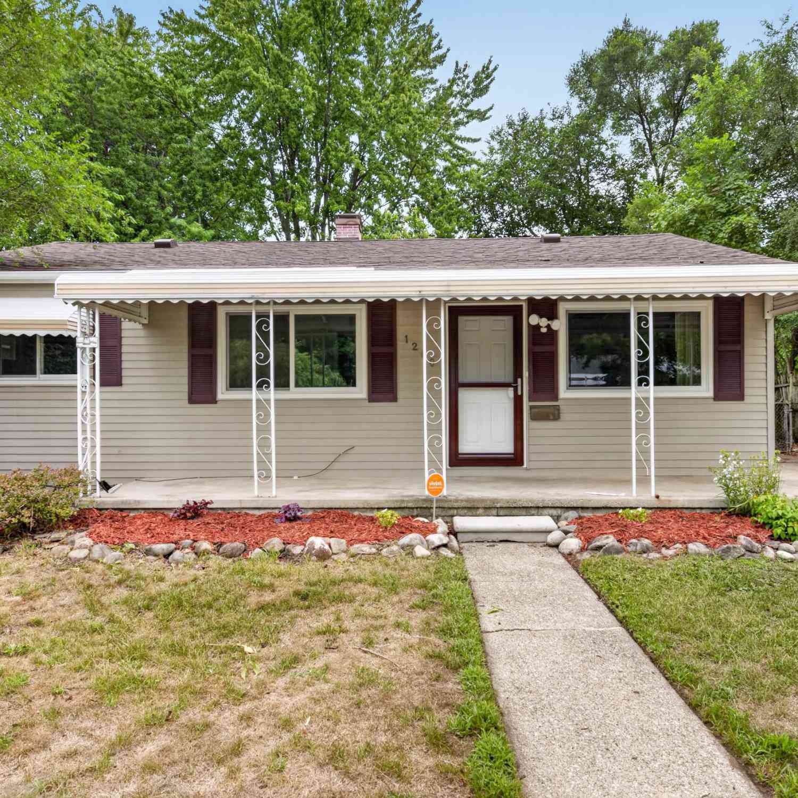
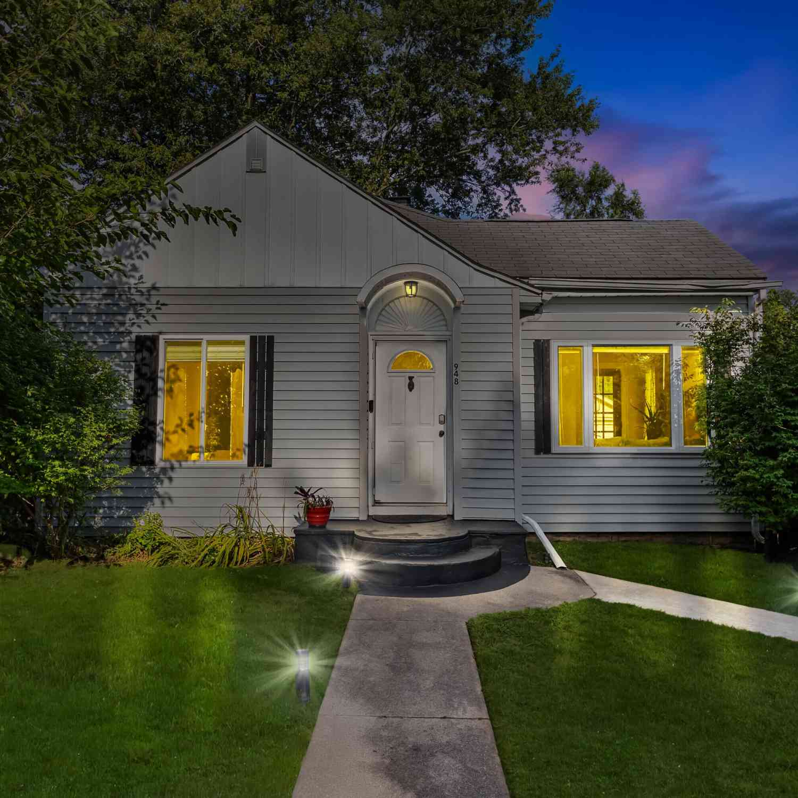
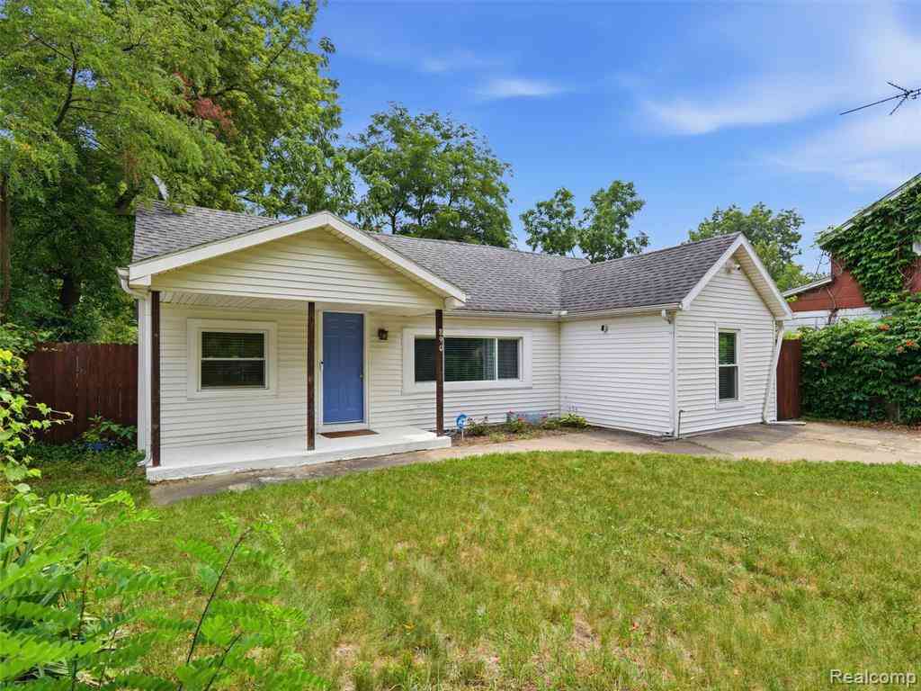
Similar Homes To 1490 Desoto Avenue
Nearby For Sale

ByOwner last updated this listing 10/12/2026 @ 06:16
More Cities with for Sale by Owner Homes
- Ypsilanti Homes For Sale By Owner
- Belleville Homes For Sale By Owner
- Canton Homes For Sale By Owner
- Pittsfield Twp Homes For Sale By Owner
- Van Buren Twp Homes For Sale By Owner
- Ann Arbor Homes For Sale By Owner
- Willis Homes For Sale By Owner
- Whittaker Homes For Sale By Owner
- Plymouth Homes For Sale By Owner
- Wayne Homes For Sale By Owner
- Milan Homes For Sale By Owner
- Westland Homes For Sale By Owner
- Saline Homes For Sale By Owner
- Romulus Homes For Sale By Owner
- New Boston Homes For Sale By Owner
- Northville Homes For Sale By Owner
- Garden City Homes For Sale By Owner
- Livonia Homes For Sale By Owner
- Whitmore Lake Homes For Sale By Owner
- Inkster Homes For Sale By Owner
Homes around $200,000



Verify Your Email
Please enter the 6-digit verification code
sent to your email address.
Verify Your Phone Number
Please enter the 6-digit verification code
sent to your mobile phone.