
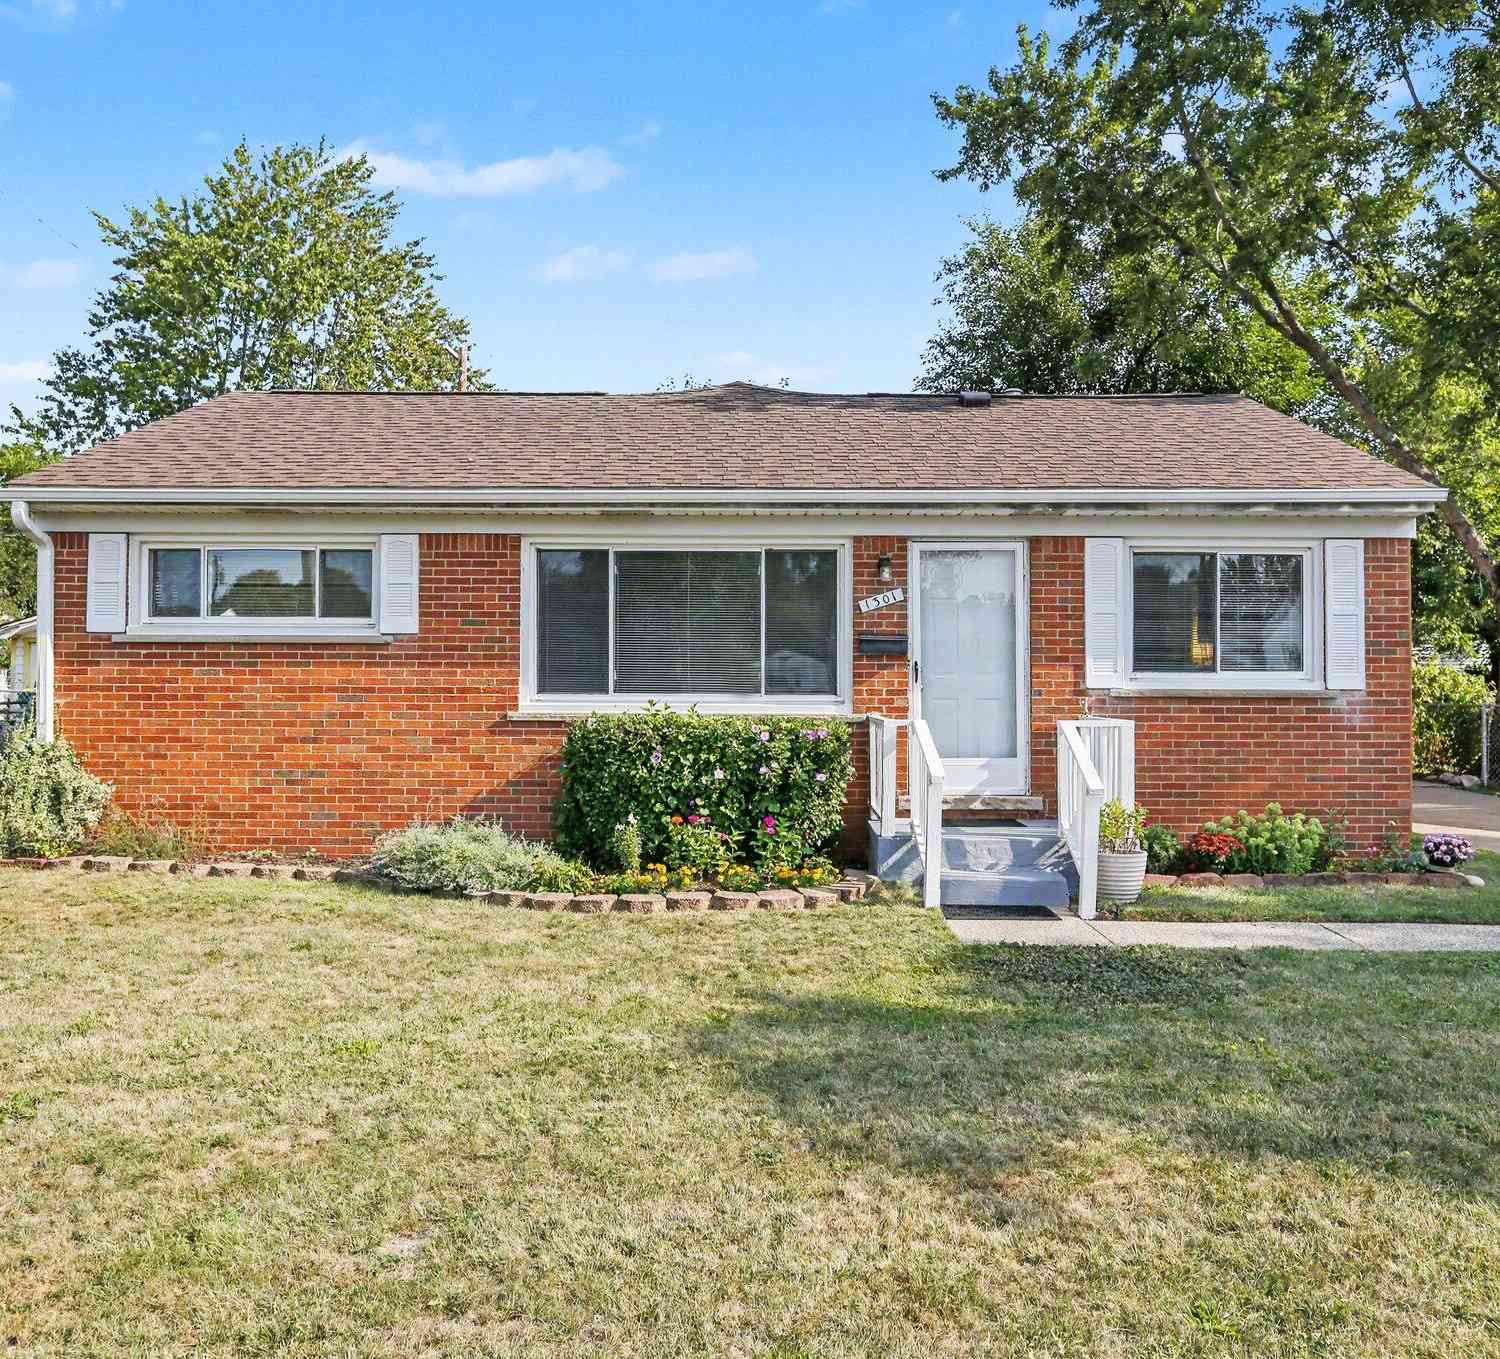
1301 Duncan Avenue
Ypsilanti, MI 48198

 3
3
Bed
 2
2
Bath
 1,368
1,368Sqft
 0.16
0.16Acre(Lot)
This adorable 3 bedroom, 1 ½ bath ranch is situated on a quiet street in Ypsilanti Township. This home offers a cozy family room with a wood-burning fireplace, an eat-in galley kitchen, and fresh interior paint throughout. Original hardwood flooring is located underneath the carpet in the front two bedrooms, hallway, and a portion of the family room. Valued features include a large, manicured, fenced yard, a two-car detached garage, and an accessibility ramp that can either stay or be removed based on buyer needs. The home has been meticulously maintained and regularly updated. Recent updates include the Hot Water Heater (2026), Back Door Slider (2025), Roof (2023), Gutters (2022), new toilets and a generator hook-up for a portable generator.
 Property Details
 Map
Map
 Map
Map
What's Nearby
Nearby Areas
 Features
-
Bedroom Information
Total Bedrooms: 3 Window Feature: Screens, Window TreatmentsBathroom Information
Total Baths: 2 Full Baths: 1 Half Baths: 1Water/Sewer
Sewer: PublicRoom Information
Other Rooms: 6 -
Flooring Information
Carpet, Vinyl, Wood -
Roofing Information
Asphalt, Shingle -
Interior Features
Ceiling Fan(s), Garage Door Opener, Eat-in Kitchen, Pantry Roof: Asphalt, Shingle Appliances: Dryer, Microwave, Oven, Range, Refrigerator, Washer Laundry Features: In Kitchen, Main Level -
Heating & Cooling
Heating: Forced Air Cooling: Central Air WaterSource: Public -
Fireplace
Fireplace: Yes Number of Fireplaces: 1 Fireplace Features: 1
-
Building Information
Year Built: 1958 Construction Materials: Brick, Vinyl Siding Basement: Crawl Space Roof: Asphalt, Shingle -
Exterior Features
Porch: Patio, Porch(es) -
Road Types
Paved -
Fencing
Fenced Back, Chain Link, Full -
Accessibility Features
Ramped Entrance, Grab Bar Mn Flr BathLaundry Features
In Kitchen, Main LevelPatio And Porch
Patio, Porch(es)Fencing
Fenced Back, Chain Link, Full
-
Lot Information
Lot Dimensions: 60x115 Lot Description: Level, Sidewalk Lot Size Area: 0.16 Acres Lot Square Feet: 6,882 Stories: 1 Main Square Feet: 1368Property Information
Property Type: Residential Sub Type: Single Family Residence Style: Ranch SQ ft (Living Area): 1,368 Subdivision: Crestwood Sub Source Neighborhood: Crestwood Sub Construction Materials: Brick, Vinyl Siding Property Age: 68
-
Listing Price Information
Listing Id: 26044833 ist Price: $220,000 List Price Tot SqFt: $161 Listing Terms Cash, Conventional -
Listing Information
Possession: Close Of Escrow
-
Tax Information
Parcel Number: K-11-10-185-031 Annual Tax: $2,680 Tax Year: 2026 Taxes: YP#137-31 LOT 31 CRESTWOOD SUBDIVISION.
-
Parking Information
# of Garage Spaces: 2 Has Garage: Yes Garage Faces Front, Garage Door Opener, Detached
-
School Information
Senior High School District: Willow Run -
Utility Information
Phone Connected, Natural Gas Connected, Cable Connected -
Location Information
Direction: From US12, exit Ecorse, turn right Harris, left on Duncan, house is on the right
How much is this property worth?
Curious about this home's true market value? Use our free Home Evaluation Tool to instantly get a personalized Comparative Market Analysis (CMA) report. Make smarter, data-driven decisions before you buy.

Nearby Home Value
| Address | Estimate | Bed | Bath | Sq. Ft | Lot Size |
|---|---|---|---|---|---|
| 1152 Rambling Road , Ypsilanti, MI, 48198 | $235,000 | 3 | 1 | 870 | 0.15 Acre |
| 9992 W Avondale Circle , Ypsilanti, MI, 48198 | $379,000 | 4 | 2.5 | 1,790 | 0.18 Acre |
| 1360 Weeping Willow , Ypsilanti, MI, 48198 | $365,000 | 3 | 2.5 | 1,704 | 0.14 Acre |
| 1430 Ridge Road , Ypsilanti, MI, 48198 | $100,000 | 3 | 1 | 1,075 | 0.57 Acre |
| 1422 Ridge Road , Ypsilanti, MI, 48198 | $280,000 | 3 | 2 | 1,647 | 3.77 Acres |
| 2542 Hearthside Drive , Ypsilanti, MI, 48198 | $300,000 | 4 | 2 | 1,820 | 0.56 Acre |
| 10415 Scarlet Oak Drive, Ypsilanti, MI, 48198 | $300,000 | 3 | 3 | 1,517 | 0.12 Acre |
| 1401 Glengrove Avenue, Ypsilanti, MI, 48198 | $190,000 | 3 | 2 | 1,720 | 0.20 Acre |
| 1984 Outer Lane Drive, Ypsilanti, MI, 48198 | $240,000 | 3 | 1 | 1,104 | 0.19 Acre |
| 1859 Emerson Avenue, Ypsilanti, MI, 48198 | $245,000 | 3 | 2 | 1,488 | 0.20 Acre |
Similar Homes To 1301 Duncan Avenue
Nearby For Sale




ByOwner last updated this listing 09/01/2026 @ 16:48
More Cities with for Sale by Owner Homes
- Ypsilanti Homes For Sale By Owner
- Belleville Homes For Sale By Owner
- Canton Homes For Sale By Owner
- Pittsfield Twp Homes For Sale By Owner
- Van Buren Twp Homes For Sale By Owner
- Ann Arbor Homes For Sale By Owner
- Willis Homes For Sale By Owner
- Plymouth Homes For Sale By Owner
- Wayne Homes For Sale By Owner
- Milan Homes For Sale By Owner
- Westland Homes For Sale By Owner
- Saline Homes For Sale By Owner
- Romulus Homes For Sale By Owner
- New Boston Homes For Sale By Owner
- Northville Homes For Sale By Owner
- Garden City Homes For Sale By Owner
- Livonia Homes For Sale By Owner
- Whitmore Lake Homes For Sale By Owner
- Inkster Homes For Sale By Owner
- South Lyon Homes For Sale By Owner
Homes around $220,000



Verify Your Email
Please enter the 6-digit verification code
sent to your email address.
Verify Your Phone Number
Please enter the 6-digit verification code
sent to your mobile phone.