
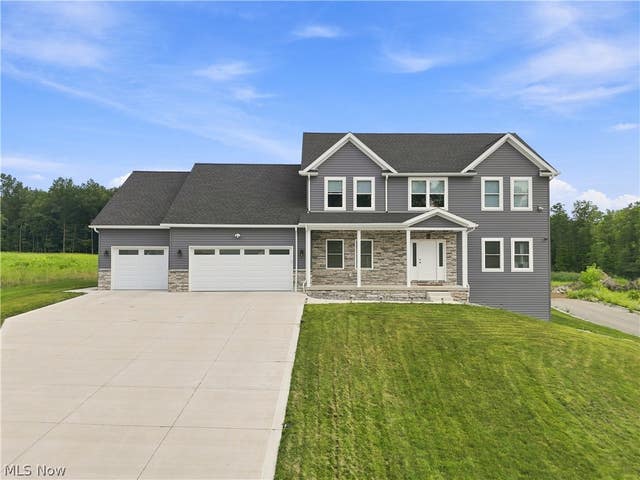
6385 Meander Glen Drive
Youngstown, OH 44515

 4
4
Bed
 4
4
Bath
 3,896
3,896Sqft
 0.42
0.42Acre(Lot)
NEARLY NEW CONSTRUCTION- completed less than two years ago, with a flexible layout & MANY upgrades! Corner lot with striking curb appeal and elevated presence, complimented by stone accents and low maintenance landscaping. From the covered front porch, enter the foyer, greeted with an abundance of natural light and a neutral color palette. French doors lead to a private study, while a main-floor bedroom with an adjacent full bath is the ideal setup for guests or multigenerational living. Open concept living area, with a mudroom and half bath nearby. The DREAM KITCHEN showcases tasteful gray shaker cabinets trimmed to the ceiling, granite counters , island , all appliances incl., awesome walk-in pantry with shelving and a coffee bar/ butler pantry zone. Spacious dining area fl

 Property Details
 Open House
- 08/16 1 PM-3 PM
 Map
Map
 Map
Map
What's Nearby
Nearby Areas
Features
-
Bedroom Information
Total beds: 4Bathroom Information
Total Baths: 4 Full Baths: 3 Half Baths: 1Room Information
Has Basement: Yes Basement: Daylight, Walk-Out Access -
Roofing Information
Asphalt -
Interior Features
Tray Ceiling(s), Ceiling Fan(s), Entrance Foyer, Eat-in Kitchen, Granite Counters, High Ceilings, High Speed Internet, In-Law Floorplan, Kitchen Island, Pantry, Recessed Lighting, Smart Home, Wired for Data, Walk-In Closet(s) Roof: Asphalt Appliances: Cooktop, Dryer, Dishwasher, Disposal, Microwave, Refrigerator, Water Softener, Washer, Oven Laundry Features: Upper Level Window Features: Double Pane Windows, ENERGY STAR Qualified Windows -
Heating & Cooling
Has Heating: Yes Heating: Fireplace(s) Has Cooling: Yes Cooling: Ceiling Fan(s), Central Air
-
Building Information
Year Built: 2024 Construction Materials: Vinyl Siding Stories: 2 Patio And Porch Features: Covered, Front Porch, Patio Private Pool: No
-
Lot Information
Main Square Feet: 0.424 Acres Lot Size Acres: 0.424 Lot Size Source: Assessor Lot Description: Corner Lot, Landscaped, Open LotProperty Information
Subdivision: Serenity Hill 6 Source Property Type: Residential Property SubType: Single Family Residence Levels: Two Property Age: 2
-
Listing Price Information
Listing Price: $699900 Conventional, FHA, VA Loan
-
Tax Information
Parcel Number: 48-045-0-031.05-0 Tax Year: 2025 Annual Tax: $6059 Tax Legal Desc: LOT 32 80 X 171.51 SERENITY HILL PLAT NO 6
-
Parking Information
Attached, GarageGarage Information
Has Garage: Yes Has Attached Garage: Yes Garage Space: 5
-
Location Information
Direction: Ohltown to Meander Glen WaterSource: Public Security Features: Carbon Monoxide Detector(s), Smoke Detector(s)
How much is this property worth?
Curious about this home's true market value? Use our free Home Evaluation Tool to instantly get a personalized Comparative Market Analysis (CMA) report. Make smarter, data-driven decisions before you buy.

Nearby Home Value
| Address | Estimate | Bed | Bath | Sq. Ft | Lot Size |
|---|---|---|---|---|---|
| 3894 Cannon Road, Youngstown, OH, 44515 | $125,000 | 3 | 1 | 952 | 952 SqFt |
| 3904 Dunbar Street, Youngstown, OH, 44515 | $232,900 | 4 | 2 | 2,205 | 2,205 SqFt |
| 533 Forest Hill Drive, Youngstown, OH, 44515 | $144,000 | 3 | 1 | 1,332 | 1,332 SqFt |
| 52 N Navarre Avenue, Youngstown, OH, 44515 | $129,900 | 3 | 1 | 1,224 | 1,224 SqFt |
| 410 Southward Drive, Youngstown, OH, 44515 | $149,900 | 3 | 1 | 1,008 | 1,008 SqFt |
| 142 S Edgehill Ave, Youngstown, OH, 44515 | $158,000 | 3 | 1 | 1,404 | 1,404 SqFt |
| 4258 Mahoning Avenue, Youngstown, OH, 44515 | $117,500 | 2 | 1 | 936 | 936 SqFt |
| 4463 Nantucket Drive, Youngstown, OH, 44515 | $152,000 | 3 | 1 | 1,596 | 1,596 SqFt |
| 4847 Norquest Boulevard, Youngstown, OH, 44515 | $255,000 | 4 | 2 | 1,697 | 1,697 SqFt |
| 2370 Oak Trace Street, Youngstown, OH, 44515 | $230,000 | 3 | 2 | -- |
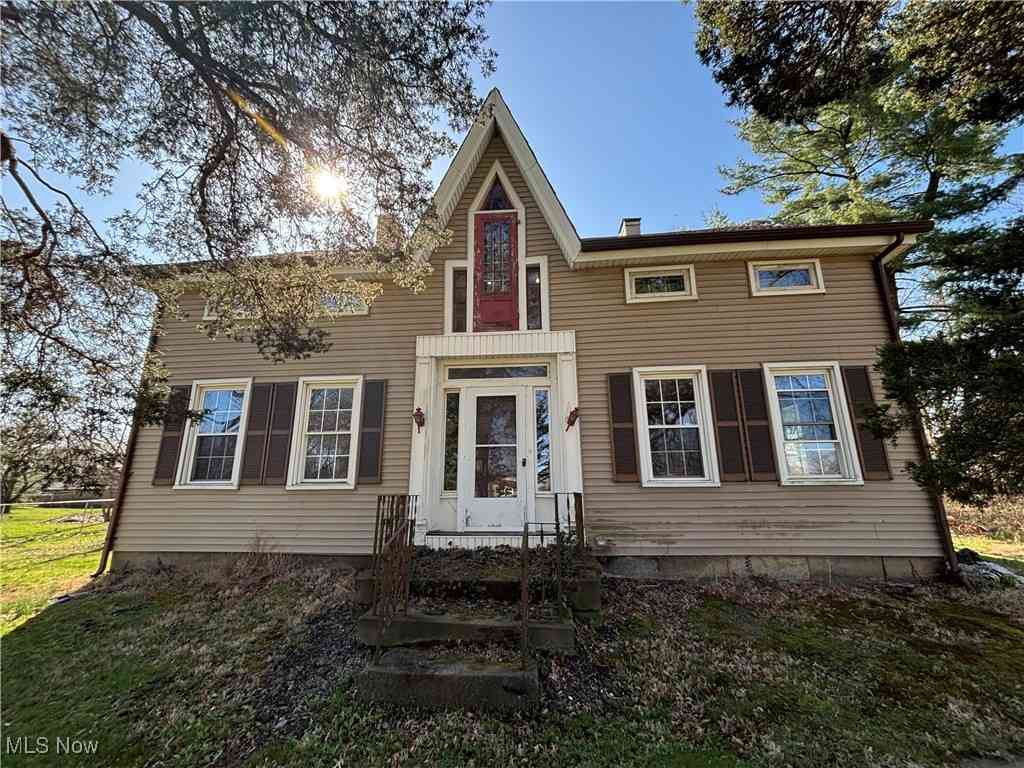
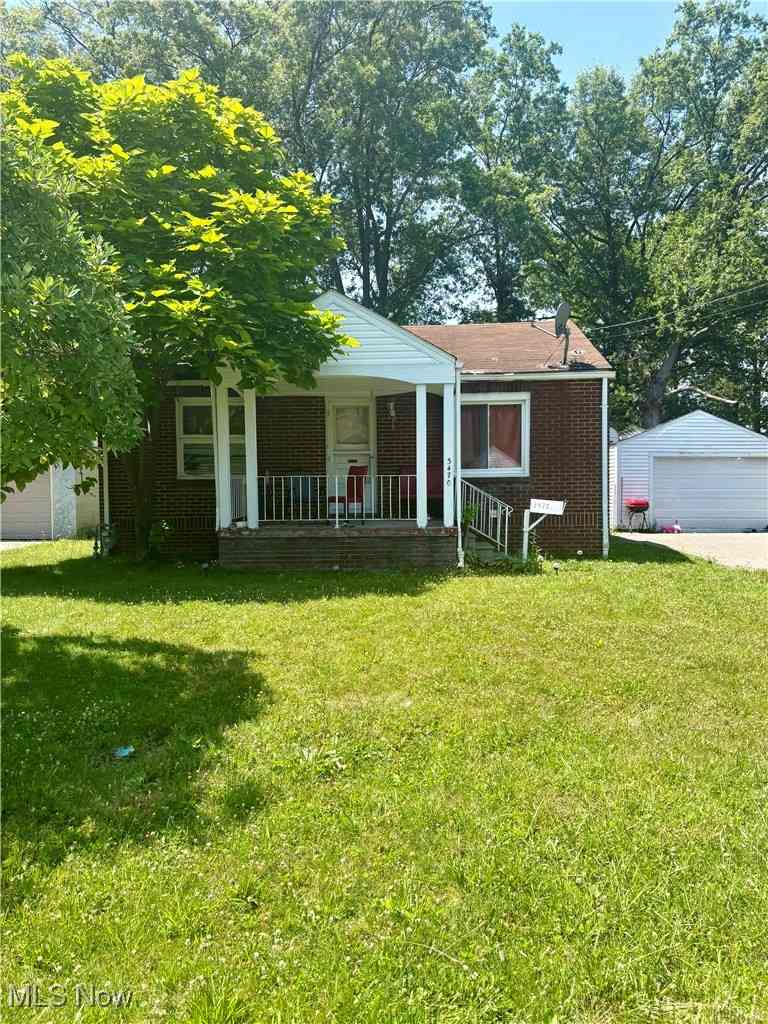
Similar Homes To 6385 Meander Glen Drive
Nearby For Sale
The data relating to real estate for sale on this website comes in part from the Internet Data Exchange program of MLS Now. Real estate listings are marked with the Internet Data Exchange logo and detailed information about them includes the name of the listing broker(s). Information Deemed Reliable But Not Guaranteed.
ByOwner last updated this listing 08/16/2026 @ 16:53
More Cities with for Sale by Owner Homes
- Youngstown Homes For Sale By Owner
- Campbell Homes For Sale By Owner
- Girard Homes For Sale By Owner
- Austintown Homes For Sale By Owner
- Struthers Homes For Sale By Owner
- Hubbard Homes For Sale By Owner
- Poland Homes For Sale By Owner
- Mineral Ridge Homes For Sale By Owner
- Canfield Homes For Sale By Owner
- Lowellville Homes For Sale By Owner
- Niles Homes For Sale By Owner
- Vienna Homes For Sale By Owner
- North Lima Homes For Sale By Owner
- Brookfield Homes For Sale By Owner
- New Middletown Homes For Sale By Owner
- North Jackson Homes For Sale By Owner
- Masury Homes For Sale By Owner
- Farrell Homes For Sale By Owner
- Bessemer Homes For Sale By Owner
- New Springfield Homes For Sale By Owner
Homes around $699,900







Verify Your Email
Please enter the 6-digit verification code
sent to your email address.