

431 Bonnie Court
Yorktown Heights, NY 10598

 3
3
Bed
 3
3
Bath
 2,400
2,400Sqft
 0.53
0.53Acre(Lot)
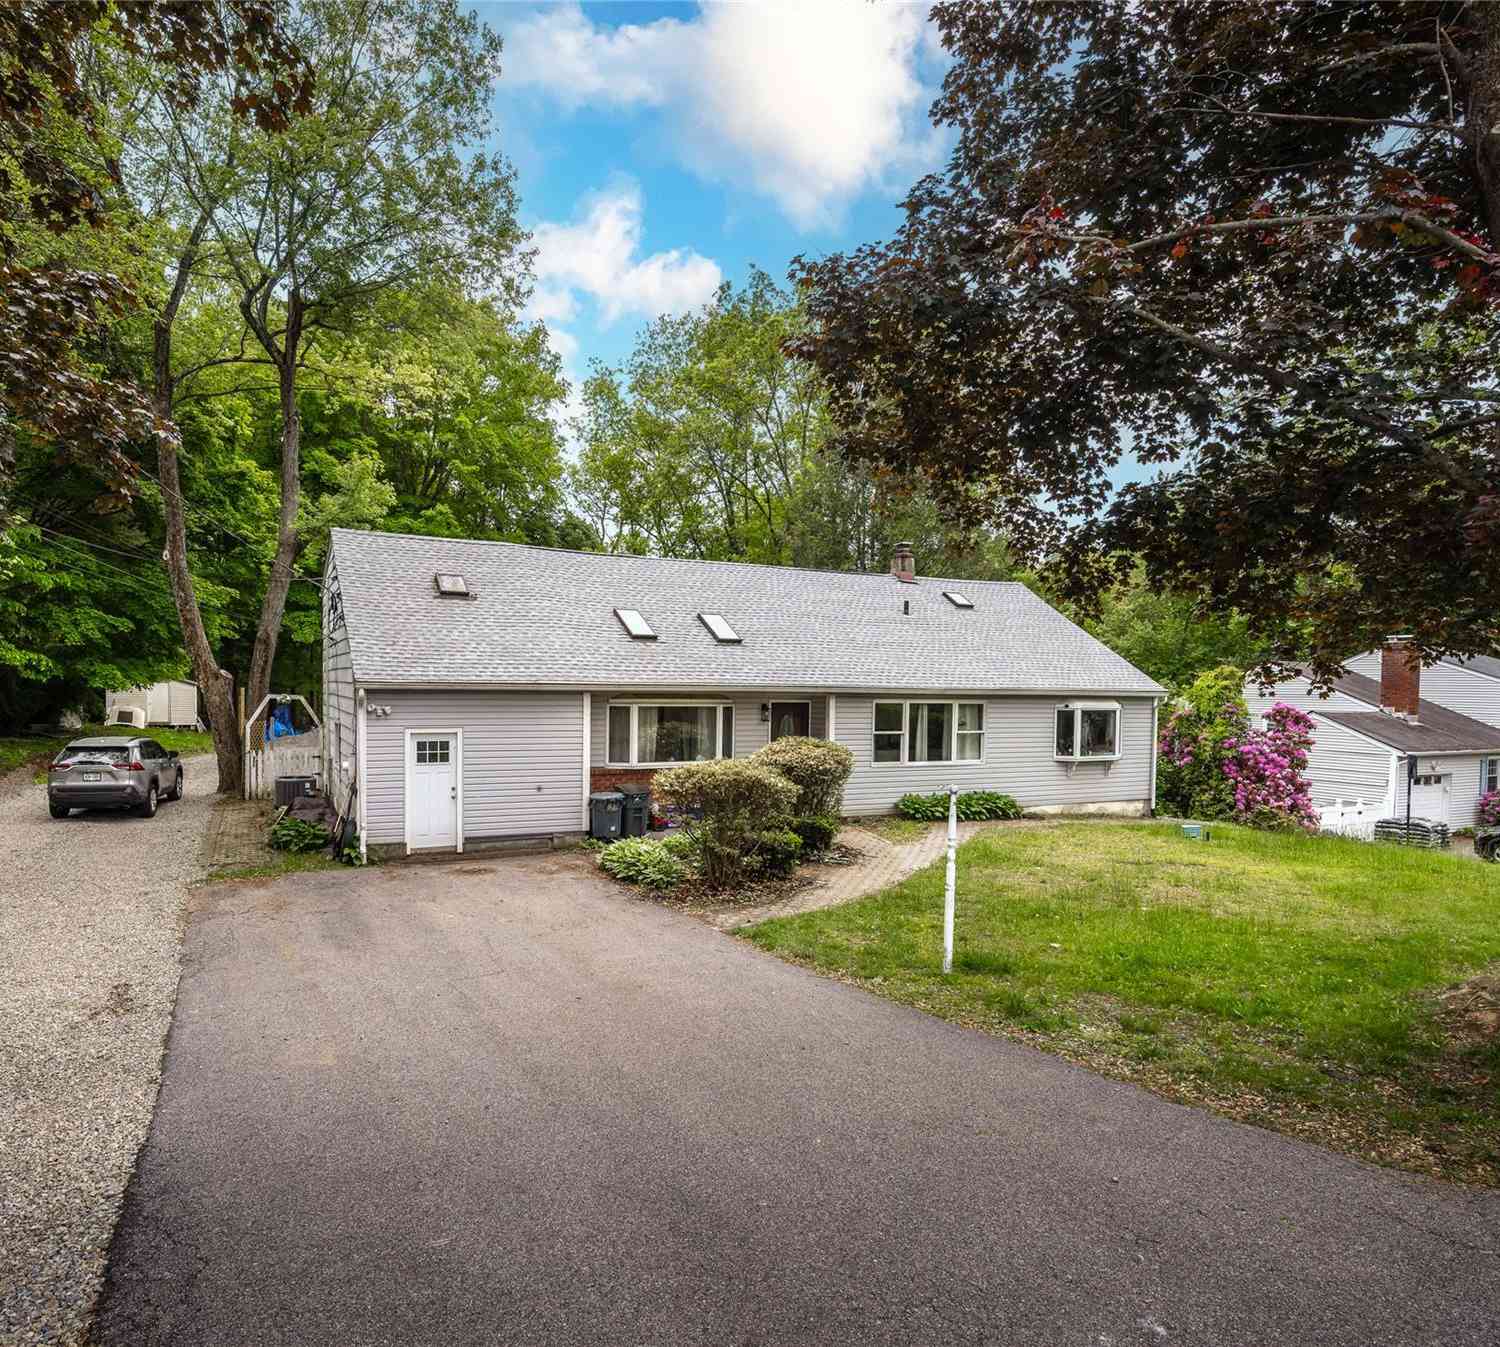
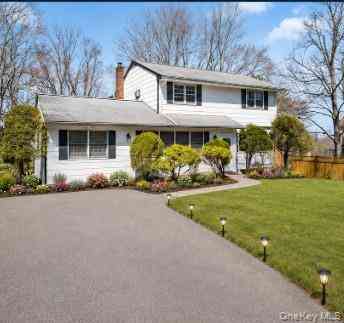
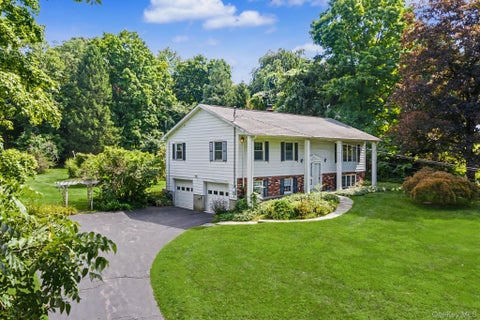
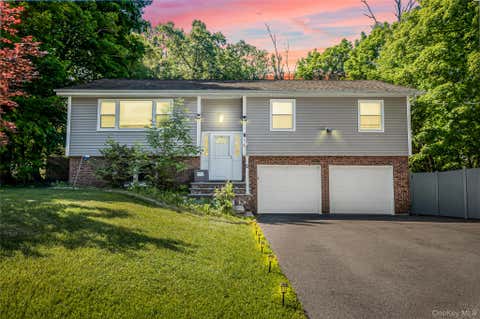
Welcome home to 431 Bonnie Court, where comfort, space, and tranquility come together on just over half an acre in a peaceful cul-de-sac setting. This well-maintained 3-bedroom, 2.5-bath Raised Ranch offers municipal water and sewer, central air, an attic fan, and a five-year-old boiler. Natural light fills the upper level, highlighting the beautiful hardwood floors and spacious living room with a bay window overlooking the expansive backyard and serene wooded backdrop. The kitchen features granite countertops, a center island, and opens seamlessly to the dining area, where sliding doors lead to a 19' x 14' deck with an electric awning, perfect for morning coffee, summer barbecues, or simply relaxing outdoors. The primary bedroom includes a walk-in closet and a private bath with a shower,

 Property Details
 Map
Map
 Map
Map
What's Nearby
Nearby Areas
 Features
-
Bedroom Information
Total beds: 3Bathroom Information
Total Baths: 3 Full Baths: 2 Half Baths: 1Room Information
Rooms Total: 8 -
Flooring Information
Hardwood, Laminate -
Interior Features
Granite Counters, Kitchen Island, Walk-In Closet(s) Appliances: Dryer, Electric Oven, Electric Range, Exhaust Fan, Refrigerator, Washer Laundry Features: Gas Dryer Hookup, Laundry Room Window Features: Bay Window(s), Double Pane Windows, Screens, Shutters, Storm Window(s) -
Heating & Cooling
Has Heating: Yes Heating: Baseboard, Forced Air Has Cooling: Yes Cooling: Attic Fan, Central Air
-
Building Information
Year Built: 1962 Building Area Total: 2400 Construction Materials: Vinyl Siding Patio And Porch Features: Deck, Patio Private Pool: No View: Trees/Woods -
Exterior Features
Exterior Features: Garden, Awning(s)
-
Lot Information
Lot Size Acres: 0.526 Lot Size Square Feet: 22912 Lot Description: Back Yard, Cul-De-Sac, Front Yard, Garden, Landscaped, Wooded
-
Listing Price Information
Listing Price: $745000
-
Tax Information
Parcel Number: 5400-017-017-00003-000-0007 Annual Tax: $15500
-
Parking Information
Attached, Driveway, Garage Door OpenerGarage Information
Has Garage: Yes Has Attached Garage: Yes Garage Space: 2
-
School Information
Elementary School: Thomas Jefferson Elementary SchoolJunior High School: Lakeland-Copper Beech Middle SchSenior High School: Lakeland High School -
Utility Information
Cable Available, Electricity Connected, Sewer Connected, Water Connected -
Location Information
Direction: Gomer Street to Smith Road to left on Bonnie Court to third house on the left. WaterSource: Public Security Features: Smoke Detector(s)
How much is this property worth?
Curious about this home's true market value? Use our free Home Evaluation Tool to instantly get a personalized Comparative Market Analysis (CMA) report. Make smarter, data-driven decisions before you buy.

Nearby Home Value
| Address | Estimate | Bed | Bath | Sq. Ft | Lot Size |
|---|---|---|---|---|---|
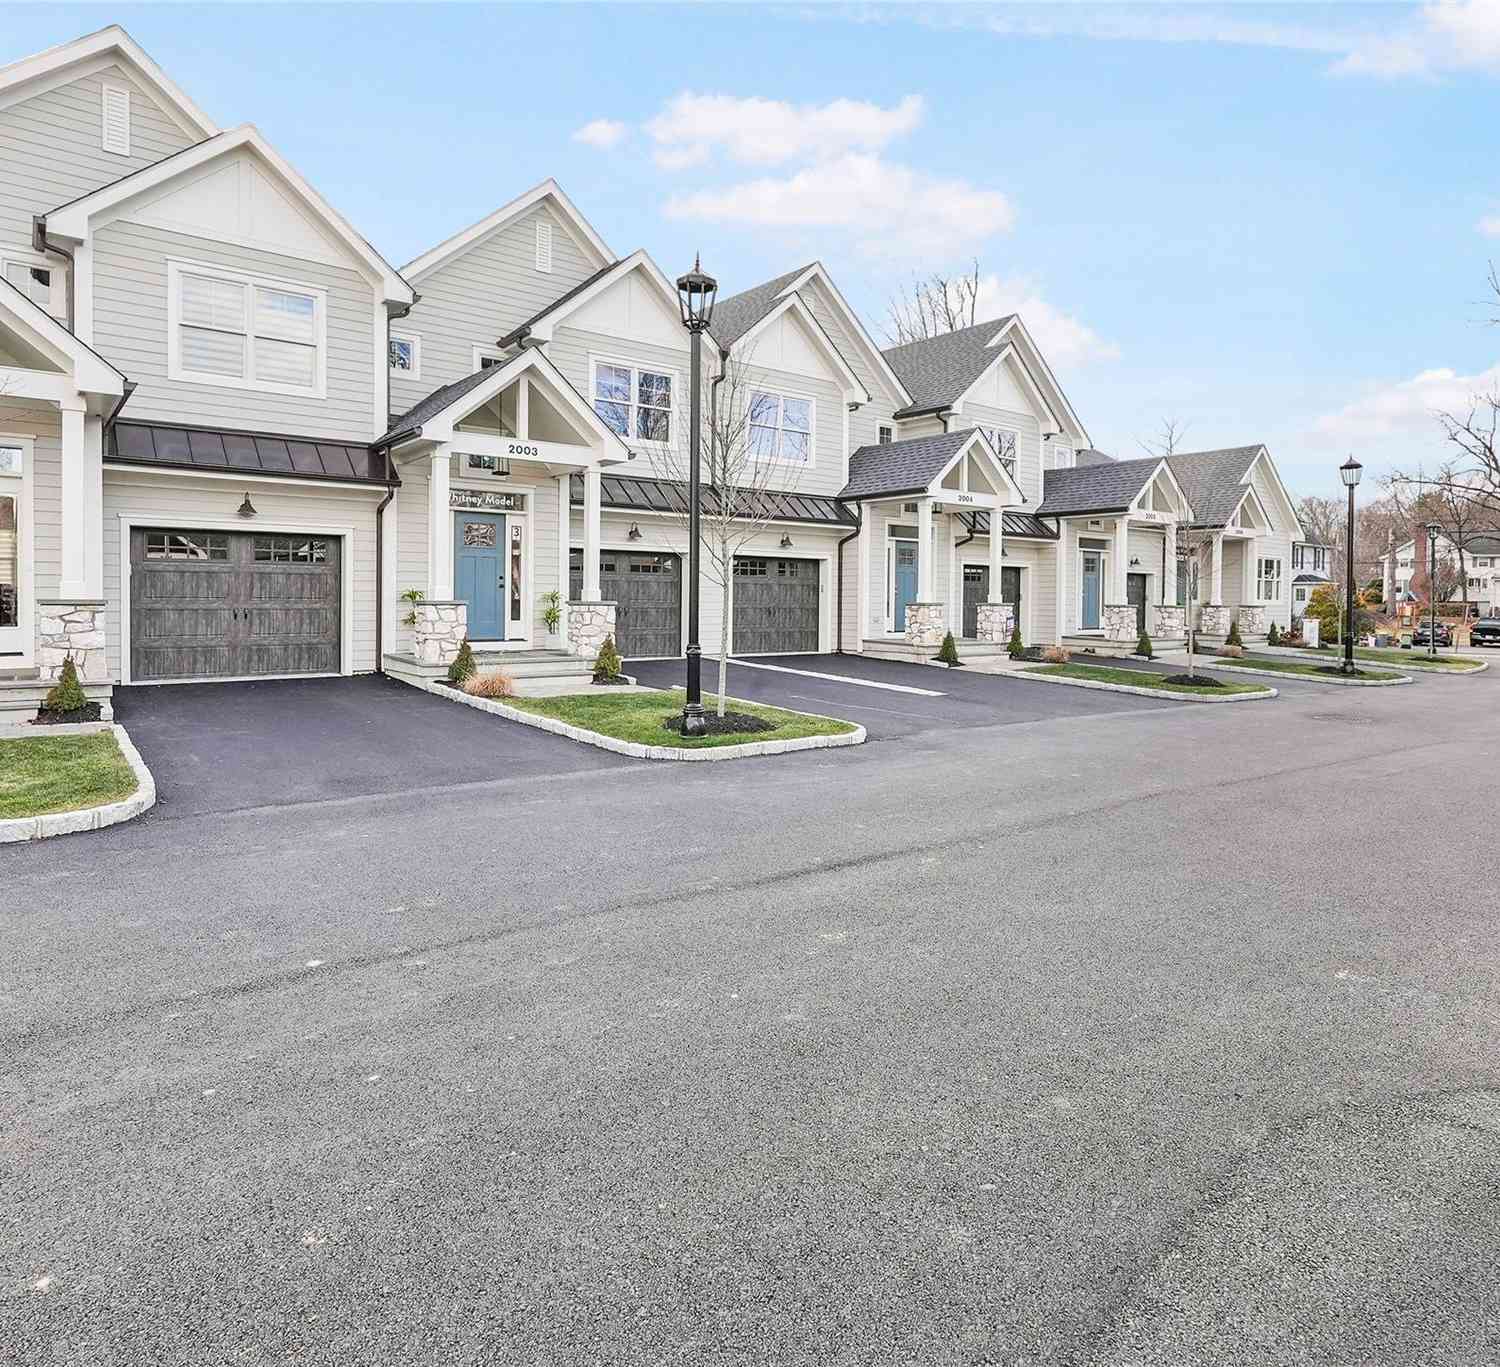
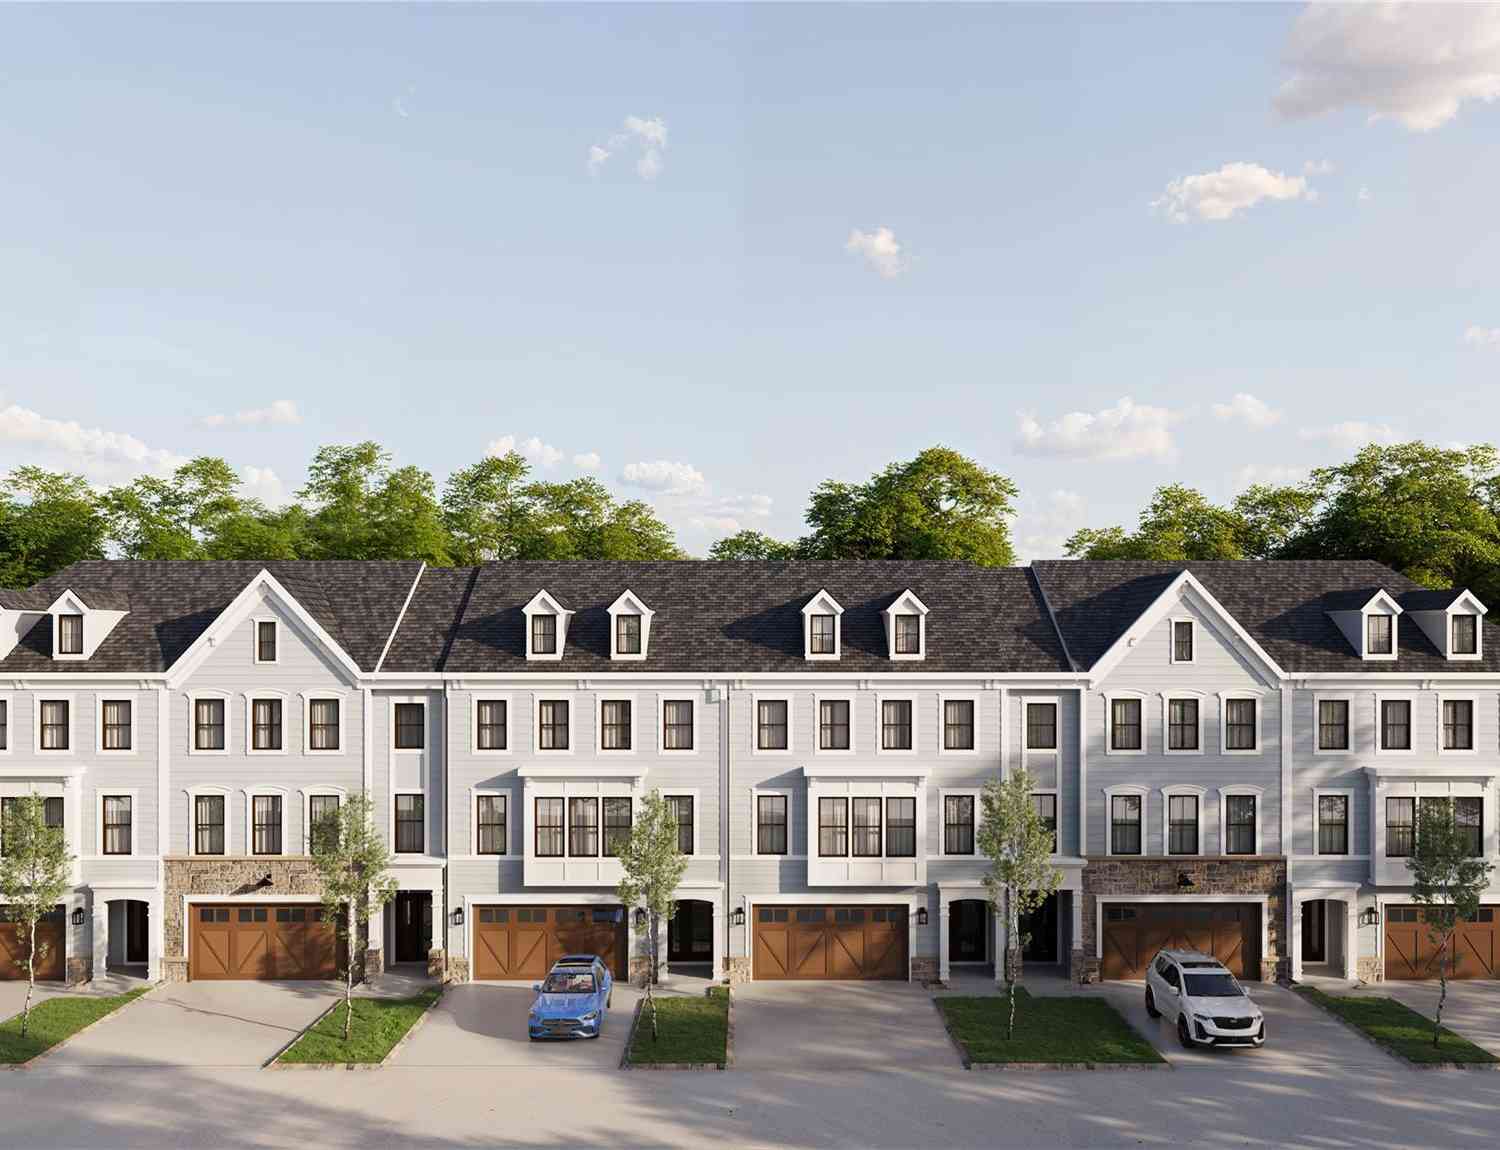
| 1815 Soundview Court, Yorktown Heights, NY, 10598 | $1,126,847 | 3 | 3 | 2,514 | -- |
| 1811 Soundview Court, Yorktown Heights, NY, 10598 | $1,102,950 | 3 | 4 | 2,514 | -- |
| 6 N Shenorock Drive, Yorktown Heights, NY, 10598 | $190,000 | 1 | 1 | 462 | 0.09 Acre |
| 235 Boone Road, Yorktown Heights, NY, 10598 | $729,900 | 2 | 3 | 1,252 | 1.80 Acres |
| 12 Lakeview Drive, Yorktown Heights, NY, 10598 | $575,000 | 2 | 2 | 1,288 | 0.66 Acre |
| 875 Hanover Street, Yorktown Heights, NY, 10598 | $950,000 | 4 | 3 | 2,872 | 4.54 Acres |
| 1059 Hanover Street, Yorktown Heights, NY, 10598 | $875,000 | 4 | 3 | 2,556 | 2.35 Acres |
| 1313 Hanover Street, Yorktown Heights, NY, 10598 | $2,400,000 | 4 | 5 | 6,648 | 2.13 Acres |
| 1349 Hanover Street, Yorktown Heights, NY, 10598 | $2,400,000 | 4 | 5 | 4,744 | 1.84 Acres |
| 986 Cliff Avenue, Yorktown Heights, NY, 10598 | $859,900 | 3 | 3 | 2,016 | 1.57 Acres |
Similar Homes To 431 Bonnie Court
Nearby For Sale
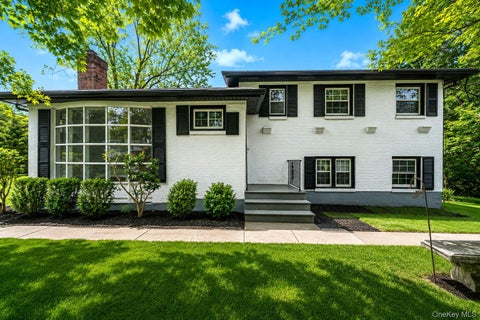
The data relating to real estate for sale on this website comes in part from the Internet Data exchange of OneKey MLS. IDX information is provided exclusively for consumers' personal, non-commercial use and may not be used for any purpose other than to identify prospective properties consumers may be interested in purchasing. Information deemed reliable but not guaranteed. Copyright © 2026 OneKey MLS. All Rights Reserved
ByOwner last updated this listing 09/14/2026 @ 10:01
More Cities with for Sale by Owner Homes
- Yorktown Heights Homes For Sale By Owner
- Amawalk Homes For Sale By Owner
- Granite Springs Homes For Sale By Owner
- Mohegan Lake Homes For Sale By Owner
- Shrub Oak Homes For Sale By Owner
- Cortlandt Manor Homes For Sale By Owner
- Lake Peekskill Homes For Sale By Owner
- Peekskill Homes For Sale By Owner
- Katonah Homes For Sale By Owner
- Somers Homes For Sale By Owner
- Mahopac Homes For Sale By Owner
- Millwood Homes For Sale By Owner
- Goldens Bridge Homes For Sale By Owner
- Bedford Hills Homes For Sale By Owner
- Putnam Valley Homes For Sale By Owner
- Mount Kisco Homes For Sale By Owner
- Buchanan Homes For Sale By Owner
- Montrose Homes For Sale By Owner
- Garrison Homes For Sale By Owner
- Chappaqua Homes For Sale By Owner
Homes around $745,000
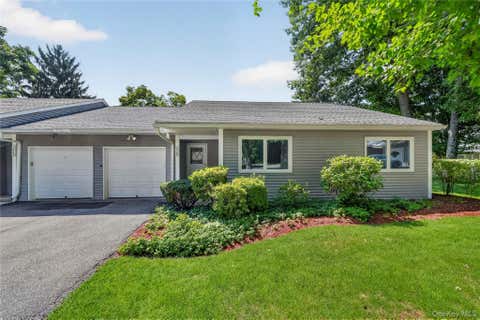


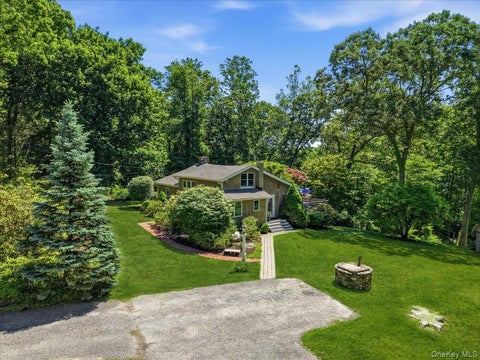






Verify Your Email
Please enter the 6-digit verification code
sent to your email address.
Verify Your Phone Number
Please enter the 6-digit verification code
sent to your mobile phone.