

25528 Aragon Way
Yorba Linda, CA 92887

 3
3
Bed
 3
3
Bath
 1,801
1,801Sqft
4,950Sqft(Lot)
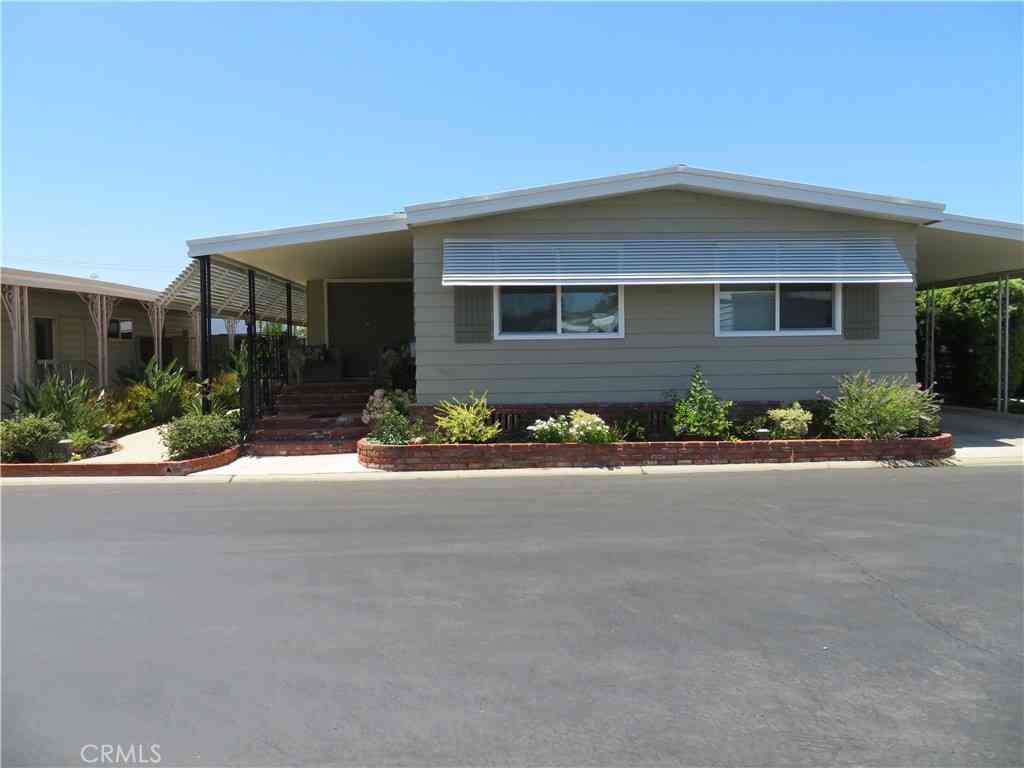

Elegance unfolds at every turn in this stunning pool home with amazing views! From the moment you arrive, the decorative driveway and private gated front yard shaded by beautiful magnolia trees and low-maintenance artificial turf, set the stage for what lies beyond. Step through the elegant double front doors and be greeted by a breathtaking entry featuring a classy chandelier and an exquisite custom staircase beneath soaring high ceilings. The first floor boasts a mix of beautiful cherry hardwood and tile flooring, with multiple entertaining spaces thoughtfully arranged in a circular flow around the central kitchen. A fireplace anchors the living room, which flows into the formal dining room with a ceiling fan. From there, you'll find the kitchen, casual dining area, family room, and a c

 Property Details
 Map
Map
 Map
Map
What's Nearby
Nearby Areas
 Features
-
Bedroom Information
Total beds: 3Bathroom Information
Total Baths: 3 Full Baths: 2 Half Baths: 1 -
Interior Features
BreakfastArea, SeparateFormalDiningRoom, HighCeilings, EntranceFoyer, PrimarySuiteLaundry Features: InGarage -
Heating & Cooling
Has Heating: Yes Heating: Central Has Cooling: Yes Cooling: CentralAir
-
Building Information
Year Built: 1987Stories: 2Pool Features: InGround, Pebble, Private, SaltWaterPrivate Pool: YesView: Hills, MountainsAssociation Fee Frequency: Quarterly
-
Lot Information
Main Square Feet: 4950 Lot Size Acres: 0.1136 Lot Size Source: Assessor Lot Size Square Feet: 4,950 Lot Description: BackYard,FrontYard,Level,YardProperty Information
Subdivision: Bryant Ranch (BRYA) Source Property Type: Residential Property SubType: Single Family Residence Levels: Two Property Age: 39
-
Listing Price Information
Listing Price: $1150000Cash, CashToNewLoan, Conventional, Submit
-
Tax Information
Parcel Number: 35311456 Tax Lot: 51
-
Parking Information
Parking Total: 2Garage Information
Has Garage: Yes Has Attached Garage: Yes Garage Space: 2Homeowners Association Information
Has Association: YesHOA: $157.00Association Amenities: MaintenanceGrounds, ManagementCommunity Features: Sidewalks
-
School Information
Elementary School: Bryant Ranch Junior High School: Travis Ranch Senior High School: Yorba Linda -
Location Information
Direction: North on Camino De Bryant, right on Salerno Way, right on Malta Way, right on Aragaon WaterSource: Public
How much is this property worth?
Curious about this home's true market value? Use our free Home Evaluation Tool to instantly get a personalized Comparative Market Analysis (CMA) report. Make smarter, data-driven decisions before you buy.

Nearby Home Value
| Address | Estimate | Bed | Bath | Sq. Ft | Lot Size |
|---|---|---|---|---|---|
| 5505 Feather Grass Lane, Yorba Linda, CA, 92887 | $1,599,800 | 4 | 3 | 2,764 | 12,000 Sq. Ft |
| 5505 Green Hollow Lane, Yorba Linda, CA, 92887 | $1,599,999 | 4 | 3 | 2,506 | 14,000 Sq. Ft |
| 5585 Blue Ridge, Yorba Linda, CA, 92887 | $5,100,000 | 5 | 8 | 7,051 | 60,984 Sq. Ft |
| 6035 Nicosia Way, Yorba Linda, CA, 92887 | $999,000 | 3 | 2 | 1,395 | 4,950 Sq. Ft |
| 28105 Hollyberry Lane, Yorba Linda, CA, 92887 | $1,560,000 | 4 | 4 | 3,038 | 9,600 Sq. Ft |
| 25519 Palermo Way, Yorba Linda, CA, 92887 | $1,100,000 | 3 | 2 | 1,674 | 4,950 Sq. Ft |
| 27830 Mount Whitney, Yorba Linda, CA, 92887 | $2,699,900 | 5 | 5 | 4,393 | 15,810 Sq. Ft |
| 26970 Abbey Glen, Yorba Linda, CA, 92887 | $3,195,000 | 5 | 5 | 4,581 | 27,700 Sq. Ft |
| 5415 Los Monteros, Yorba Linda, CA, 92887 | $1,995,000 | 5 | 4 | 3,134 | 10,800 Sq. Ft |
| 24642 Via Vallarta, Yorba Linda, CA, 92887 | $1,150,000 | 3 | 2 | 1,696 | 19,500 Sq. Ft |
Similar Homes To 25528 Aragon Way
Nearby For Sale



The information being provided by Miami Association of REALTORS® is for the consumer's personal, non-commercial use. Any information relating to real estate for sale referenced on this web site comes from the Internet Data Exchange (IDX) program of the Miami Association of REALTORS®. The accuracy of all information is deemed reliable but not guaranteed and should be personally verified through personal inspection by and/or with the appropriate professionals. The data contained herein is copyrighted by Miami Association of REALTORS® and is protected by all applicable copyright laws. Any unauthorized dissemination of this information is in violation of copyright laws and is strictly prohibited. Copyright 2026 Miami Association of REALTORS®. All rights reserved.
ByOwner last updated this listing 09/22/2026 @ 02:12
More Cities with for Sale by Owner Homes
- Yorba Linda Homes For Sale By Owner
- Placentia Homes For Sale By Owner
- Anaheim Hills Homes For Sale By Owner
- Fullerton Homes For Sale By Owner
- Brea Homes For Sale By Owner
- Villa Park Homes For Sale By Owner
- Orange Homes For Sale By Owner
- Rowland Heights Homes For Sale By Owner
- Diamond Bar Homes For Sale By Owner
- La Habra Homes For Sale By Owner
- Anaheim Homes For Sale By Owner
- Walnut Homes For Sale By Owner
- Garden Grove Homes For Sale By Owner
- Santa Ana Homes For Sale By Owner
- La Mirada Homes For Sale By Owner
- Chino Hills Homes For Sale By Owner
- Eastvale Homes For Sale By Owner
- Tustin Homes For Sale By Owner
- Hacienda Heights Homes For Sale By Owner
- Buena Park Homes For Sale By Owner
Homes around $1,150,000



Verify Your Email
Please enter the 6-digit verification code
sent to your email address.
Verify Your Phone Number
Please enter the 6-digit verification code
sent to your mobile phone.