

197 Saint Johns Avenue
Yonkers, NY 10704

 3
3
Bed
 3
3
Bath
 1,653
1,653Sqft
 0.19
0.19Acre(Lot)
Welcome to this extraordinary, completely renovated 3-bedroom, 3-bathroom Ranch-style residence, privately nestled in the sought-after Lincoln Park section of Yonkers and set upon an expansive, level property just 25 minutes north of Manhattan. A true showcase of sophisticated design and modern refinement, this sun-drenched home has been meticulously transformed with exceptional attention to detail and quality craftsmanship throughout. The stunning main level unfolds with an exquisite custom kitchen featuring beautiful granite countertops, stainless-steel appliances, abundant cabinetry, and a seamless flow into the spacious living and dining area—creating an elegant setting for both everyday living and sophisticated entertaining. An inviting enclosed rear porch adds another layer of versat

 Property Details
 Map
Map
 Map
Map
What's Nearby
Nearby Areas
 Features
-
Bedroom Information
Total beds: 3Bathroom Information
Total Baths: 3 Full Baths: 3Room Information
Rooms Total: 10 Basement: Finished, Full -
Flooring Information
Hardwood, Laminate -
Interior Features
Built-in Features, Ceiling Fan(s), Crown Molding, Entrance Foyer, Natural Woodwork, Recessed Lighting, Stone Counters, Storage, Walk-In Closet(s) Appliances: Dishwasher, Dryer, Gas Oven, Gas Range, Microwave, Range, Washer, Gas Water Heater Window Features: Aluminum Frames -
Heating & Cooling
Has Heating: Yes Heating: Natural Gas Has Cooling: Yes Cooling: Central Air
-
Building Information
Year Built: 1950 Building Area Total: 1653 Construction Materials: Brick, Vinyl Siding Patio And Porch Features: Patio Private Pool: No -
Exterior Features
Exterior Features: Fire Pit, Garden
-
Lot Information
Lot Dimensions: .19 Lot Size Acres: 0.1939 Lot Size Square Feet: 8447 Lot Description: Back Yard
-
Listing Price Information
Listing Price: $949000
-
Tax Information
Parcel Number: 1800-006-000-06046-000-0041 Tax Lot: 41 Tax Block: 6046 Annual Tax: $12565
-
Parking Information
Parking Total: 4 Driveway, GarageGarage Information
Has Garage: Yes Garage Space: 1
-
School Information
Elementary School: Yonkers (School Choice)Junior High School: Yonkers (School Choice)Senior High School: Yonkers (School Choice) -
Utility Information
Natural Gas Available, Electricity Connected, Natural Gas Connected, Sewer Connected, Water Connected -
Location Information
WaterSource: Public
How much is this property worth?
Curious about this home's true market value? Use our free Home Evaluation Tool to instantly get a personalized Comparative Market Analysis (CMA) report. Make smarter, data-driven decisions before you buy.

Nearby Home Value
| Address | Estimate | Bed | Bath | Sq. Ft | Lot Size |
|---|---|---|---|---|---|
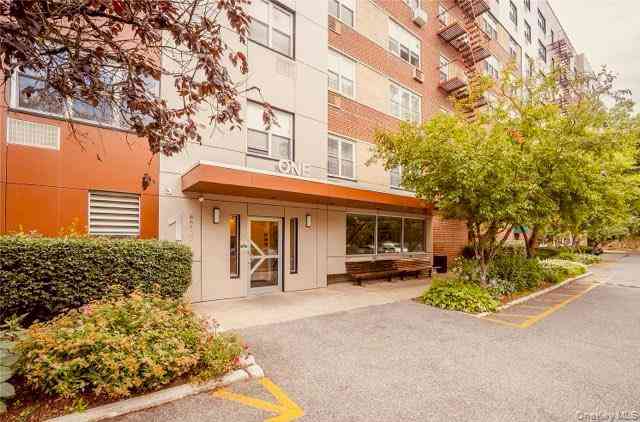
| 687 Bronx River Road #6C, Yonkers, NY, 10704 | $155,000 | 1 | 1 | 750 | -- |
| 555 Bronx River Road #3P, Yonkers, NY, 10704 | $250,000 | 2 | 1 | 900 | 1.13 Acres |
| 671 Bronx River Road #6G, Yonkers, NY, 10704 | $170,000 | 1 | 1 | 660 | -- |
| 555 Bronx River Road #1K, Yonkers, NY, 10704 | $139,000 | -- | 1 | 500 | -- |
| 671 Bronx River Road #LG, Yonkers, NY, 10704 | $145,000 | 1 | 1 | 650 | 1.28 Acres |
| 671 Bronx River Road #4N, Yonkers, NY, 10704 | $160,000 | 1 | 1 | 750 | -- |
| 671 Bronx River Road #6K, Yonkers, NY, 10704 | $199,999 | 2 | 2 | 1,100 | -- |
| 671 Bronx River Road #2N, Yonkers, NY, 10704 | $165,000 | 1 | 1 | 750 | 1.28 Acres |
| 485 Bronx River Road #C24, Yonkers, NY, 10704 | $142,500 | 1 | 1 | 750 | -- |
| 485 Bronx River #B15, Yonkers, NY, 10704 | $89,900 | -- | 1 | 500 | -- |
Similar Homes To 197 Saint Johns Avenue
Nearby For Sale
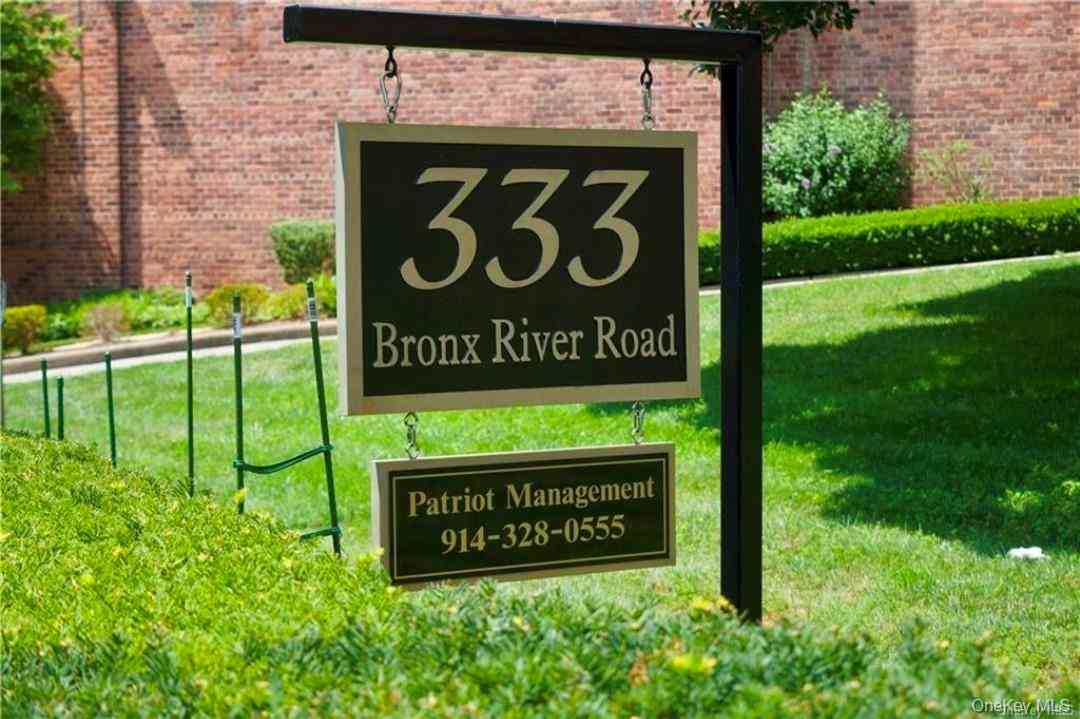
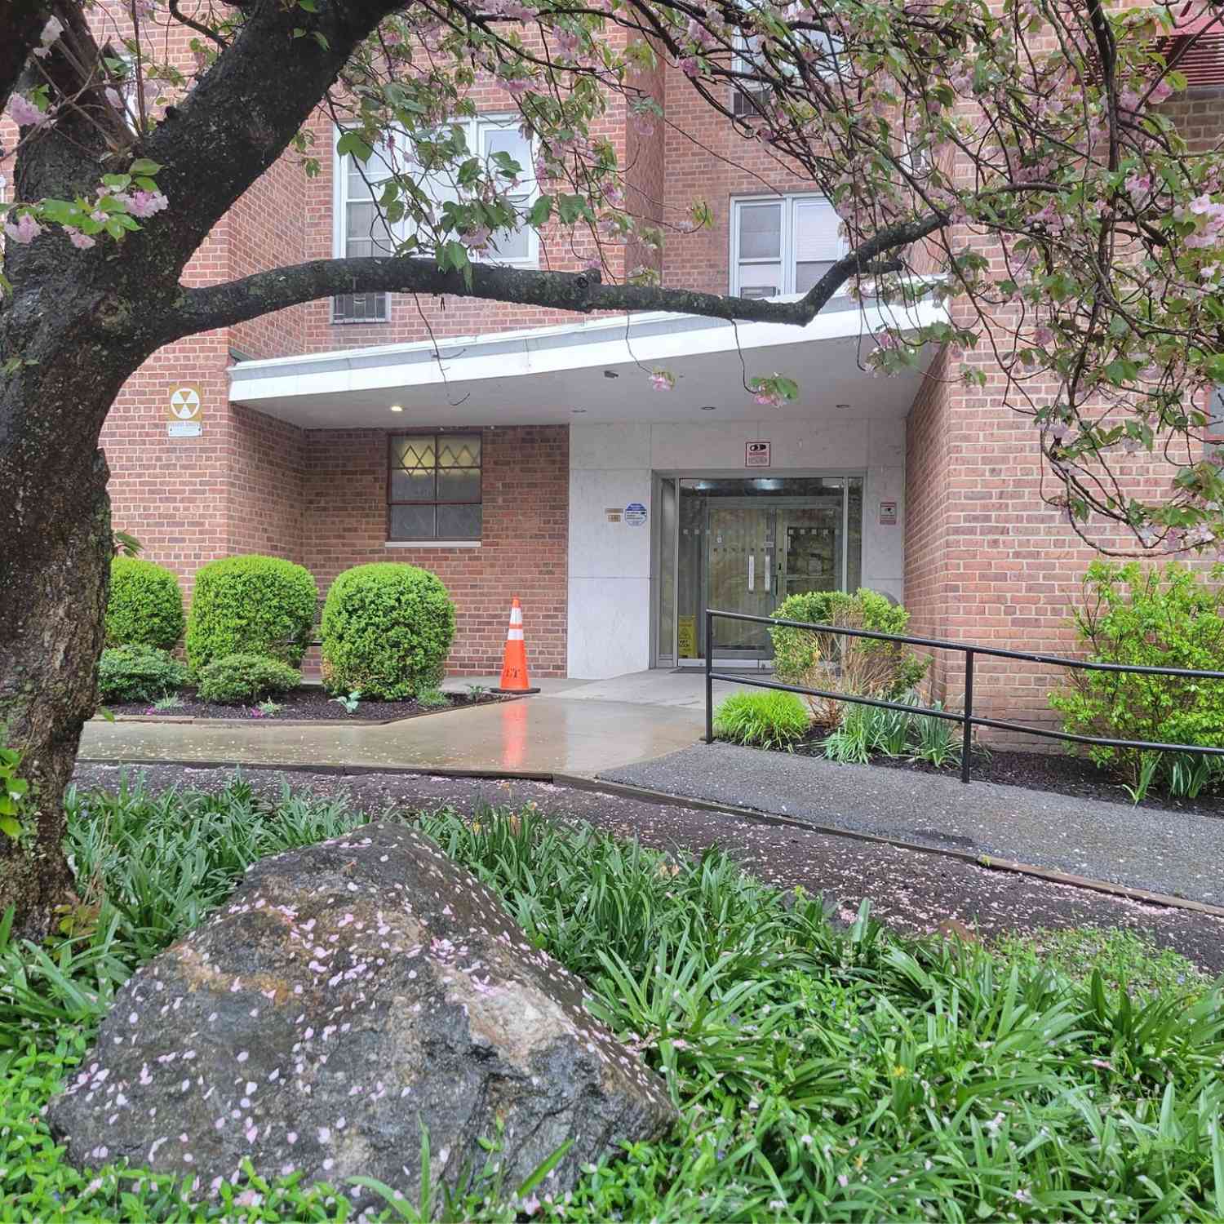
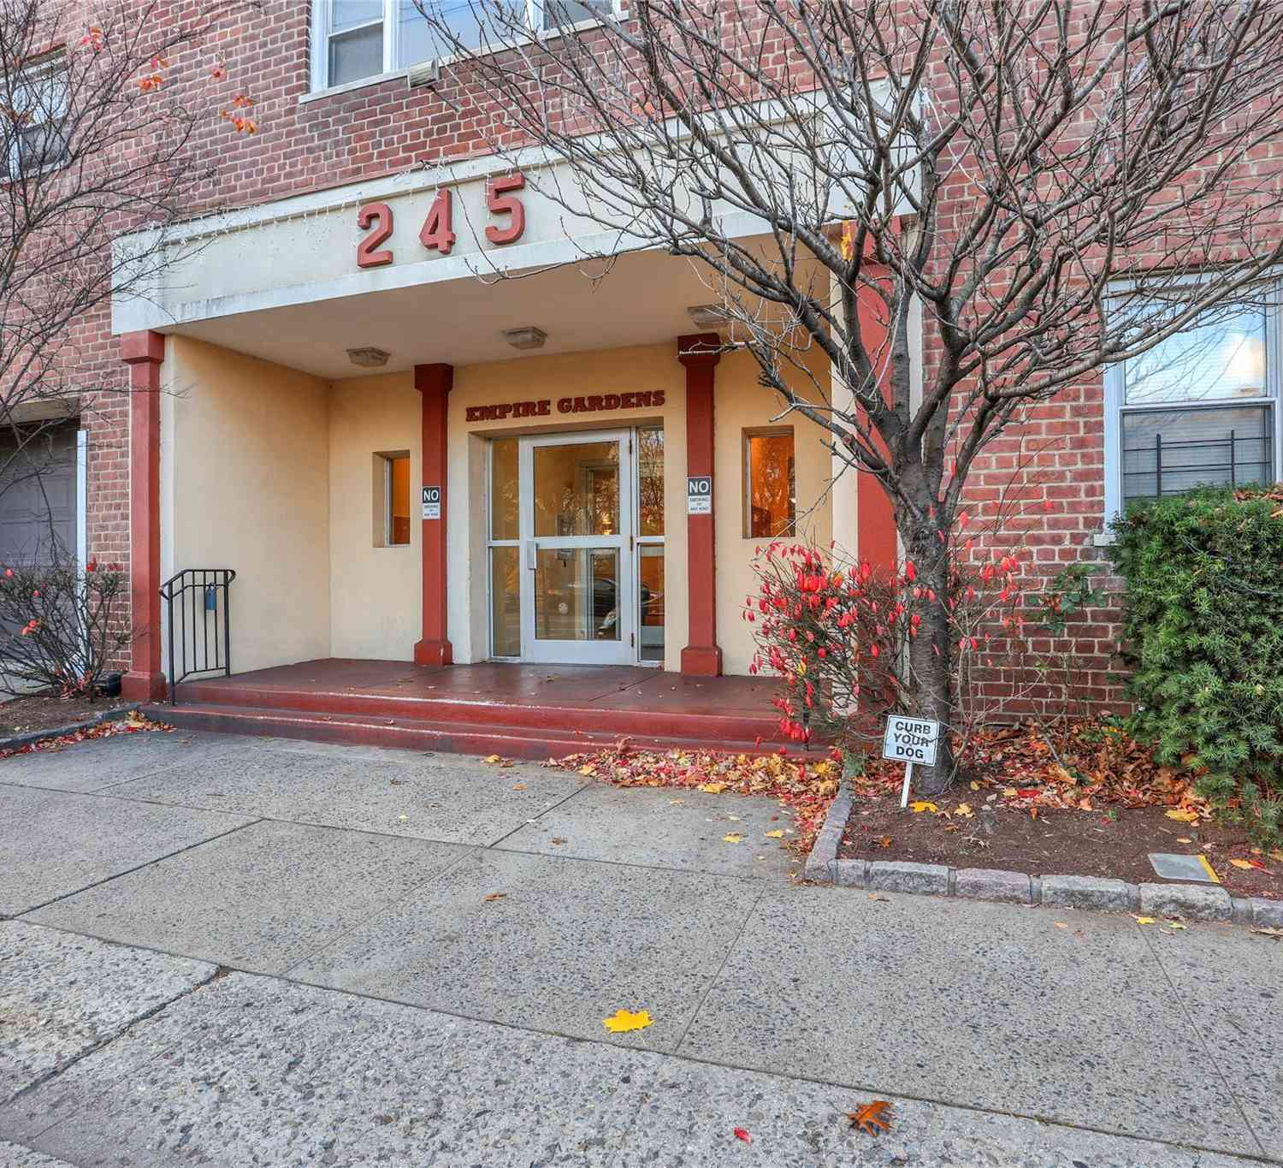
The data relating to real estate for sale on this website comes in part from the Internet Data exchange of OneKey MLS. IDX information is provided exclusively for consumers' personal, non-commercial use and may not be used for any purpose other than to identify prospective properties consumers may be interested in purchasing. Information deemed reliable but not guaranteed. Copyright © 2026 OneKey MLS. All Rights Reserved
ByOwner last updated this listing 10/10/2026 @ 10:09
More Cities with for Sale by Owner Homes
- Yonkers Homes For Sale By Owner
- Fleetwood Homes For Sale By Owner
- Bronxville Homes For Sale By Owner
- Tuckahoe Homes For Sale By Owner
- Eastchester Homes For Sale By Owner
- Mount Vernon Homes For Sale By Owner
- Pelham Homes For Sale By Owner
- Dobbs Ferry Homes For Sale By Owner
- New Rochelle Homes For Sale By Owner
- Scarsdale Homes For Sale By Owner
- Ardsley Homes For Sale By Owner
- Palisades Homes For Sale By Owner
- Larchmont Homes For Sale By Owner
- Hartsdale Homes For Sale By Owner
- Sparkill Homes For Sale By Owner
- Irvington Homes For Sale By Owner
- Piermont Homes For Sale By Owner
- Tappan Homes For Sale By Owner
- Mamaroneck Homes For Sale By Owner
- Fort Lee Homes For Sale By Owner
Homes around $949,000







Verify Your Email
Please enter the 6-digit verification code
sent to your email address.
Verify Your Phone Number
Please enter the 6-digit verification code
sent to your mobile phone.