
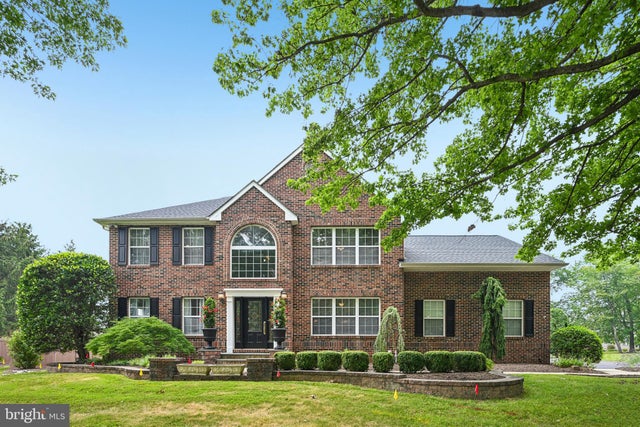
MLS: #PABU2126406, Listed By: Sharon Spadaccini, BHHS Fox & Roach-New Hope, Source:Bright MLS
415 Hidden Oaks Drive
YARDLEY, PA 19067

 5
5
Bed
 4
4
Bath
 6,382
6,382Sqft
 0.67
0.67Acre(Lot)
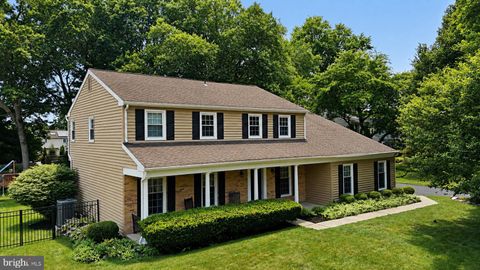
SHOWINGS BEGIN WEDNESDAY, July 22nd however, showings can be scheduled! Rarely does a home of this size, versatility, and quality become available in the highly sought-after Hidden Oaks community of Yardley. Far beyond the ordinary, this exceptional residence has been extensively expanded and redesigned, creating a one-of-a-kind home unlike anything else in the community. Offering 4,582 sq. ft. of above-grade living space plus a finished basement on a beautifully landscaped .64-acre lot, this exceptional residence has been masterfully reimagined for today's evolving lifestyles, including multigenerational living, aging in place, extended family, or long-term guests. The flexible floor plan features two spacious primary suites, including a private main-level suite with its own living area

 Property Details
 Map
Map
 Map
Map
What's Nearby
Nearby Areas
 Features
-
Bedroom Information
Total beds: 5Bathroom Information
Total Baths: 4 Full Baths: 3 Half Baths: 1Room Information
Has Basement: Yes Basement: Walk-Out Access, Full, Partially Finished, Sump Pump -
Flooring Information
Hardwood, Carpet, Ceramic Tile -
Roofing Information
Shingle -
Interior Features
Eat-in Kitchen, Ceiling Fan(s), Pantry Roof: Shingle Appliances: Range, Double Oven, Gas Range, Gas Oven, Cooktop, Washer, Gas Water Heater, Refrigerator, Dishwasher, Disposal, Exhaust Fan, Microwave, ENERGY STAR Qualified Appliances, ENERGY STAR Qualified Water Heater, Dryer Laundry Features: Upper Level Window Features: Skylight(s) -
Heating & Cooling
Has Heating: Yes Heating: Exhaust Fan, Natural Gas, Forced Air Has Cooling: Yes Cooling: Central Air, Ceiling Fan(s), Electric
-
Building Information
Year Built: 1994 Building Area Total: 6582 Construction Materials: Frame Patio And Porch Features: Deck Pool Features: None Private Pool: No
-
Lot Information
Lot Dimensions: 90X184 Lot Size Acres: 0.67 Lot Size Source: Estimated Lot Size Square Feet: 29185 Lot Description: Front Yard, Cleared, Back YardProperty Information
Subdivision: HIDDEN OAKS Source Property Type: Residential Postal Code Plus 4: 5548 Property SubType: Single Family Residence Levels: Two Property Age: 32
-
Listing Price Information
Listing Price: $1200000
-
Tax Information
Parcel Number: 20-060-156 Tax Lot: 156 Tax Year: 2026 Annual Tax: $17926
-
Parking Information
Parking Total: 7 Garage Door Opener, Asphalt, On Street, Private, Garage, Driveway, Inside Entrance, AttachedGarage Information
Has Garage: Yes Has Attached Garage: Yes Garage Space: 1
-
School Information
Elementary School: EDGEWOODJunior High School: CHARLES BOEHMSenior High School: PENNSBURY -
Utility Information
Cable Available -
Location Information
Direction: From I-295, take Exit 10 for Taylorsville Road (PA-332) toward Newtown/Yardley. Follow PA-332 West for approximately 2 miles and turn right onto Stony Hill Road. Continue about 1 mile and turn left onto Hidden Oaks Drive. Follow Hidden Oaks Drive to 415 Hidden Oaks Drive, which will be on your right. WaterSource: Public
How much is this property worth?
Curious about this home's true market value? Use our free Home Evaluation Tool to instantly get a personalized Comparative Market Analysis (CMA) report. Make smarter, data-driven decisions before you buy.

Nearby Home Value
| Address | Estimate | Bed | Bath | Sq. Ft | Lot Size |
|---|---|---|---|---|---|
| 3 Ridge Avenue, Yardley, PA, 19067 | $1,025,000 | 4 | 4 | 3,393 | 3,393 SqFt |
| 917 Greenway Avenue, Yardley, PA, 19067 | $1,100,000 | 5 | 5 | 3,000 | 3,000 SqFt |
| 227 W Ferry Road, Yardley, PA, 19067 | $699,000 | 4 | 2 | 2,136 | 2,136 SqFt |
| 24 Berkley Drive, Yardley, PA, 19067 | $799,900 | 4 | 3 | 3,205 | 3,205 SqFt |
| 554 Keating Drive, Yardley, PA, 19067 | $802,999 | 4 | 3 | 2,219 | 2,219 SqFt |
| 403 Alden Ave. Ave, Yardley, PA, 19067 | $799,000 | 5 | 3 | 2,800 | 2,800 SqFt |
| 1500 Yardley Road, Yardley, PA, 19067 | $965,000 | 5 | 4 | 3,194 | 3,194 SqFt |
| 700 Gordon Drive, Yardley, PA, 19067 | $519,900 | 4 | 2 | 2,500 | 2,500 SqFt |
| 66 Black Rock Road, Yardley, PA, 19067 | $1,850,000 | 3 | 2 | 2,240 | 2,240 SqFt |
| 775 River Road, Yardley, PA, 19067 | $1,500,000 | 6 | 6 | 4,900 | 4,900 SqFt |
Similar Homes To 415 Hidden Oaks Drive
Nearby For Sale
The data relating to real estate for sale on this website appears in part through the BRIGHT Internet Data Exchange program, a voluntary cooperative exchange of property listing data between licensed real estate brokerage firms in which ByOwner participates, and is provided by BRIGHT through a licensing agreement. The information provided by this website is for the personal, non-commercial use of consumers and may not be used for any purpose other than to identify prospective properties consumers may be interested in purchasing. Some properties which appear for sale on this website may no longer be available because they are under contract, have closed or are no longer being offered for sale. Information Deemed Reliable But Not Guaranteed. Copyright © 2026 Bright MLS. All rights reserved.
ByOwner last updated this listing 07/22/2026 @ 17:10
More Cities with for Sale by Owner Homes
- Yardley Homes For Sale By Owner
- Morrisville Homes For Sale By Owner
- Ewing Homes For Sale By Owner
- Titusville Homes For Sale By Owner
- Washington Crossing Homes For Sale By Owner
- Trenton Homes For Sale By Owner
- Fairless Hills Homes For Sale By Owner
- Levittown Homes For Sale By Owner
- Hamilton Homes For Sale By Owner
- Newtown Homes For Sale By Owner
- Langhorne Homes For Sale By Owner
- Lawrenceville Homes For Sale By Owner
- Fort Washington Homes For Sale By Owner
- Pennington Homes For Sale By Owner
- Lawrence Homes For Sale By Owner
- Lawrence Township Homes For Sale By Owner
- Richboro Homes For Sale By Owner
- Florence Homes For Sale By Owner
- Bristol Homes For Sale By Owner
- Roebling Homes For Sale By Owner
Homes around $1,200,000







Verify Your Email
Please enter the 6-digit verification code
sent to your email address.