

MLS: #PABU2126398, Listed By: Angela Marchese, RE/MAX Properties, Source:Bright MLS
24 Springtree Lane
YARDLEY, PA 19067

 4
4
Bed
 3
3
Bath
 3,852
3,852Sqft
 0.55
0.55Acre(Lot)
Perched above the Delaware Canal at the end of a quiet cul-de-sac, 24 Springtree Lane is a raised Ranch nestled among the treetops, creating the enchanting feeling of living in a private luxury treehouse, where every season offers a breathtaking backdrop for everyday living. The end of the private road leads to a picturesque slate courtyard and an elegant front entrance. Inside, a sun-filled foyer crowned by a skylight welcomes you into a home thoughtfully designed for both grand entertaining and peaceful everyday living. Rich hardwood flooring flows throughout the main living spaces, while the open-concept design creates a seamless transition from room to room. The inviting living room is bathed in natural light from a large picture window and effortlessly opens to the spacious dining roo

 Property Details
 Map
Map
 Map
Map
What's Nearby
Nearby Areas
 Features
-
Bedroom Information
Total beds: 4Bathroom Information
Total Baths: 3 Full Baths: 3Room Information
Rooms Total: 9 Has Basement: Yes Basement: Finished, Exterior Entry, Walk-Out Access, Crawl Space, Full, Sump Pump, Unfinished, Other, Daylight, Partial, Interior Entry -
Flooring Information
Hardwood, Carpet, Wood, Ceramic Tile -
Roofing Information
Shingle -
Interior Features
Eat-in Kitchen, Bar, Ceiling Fan(s), Kitchen Island, Pantry, Recessed Lighting, Solar Tube(s), Walk-In Closet(s), Built-in Features, Open Floorplan Roof: Shingle Appliances: Oven, Electric Water Heater, Washer, Cooktop, Dishwasher, Dryer, Exhaust Fan, Ice Maker, Refrigerator, Stainless Steel Appliance(s), Water Heater, Microwave Laundry Features: Main Level Window Features: Skylight(s), Window Coverings, Double Pane Windows, Screens, Window Treatments -
Heating & Cooling
Has Heating: Yes Heating: Exhaust Fan, Fireplace Insert, Oil, Forced Air Has Cooling: Yes Cooling: Central Air, Ceiling Fan(s), Electric Water front: 1
-
Building Information
Year Built: 1972 Building Area Total: 4512 Construction Materials: Brick Veneer, Frame, Vinyl Siding Frontage Length: 104 Patio And Porch Features: Deck, Porch, Screened, Wrap Around, Patio Pool Features: None Private Pool: No Water front Features: Canal Front, Pond, Stream View: Water, Canal, Trees/Woods, Scenic -
Exterior Features
Exterior Features: Balcony, Lighting, Rain Gutters
-
Lot Information
Lot Dimensions: 104 x 233 Lot Size Acres: 0.55 Lot Size Source: Estimated Lot Size Square Feet: 23958 Lot Description: Sloped, Wooded, Private, Secluded, Waterfall, WaterfrontProperty Information
Subdivision: WESTOVER Source Property Type: Residential Postal Code Plus 4: 1830 Zoning Description: R2 Property SubType: Single Family Residence Direction Faces: South Levels: Two Property Age: 54
-
Listing Price Information
Listing Price: $1025000
-
Tax Information
Parcel Number: 20-040-157-001-003 Tax Lot: 157-001-003 Tax Year: 2026 Annual Tax: $14070
-
Parking Information
Parking Total: 6 Oversized, Garage Door Opener, Off Street, Garage, Other, Inside Entrance, AttachedGarage Information
Has Garage: Yes Has Attached Garage: Yes Garage Space: 2 Pets Allowed: Yes
-
School Information
Elementary School: EDGEWOODJunior High School: CHARLES BOEHMSenior High School: PENNSBURY -
Utility Information
Cable Available, Sewer Available, Water Available, Electricity Available -
Location Information
Direction: Makefield Road or Yardley-Morrisville Rd to Black Rock Rd to Springtree Lane WaterSource: Public Security Features: Smoke Detector(s), Security Lights
How much is this property worth?
Curious about this home's true market value? Use our free Home Evaluation Tool to instantly get a personalized Comparative Market Analysis (CMA) report. Make smarter, data-driven decisions before you buy.

Nearby Home Value
| Address | Estimate | Bed | Bath | Sq. Ft | Lot Size |
|---|---|---|---|---|---|
| 710 N Lafayette Avenue, Yardley, PA, 19067 | $427,500 | 4 | 1 | 1,375 | 0.26 Acre |
| 3 Ridge Avenue, Yardley, PA, 19067 | $995,000 | 4 | 4 | 3,393 | 0.50 Acre |
| 240 Walnut Lane, Yardley, PA, 19067 | $425,000 | 2 | 2 | 1,136 | 0.46 Acre |
| 213 Penn Valley Terrace, Yardley, PA, 19067 | $1,049,999 | 3 | 4 | 2,699 | 1.09 Acres |
| 21 Wilfred Drive, Yardley, PA, 19067 | $995,000 | 6 | 5 | 5,622 | 0.28 Acre |
| 1010 Yardley Morrisvill.., Yardley, PA, 19067 | $829,000 | 3 | 3 | 2,400 | 0.41 Acre |
| 15 Wilfred Drive, Yardley, PA, 19067 | $799,000 | 4 | 4 | 3,833 | 0.28 Acre |
| 227 W Ferry Road, Yardley, PA, 19067 | $649,000 | 4 | 2 | 2,136 | 2.14 Acres |
| 1003 Wood Street, Yardley, PA, 19067 | $525,000 | 3 | 2 | 1,456 | 0.13 Acre |
| 74 Glen Drive, Yardley, PA, 19067 | $550,000 | 5 | 2 | 2,200 | 0.06 Acre |
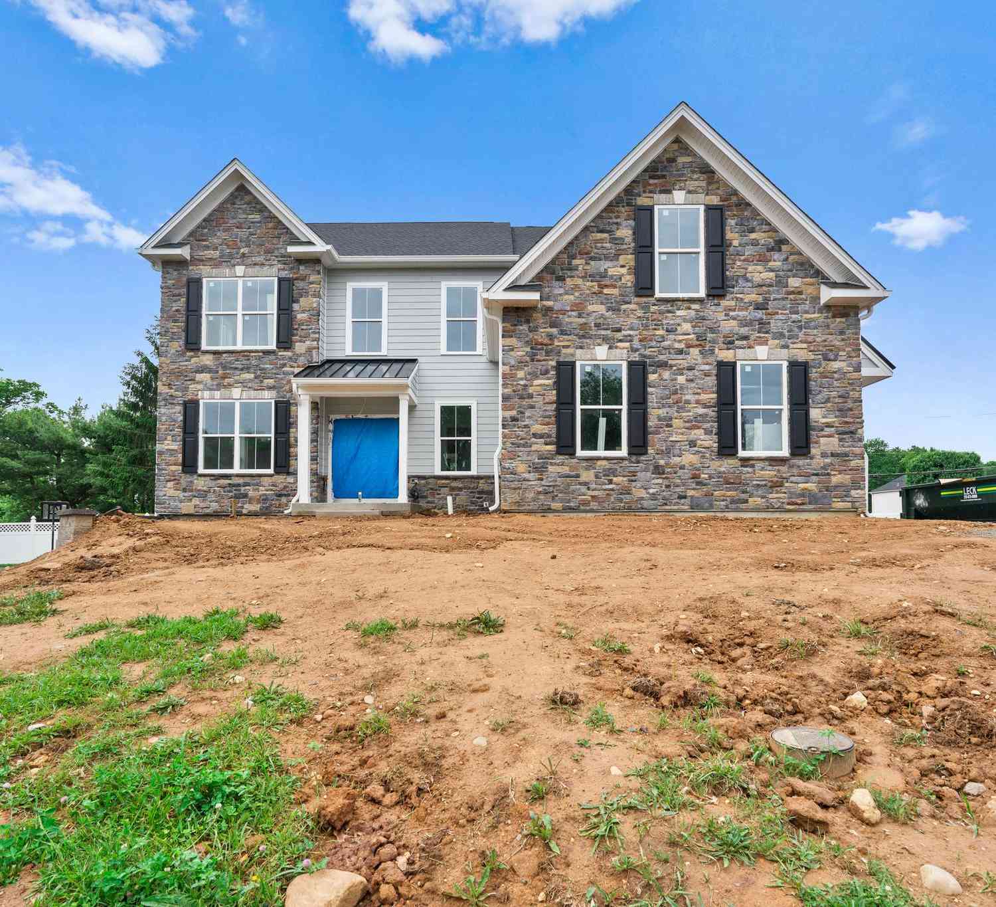
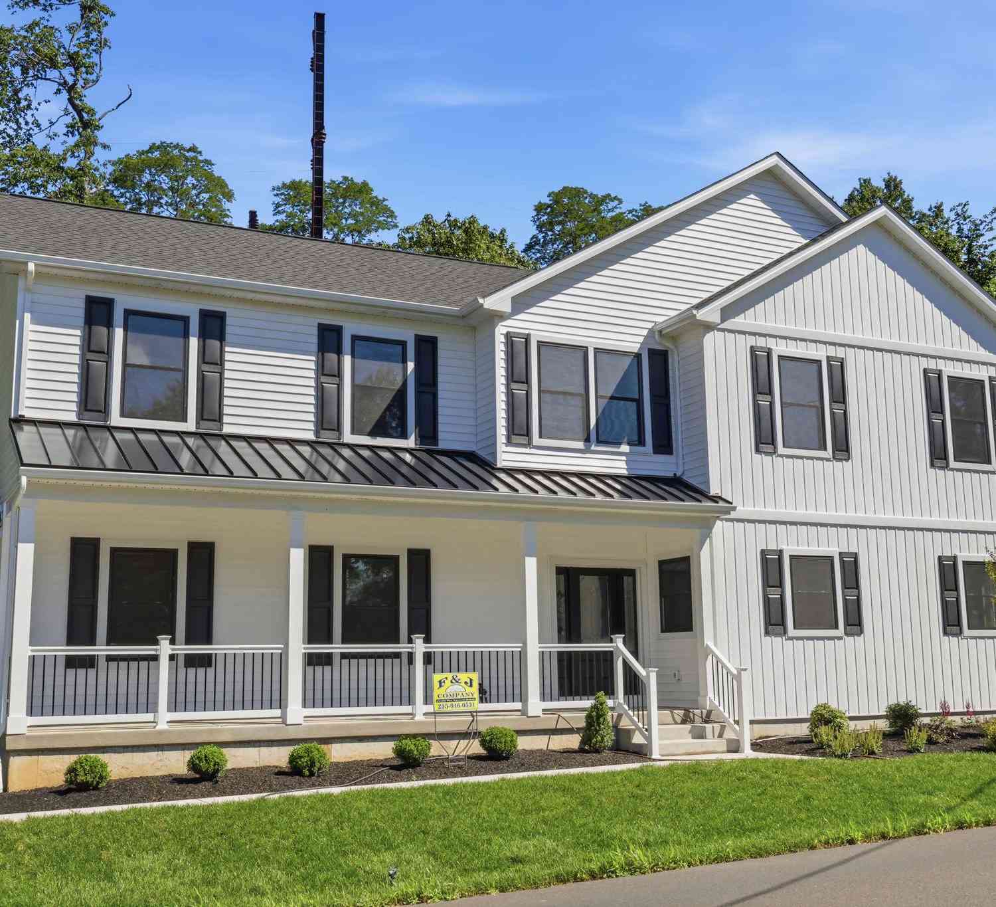
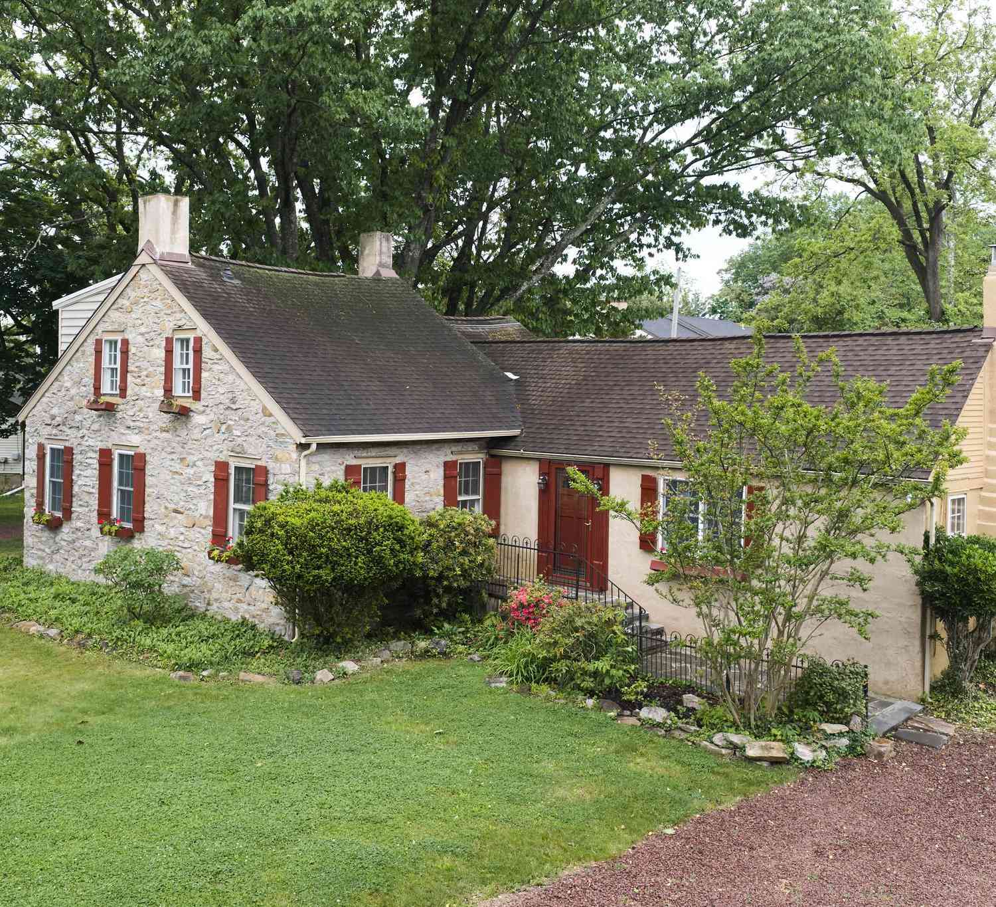
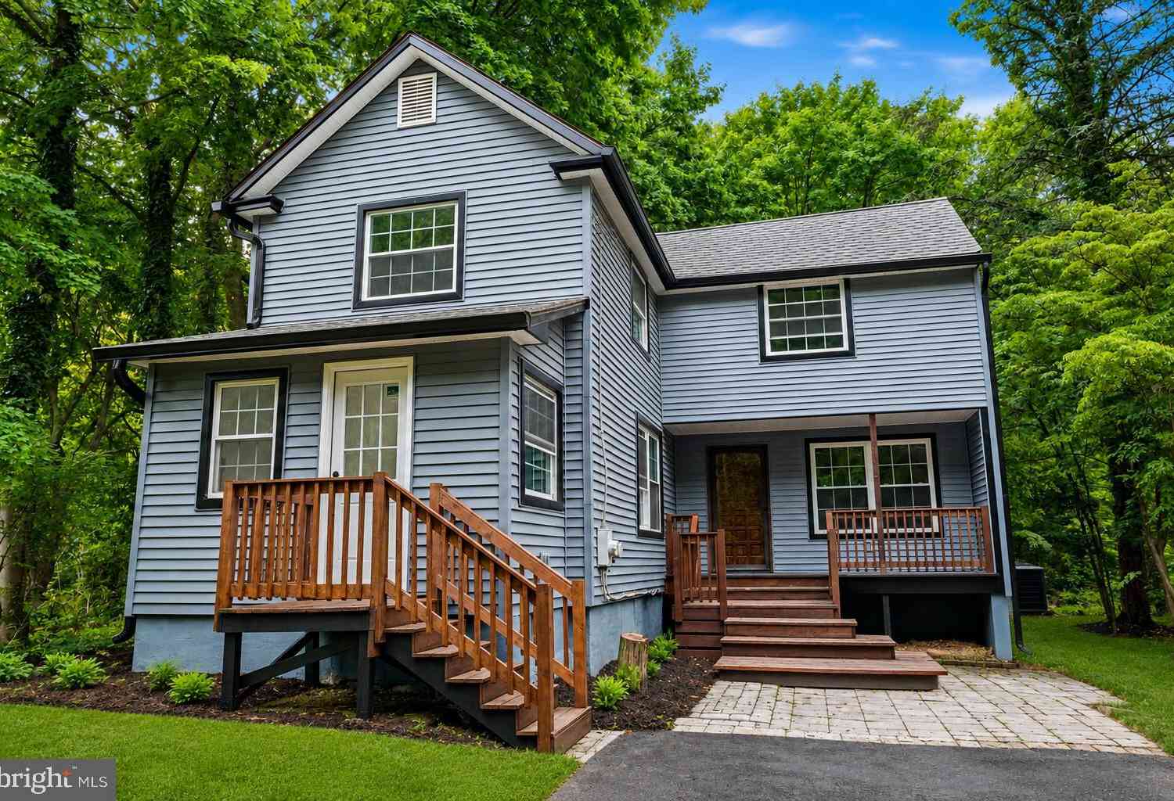
Similar Homes To 24 Springtree Lane
Nearby For Sale

The data relating to real estate for sale on this website appears in part through the BRIGHT Internet Data Exchange program, a voluntary cooperative exchange of property listing data between licensed real estate brokerage firms in which ByOwner participates, and is provided by BRIGHT through a licensing agreement. The information provided by this website is for the personal, non-commercial use of consumers and may not be used for any purpose other than to identify prospective properties consumers may be interested in purchasing. Some properties which appear for sale on this website may no longer be available because they are under contract, have closed or are no longer being offered for sale. Information Deemed Reliable But Not Guaranteed. Copyright © 2026 Bright MLS. All rights reserved.
ByOwner last updated this listing 09/21/2026 @ 23:58
More Cities with for Sale by Owner Homes
- Yardley Homes For Sale By Owner
- Morrisville Homes For Sale By Owner
- Titusville Homes For Sale By Owner
- Ewing Homes For Sale By Owner
- Washington Crossing Homes For Sale By Owner
- Trenton Homes For Sale By Owner
- Fairless Hills Homes For Sale By Owner
- Levittown Homes For Sale By Owner
- Hamilton Homes For Sale By Owner
- Newtown Homes For Sale By Owner
- Langhorne Homes For Sale By Owner
- Lawrenceville Homes For Sale By Owner
- Fort Washington Homes For Sale By Owner
- Pennington Homes For Sale By Owner
- Lawrence Homes For Sale By Owner
- Lawrence Township Homes For Sale By Owner
- Richboro Homes For Sale By Owner
- Florence Homes For Sale By Owner
- Bristol Homes For Sale By Owner
- Roebling Homes For Sale By Owner
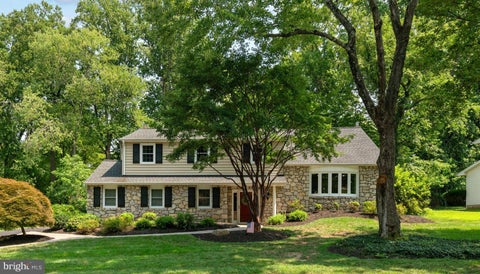
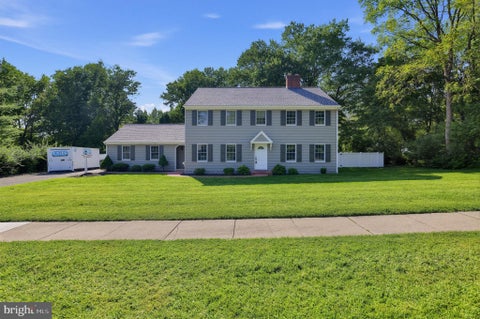
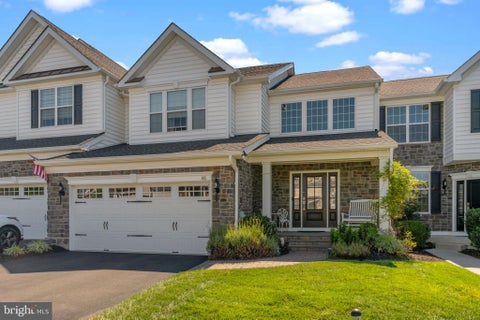
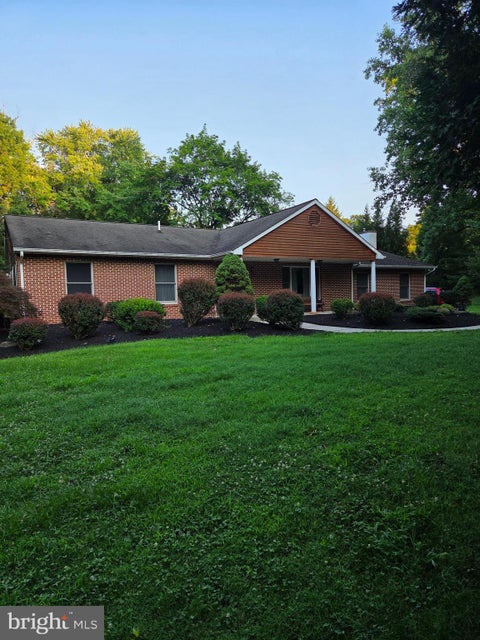
Homes around $1,025,000












Verify Your Email
Please enter the 6-digit verification code
sent to your email address.
Verify Your Phone Number
Please enter the 6-digit verification code
sent to your mobile phone.