

MLS: #PABU2126744, Listed By: James Spaziano, Jay Spaziano Real Estate, Source:Bright MLS
394 Collins Grant Court
YARDLEY, PA 19067

 5
5
Bed
 4
4
Bath
 5,149
5,149Sqft
 0.18
0.18Acre(Lot)
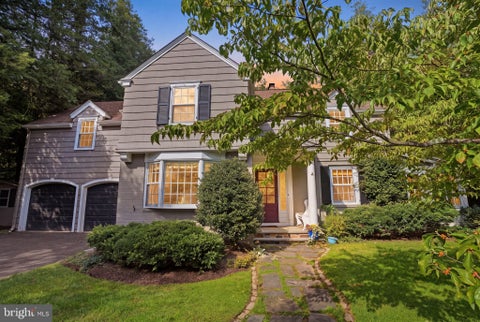
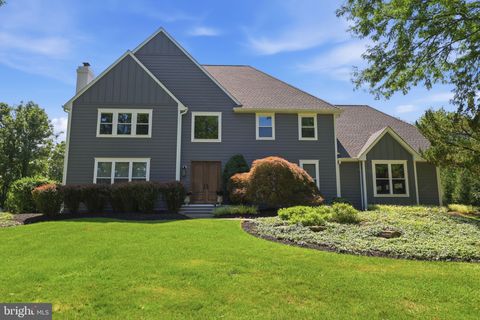
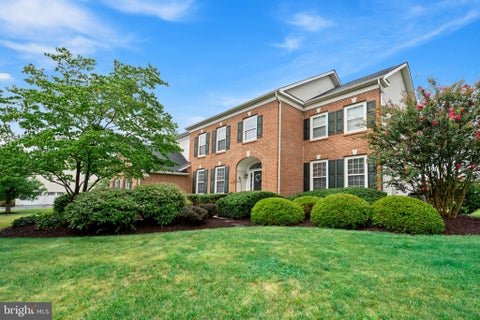
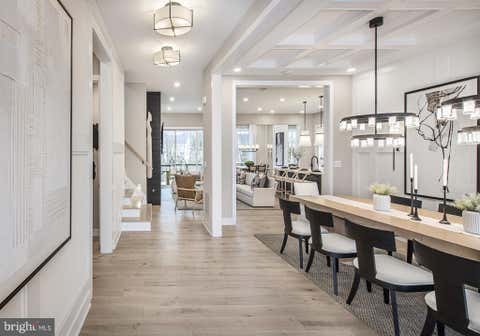
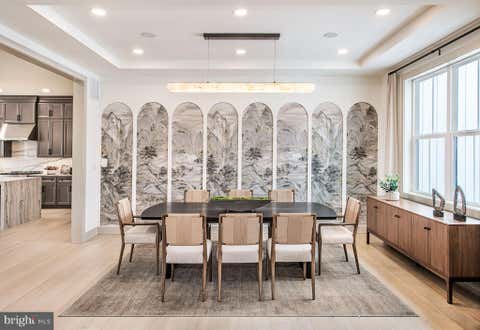
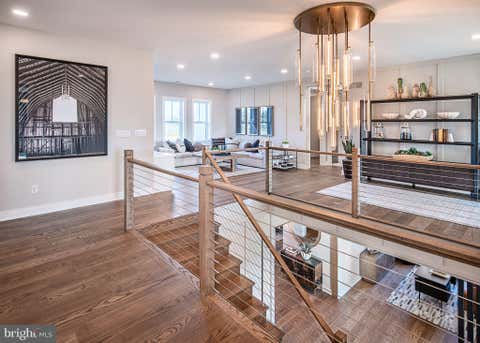
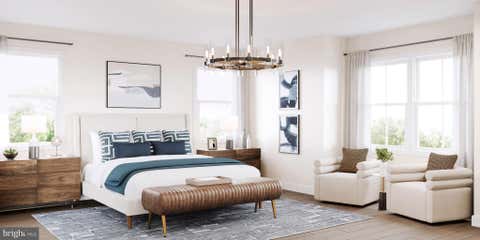
Welcome to 394 Collins Grant Court, an exceptional custom-built home tucked away on a private cul-de-sac in the heart of Yardley. Offering over 5,100 square feet of beautifully designed living space, this 5-bedroom, 3.5-bath residence combines timeless craftsmanship with modern convenience, including an elevator servicing every level—making it ideal for multi-generational living or those seeking the ease of first-floor living. A professionally landscaped exterior, architectural roof, and inviting front porch create a stunning first impression. Inside, a grand two-story foyer welcomes you with hardwood flooring and a graceful curved staircase. French doors open to a private home office filled with natural light and featuring a walk-in storage closet. The elegant formal dining room boasts a

 Property Details
 Map
Map
 Map
Map
What's Nearby
Nearby Areas
 Features
-
Bedroom Information
Total beds: 5Bathroom Information
Total Baths: 4 Full Baths: 3 Half Baths: 1Room Information
Has Basement: Yes Basement: Unfinished -
Interior Features
Appliances: Gas Water Heater -
Heating & Cooling
Has Heating: Yes Heating: Natural Gas, Forced Air Has Cooling: Yes Cooling: Central Air, Electric
-
Building Information
Year Built: 2010 Building Area Total: 5149 Construction Materials: Frame, Stone Pool Features: None Private Pool: No
-
Lot Information
Lot Dimensions: 50.00 x Lot Size Acres: 0.18 Lot Size Source: Assessor Lot Size Square Feet: 7700Property Information
Subdivision: BOXWOOD FARMS Source Property Type: Residential Postal Code Plus 4: 5600 Property SubType: Single Family Residence Levels: Two Property Age: 16
-
Listing Price Information
Listing Price: $1395000
-
Tax Information
Parcel Number: 20-032-021-009 Tax Lot: 021-009 Tax Year: 2025 Annual Tax: $20032
-
Parking Information
Parking Total: 3 Garage, AttachedGarage Information
Has Garage: Yes Has Attached Garage: Yes Garage Space: 3
-
School Information
Elementary School: EDGEWOODJunior High School: CHARLES H BOEHMSenior High School: PENNSBURY -
Location Information
Direction: Oxford Valley Rd to Collins Grant Ct. WaterSource: Public
How much is this property worth?
Curious about this home's true market value? Use our free Home Evaluation Tool to instantly get a personalized Comparative Market Analysis (CMA) report. Make smarter, data-driven decisions before you buy.

Nearby Home Value
| Address | Estimate | Bed | Bath | Sq. Ft | Lot Size |
|---|---|---|---|---|---|
| Surrey Lane #MAYWEATHER, Yardley, PA, 19067 | $1,781,995 | 5 | 6 | 4,778 | 0.51 Acre |
| Surrey Lane #KINGSWOOD, Yardley, PA, 19067 | $1,861,995 | 5 | 6 | 5,210 | 0.51 Acre |
| Surrey Lane #ROLLINS, Yardley, PA, 19067 | $1,591,995 | 4 | 4 | 3,677 | 0.51 Acre |
| Surrey Lane #CLOVERFIELD, Yardley, PA, 19067 | $1,748,995 | 4 | 5 | 4,658 | 0.51 Acre |
| Surrey Lane #RAINTREE, Yardley, PA, 19067 | $1,648,995 | 4 | 4 | 3,995 | 0.51 Acre |
| 710 N Lafayette Avenue, Yardley, PA, 19067 | $427,500 | 4 | 1 | 1,375 | 0.26 Acre |
| 913 Greenway Avenue, Yardley, PA, 19067 | $689,000 | 3 | 2 | 1,485 | 0.34 Acre |
| 240 Walnut Lane, Yardley, PA, 19067 | $425,000 | 2 | 2 | 1,136 | 0.46 Acre |
| 1006 Buckingham Way, Yardley, PA, 19067 | $949,000 | 4 | 3 | 3,639 | 0.77 Acre |
| 213 Penn Valley Terrace, Yardley, PA, 19067 | $1,049,999 | 3 | 4 | 2,699 | 1.09 Acres |
Similar Homes To 394 Collins Grant Court
Nearby For Sale

The data relating to real estate for sale on this website appears in part through the BRIGHT Internet Data Exchange program, a voluntary cooperative exchange of property listing data between licensed real estate brokerage firms in which ByOwner participates, and is provided by BRIGHT through a licensing agreement. The information provided by this website is for the personal, non-commercial use of consumers and may not be used for any purpose other than to identify prospective properties consumers may be interested in purchasing. Some properties which appear for sale on this website may no longer be available because they are under contract, have closed or are no longer being offered for sale. Information Deemed Reliable But Not Guaranteed. Copyright © 2026 Bright MLS. All rights reserved.
ByOwner last updated this listing 10/01/2026 @ 05:20
More Cities with for Sale by Owner Homes
- Yardley Homes For Sale By Owner
- Morrisville Homes For Sale By Owner
- Ewing Homes For Sale By Owner
- Titusville Homes For Sale By Owner
- Washington Crossing Homes For Sale By Owner
- Trenton Homes For Sale By Owner
- Fairless Hills Homes For Sale By Owner
- Levittown Homes For Sale By Owner
- Hamilton Homes For Sale By Owner
- Newtown Homes For Sale By Owner
- Langhorne Homes For Sale By Owner
- Lawrenceville Homes For Sale By Owner
- Fort Washington Homes For Sale By Owner
- Pennington Homes For Sale By Owner
- Lawrence Township Homes For Sale By Owner
- Lawrence Homes For Sale By Owner
- Richboro Homes For Sale By Owner
- Florence Homes For Sale By Owner
- Bristol Homes For Sale By Owner
- Roebling Homes For Sale By Owner
Homes around $1,395,000









Verify Your Email
Please enter the 6-digit verification code
sent to your email address.
Verify Your Phone Number
Please enter the 6-digit verification code
sent to your mobile phone.