
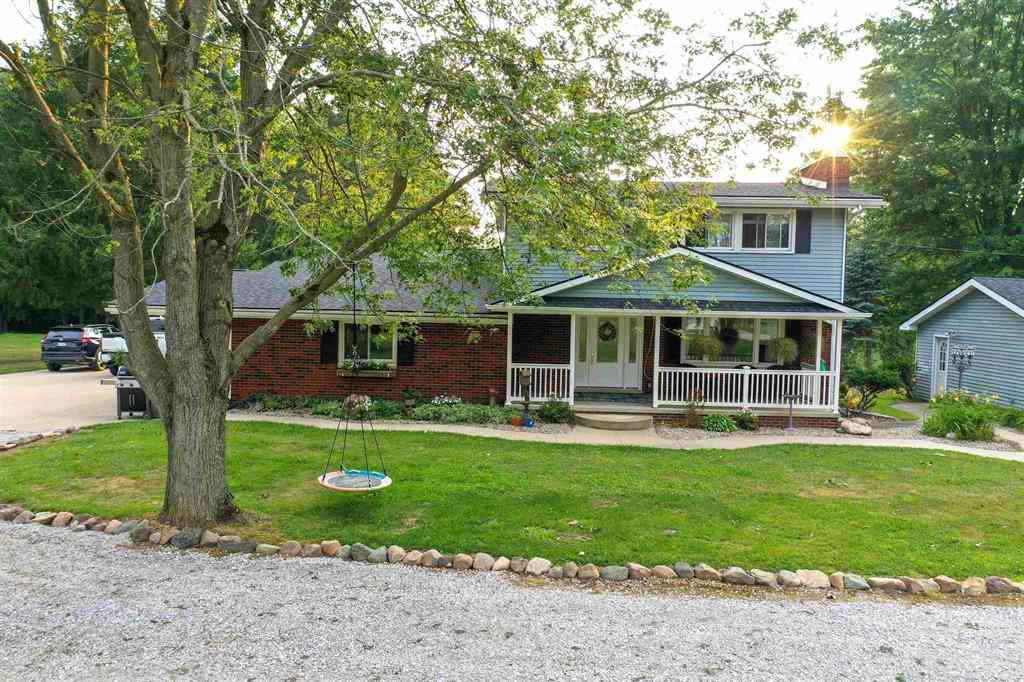
6235 Welch Road
Yale, Michigan 48097

 4
4
Bed
 2.5
2.5
Bath
 3,493
3,493Sqft
 34.35
34.35Acres(Lot)
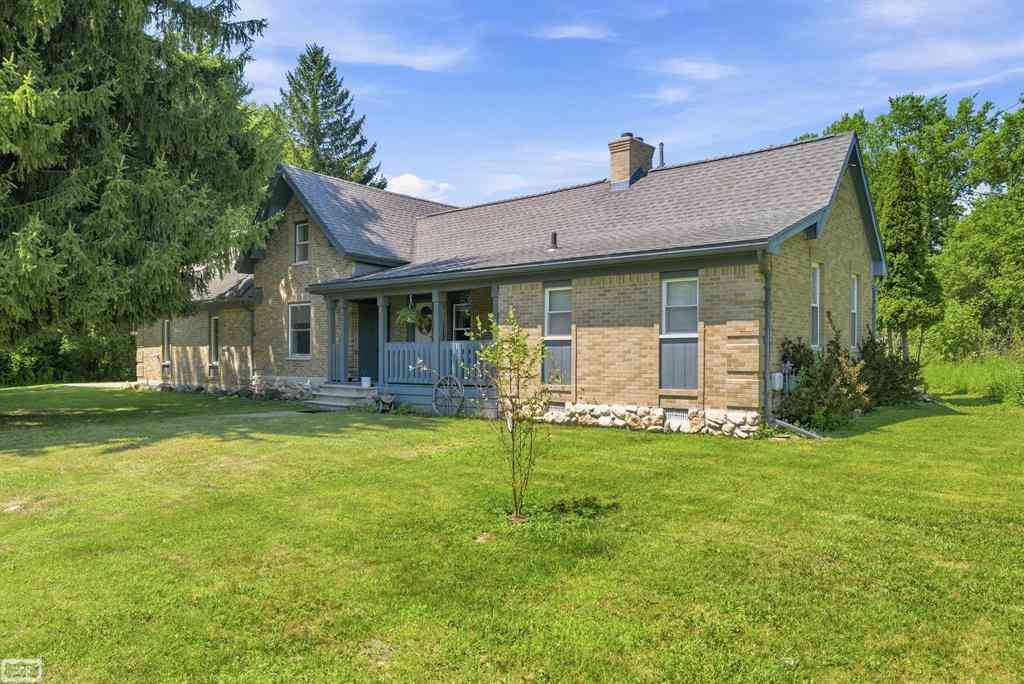
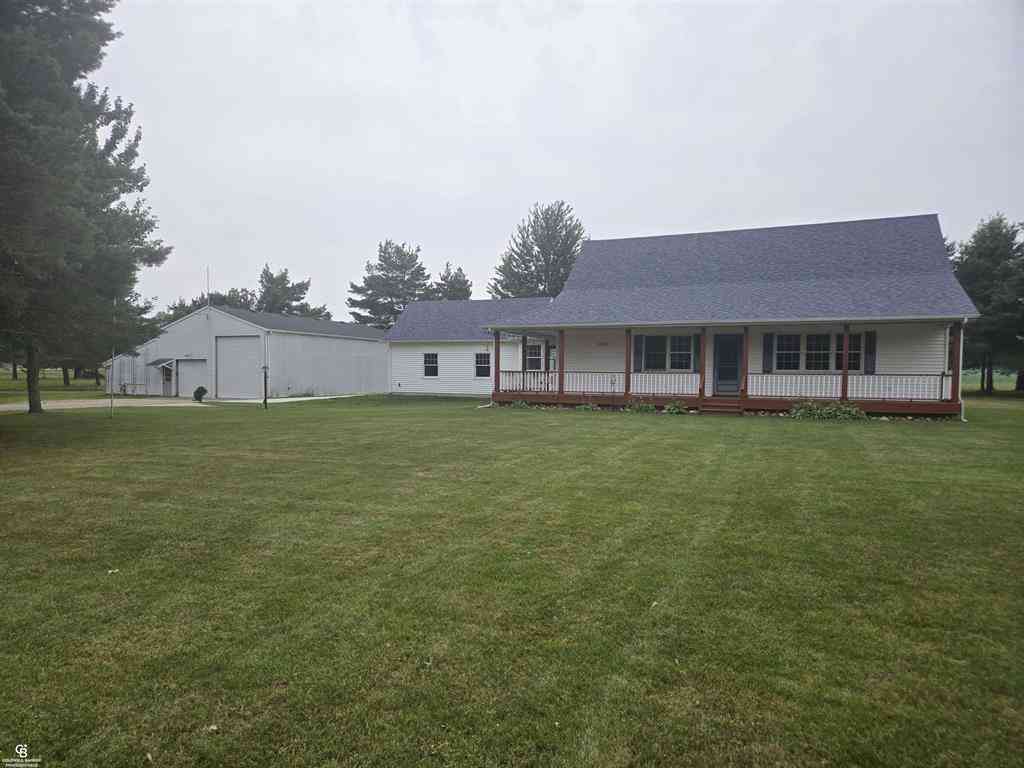
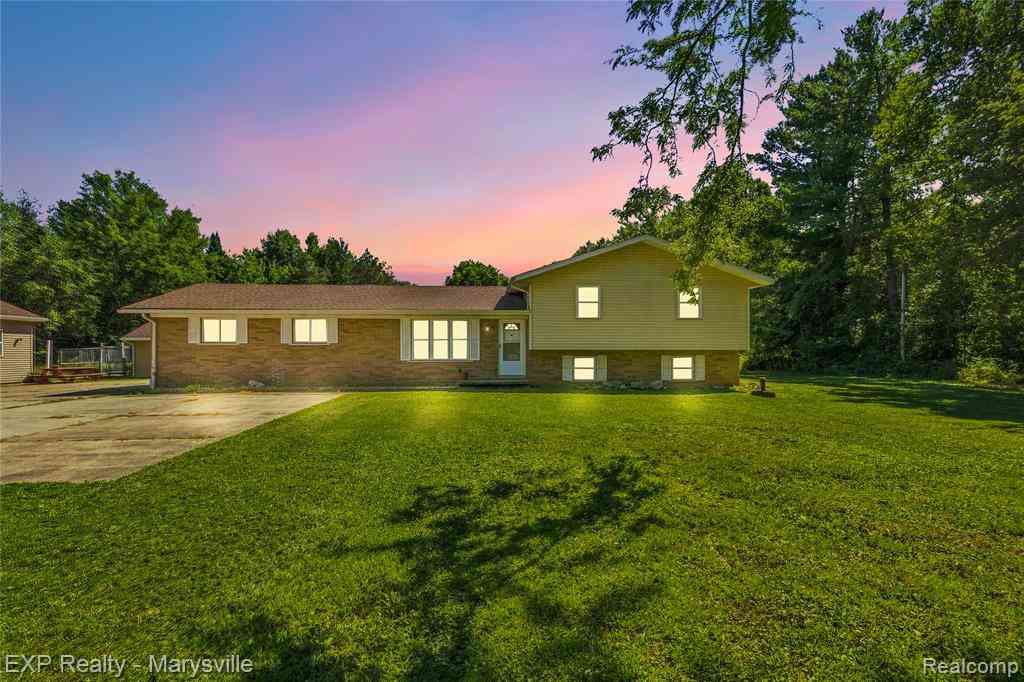
Rare opportunity to own an exceptional 34.4-acre country estate offering the perfect blend of luxury living, equestrian amenities, recreation, and privacy. This impressive 3,493 sq. ft. 1 ½-story home with an additional 2,301 sq. ft. walkout basement has been extensively updated and is perfectly suited for horse enthusiasts, outdoor lovers, hobby farmers, or anyone seeking a one-of-a-kind property. The thoughtfully designed floor plan features a spacious main-floor primary suite with an oversized ensuite offering dual vanities, separate soaking tub and shower, and a dedicated waterproof room ready for your hot tub retreat. The main level also includes a beautiful kitchen, expansive dining area, welcoming living room with fireplace, large family/game room with pool table, bonus room ideal a

 Property Details
 Map
Map
 Map
Map
What's Nearby
Nearby Areas
 Features
-
Bedroom Information
Total Bedrooms: 4Bathroom Information
Total Baths: 2.5 Full Baths: 2 Half Baths: 2 -
Room Information
Total Rooms: 19 Porches: PatioInterior Features
Other,Water Softener (rented) Basement Description: Interior Entry,Partially Finished,Walk-Out Access Fireplace: Yes Appliances: Dishwasher,Disposal,Dryer,Freezer,Microwave,Oven,Range/Stove,Refrigerator,Washer,Bar Fridge -
Heating & Cooling
Cooling: Ceiling Fan(s),Central Air Heating: Forced Air Heating Fuel: Propane,WoodFireplace
Living RoomWater Heater
Electric
-
Building Information
Year Built: 1978 Building Stories: 1 1/2 Story Fireplace: Living Room Foundation/Basement: Basement,Crawl Architecture: Colonial,Split Level -
Exterior Features
Fenced Construction: Brick,Vinyl -
Utility Features
Sewer: Septic Tank (Existing) -
Water
Well (Existing) Water Heat: Electric
-
Lot Information
Lot Size: 34.35 Lot Dimensions: 762X1958 Lot Features: Water View,Wooded,Hilly-Ravine Frontage Feet: 762 Waterfront: Dock Facilities Waterfront Description: Pond -
Property Information
SQ ft: 3493 Subdivision: . Financing: Cash,Conventional,FHA,VA
-
Listing Price Information
Original List Price: $825,000 -
Listing Information
Possession: Negotiable Legal Description: BEG S 02D 00M W 220' FROM INT COR, TH S 02D 00M W 763', TH N 87D 26M 10S W 730.73', TH N 02D 00M E 35', TH N 87D 26M 10S W 598.16', TH S 02D 00M W 35', TH N 87D 26M 10S W 659', TH N 01D 52M 09S E 763', TH S 87D 26M 10S E 1989.65' TO BEG SECTION 32 T8N R14E 34.353A
-
Tax Information
Annual Tax: $9,431 Parcel Number: 74100324001001 -
Possession
Negotiable -
Legal Information
Legal Description: Section: BEG S 02D 00M W 220' FROM INT COR, TH S 02D 00M W 763', TH N 87D 26M 10S W 730.73', TH N 02D 00M E 35', TH N 87D 26M 10S W 598.16', TH S 02D 00M W 35', TH N 87D 26M 10S W 659', TH N 01D 52M 09S E 763', TH S 87D 26M 10S E 1989.65' TO BEG SECTION 32 T8N R14E 34.353A
-
Parking Information
Has Garage: Yes Garage Size: 2 Car Garage Description: 2+ Assigned Spaces,Electricity,Door Opener,Heated,Detached
-
School Information
School District: Yale -
Fire Place Information
Fire Place: Yes Fire Place Location: Living Room -
Utility Information
Water: Well (Existing) Sewer: Septic Tank (Existing)
How much is this property worth?
Curious about this home's true market value? Use our free Home Evaluation Tool to instantly get a personalized Comparative Market Analysis (CMA) report. Make smarter, data-driven decisions before you buy.

Nearby Home Value
| Address | Estimate | Bed | Bath | Sq. Ft | Lot Size |
|---|---|---|---|---|---|
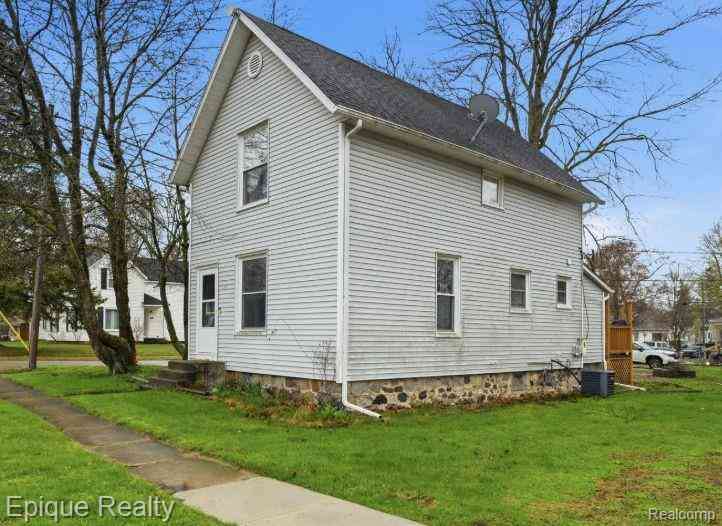
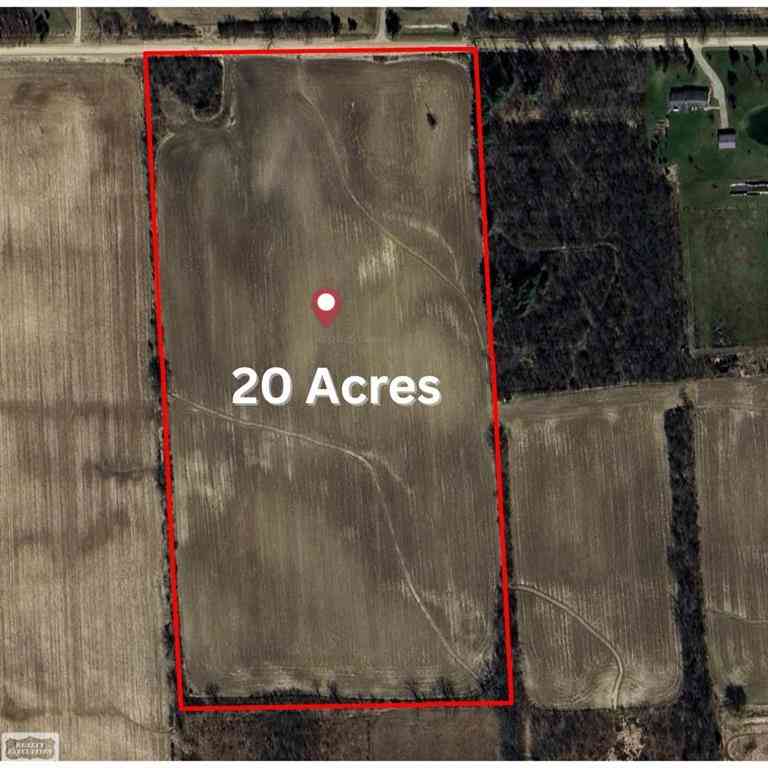
| 13201 Speaker Road , Yale, MI, 48097 | $584,900 | 3 | 2.5 | 2,790 | 10 Acres |
| 8045 Duquette Road , Yale, MI, 48097 | $374,900 | 3 | 2.5 | 1,944 | 3.25 Acres |
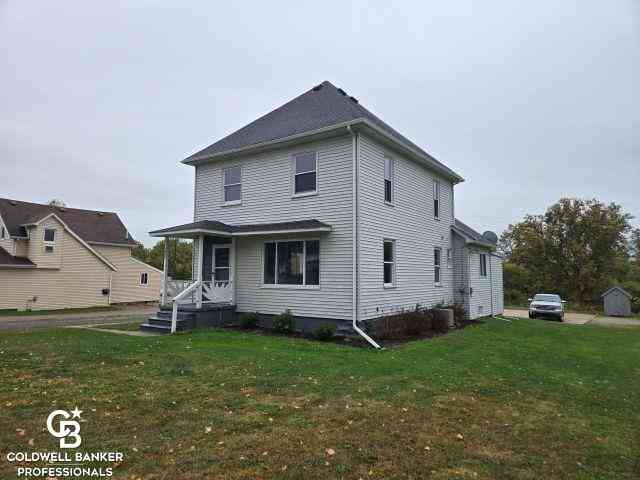
| 209 S Brockway Road , Yale, MI, 48097 | $239,900 | 3 | 2 | 1,834 | 1.80 Acres |
| 117 Mary Street , Yale, MI, 48097 | $165,000 | 3 | 1 | 1,500 | 0.18 Acre |
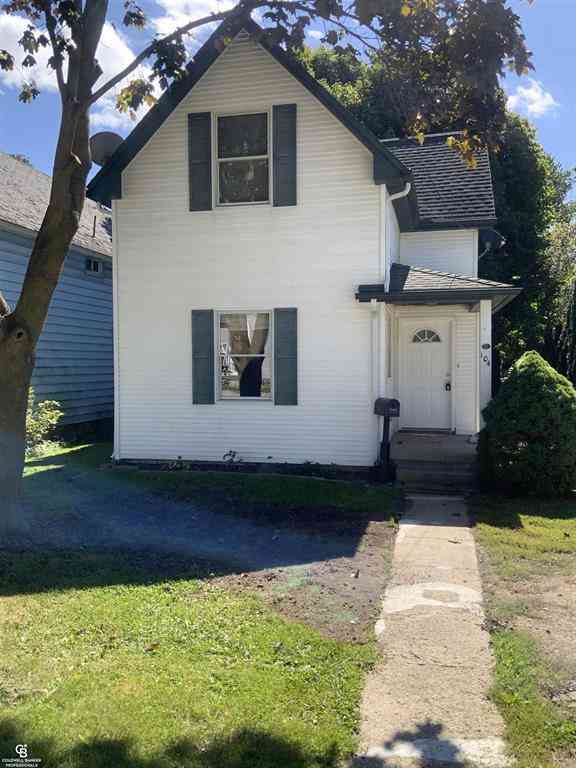
| 104 North Street , Yale, MI, 48097 | $185,000 | 3 | 1.5 | 1,382 | 0.25 Acre |
| 8260 Brockway Road , Yale, MI, 48097 | $319,900 | 6 | 2 | 2,916 | 0.75 Acre |
| 3 High Street , Yale, MI, 48097 | $330,000 | 3 | 2 | 1,998 | 0.38 Acre |
| 116 Clark Street , Yale, MI, 48097 | $279,900 | 3 | 1.5 | 1,144 | 0.28 Acre |
| 5 3rd Street , Yale, MI, 48097 | $65,000 | 3 | 1 | 1,056 | 0.60 Acre |
| 105 3rd Street , Yale, MI, 48097 | $264,900 | 3 | 1.5 | 1,368 | 0.34 Acre |
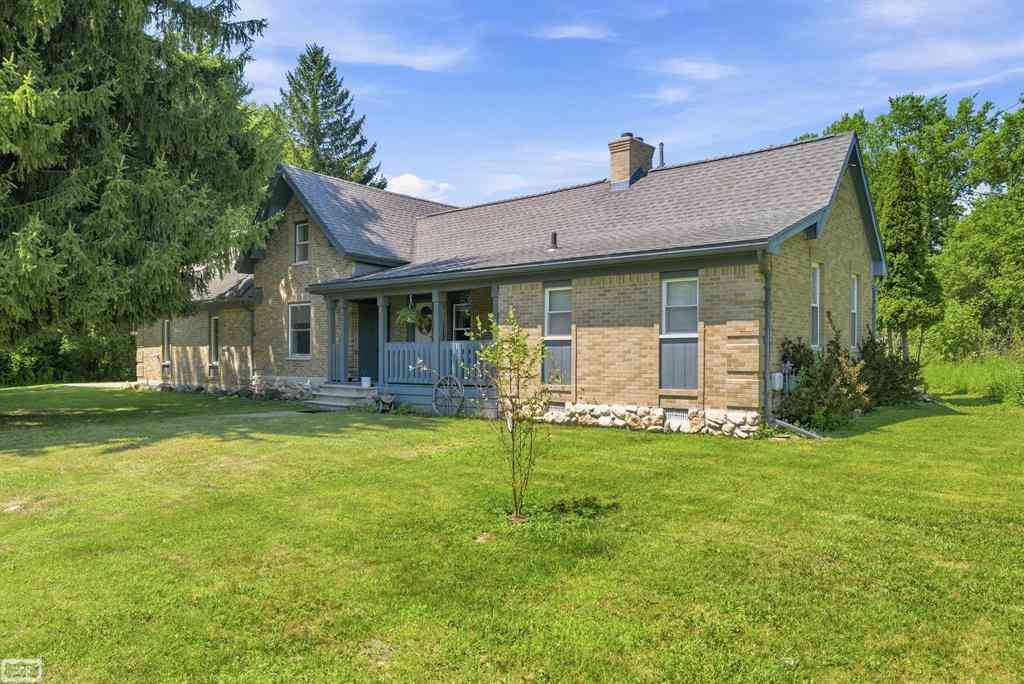
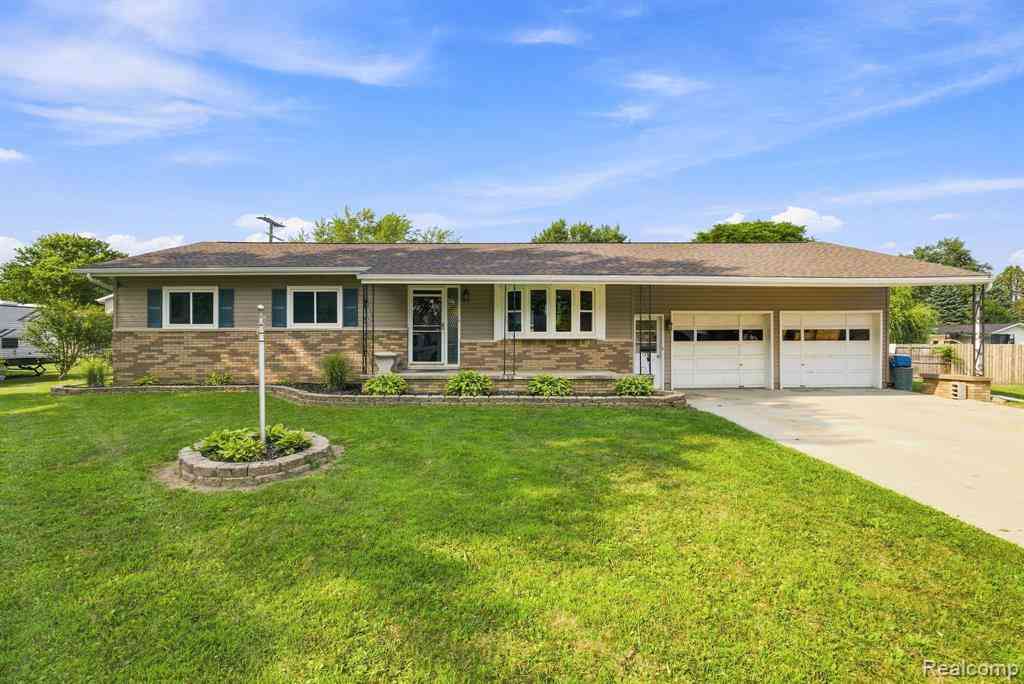
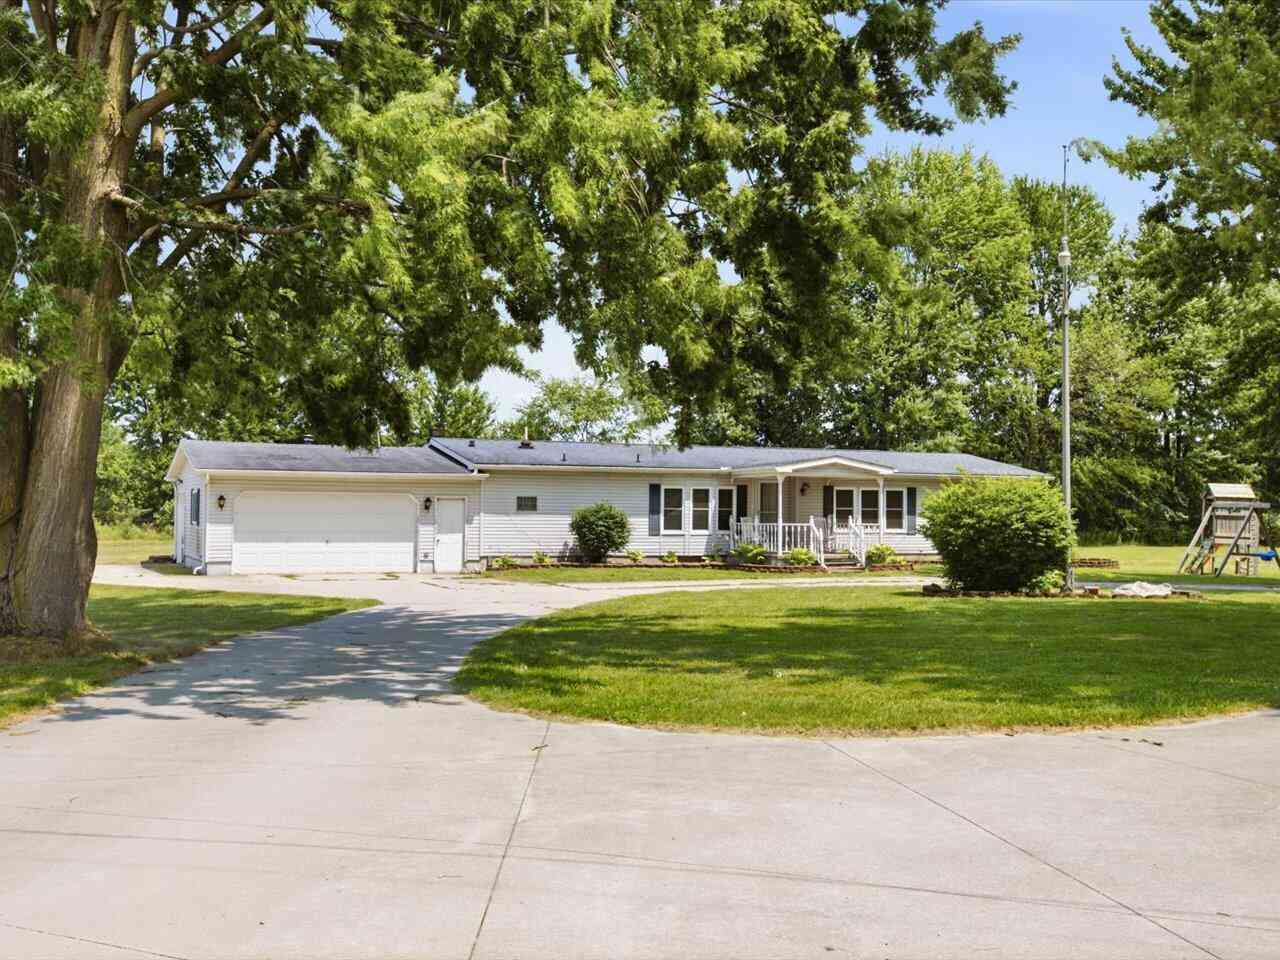
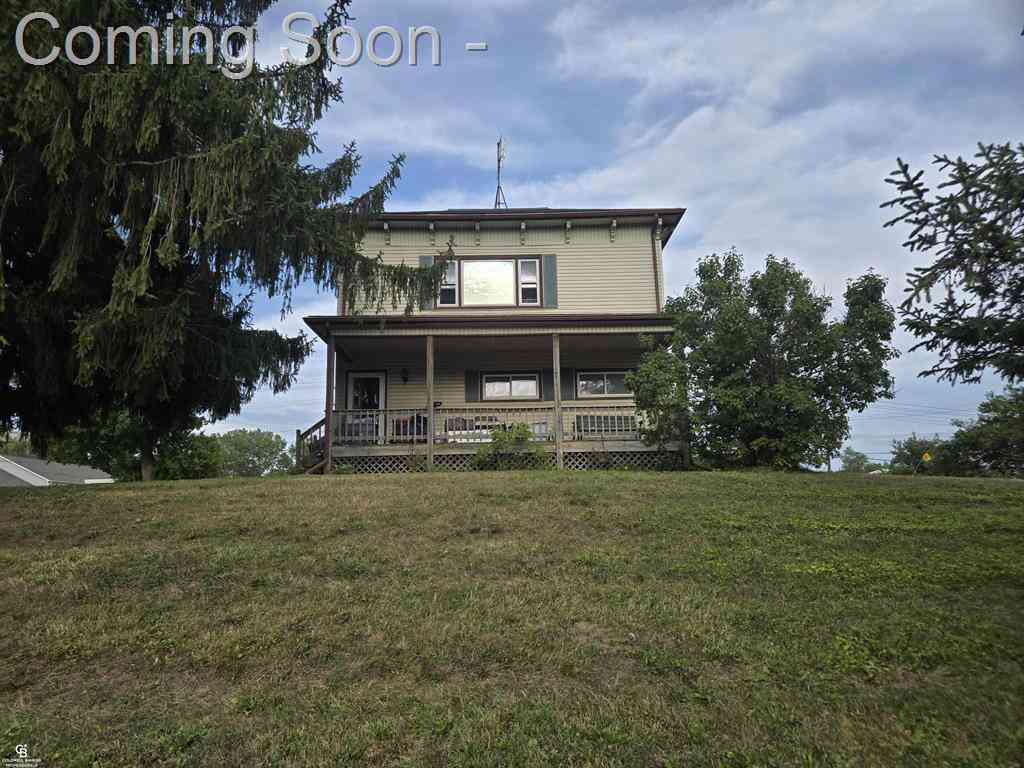
Similar Homes To 6235 Welch Road
Nearby For Sale
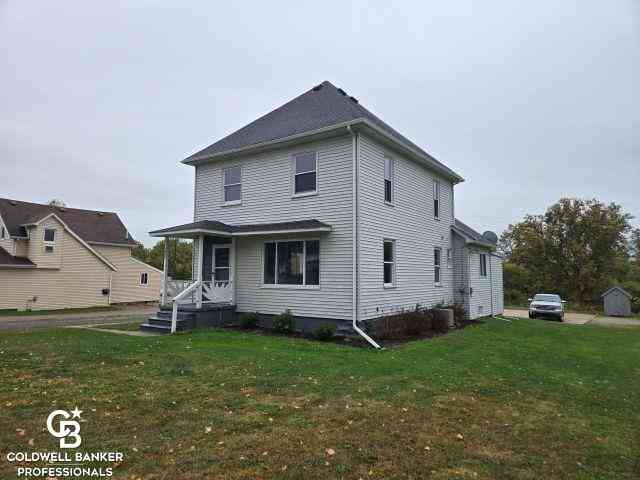
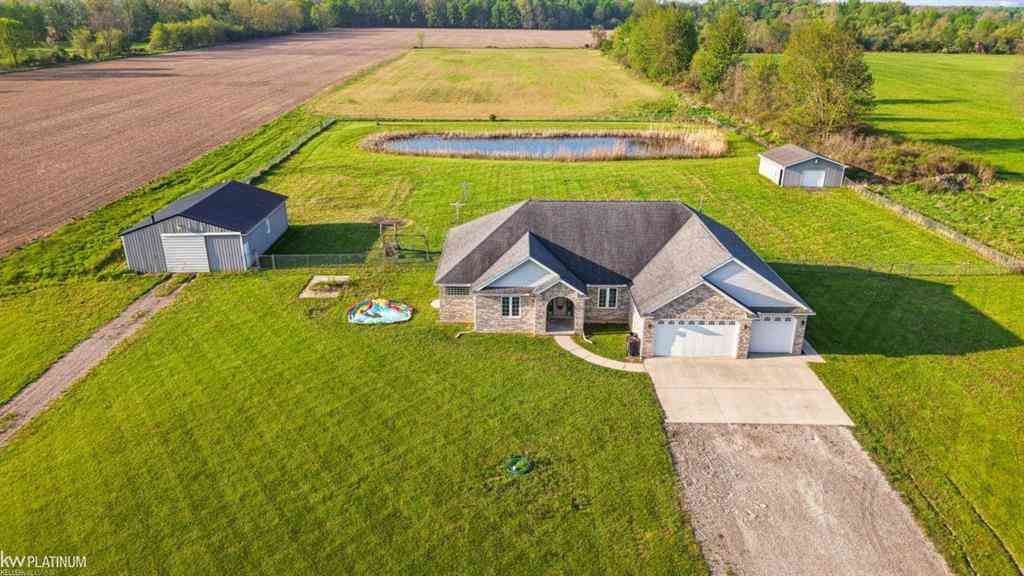
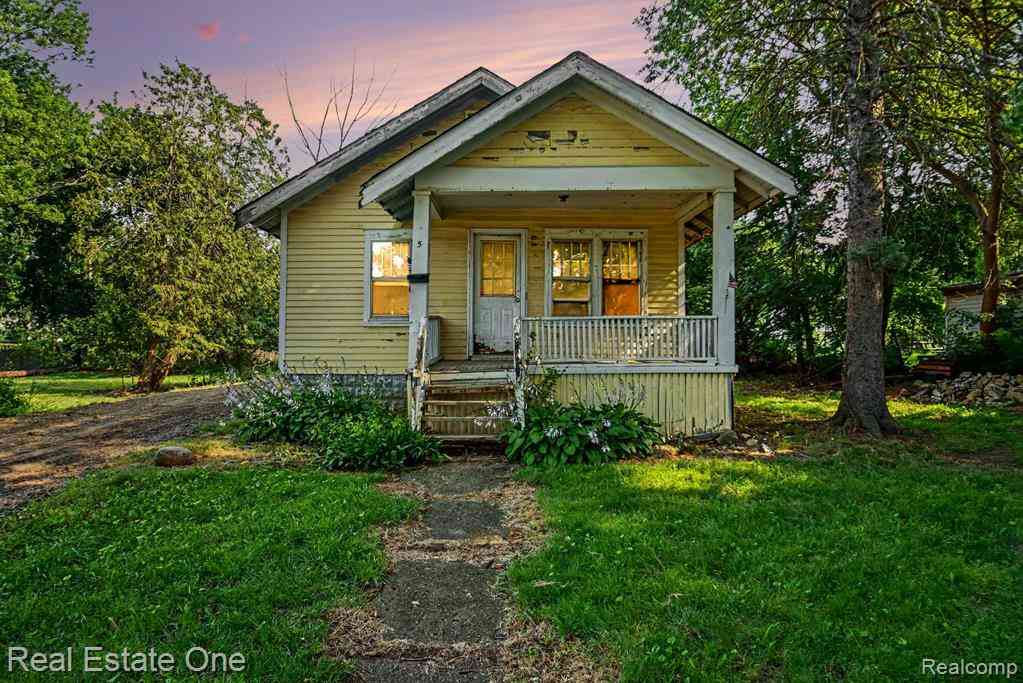

Disclosure: The accuracy of all information, regardless of source, is not guaranteed or warranted. All information should be independently verified. Any use of search facilities of data on the site, other than by a consumer looking to purchase real estate, is prohibited. IDX provided courtesy of Realcomp II Ltd., via ByOwner.com and REALCOMP, Copyright 2026 Realcomp II Ltd. Shareholders. REALTOR (R) licensed in the state of Michigan. The listing broker’s offer of compensation is made only to participants of the MLS where the listing is filed and to participants of any data share partner MLS.
ByOwner last updated this listing 10/01/2026 @ 04:07
More Cities with for Sale by Owner Homes
- Yale Homes For Sale By Owner
- Avoca Homes For Sale By Owner
- Emmett Homes For Sale By Owner
- Capac Homes For Sale By Owner
- Brown City Homes For Sale By Owner
- Peck Homes For Sale By Owner
- North Street Homes For Sale By Owner
- Memphis Homes For Sale By Owner
- Riley Homes For Sale By Owner
- Croswell Homes For Sale By Owner
- Imlay City Homes For Sale By Owner
- Allenton Homes For Sale By Owner
- Fort Gratiot Homes For Sale By Owner
- Lexington Homes For Sale By Owner
- Smiths Creek Homes For Sale By Owner
- Kimball Homes For Sale By Owner
- Applegate Homes For Sale By Owner
- Almont Homes For Sale By Owner
- Port Huron Homes For Sale By Owner
- Richmond Homes For Sale By Owner
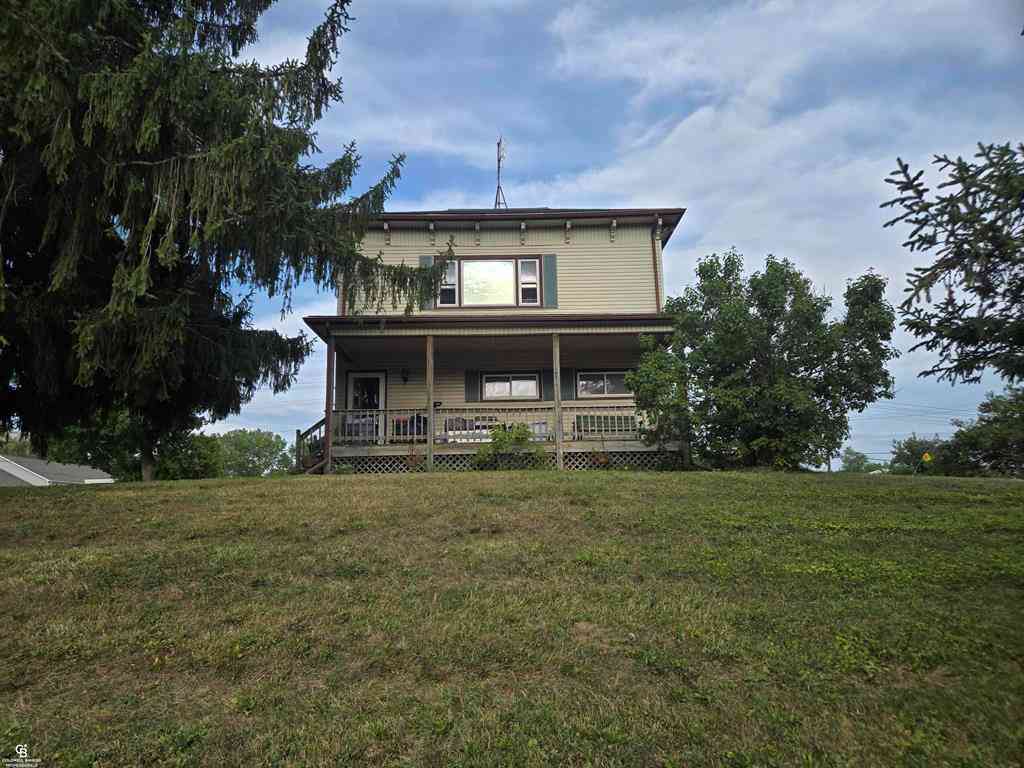
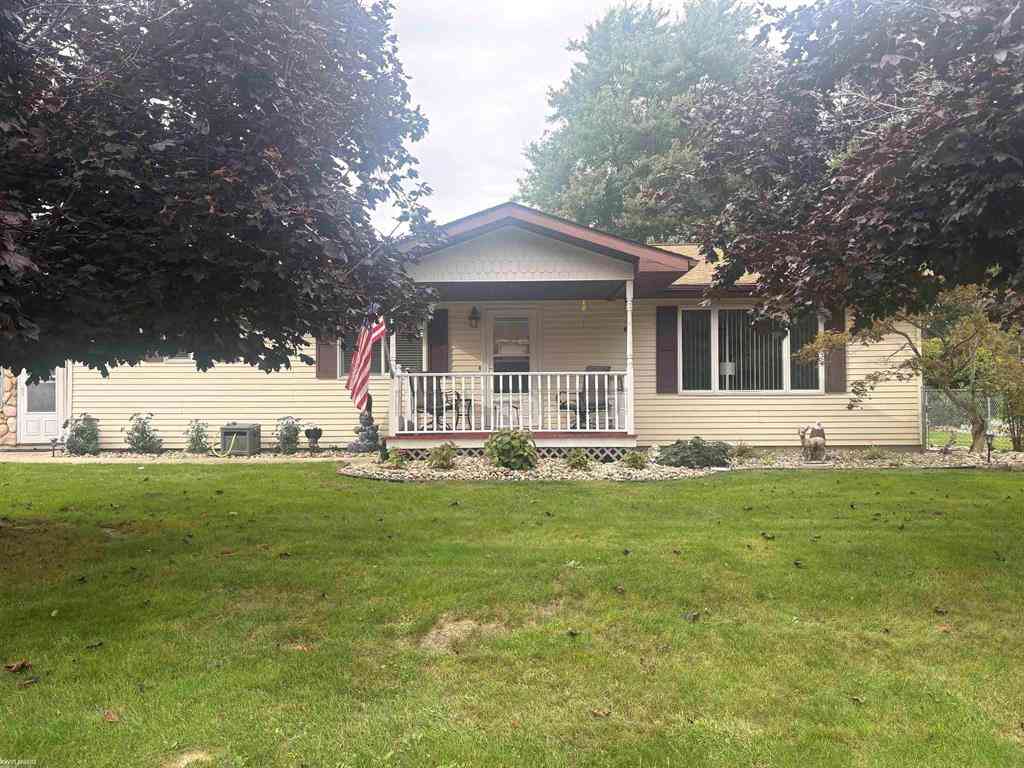
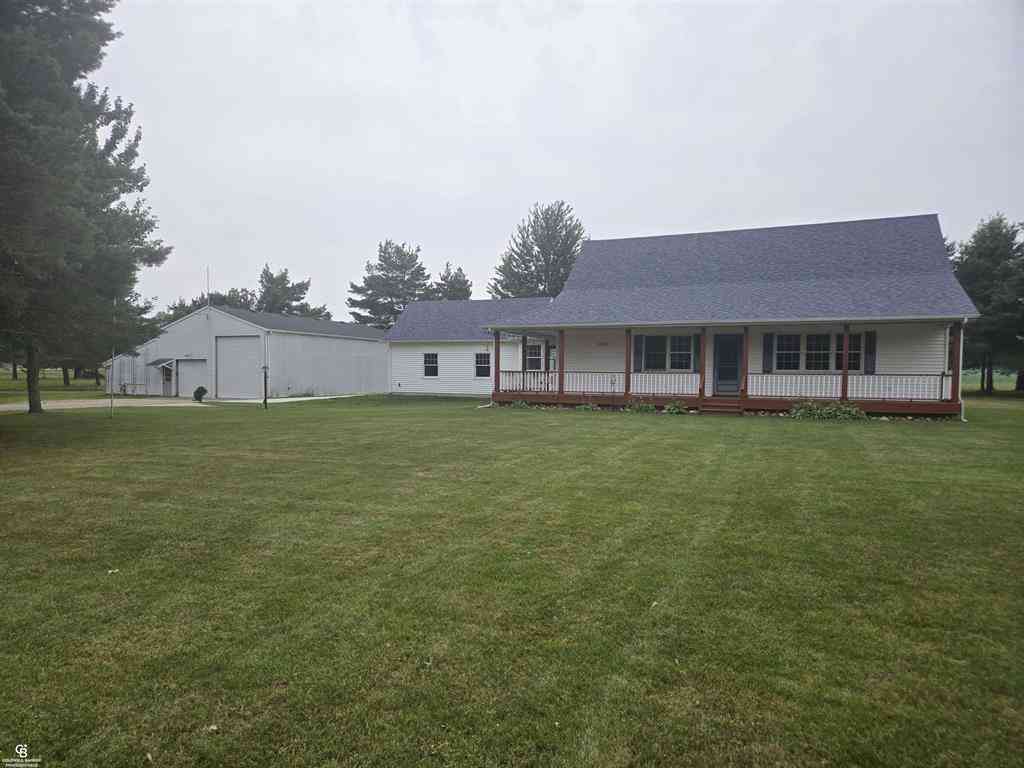
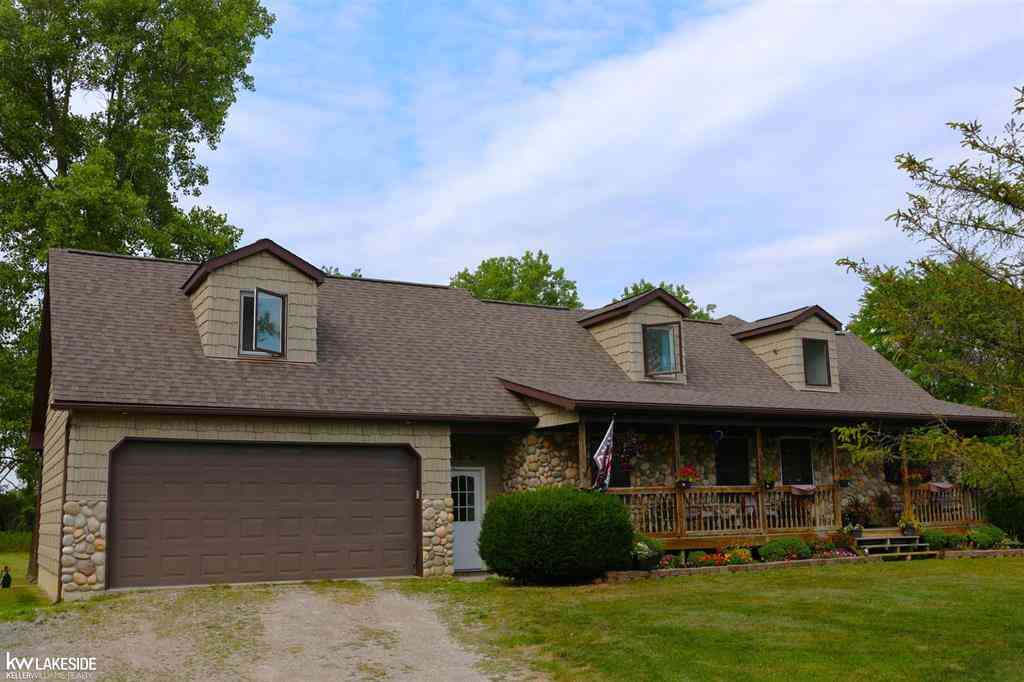
Homes around $794,000




Verify Your Email
Please enter the 6-digit verification code
sent to your email address.
Verify Your Phone Number
Please enter the 6-digit verification code
sent to your mobile phone.