
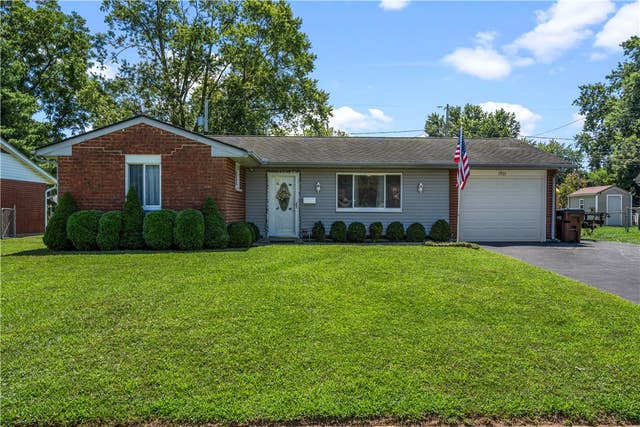
1901 Connecticut Drive
Xenia, OH 45385

 3
3
Bed
 2
2
Bath
 1,001
1,001Sqft
7,500Sqft(Lot)
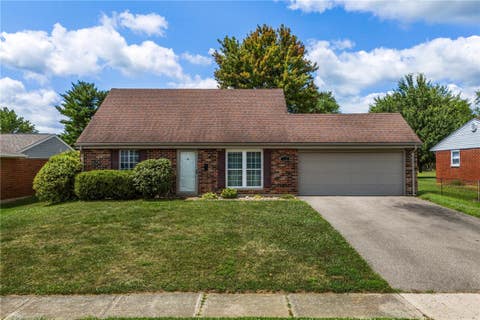
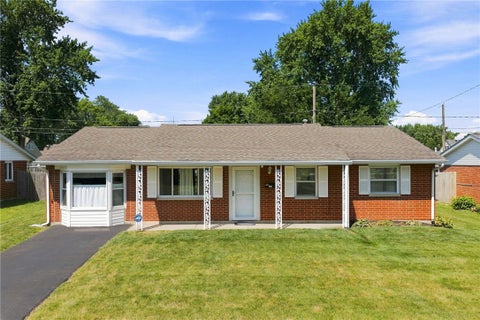
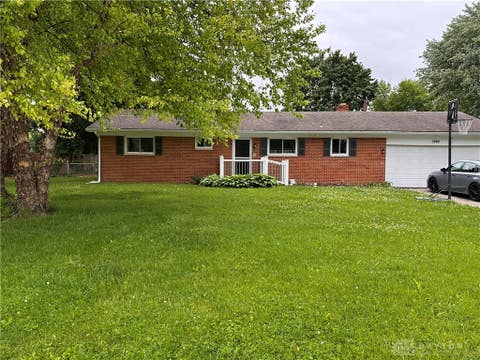
Discover the charm of Xenia living in this delightful single-family residence, perfectly blending comfort and convenience. This inviting ranch-style home features three bedrooms and one and a half bathrooms across a single story, offering a seamless and accessible living experience. With a spacious living area, this property provides ample space for relaxation and entertaining. The exterior boasts appealing brick and wood siding construction, enhanced by well-maintained landscaping that contributes to its inviting curb appeal. Enjoy outdoor moments on the welcoming patio or porch, perfect for unwinding. A detached garage and a neatly paved driveway provide ample parking and additional storage solutions. Inside, the home is equipped with modern amenities including a dishwasher, microwave,

 Property Details
 Map
Map
 Map
Map
What's Nearby
Nearby Areas
 Features
-
Bedroom Information
Total beds: 3Bathroom Information
Total Baths: 2 Full Baths: 1 Half Baths: 1Room Information
Rooms Total: 5 -
Interior Features
Ceiling Fan(s) Appliances: Cooktop, Dryer, Dishwasher, Microwave, Refrigerator, Water Softener, Washer -
Heating & Cooling
Has Heating: Yes Heating: Forced Air Has Cooling: Yes Cooling: Ceiling Fan(s), Central Air
-
Building Information
Year Built: 1970 Building Area Total: 1001 Construction Materials: Brick Stories: 1 Patio And Porch Features: Porch Private Pool: No
-
Lot Information
Lot Dimensions: 65x115x65x115 Main Square Feet: 7500 Square Feet Lot Size Acres: 0.17 Lot Size Source: Assessor Lot Size Square Feet: 7500Property Information
Subdivision: Arrowhead Acres Source Property Type: Residential Zoning Description: Residential Property SubType: Single Family Residence Levels: One Property Age: 56
-
Listing Price Information
Listing Price: $244900 Conventional, FHA, VA Loan
-
Tax Information
Parcel Number: M40-0001-0038-0-0083-00 Tax Legal Desc: ARROWHEAD ACRES SEC 20 ALL LOT 1005 1901 CONNECTICUT DR
-
Parking Information
GarageGarage Information
Has Garage: Yes Garage Space: 3
-
Utility Information
Water Available -
Location Information
WaterSource: Public
How much is this property worth?
Curious about this home's true market value? Use our free Home Evaluation Tool to instantly get a personalized Comparative Market Analysis (CMA) report. Make smarter, data-driven decisions before you buy.

Nearby Home Value
| Address | Estimate | Bed | Bath | Sq. Ft | Lot Size |
|---|---|---|---|---|---|
| 575 Grapewin Drive, Xenia, OH, 45385 | $494,900 | 4 | 3 | 2,618 | 2,618 SqFt |
| 242 N Bickett Road, Xenia, OH, 45385 | $319,000 | 3 | 2 | 1,488 | 1,488 SqFt |
| 1239 Old 35, Xenia, OH, 45385 | $399,000 | 3 | 3 | 1,952 | 1,952 SqFt |
| 615 Rising Hill Drive, Xenia, OH, 45385 | $425,000 | 5 | 4 | 3,561 | 3,561 SqFt |
| 1425 Hawkshead Street, Xenia, OH, 45385 | $379,900 | 4 | 4 | 2,803 | 2,803 SqFt |
| 1425 Hawkshead Street, Xenia, OH, 45385 | $379,900 | 4 | 4 | 2,802 | 2,802 SqFt |
| 1751 Highlander Drive, Xenia, OH, 45385 | $379,999 | 3 | 2 | 2,613 | 2,613 SqFt |
| 1764 Highlander Drive, Xenia, OH, 45385 | $399,500 | 4 | 4 | 1,920 | 1,920 SqFt |
| 1855 Granada Way, Xenia, OH, 45385 | $574,900 | 4 | 3 | 1,356 | 1,356 SqFt |
| 1834 Highlander Drive, Xenia, OH, 45385 | $398,980 | 4 | 4 | 3,763 | 3,763 SqFt |
Similar Homes To 1901 Connecticut Drive
Nearby For Sale

The data relating to real estate for sale on this website comes in part from the Internet Data exchange program of Dayton REALTORS®. IDX information is provided exclusively for consumers' personal, non-commercial use and may not be used for any purpose other than to identify prospective properties consumers may be interested in purchasing. Information deemed reliable but not guaranteed. Copyright © 2026 Dayton REALTORS®. All rights reserved.
ByOwner last updated this listing 08/07/2026 @ 18:03
More Cities with for Sale by Owner Homes
- Xenia Homes For Sale By Owner
- Beavercreek Homes For Sale By Owner
- Bellbrook Homes For Sale By Owner
- Fairborn Homes For Sale By Owner
- Kettering Homes For Sale By Owner
- Jamestown Homes For Sale By Owner
- Moraine Homes For Sale By Owner
- Harveysburg Homes For Sale By Owner
- Waynesville Homes For Sale By Owner
- Dayton Homes For Sale By Owner
- West Carrollton Homes For Sale By Owner
- Springfield Homes For Sale By Owner
- Springboro Homes For Sale By Owner
- Miamisburg Homes For Sale By Owner
- New Carlisle Homes For Sale By Owner
- Wilmington Homes For Sale By Owner
- South Charleston Homes For Sale By Owner
- Vandalia Homes For Sale By Owner
- Clarksville Homes For Sale By Owner
- Jeffersonville Homes For Sale By Owner
Homes around $244,900










Verify Your Email
Please enter the 6-digit verification code
sent to your email address.