
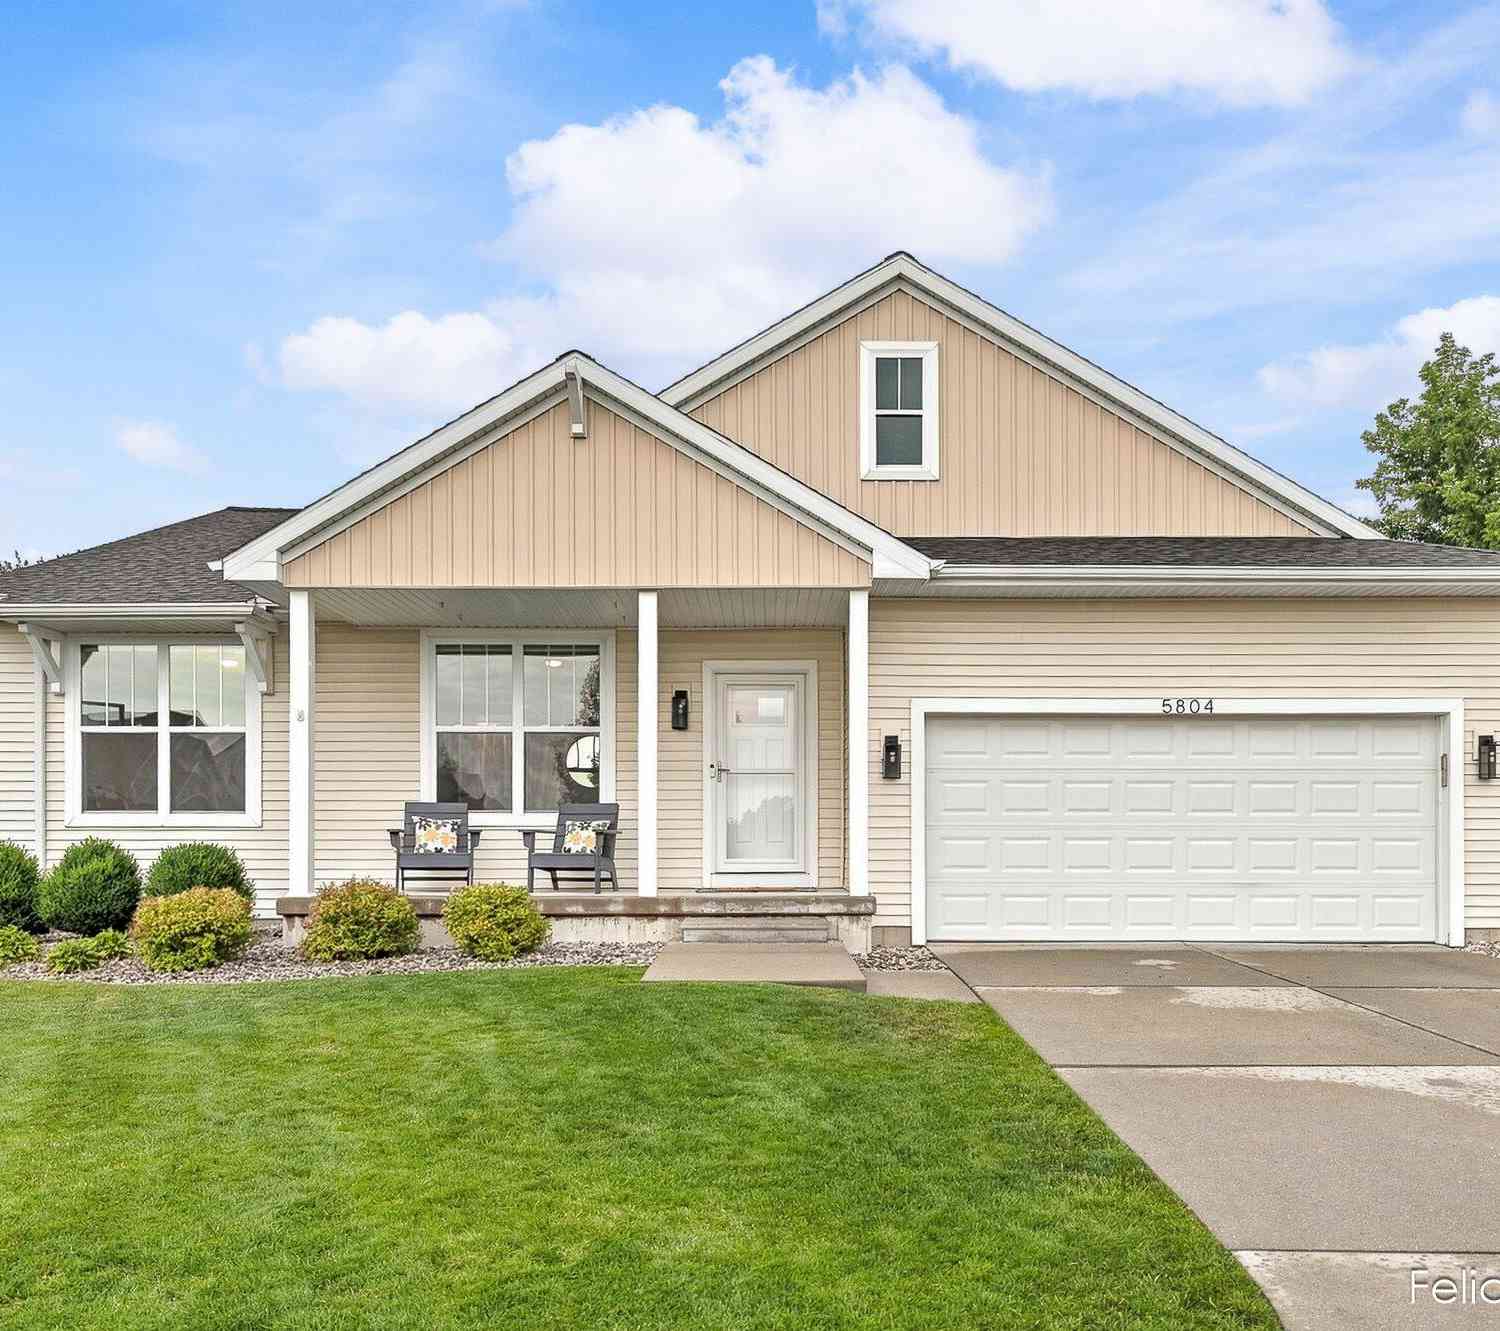
5804 Sage River Court
Wyoming, MI 49418

 4
4
Bed
 3
3
Bath
 2,893
2,893Sqft
 0.27
0.27Acre(Lot)
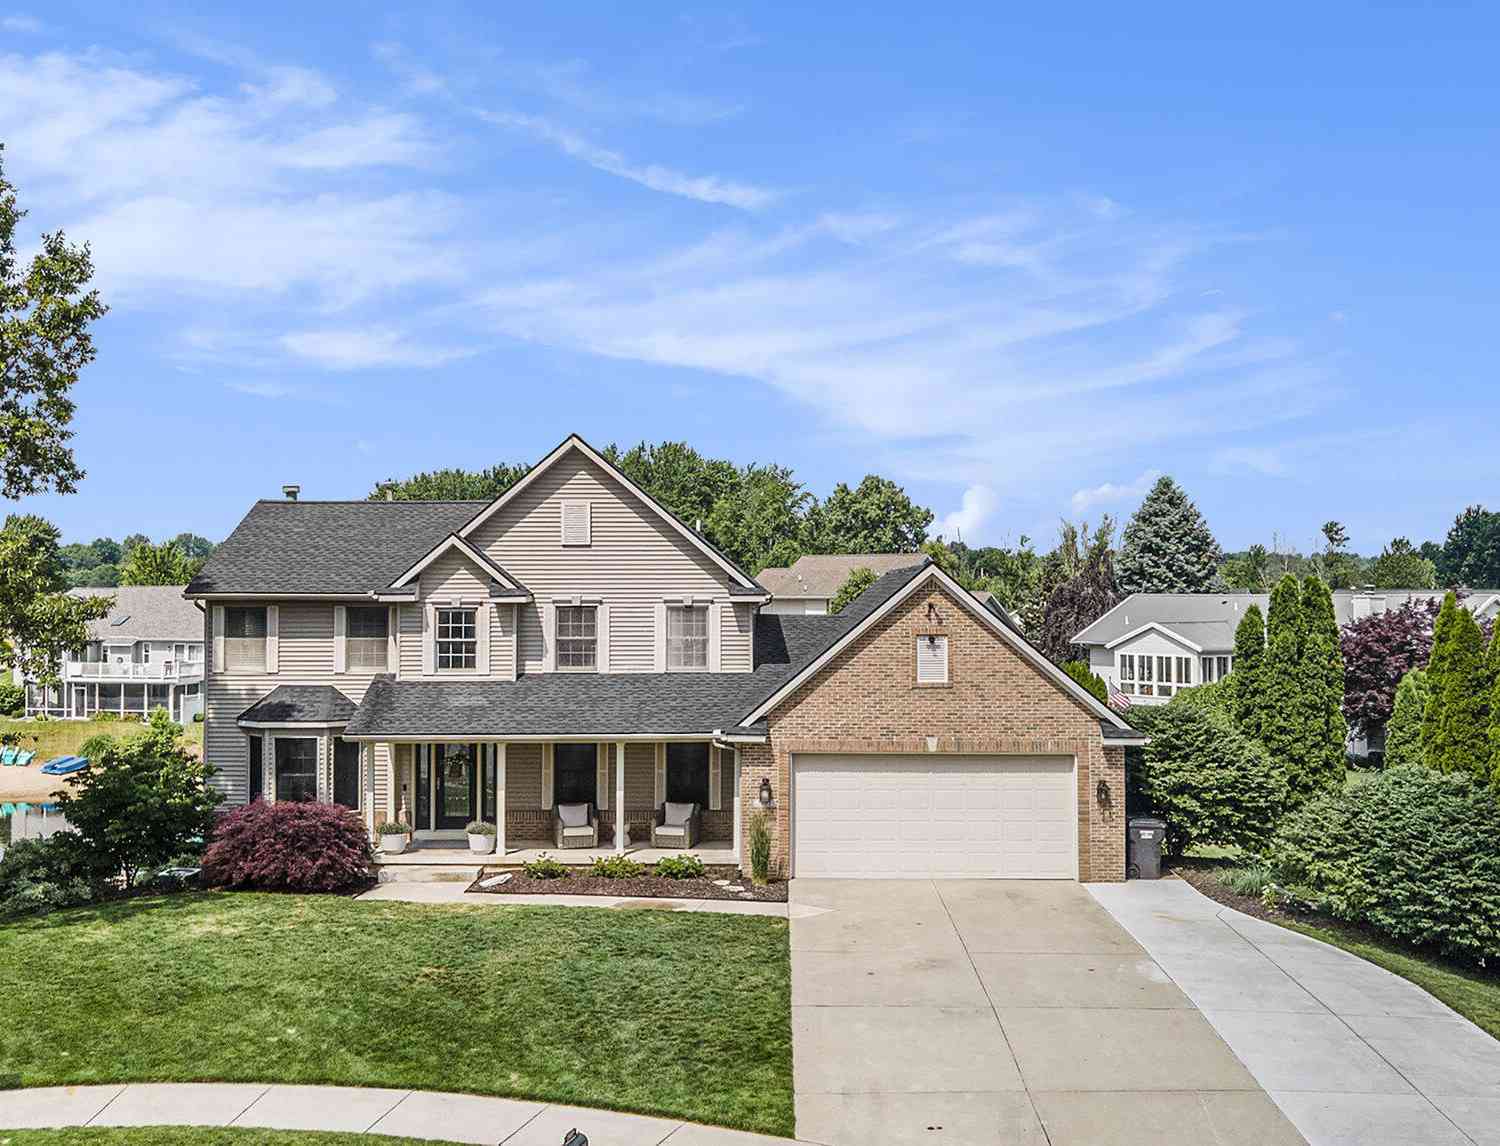
Tucked away on a quiet cul-de-sac in the desired Grandville School District, this beautifully updated ranch welcomes you with soaring ceilings, abundant natural light, and an open floor plan designed for everyday living and entertaining. The remodeled kitchen is truly the heart of the home, featuring custom cabinetry, quartz countertops, subway tile backsplash, center island, and walk-in pantry, all flowing seamlessly into the dining area and living room where added skylights and a stunning modernized natural gas fireplace create a warm, inviting gathering space. The main level also offers a spacious primary suite with a beautifully renovated bath, two more bedrooms and refreshed full bath. Downstairs, you'll find a huge second living area with an electric fireplace, private office, fourth


 Property Details
 Map
Map
 Map
Map
What's Nearby
Nearby Areas
 Features
-
Bedroom Information
Total Bedrooms: 4 Window Feature: Skylight(s), Insulated Windows, Window TreatmentsBathroom Information
Total Baths: 3 Full Baths: 3Water/Sewer
Sewer: PublicRoom Information
Other Rooms: 9 -
Flooring Information
Carpet, Ceramic Tile, Vinyl -
Roofing Information
Composition, Shingle -
Interior Features
Ceiling Fan(s), Garage Door Opener, Center Island, Pantry Roof: Composition, Shingle Appliances: Dishwasher, Disposal, Dryer, Microwave, Oven, Range, Refrigerator, Washer Laundry Features: Laundry Room, Main Level -
Heating & Cooling
Heating: Forced Air Cooling: Central Air WaterSource: Public -
Fireplace
Fireplace: Yes Number of Fireplaces: 2 Fireplace Features: 2
-
Building Information
Year Built: 2015 Construction Materials: Vinyl Siding Security System: Smoke Detector(s) Basement: Daylight, Full Roof: Composition, Shingle -
Exterior Features
Porch: Covered, Deck, Patio, Porch(es) -
Pool Information
Above Ground -
Road Types
Paved -
Fencing
Fenced Back, Privacy -
Pool Features
Above GroundLaundry Features
Laundry Room, Main LevelPatio And Porch
Covered, Deck, Patio, Porch(es)Fencing
Fenced Back, Privacy
-
Lot Information
Lot Dimensions: 44x115 Lot Description: Level, Sidewalk, Cul-De-Sac Lot Size Area: 0.27 Acres Lot Square Feet: 11,805 Stories: 1 Main Square Feet: 2893Property Information
Property Type: Residential Sub Type: Single Family Residence Style: Ranch SQ ft (Living Area): 2,893 Construction Materials: Vinyl Siding Property Age: 11
-
Listing Price Information
Listing Id: 26039144 ist Price: $499,900 List Price Tot SqFt: $173 Listing Terms Cash, FHA, VA Loan, Conventional -
Listing Information
Possession: Negotiable, See Remarks
-
Tax Information
Parcel Number: 41-17-32-452-022 Annual Tax: $6,704 Tax Year: 2026 Taxes: 411732452022 LOT 104 * RIVERTOWN VALLEY III SPLIT/COMBINED ON 02/04/2015 FROM 41-17-32-451-006, 41-17-32-478-001;
-
Parking Information
# of Garage Spaces: 2 Has Garage: Yes Attached Garage: Yes Garage Faces Front, Garage Door Opener, Attached
-
School Information
Senior High School District: Grandville -
Utility Information
Natural Gas Connected, High-Speed Internet
How much is this property worth?
Curious about this home's true market value? Use our free Home Evaluation Tool to instantly get a personalized Comparative Market Analysis (CMA) report. Make smarter, data-driven decisions before you buy.

Nearby Home Value
| Address | Estimate | Bed | Bath | Sq. Ft | Lot Size |
|---|---|---|---|---|---|
| 5641 Barcroft Drive, Wyoming, MI, 49418 | $430,000 | 3 | 3 | 2,175 | 2,175 SqFt |
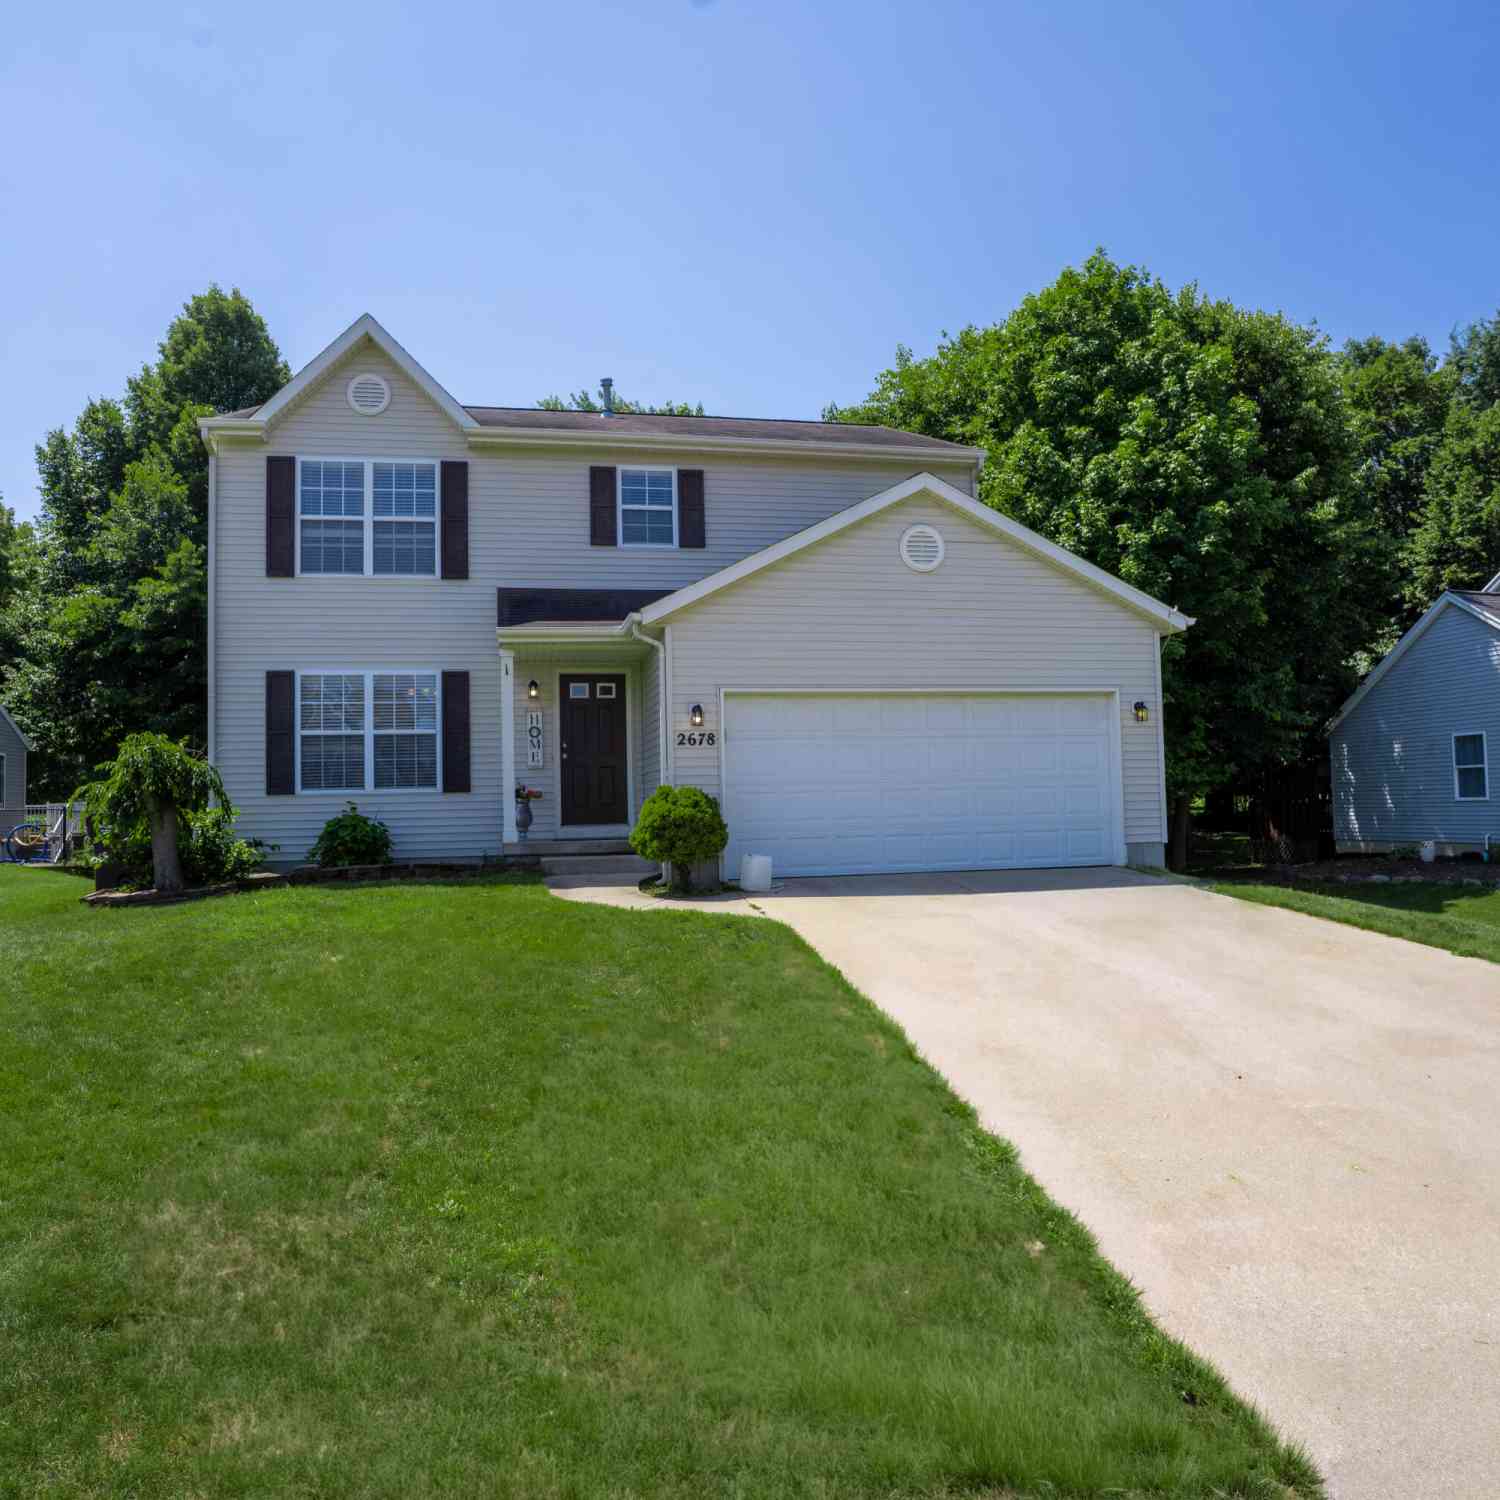
| 2678 Cotherstone Drive, Wyoming, MI, 49418 | $435,000 | 3 | 4 | 1,712 | 1,712 SqFt |
| 5892 Powderhorn Court, Wyoming, MI, 49418 | $449,900 | 3 | 4 | 2,464 | 2,464 SqFt |
| 5665 Koster Drive, Wyoming, MI, 49418 | $529,900 | 4 | 4 | 3,067 | 3,067 SqFt |
| 5170 Red River Avenue, Wyoming, MI, 49418 | $429,000 | 4 | 3 | 2,904 | 2,904 SqFt |
| 5820 Hemlock Drive #SW, Wyoming, MI, 49418 | $386,991 | 4 | 3 | 1,774 | 1,774 SqFt |
| 4335 56th Street, Wyoming, MI, 49418 | $820,000 | 5 | 4 | 4,356 | 4,356 SqFt |
| 5508 Case Drive, Wyoming, MI, 49418 | $759,900 | 4 | 3 | 2,251 | 2,251 SqFt |
Similar Homes To 5804 Sage River Court
Nearby For Sale
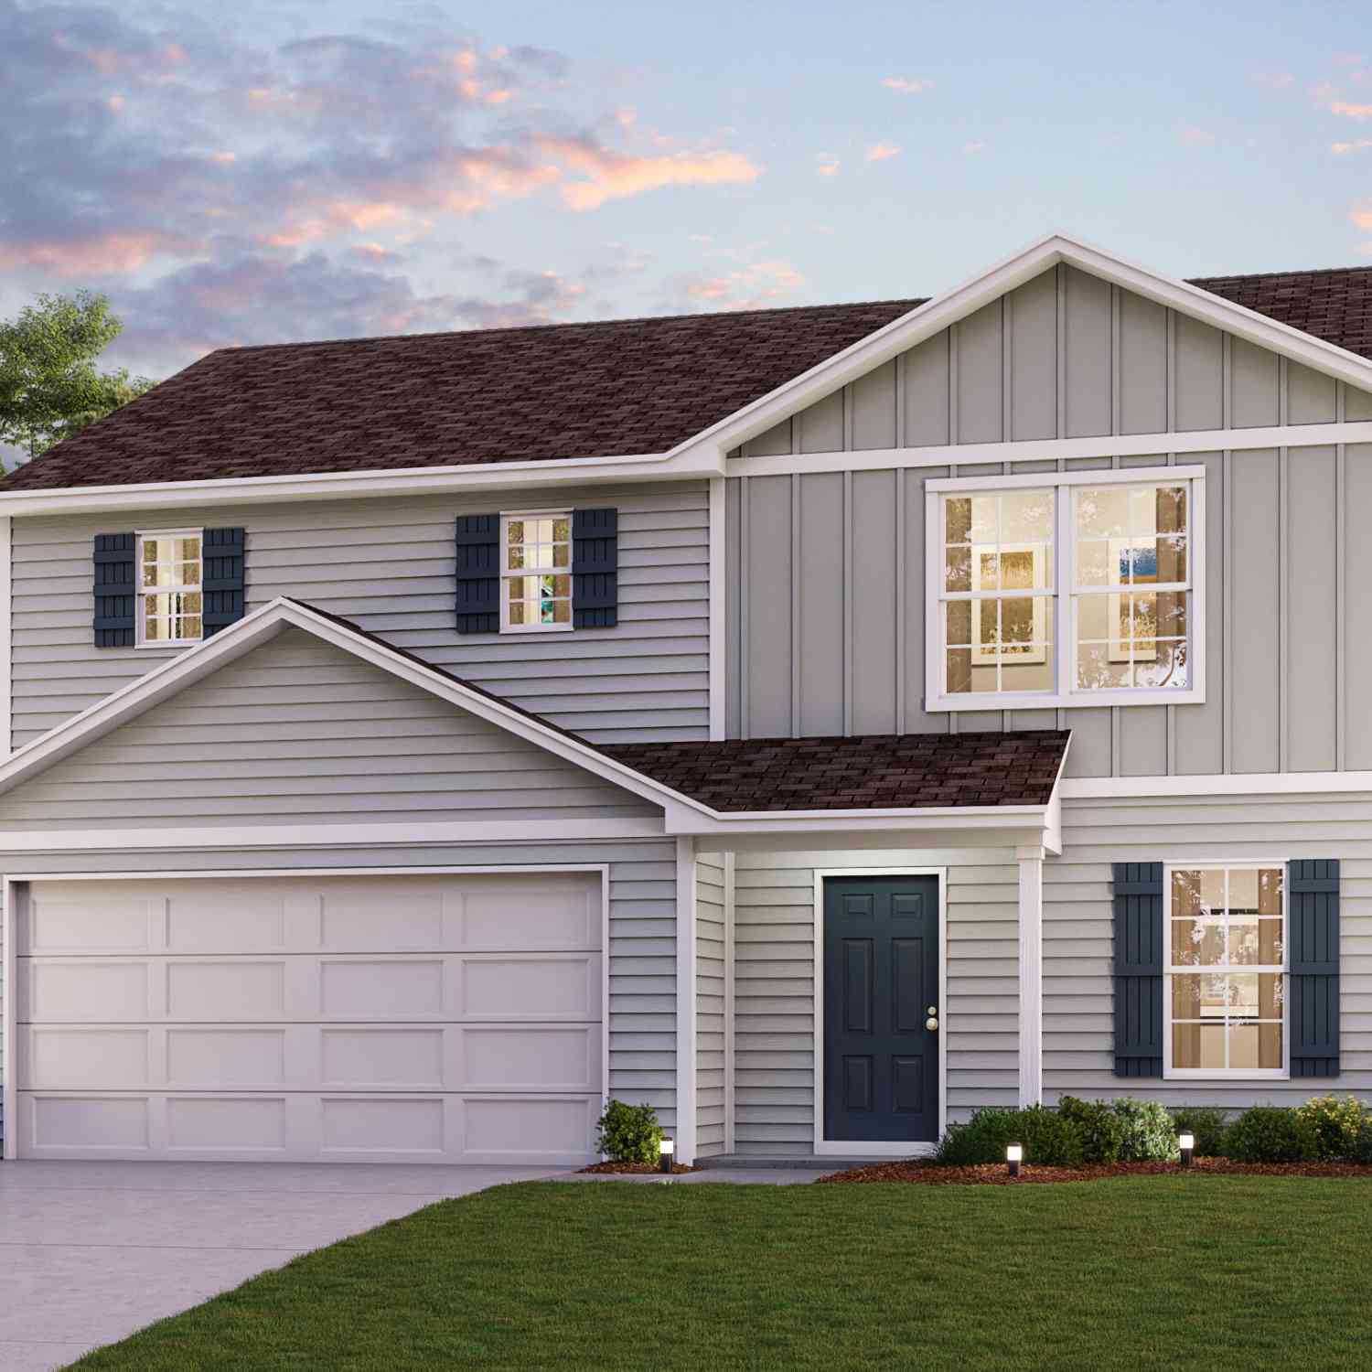
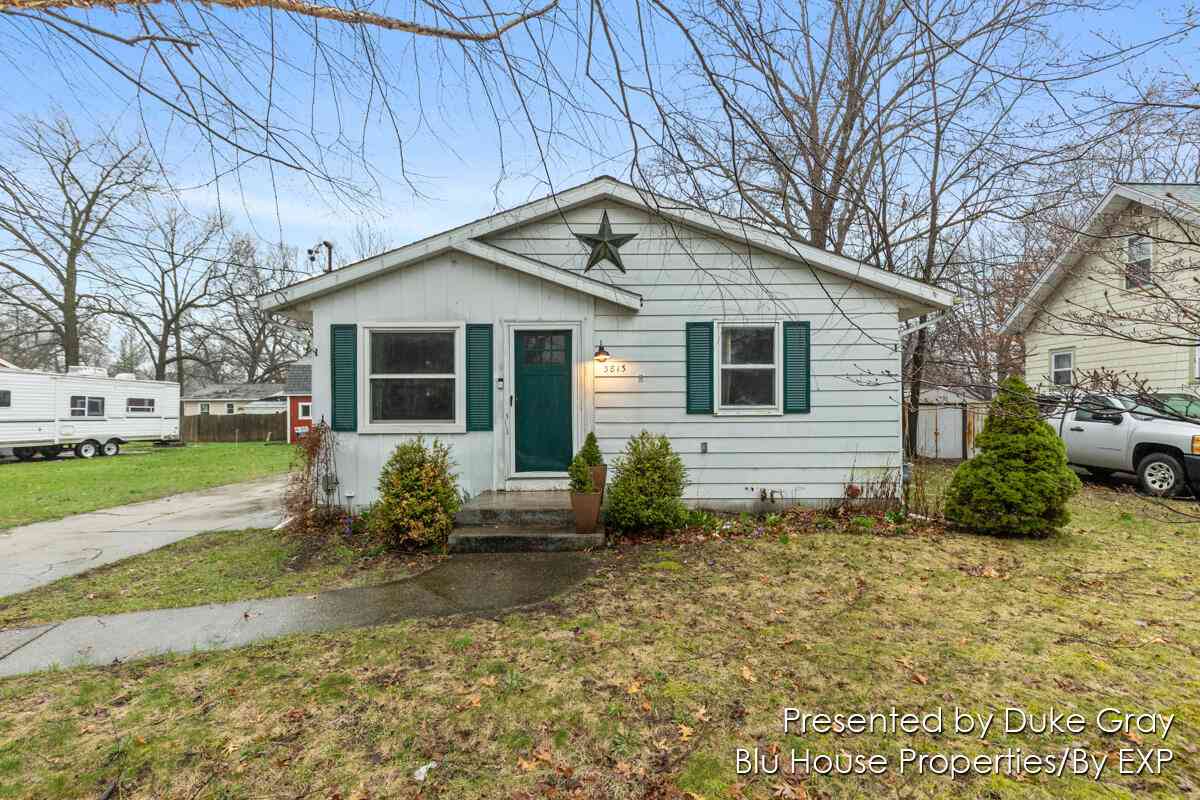
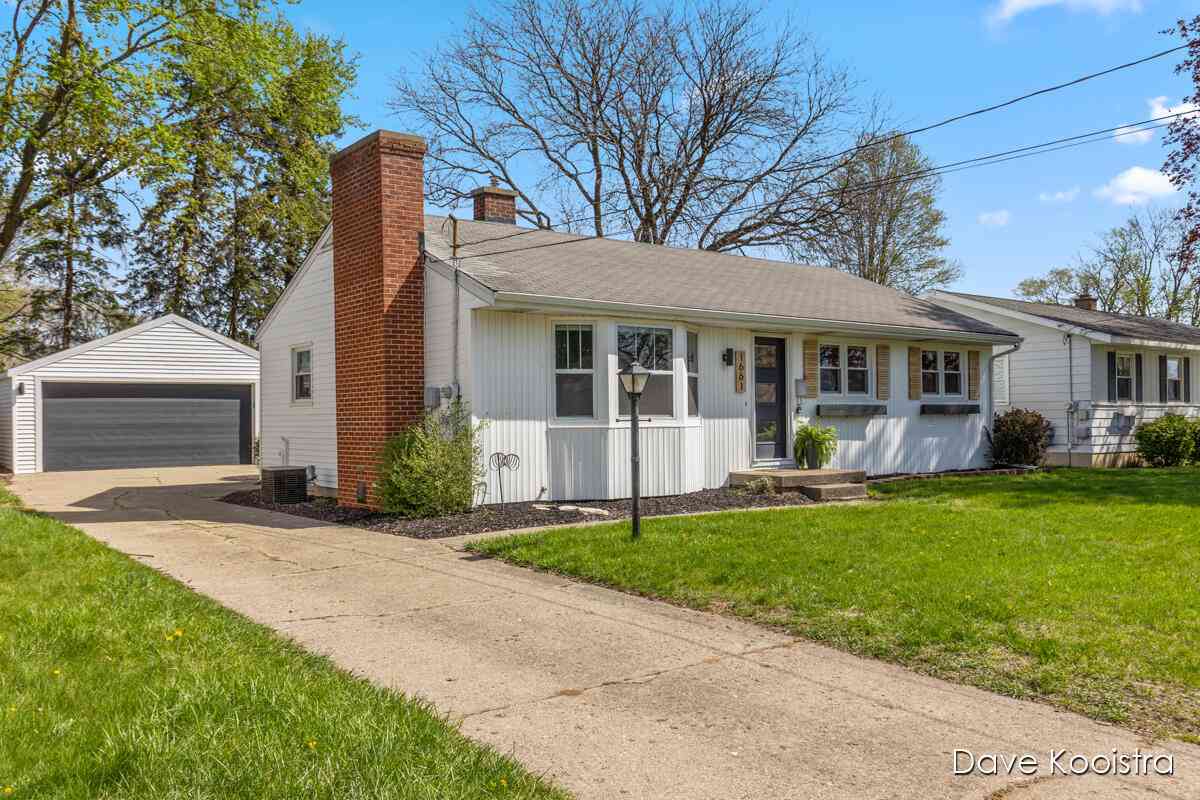
ByOwner last updated this listing 07/31/2026 @ 09:39
More Cities with for Sale by Owner Homes
- Wyoming Homes For Sale By Owner
- Grandville Homes For Sale By Owner
- Kentwood Homes For Sale By Owner
- Jenison Homes For Sale By Owner
- Byron Center Homes For Sale By Owner
- Grand Rapids Homes For Sale By Owner
- Hudsonville Homes For Sale By Owner
- East Grand Rapids Homes For Sale By Owner
- Marne Homes For Sale By Owner
- Comstock Park Homes For Sale By Owner
- Caledonia Homes For Sale By Owner
- Ada Homes For Sale By Owner
- Allendale Homes For Sale By Owner
- Dorr Homes For Sale By Owner
- Belmont Homes For Sale By Owner
- Zeeland Homes For Sale By Owner
- Alto Homes For Sale By Owner
- Wayland Homes For Sale By Owner
- Coopersville Homes For Sale By Owner
- Rockford Homes For Sale By Owner
Homes around $499,900



Verify Your Email
Please enter the 6-digit verification code
sent to your email address.