
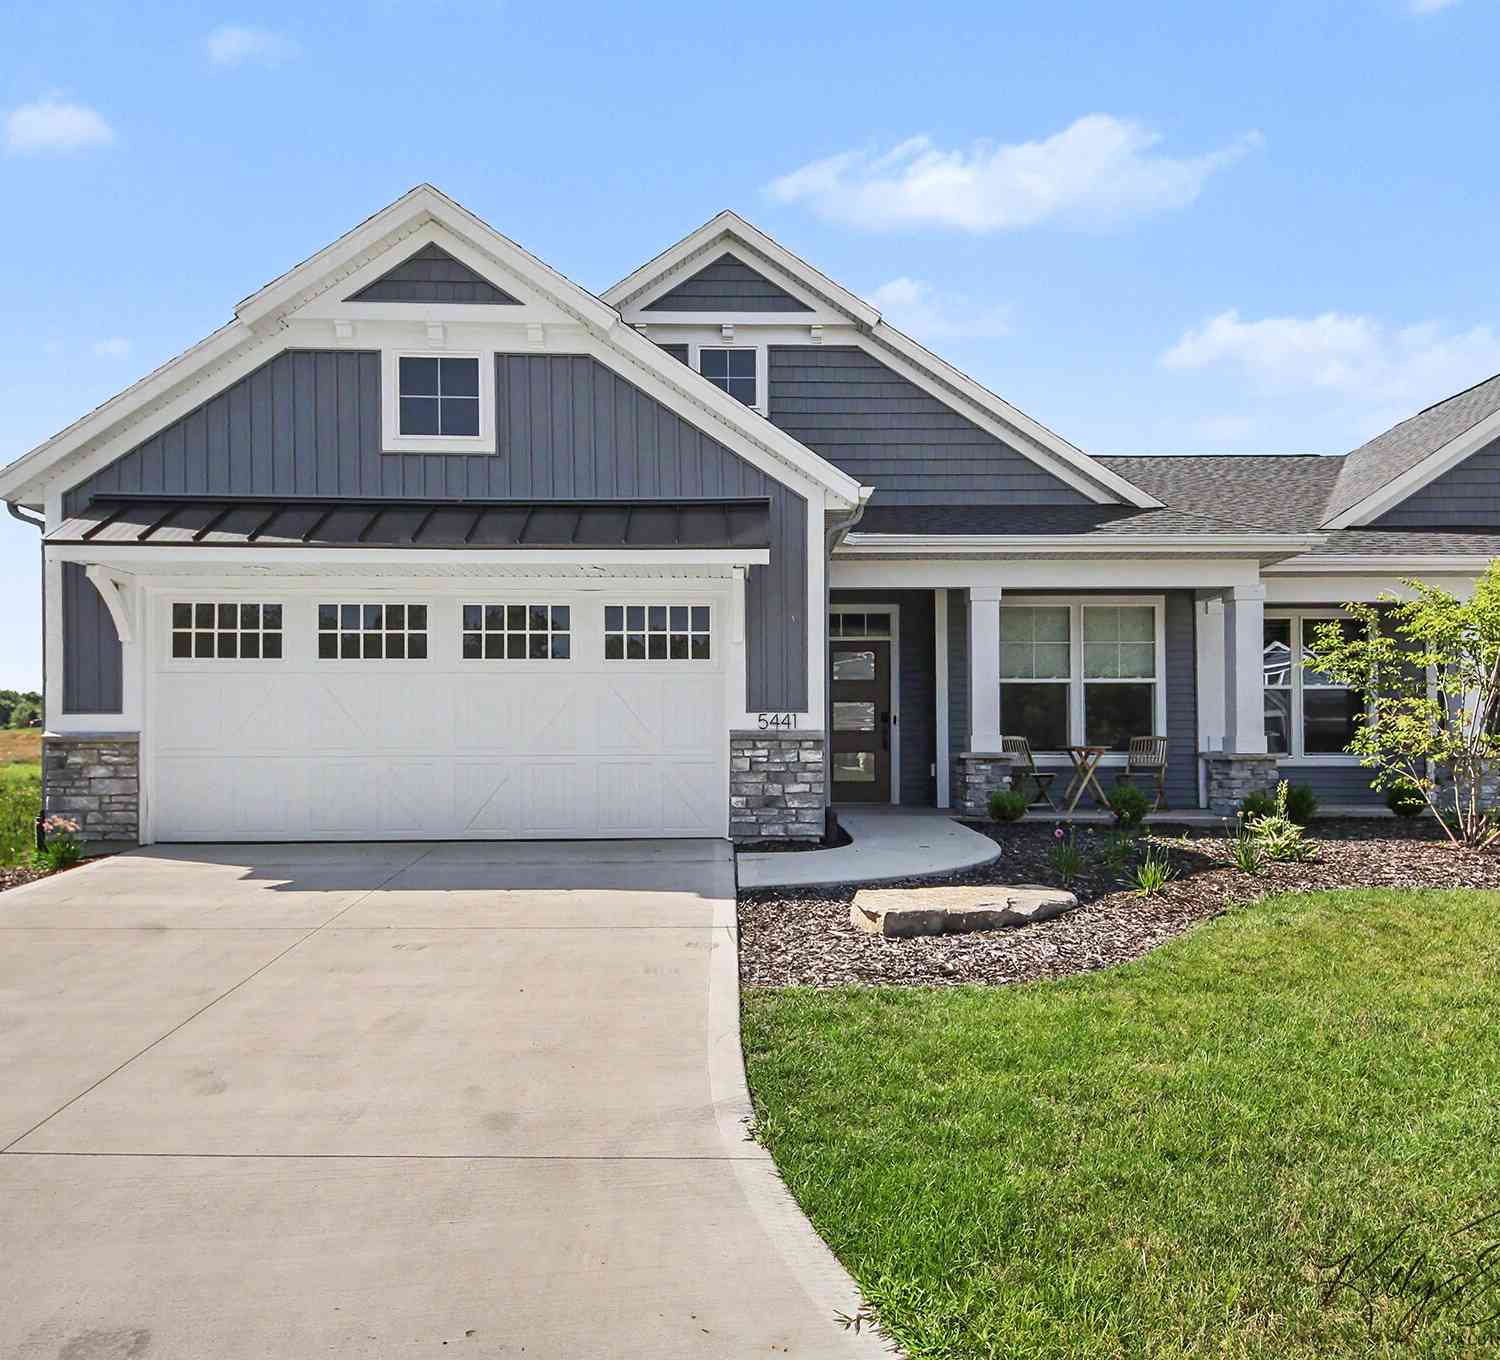
5441 SW Albright Avenue
Wyoming, MI 49418

 2
2
Bed
 2
2
Bath
 1,628
1,628Sqft
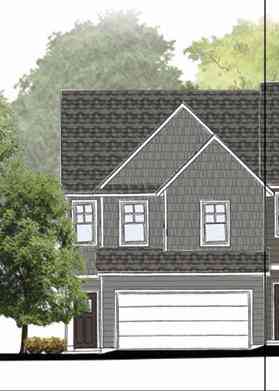
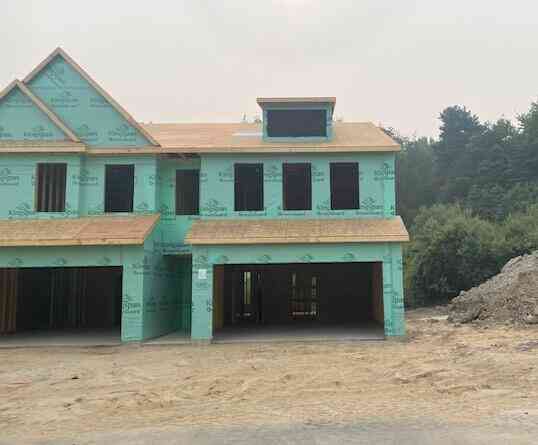
Like- New Luxury Condo- Better Than New! Experience effortless living in this stunning one-owner 2 bed/2 bath ranch style condo, built in 2024 and gently enjoyed only part-time. Impeccably maintained, this home shows like a professionally designed model and is truly move-in ready. Step inside to an inviting open-concept floor plan where the spacious living room, dining area, and kitchen flow seamlessly together-perfect for everyday living and entertaining. Completing the premium trimming includes the custom Hunter Douglas window coverings with a lifetime warranty. The beautiful gas fireplace creates a warm focal point, while the light-filled Michigan room offers the ideal place to relax year-round. Step outside to a private back deck, overlooking a natural area. The thoughtfully designed l

 Property Details
 Map
Map
 Map
Map
What's Nearby
Nearby Areas
 Features
-
Bedroom Information
Total Bedrooms: 2 Window Feature: Low-Emissivity Windows, ScreensBathroom Information
Total Baths: 2 Full Baths: 2Water/Sewer
Sewer: PublicRoom Information
Other Rooms: 6 -
Flooring Information
Engineered Hardwood, Laminate, Tile -
Roofing Information
Composition, Shingle -
Interior Features
Ceiling Fan(s), Broadband, Garage Door Opener, Center Island, Pantry Roof: Composition, Shingle Appliances: Humidifier, Dishwasher, Disposal, Dryer, Microwave, Range, Refrigerator, Washer Laundry Features: Laundry Room, Main Level, Washer Hookup -
Heating & Cooling
Heating: Forced Air Cooling: Central Air, SEER 13 or Greater WaterSource: Public -
Fireplace
Fireplace: Yes Number of Fireplaces: 1 Fireplace Features: 1
-
Building Information
Year Built: 2024 Construction Materials: Stone, Vinyl Siding Basement: Daylight Roof: Composition, Shingle -
Exterior Features
Porch: Covered, Deck, Patio, Porch(es) -
Road Types
PavedPrivate Road -
Accessibility Features
36 Inch Entrance Door, Accessible Mn Flr Bedroom, Covered Entrance, Low Threshold Shower, Accessible EntranceLaundry Features
Laundry Room, Main Level, Washer HookupPatio And Porch
Covered, Deck, Patio, Porch(es)
-
Lot Information
Lot Description: Sidewalk Stories: 1 Main Square Feet: 1628Property Information
Property Type: Residential Sub Type: Condominium Style: Ranch SQ ft (Living Area): 1,628 Subdivision: Albright Woods Source Neighborhood: Albright Woods Construction Materials: Stone, Vinyl Siding Property Age: 2
-
Listing Price Information
Listing Id: 26039566 ist Price: $509,000 List Price Tot SqFt: $313 Listing Terms Cash, Conventional -
Listing Information
Possession: Close Of Escrow
-
Tax Information
Parcel Number: 41-17-31-175-036 Annual Tax: $9,557 Tax Year: 2025 Taxes: 411731175036 UNIT 36 * ALBRIGHT WOODS KENT COUNTY CONDOMINIUM SUBDIVISION PLAN NO.1014 INSTRUMENT NO.20170201-0009286 AS AMENDED BY INSTRUMENT NOS.20170623-0053720 & 20170623-0053721 & AS AMENDED BY INSTRUMENT NO.20170711-0058280 & AS AMENDED BY REPL AT NO.1 INSTRUMENT NO.20220616-0049644 SPLIT/COMBINED ON 07/18/2022 FROM 41-17-31-151-016, 41-17-31-151-010, 41-17-31-151-009;
-
Parking Information
# of Garage Spaces: 2 Has Garage: Yes Attached Garage: Yes Garage Door Opener, AttachedHomeowners Association Information
Association YN: Yes Included Fees: Water, Trash, Snow Removal, Sewer, Lawn/Yard Care Included Amenities: End Unit, Pets Allowed HOA: $270.00 Monthly Association Fee Frequency: Monthly
-
School Information
Senior High School District: Grandville -
Utility Information
Phone Available, Cable Available, Natural Gas Connected -
Location Information
Direction: 56th to Albright Woods, south to condo
How much is this property worth?
Curious about this home's true market value? Use our free Home Evaluation Tool to instantly get a personalized Comparative Market Analysis (CMA) report. Make smarter, data-driven decisions before you buy.

Nearby Home Value
| Address | Estimate | Bed | Bath | Sq. Ft | Lot Size |
|---|---|---|---|---|---|
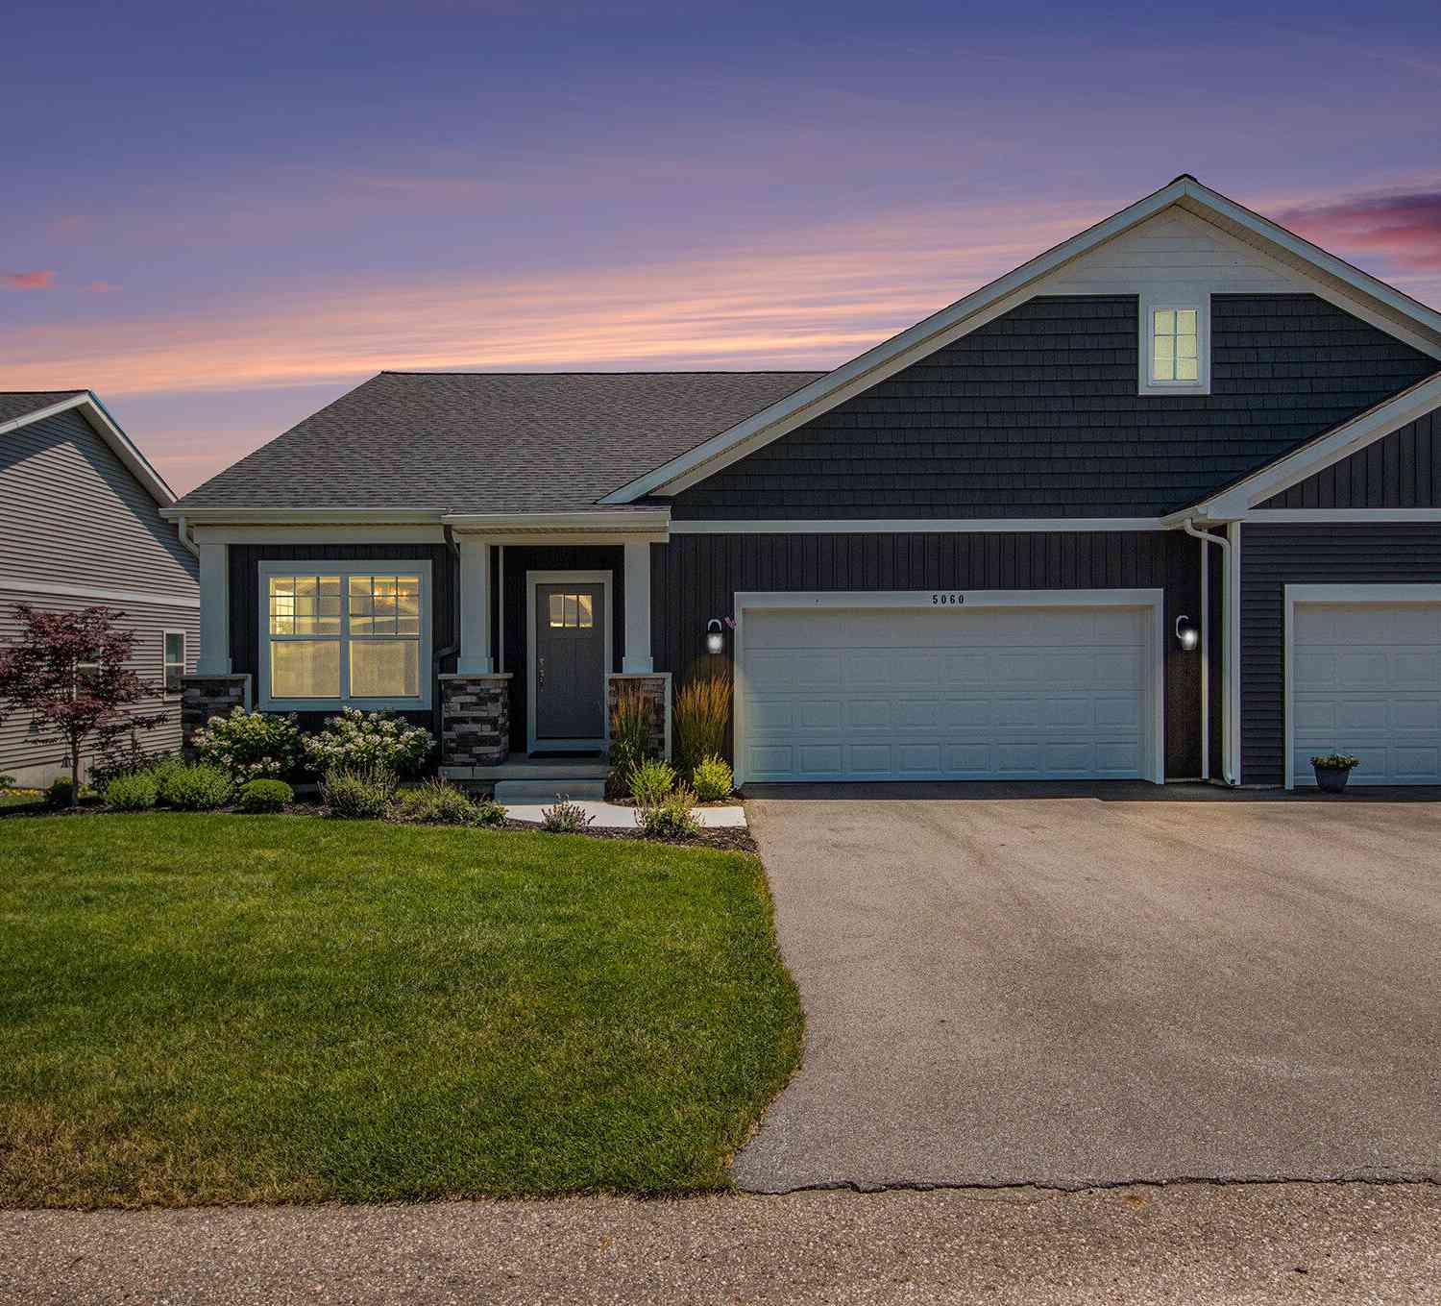
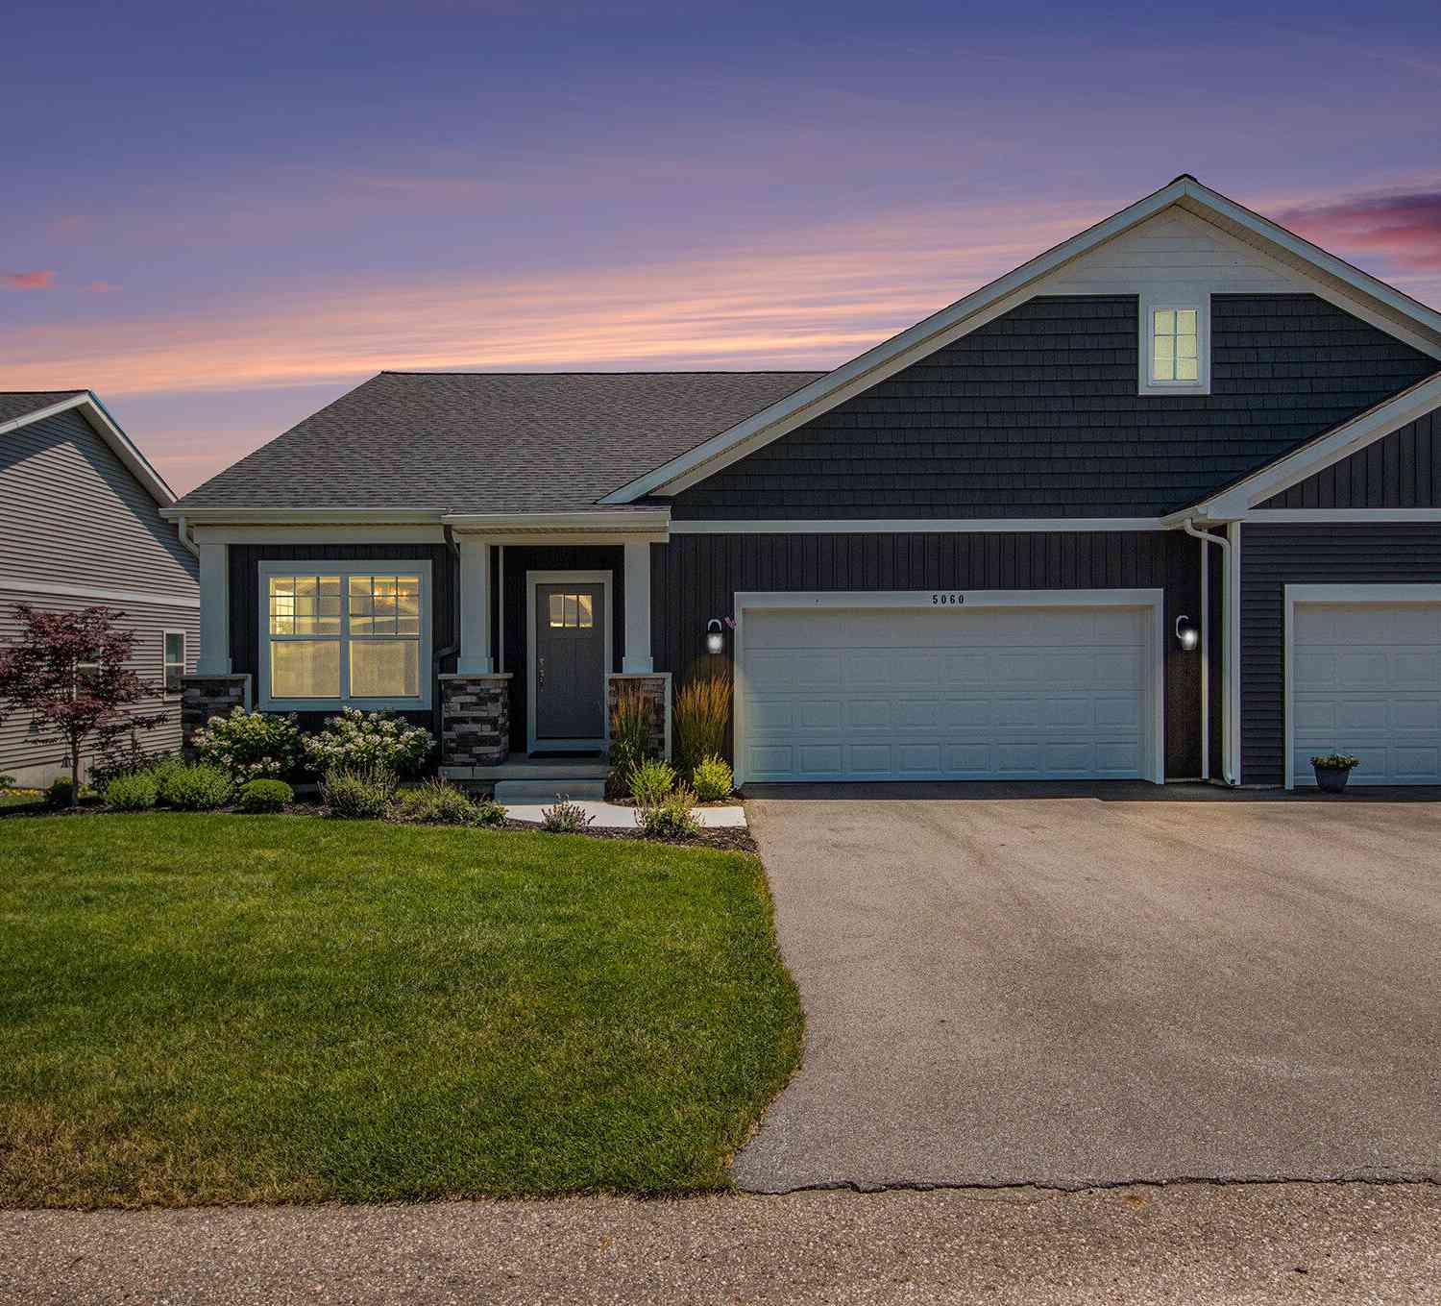
| 5060 Tanana River Avenu.., Wyoming, MI, 49418 | $424,900 | 2 | 3 | 2,167 | 2,167 SqFt |
| 4874 Ausable River Driv.., Wyoming, MI, 49418 | $232,500 | 2 | 2 | 1,178 | 1,178 SqFt |
| 3519 Crystal River Street, Wyoming, MI, 49418 | $299,900 | 2 | 2 | 1,471 | 1,471 SqFt |
| 4870 Ausable River Drive, Wyoming, MI, 49418 | $244,900 | 3 | 2 | 1,404 | 1,404 SqFt |
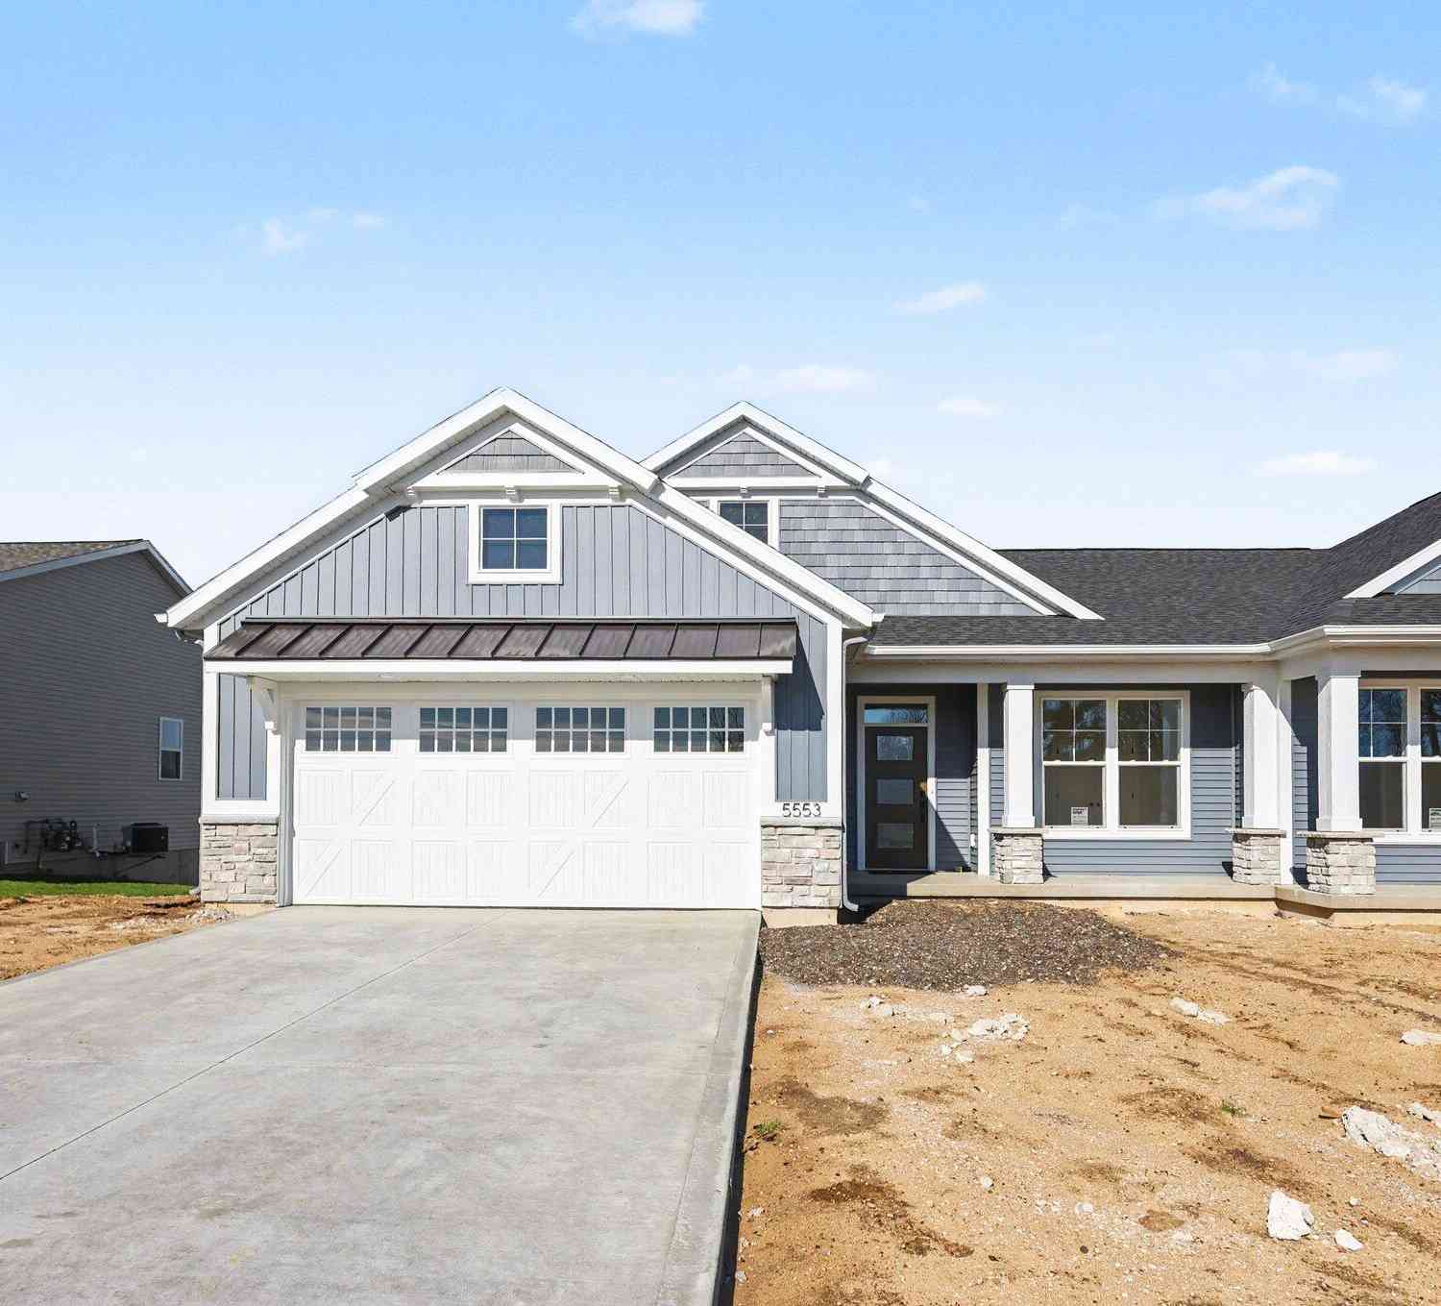
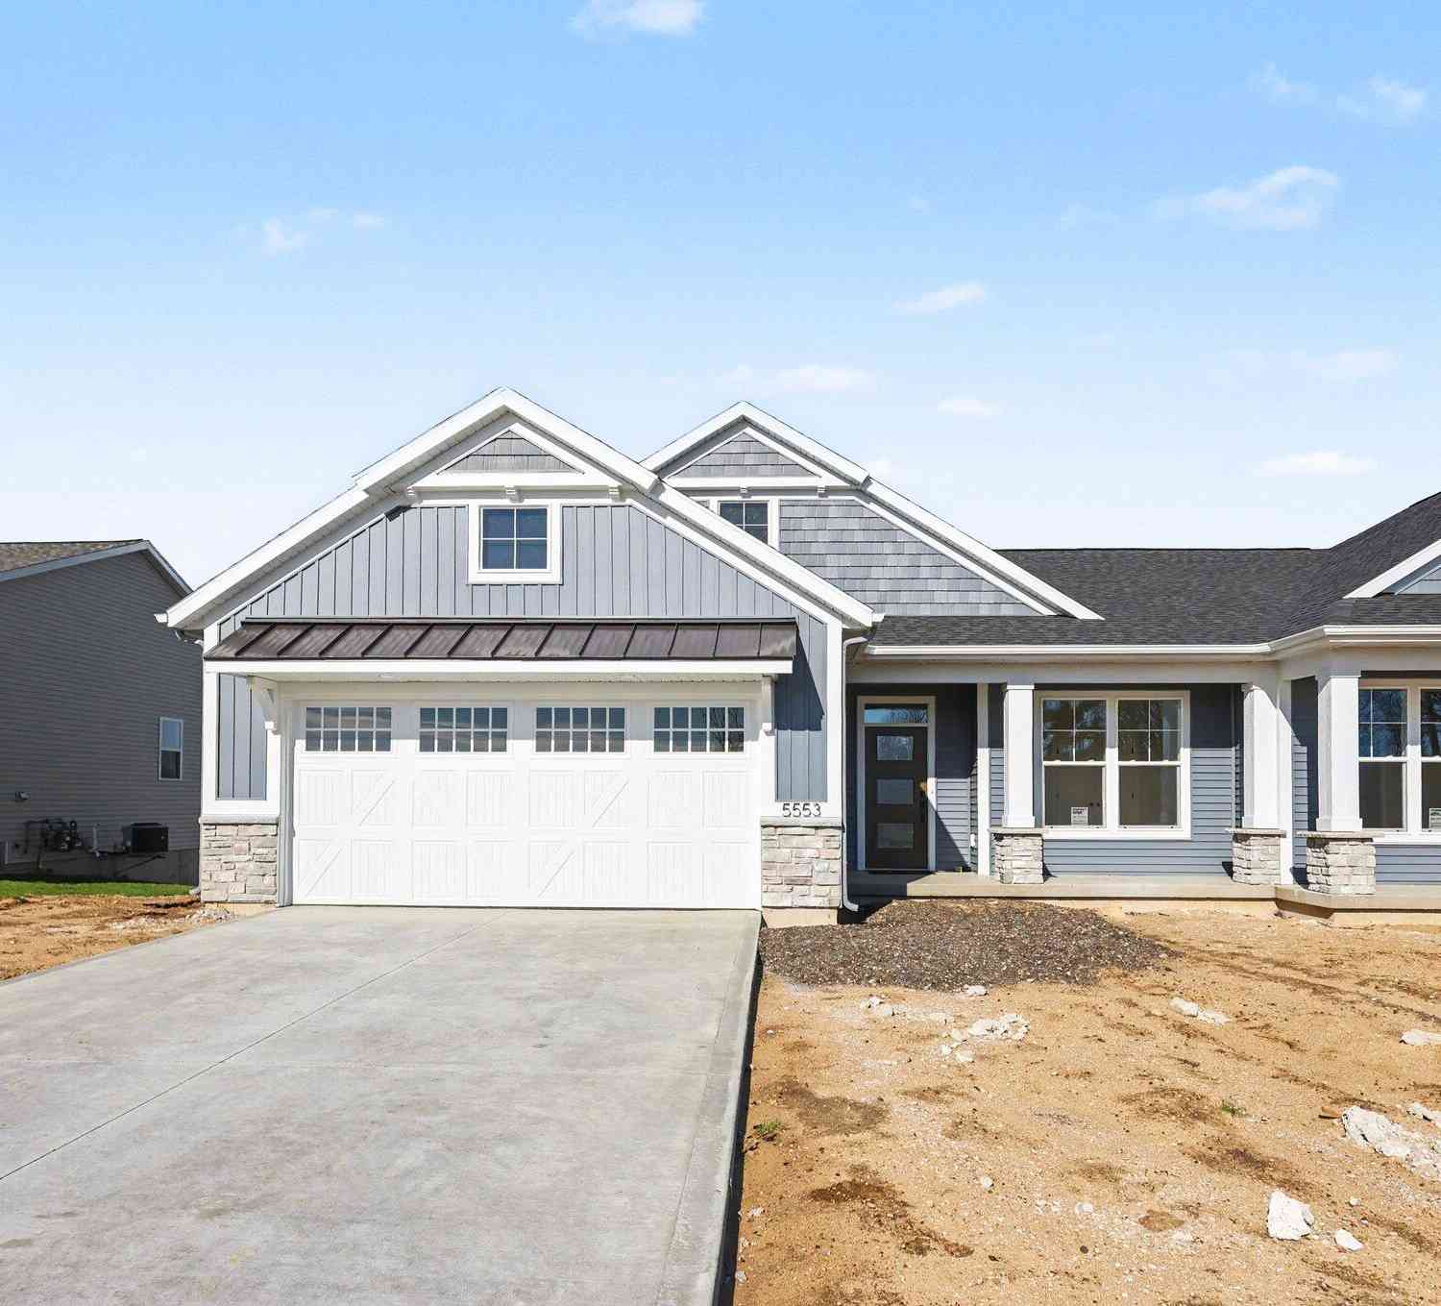
| 5553 Canal Avenue #64, Wyoming, MI, 49418 | $500,000 | 3 | 3 | 1,560 | 1,560 SqFt |
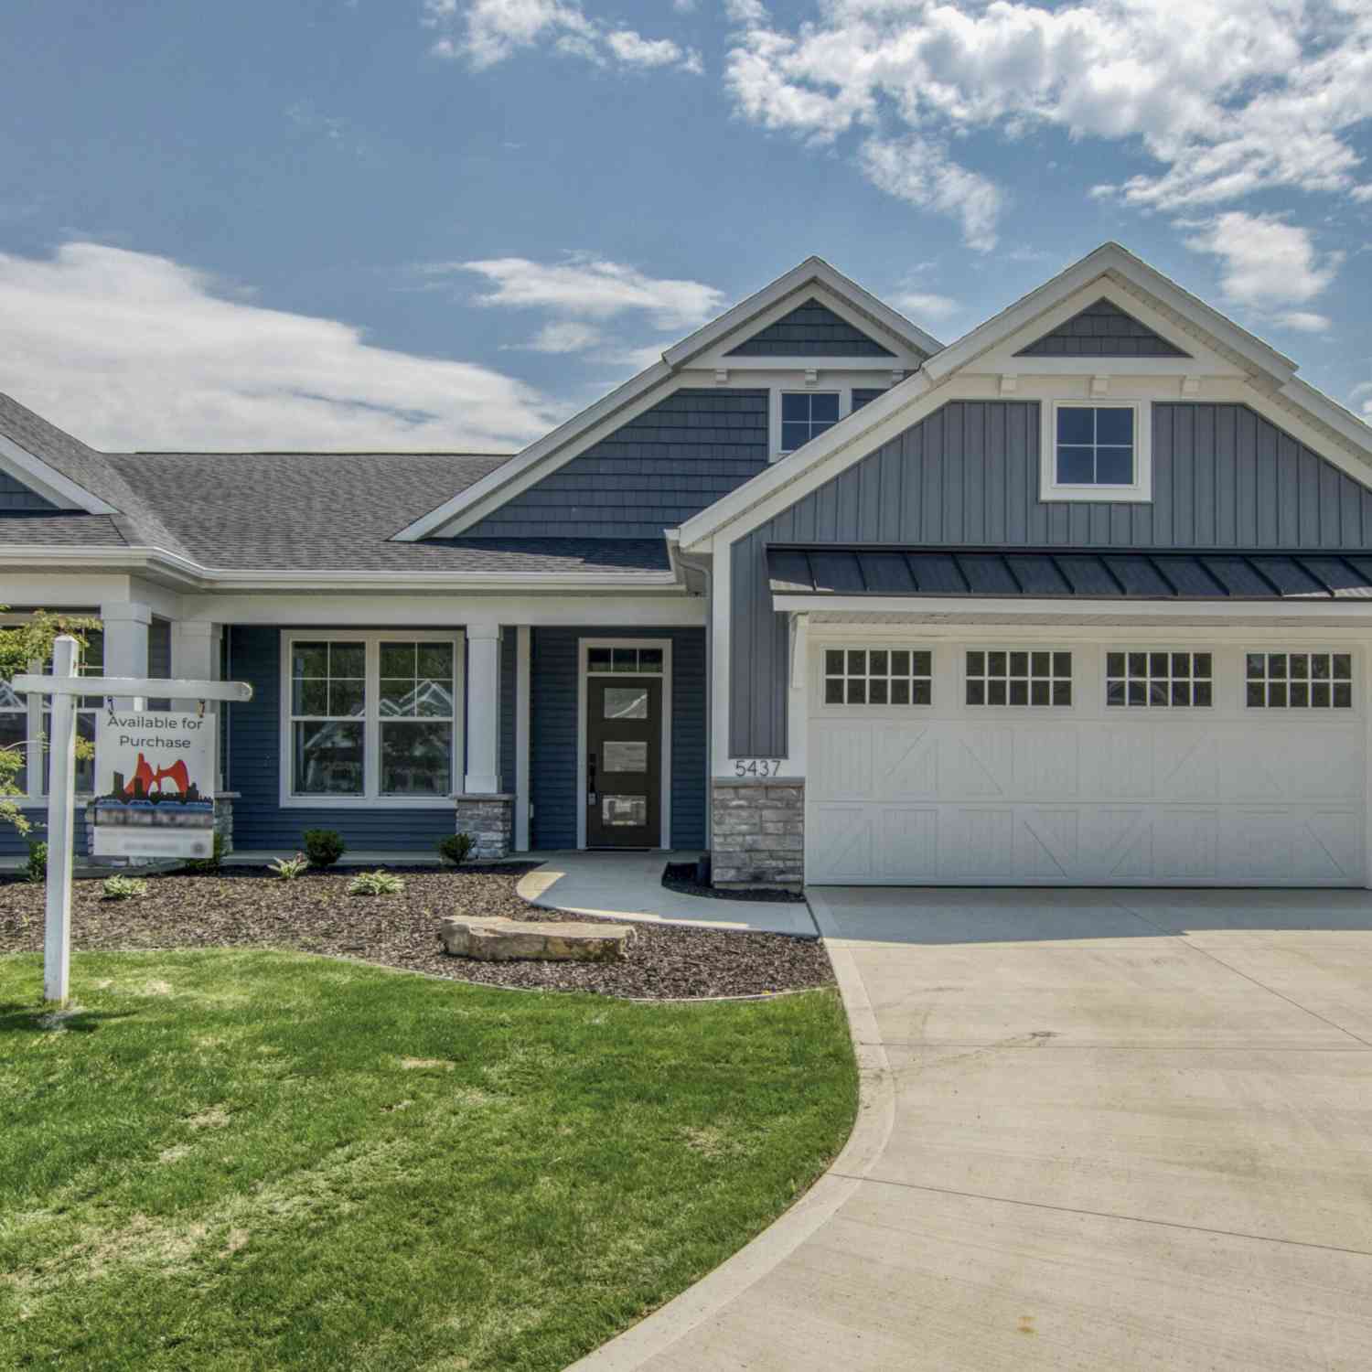
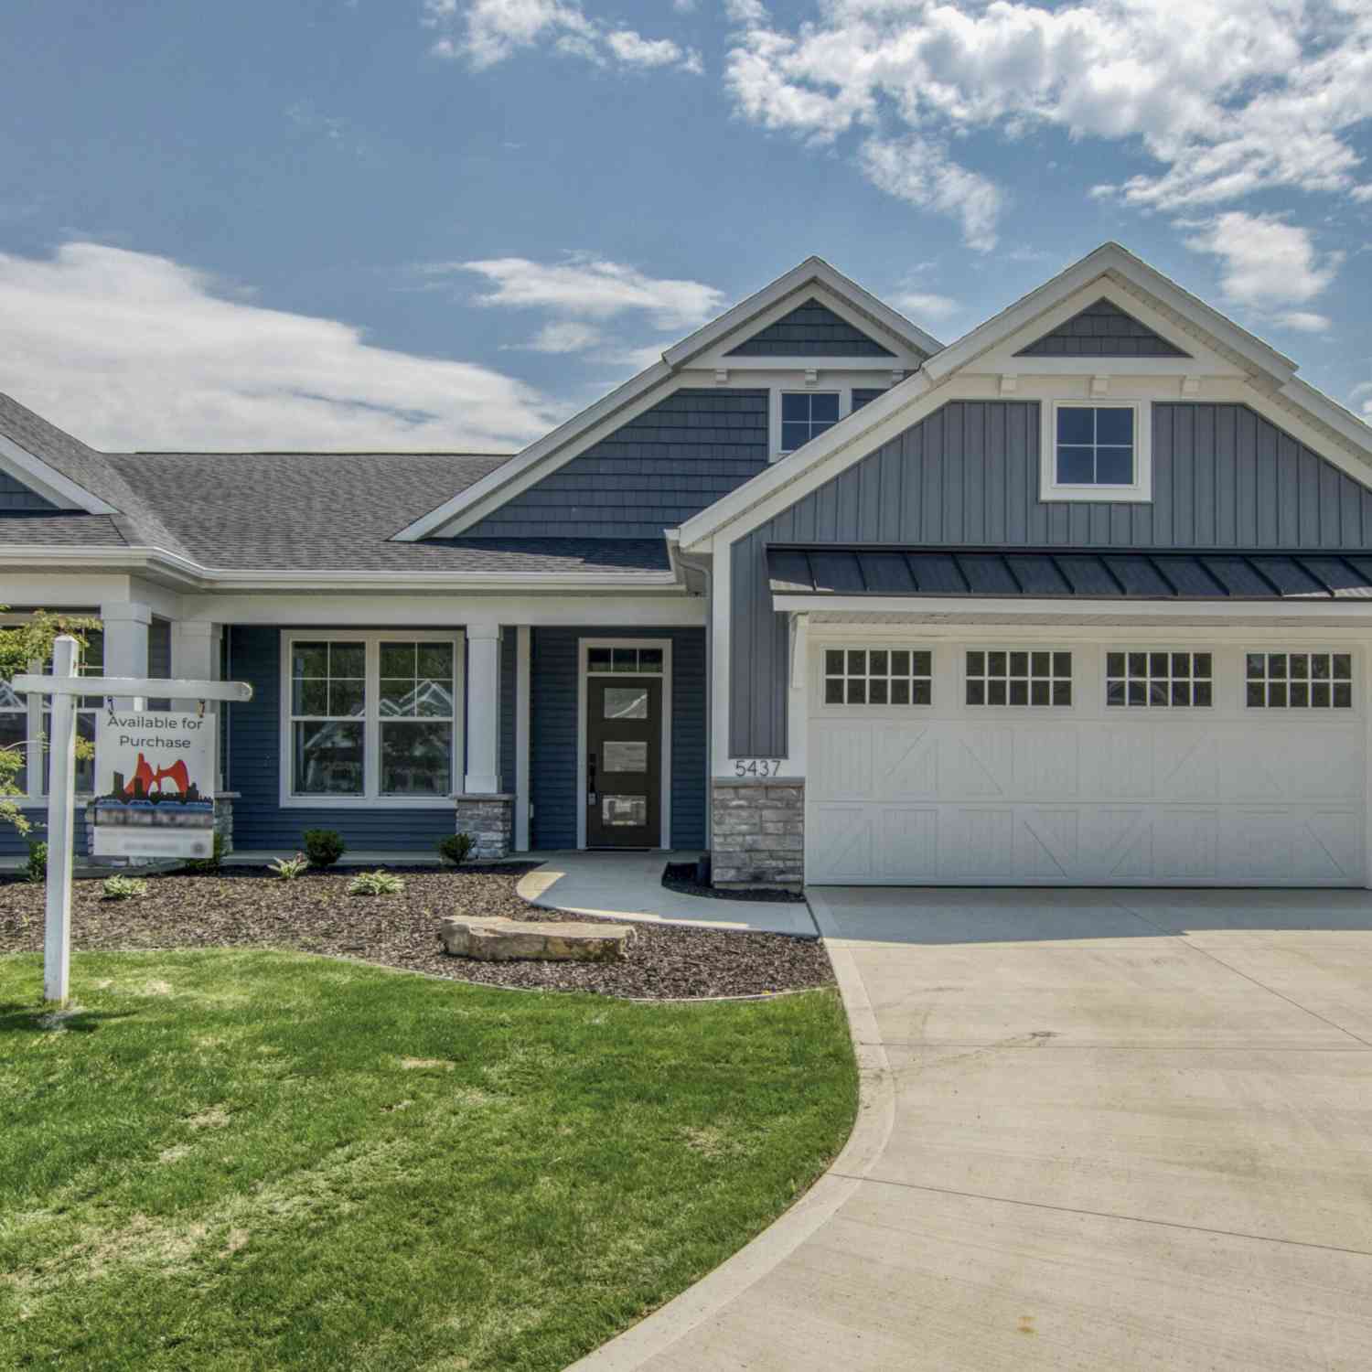
| 5437 Albright Avenue, Wyoming, MI, 49418 | $522,500 | 3 | 3 | 2,180 | 2,180 SqFt |
Similar Condos To 5441 SW Albright Avenue
Nearby For Sale
ByOwner last updated this listing 07/31/2026 @ 15:34
More Cities with for Sale by Owner Homes
- Wyoming Homes For Sale By Owner
- Grandville Homes For Sale By Owner
- Kentwood Homes For Sale By Owner
- Jenison Homes For Sale By Owner
- Byron Center Homes For Sale By Owner
- Grand Rapids Homes For Sale By Owner
- Hudsonville Homes For Sale By Owner
- East Grand Rapids Homes For Sale By Owner
- Marne Homes For Sale By Owner
- Comstock Park Homes For Sale By Owner
- Caledonia Homes For Sale By Owner
- Ada Homes For Sale By Owner
- Allendale Homes For Sale By Owner
- Dorr Homes For Sale By Owner
- Belmont Homes For Sale By Owner
- Zeeland Homes For Sale By Owner
- Alto Homes For Sale By Owner
- Wayland Homes For Sale By Owner
- Coopersville Homes For Sale By Owner
- Rockford Homes For Sale By Owner
Homes around $509,000




Verify Your Email
Please enter the 6-digit verification code
sent to your email address.