
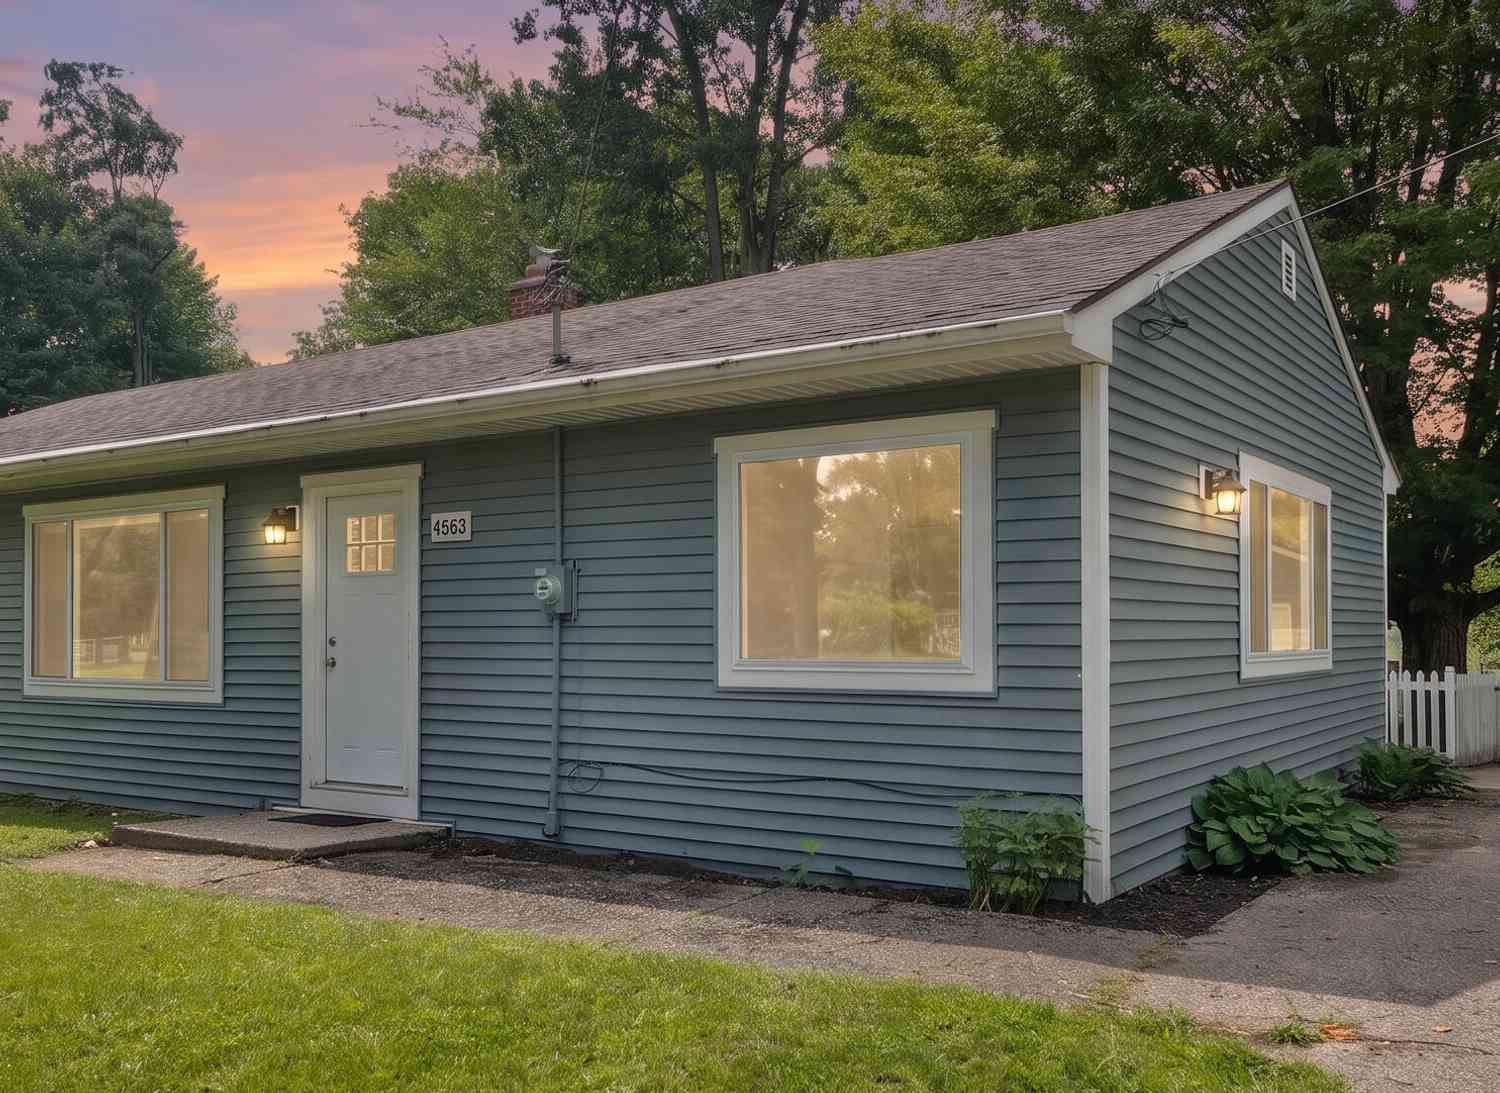
4863 Byron Center Avenue
Wyoming, MI 49519

 3
3
Bed
 1
1
Bath
 1,600
1,600Sqft
 0.22
0.22Acre(Lot)
Wow, take a look at this charming move in ready 3 bed, 1 bath Ranch in Grandville Schools! You can't miss the stunning kitchen featuring a huge 5'x6' island that provides an ideal space for entertaining. The open-concept layout also features a ton of windows, offering lots of natural light. Don't miss the large mud room off the back with main-level laundry and pantry. Huge Storage space by the stairwell, large garage, fenced-in backyard off the large deck. Buyer gets to enjoy a brand NEW AC unit (2026), NEW water heater (2026), New flooring in basement bedroom, & Newer electrical panel. This home is conveniently located near the Kent Trails, many shopping & restaurant options, with a beautiful view of the pines. Book your showing today!


 Property Details
 Map
Map
 Map
Map
What's Nearby
Nearby Areas
 Features
-
Bedroom Information
Total Bedrooms: 3 Window Feature: Screens, ReplacementBathroom Information
Total Baths: 1 Full Baths: 1Water/Sewer
Sewer: PublicRoom Information
Other Rooms: 7 -
Roofing Information
Composition -
Interior Features
Broadband, Garage Door Opener Roof: Composition Appliances: Dishwasher, Dryer, Oven, Range, Refrigerator, Washer Laundry Features: Main Level -
Heating & Cooling
Heating: Forced Air Cooling: Central Air WaterSource: Public -
Fireplace
Number of Fireplaces: 0 Fireplace Features: 0
-
Building Information
Year Built: 1949 Construction Materials: Aluminum Siding Basement: Crawl Space, Partial Roof: Composition -
Exterior Features
Porch: Deck, Patio -
Road Types
Paved -
Fencing
Fenced Back -
Laundry Features
Main LevelPatio And Porch
Deck, PatioFencing
Fenced Back
-
Lot Information
Lot Dimensions: 790x1180x790x1180 Lot Description: Level, Sidewalk Lot Size Area: 0.22 Acres Lot Square Feet: 9,583 Stories: 1 Main Square Feet: 1600Property Information
Property Type: Residential Sub Type: Single Family Residence Style: Ranch SQ ft (Living Area): 1,600 Construction Materials: Aluminum Siding Property Age: 77
-
Listing Price Information
Listing Id: 26043996 ist Price: $280,000 List Price Tot SqFt: $175 Listing Terms Cash, FHA, VA Loan, MSHDA, Conventional -
Listing Information
Possession: Close Plus 6 to 29 Days
-
Tax Information
Parcel Number: 41-17-28-428-019 Annual Tax: $3,373 Tax Year: 2026 Taxes: PART OF SE 1/4 COM AT SE COR OF N 450 FT OF SE 1/4 TH S ALONG E SEC LINE TO A PT 3.02 FT S ALONG E SEC LINE FROM S LINE OF N 525.99 FT OF SE 1/4 TH W TO A PT 4.50 FT S ALONG E LINE OF ROLLING HILLS ESTATES NO.5 FROM S LINE OF N 525.99 FT OF SE 1/4 TH N ALONG E LINE OF SD PLAT TO S LINE OF N 450 FT OF SE 1/4 TH E ALONG SD S LINE TO BEG EX E 50 FT SEC 28 T6N R12W 0.22 A. (S/92 FROM 015)
-
Virtual Tour
Parking Information
# of Garage Spaces: 1 Has Garage: Yes Garage Faces Front, Detached
-
School Information
Senior High School District: Grandville -
Utility Information
Phone Available, Natural Gas Available, Electricity Available, Cable Available, Phone Connected, Natural Gas Connected, Cable Connected, Storm Sewer -
Location Information
Direction: North for 52nd and Byron center Rd
How much is this property worth?
Curious about this home's true market value? Use our free Home Evaluation Tool to instantly get a personalized Comparative Market Analysis (CMA) report. Make smarter, data-driven decisions before you buy.

Nearby Home Value
| Address | Estimate | Bed | Bath | Sq. Ft | Lot Size |
|---|---|---|---|---|---|
| 1818 52nd Street, Wyoming, MI, 49519 | $275,000 | 4 | 2 | 2,548 | 2,548 SqFt |
| 1711 Royal Oak Street, Wyoming, MI, 49519 | $269,000 | 3 | 1 | 1,040 | 1,040 SqFt |
| 1955 Blandford Avenue, Wyoming, MI, 49519 | $269,000 | 4 | 2 | 1,462 | 1,462 SqFt |
| 1954 Glenvale Drive, Wyoming, MI, 49519 | $445,000 | 4 | 3 | 2,809 | 2,809 SqFt |
| 5263 Pine Slope Drive, Wyoming, MI, 49519 | $530,000 | 4 | 3 | 2,600 | 2,600 SqFt |
| 2238 52nd Street, Wyoming, MI, 49519 | $384,900 | 3 | 2 | 1,994 | 1,994 SqFt |
| 3036 Perry Avenue, Wyoming, MI, 49519 | $355,000 | 6 | 2 | 1,818 | 1,818 SqFt |
| 2328 Palm Dale Drive, Wyoming, MI, 49519 | $559,000 | 5 | 4 | 3,216 | 3,216 SqFt |
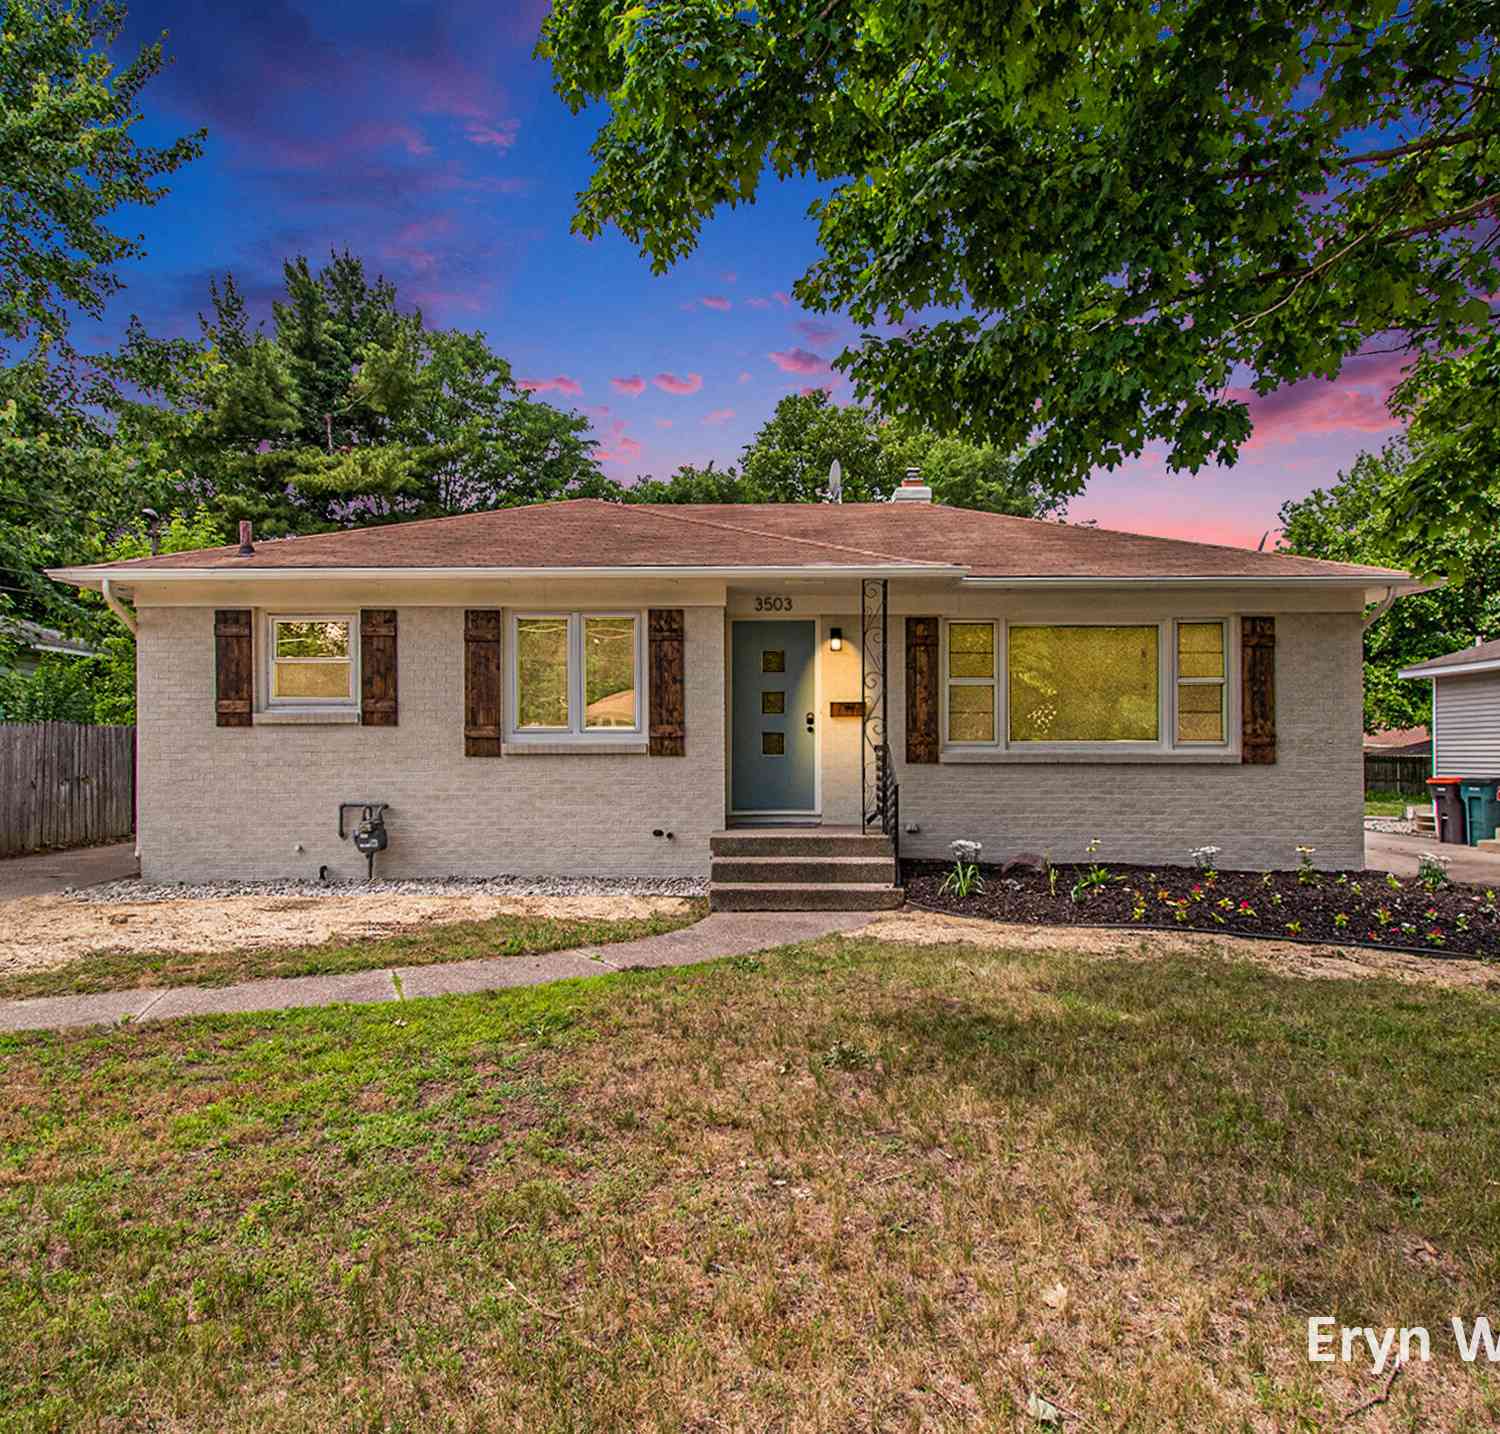
| 3503 Collingwood Avenue, Wyoming, MI, 49519 | $314,000 | 4 | 2 | 2,152 | 2,152 SqFt |
| 2048 Wyoming Avenue, Wyoming, MI, 49519 | $395,000 | 3 | 3 | 2,020 | 2,020 SqFt |
Similar Homes To 4863 Byron Center Avenue
Nearby For Sale
ByOwner last updated this listing 08/21/2026 @ 11:44
More Cities with for Sale by Owner Homes
- Wyoming Homes For Sale By Owner
- Grandville Homes For Sale By Owner
- Kentwood Homes For Sale By Owner
- Jenison Homes For Sale By Owner
- Byron Center Homes For Sale By Owner
- Grand Rapids Homes For Sale By Owner
- Hudsonville Homes For Sale By Owner
- East Grand Rapids Homes For Sale By Owner
- Marne Homes For Sale By Owner
- Comstock Park Homes For Sale By Owner
- Caledonia Homes For Sale By Owner
- Ada Homes For Sale By Owner
- Allendale Homes For Sale By Owner
- Dorr Homes For Sale By Owner
- Belmont Homes For Sale By Owner
- Zeeland Homes For Sale By Owner
- Alto Homes For Sale By Owner
- Wayland Homes For Sale By Owner
- Coopersville Homes For Sale By Owner
- Rockford Homes For Sale By Owner
Homes around $280,000



Verify Your Email
Please enter the 6-digit verification code
sent to your email address.