
MLS: #PAMC2195372, Listed By: Janet Ames, Keller Williams Main Line, Source:Bright MLS
1410 Greywall Lane
WYNNEWOOD, PA 19096

 3
3
Bed
 2
2
Bath
 1,528
1,528Sqft
 0.09
0.09Acre(Lot)
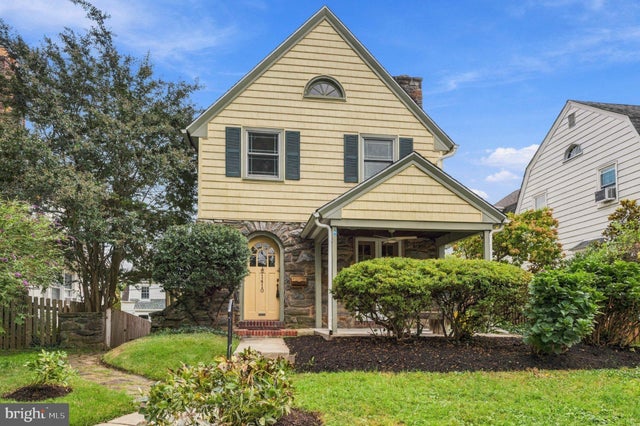
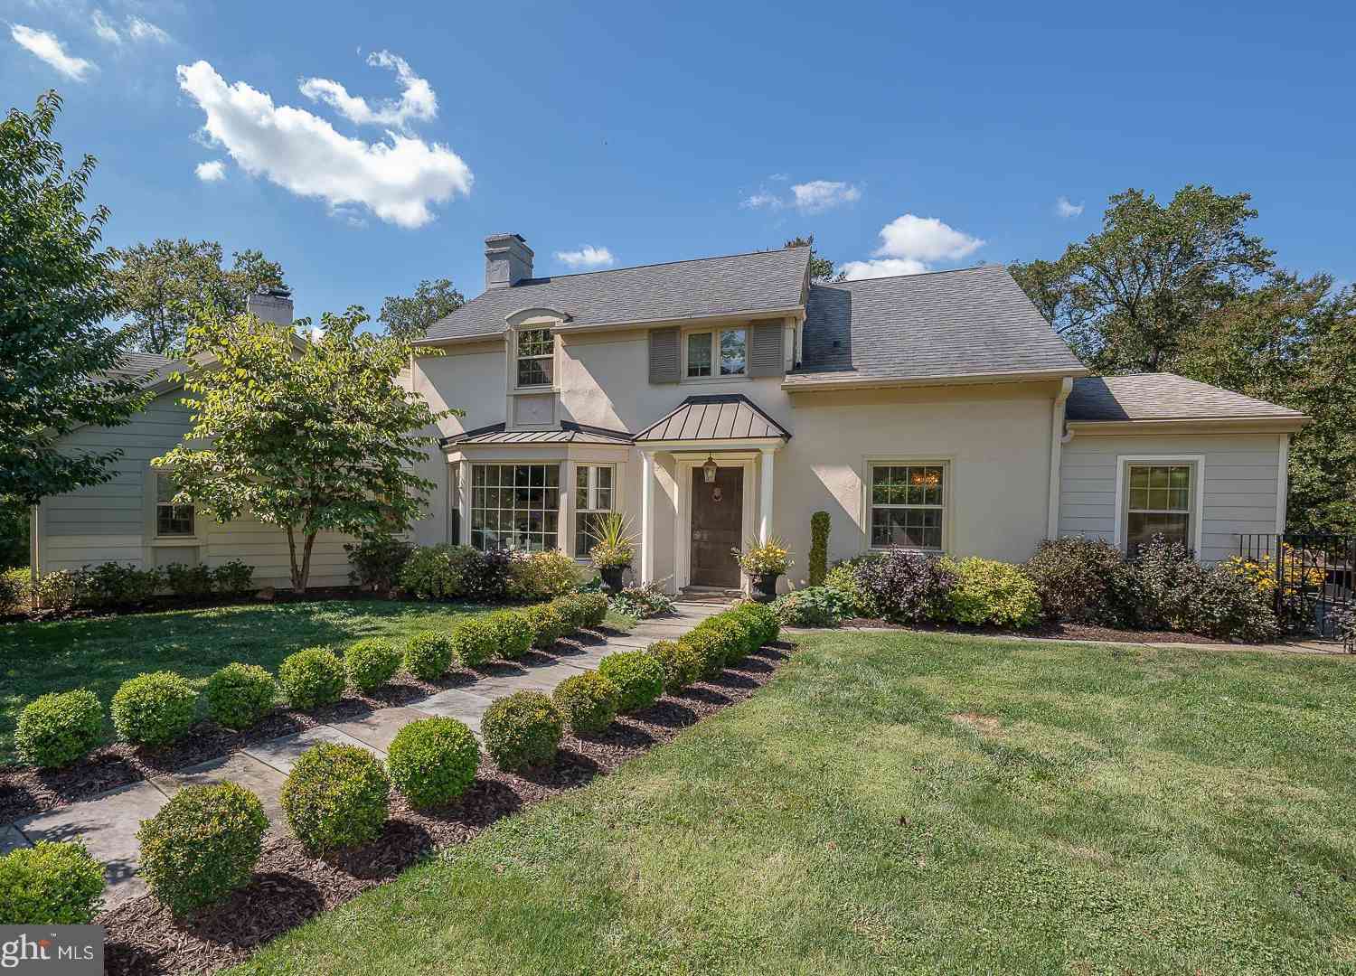
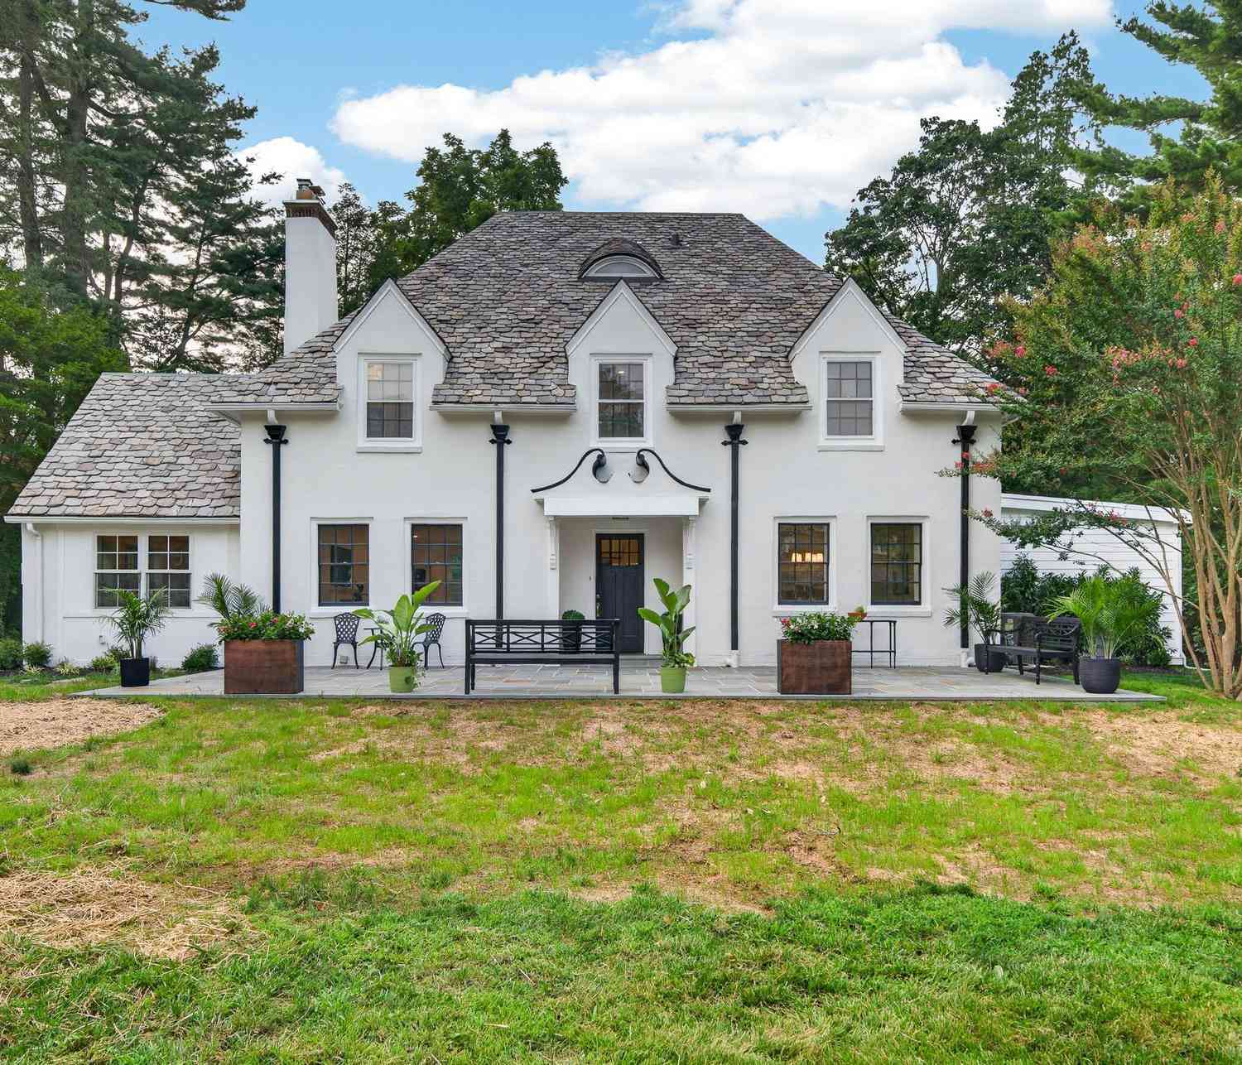
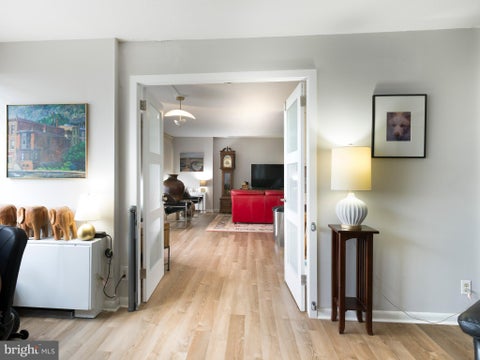
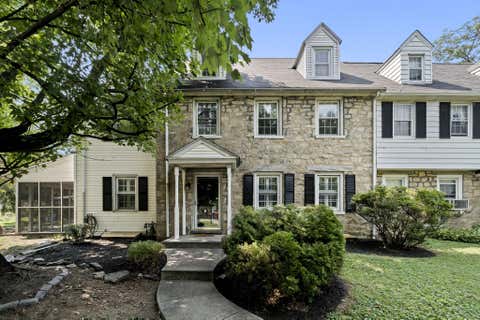
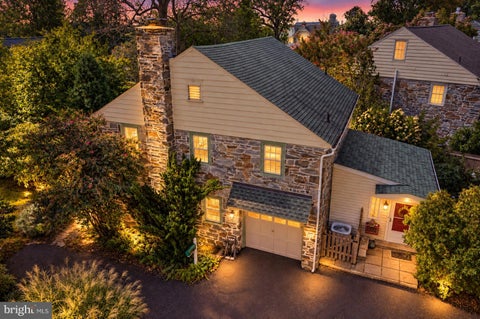
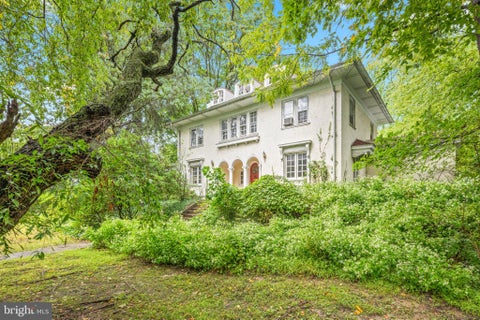
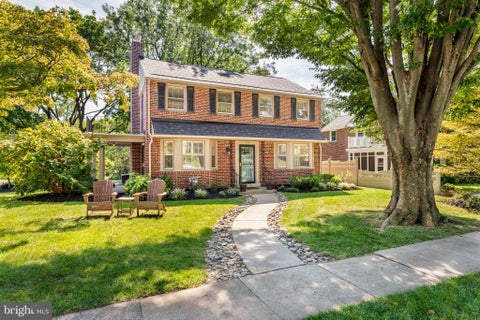
This charming traditional stone home offers a warm welcome from the moment you arrive on its lovely one-block street in Penn Wynne. The front lawn, with mature plantings add beauty and privacy, creating an inviting setting for relaxing on the covered porch. A stone gateway and pathway run along the left side of the home, providing convenient access to the kitchen and basement entrances, the garage, and the shared rear alley. Step through the original arched front doorway into a spacious, sun-filled living room with parquet hardwood floors and a high ceiling. A brick and stone fireplace with a mantel creates a welcoming focal point, while a cozy bay-window nook offers the perfect place to settle in with a favorite book. A striking Palladian window at the base of the steps and French doors

 Property Details
 Open House
- 10/02 5 PM-7 PM
- 10/03 11 AM-2 PM
- 10/04 11 AM-2 PM
 Map
Map
 Map
Map
What's Nearby
Nearby Areas
Features
-
Bedroom Information
Total beds: 3Bathroom Information
Total Baths: 2 Full Baths: 2Room Information
Rooms Total: 6 Has Basement: Yes Basement: Exterior Entry, Full, Sump Pump, Interior Entry -
Flooring Information
Hardwood, Slate -
Interior Features
Eat-in Kitchen, Ceiling Fan(s), High Ceilings Appliances: Range, Gas Range, Gas Oven, Gas Water Heater, Built-In Range, Dishwasher, Disposal, Dryer, Ice Maker, Refrigerator, Washer, Water Heater, Microwave Laundry Features: Laundry Room, Main Level Window Features: Storm Window(s), Double Pane Windows, Screens, Bay Window(s) -
Heating & Cooling
Has Heating: Yes Heating: Natural Gas, Hot Water, Radiant Has Cooling: Yes Cooling: Ceiling Fan(s), Ductless, Electric
-
Building Information
Year Built: 1929 Building Area Total: 1528 Construction Materials: Stone Patio And Porch Features: Porch, Deck Pool Features: None Private Pool: No View: Street
-
Lot Information
Lot Size Acres: 0.09 Lot Size Source: Assessor Lot Size Square Feet: 4000 Lot Description: Sloped, Front Yard, Back YardProperty Information
Subdivision: PENN WYNNE Source Property Type: Residential Postal Code Plus 4: 3810 Property SubType: Single Family Residence Property Age: 97
-
Listing Price Information
Listing Price: $625000
-
Tax Information
Parcel Number: 40-00-21656-003 Tax Lot: 251 Tax Year: 2026 Annual Tax: $7473
-
Parking Information
Parking Total: 3 Garage Door Opener, On Street, Garage, Driveway, Inside Entrance, AttachedGarage Information
Has Garage: Yes Has Attached Garage: Yes Garage Space: 1
-
School Information
Elementary School: PENN WYNNEJunior High School: BLACK ROCKSenior High School: -
Utility Information
Cable Available, Natural Gas Available, Phone Available, Sewer Available, Water Available, Electricity Available -
Location Information
Direction: From City Avenue and Haverford Road turn into Lower Merion. Greywall is the 3rd street just before the stoplight across from Kaiserman JCC Located between Haverford Road and Rock Glen Road. WaterSource: Public
How much is this property worth?
Curious about this home's true market value? Use our free Home Evaluation Tool to instantly get a personalized Comparative Market Analysis (CMA) report. Make smarter, data-driven decisions before you buy.

Nearby Home Value
| Address | Estimate | Bed | Bath | Sq. Ft | Lot Size |
|---|---|---|---|---|---|
| 1013 Indian Creek Road, Wynnewood, PA, 19096 | $1,999,999 | 6 | 5 | 3,814 | 0.55 Acre |
| 1338 Garden Road, Wynnewood, PA, 19096 | $799,000 | 4 | 3 | 2,744 | 0.19 Acre |
| 430 Mcclenaghan Mill Road, Wynnewood, PA, 19096 | $799,000 | 4 | 3 | 1,998 | 0.26 Acre |
| 1516 Surrey Lane, Wynnewood, PA, 19096 | $600,000 | 3 | 2 | 1,780 | 0.15 Acre |
| 115 Overbrook Parkway, Wynnewood, PA, 19096 | $895,000 | 5 | 3 | 2,744 | 0.18 Acre |
| 1022 Clover Hill Road, Wynnewood, PA, 19096 | $839,900 | 4 | 4 | 2,347 | 0.18 Acre |
| 113 Harrogate Road, Wynnewood, PA, 19096 | $895,000 | 4 | 4 | 2,116 | 0.15 Acre |
| 111 Crosshill Road, Wynnewood, PA, 19096 | $671,650 | 3 | 2 | 1,681 | 0.14 Acre |
| 602 Montgomery School L.., Wynnewood, PA, 19096 | $1,650,000 | 4 | 3 | 3,004 | 0.64 Acre |
| 427 Cotswold Lane, Wynnewood, PA, 19096 | $1,100,000 | 5 | 4 | 3,298 | 0.70 Acre |
Similar Homes To 1410 Greywall Lane
Nearby For Sale
The data relating to real estate for sale on this website appears in part through the BRIGHT Internet Data Exchange program, a voluntary cooperative exchange of property listing data between licensed real estate brokerage firms in which ByOwner participates, and is provided by BRIGHT through a licensing agreement. The information provided by this website is for the personal, non-commercial use of consumers and may not be used for any purpose other than to identify prospective properties consumers may be interested in purchasing. Some properties which appear for sale on this website may no longer be available because they are under contract, have closed or are no longer being offered for sale. Information Deemed Reliable But Not Guaranteed. Copyright © 2026 Bright MLS. All rights reserved.
ByOwner last updated this listing 10/01/2026 @ 23:58
More Cities with for Sale by Owner Homes
- Wynnewood Homes For Sale By Owner
- Merion Station Homes For Sale By Owner
- Narberth Homes For Sale By Owner
- Penn Valley Homes For Sale By Owner
- Ardmore Homes For Sale By Owner
- Haverford Homes For Sale By Owner
- Bala Cynwyd Homes For Sale By Owner
- Havertown Homes For Sale By Owner
- Gladwyne Homes For Sale By Owner
- Upper Darby Homes For Sale By Owner
- Springfield Homes For Sale By Owner
- Bryn Mawr Homes For Sale By Owner
- Drexel Hill Homes For Sale By Owner
- Lansdowne Homes For Sale By Owner
- Villanova Homes For Sale By Owner
- Broomall Homes For Sale By Owner
- Wayne Homes For Sale By Owner
- Conshohocken Homes For Sale By Owner
- Clifton Heights Homes For Sale By Owner
- Lafayette Hill Homes For Sale By Owner
Homes around $625,000








Verify Your Email
Please enter the 6-digit verification code
sent to your email address.
Verify Your Phone Number
Please enter the 6-digit verification code
sent to your mobile phone.