
MLS: #PAMC2194582, Listed By: Scott Laughlin, BHHS Fox & Roach Wayne-Devon, Source:Bright MLS
609 Park Lane
WYNCOTE, PA 19095

 5
5
Bed
 4
4
Bath
 3,236
3,236Sqft
 0.21
0.21Acre(Lot)
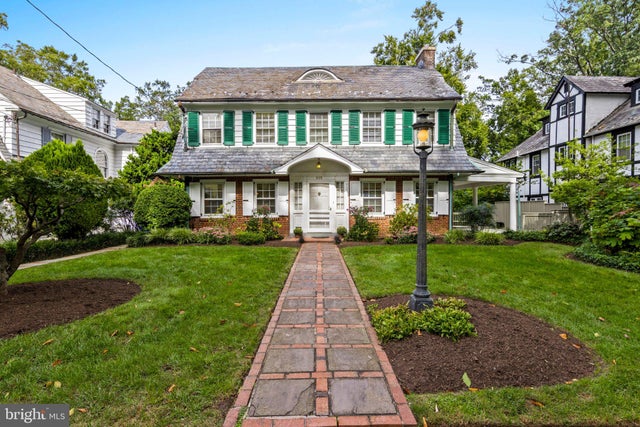
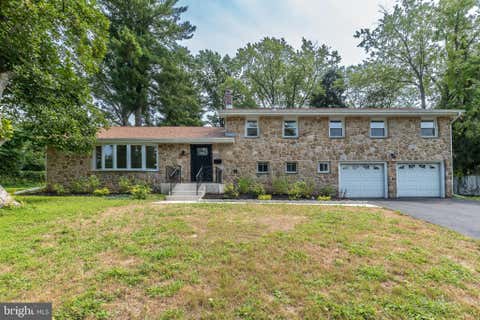
What stands today is a classic Dutch Colonial of stone, brick, clapboard, slate & copper home rich with original details. From the glass knobs to the solid wood doors, only the best quality materials were used. In its 100 year history, only 4 families have called it home. This one block long street of only 10 houses is tucked away from the traffic, such that many locals do not even know where it’s located. Specimen perennials and shrubs anchor the foundation with beautiful blooms throughout the growing season. Enter into the center hall, and the floor plan is as expected, with a central staircase and a powder room tucked at the end of the hall. The living room has a set of French doors and occupies the entire depth of the right side of the first floor with a central wood burning fireplace

 Property Details
 Map
Map
 Map
Map
What's Nearby
Nearby Areas
 Features
-
Bedroom Information
Total beds: 5Bathroom Information
Total Baths: 4 Full Baths: 3 Half Baths: 1Room Information
Rooms Total: 11 Has Basement: Yes Basement: Walk-Out Access, Partially Finished -
Flooring Information
Carpet, Wood -
Roofing Information
Slate -
Interior Features
Kitchen Island, Recessed Lighting Roof: Slate Appliances: Gas Water Heater Laundry Features: In Basement Window Features: Skylight(s) -
Heating & Cooling
Has Heating: Yes Heating: Electric, Natural Gas, Hot Water, Baseboard Has Cooling: Yes Cooling: Multi Units, Window Unit(s), Ductless, Electric
-
Building Information
Year Built: 1926 Building Area Total: 3236 Construction Materials: Wood Siding Patio And Porch Features: Deck, Porch Pool Features: None Private Pool: No
-
Lot Information
Lot Size Acres: 0.21 Lot Size Source: Assessor Lot Size Square Feet: 9275Property Information
Subdivision: OLD WYNCOTE Source Property Type: Residential Postal Code Plus 4: 1315 Property SubType: Single Family Residence Levels: Three Or More Property Age: 100
-
Listing Price Information
Listing Price: $682500
-
Tax Information
Parcel Number: 31-00-21931-007 Tax Lot: 010 Tax Year: 2026 Annual Tax: $14640
-
Parking Information
Parking Total: 4 Asphalt, Garage, Driveway, Basement, AttachedGarage Information
Has Garage: Yes Has Attached Garage: Yes Garage Space: 2
-
Location Information
Direction: Glenside Avenue to Hewett Road to Park Lane WaterSource: Public
How much is this property worth?
Curious about this home's true market value? Use our free Home Evaluation Tool to instantly get a personalized Comparative Market Analysis (CMA) report. Make smarter, data-driven decisions before you buy.

Nearby Home Value
| Address | Estimate | Bed | Bath | Sq. Ft | Lot Size |
|---|---|---|---|---|---|
| 801 Pardee Lane, Wyncote, PA, 19095 | $520,000 | 4 | 4 | 2,082 | 0.37 Acre |
| 8125 Heacock Lane, Wyncote, PA, 19095 | $599,000 | 4 | 3 | 2,116 | 0.52 Acre |
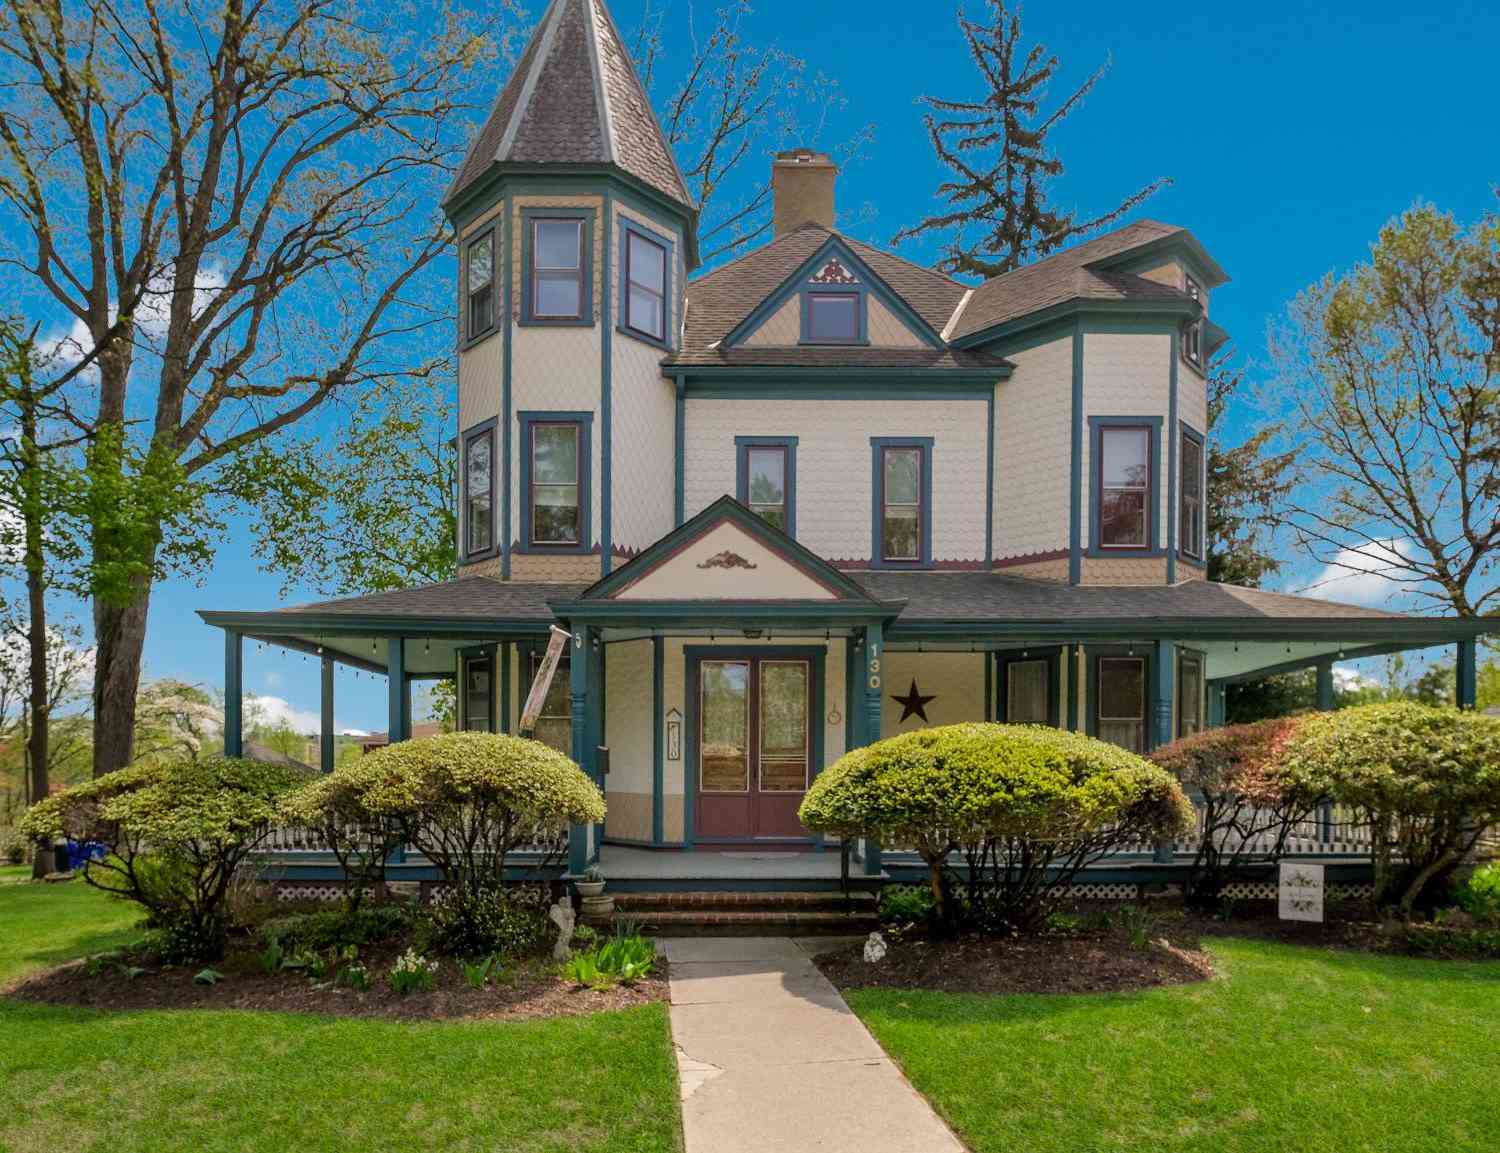
| 130 Woodland Road, Wyncote, PA, 19095 | $650,000 | 6 | 3 | 3,679 | 0.34 Acre |
| 1105 Rock Creek Drive, Wyncote, PA, 19095 | $430,500 | 3 | 3 | 2,478 | 0.35 Acre |
| 1028 Arboretum Road, Wyncote, PA, 19095 | $545,000 | 4 | 3 | 2,309 | 0.50 Acre |
| 7724 Green Valley Road, Wyncote, PA, 19095 | $510,000 | 3 | 3 | 2,066 | 0.26 Acre |
| 1115 Arboretum Road, Wyncote, PA, 19095 | $500,000 | 4 | 3 | 2,979 | 0.32 Acre |
| 401 Carlton Avenue, Wyncote, PA, 19095 | $619,900 | 5 | 4 | 2,521 | 0.23 Acre |
| 16 Underwood Road, Wyncote, PA, 19095 | $454,900 | 3 | 2 | 2,056 | 0.15 Acre |
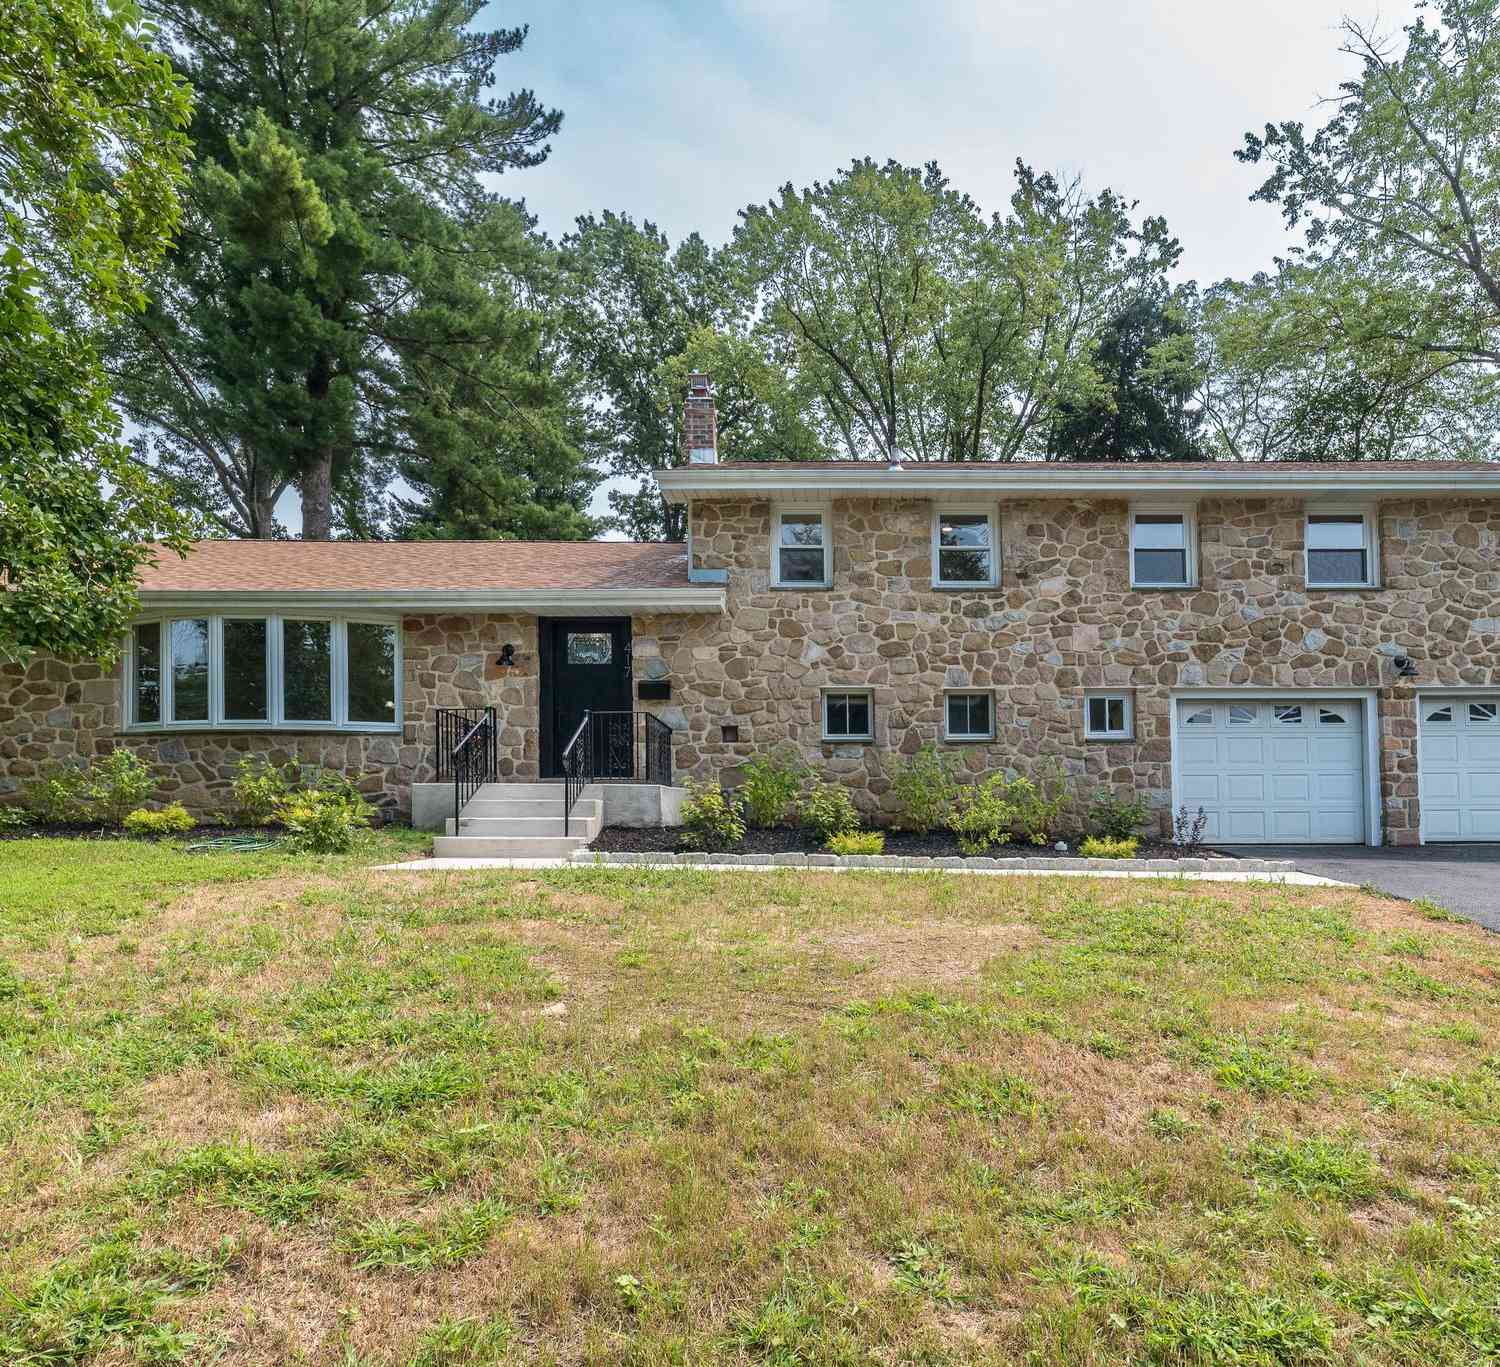
| 417 Gribbel Road, Wyncote, PA, 19095 | $749,000 | 4 | 3 | 3,365 | 0.56 Acre |
Similar Homes To 609 Park Lane
Nearby For Sale
The data relating to real estate for sale on this website appears in part through the BRIGHT Internet Data Exchange program, a voluntary cooperative exchange of property listing data between licensed real estate brokerage firms in which ByOwner participates, and is provided by BRIGHT through a licensing agreement. The information provided by this website is for the personal, non-commercial use of consumers and may not be used for any purpose other than to identify prospective properties consumers may be interested in purchasing. Some properties which appear for sale on this website may no longer be available because they are under contract, have closed or are no longer being offered for sale. Information Deemed Reliable But Not Guaranteed. Copyright © 2026 Bright MLS. All rights reserved.
ByOwner last updated this listing 10/06/2026 @ 14:27
More Cities with for Sale by Owner Homes
- Wyncote Homes For Sale By Owner
- Glenside Homes For Sale By Owner
- Jenkintown Homes For Sale By Owner
- Oreland Homes For Sale By Owner
- Abington Homes For Sale By Owner
- Cheltenham Homes For Sale By Owner
- Flourtown Homes For Sale By Owner
- Willow Grove Homes For Sale By Owner
- Elkins Park Homes For Sale By Owner
- Lafayette Hill Homes For Sale By Owner
- Dresher Homes For Sale By Owner
- Huntingdon Valley Homes For Sale By Owner
- Bala Cynwyd Homes For Sale By Owner
- Horsham Homes For Sale By Owner
- Hatboro Homes For Sale By Owner
- Plymouth Meeting Homes For Sale By Owner
- Philadelphia Homes For Sale By Owner
- Gladwyne Homes For Sale By Owner
- Narberth Homes For Sale By Owner
- Penn Valley Homes For Sale By Owner
Homes around $682,500











Verify Your Email
Please enter the 6-digit verification code
sent to your email address.
Verify Your Phone Number
Please enter the 6-digit verification code
sent to your mobile phone.