

1110 Chilton Drive
Wylie, Texas 75098

 3
3
Bed
 3
3
Bath
 2,306
2,306Sqft
 0.26
0.26Acre(Lot)
Welcome to this stunning two-story corner lot home that perfectly blends comfort, style, and functionality. Situated on a spacious lot, this home features a massive fenced backyard complete with gate access and a convenient shed—ideal for outdoor entertaining, gardening, or extra storage. Inside, you’ll find a welcoming living room and a large dining area highlighted by a cozy fireplace, perfect for family gatherings. The versatile game room offers an inviting electric fireplace, creating a warm and relaxing space for fun and leisure. The beautiful kitchen is a chef’s dream, boasting quartz countertops and a deep stainless steel sink, providing both elegance and practicality. The master suite is a true retreat, featuring a private bathroom with a luxurious standing shower, a separate so

 Property Details
 Map
Map
 Map
Map
What's Nearby
Nearby Areas
 Features
-
Bedroom Information
Total Bedrooms: 3Bathroom Information
Total Baths: 2.5 Full Baths: 2 Half Baths: 1 -
Interior Features
Built-in Features,Decorative Lighting,Double Vanity,Granite Counters,Kitchen Island,Open Floorplan,Pantry,Walk-In Closet(s)Appliances
Dishwasher,Disposal,Electric Cooktop,Electric Oven,Electric Water HeaterUtilities
Asphalt,City Sewer,Curbs,Electricity Available,Individual Gas Meter,Sidewalk -
Cooling Features
Ceiling Fan(s),Central AirHeating Source
CentralFireplace
Number of Fireplaces: 2 Fireplace Features: Dining Room,Electric,Gas,Recreation Room
-
Building Information
Built Year: 2003 Construction: Brick,Concrete,Siding Roof Type: Asphalt -
Exterior Features
Fire Pit,StorageFoundation
SlabSecurity Features
Smoke Detector(s) -
Fencing
Fenced,Gate,WoodConstruction Materials
Brick,Concrete,Siding
-
Lot Information
Lot Size (Acr): 0.2600 Lot Size Units: Acres Lot Size Square Feet: 11,326 -
Property Information
SQ ft (Living Area): 2,306 Property Type: Residential Property Sub Type: Single Family Residence Architectural Style: Traditional Subdivision: Birmingham Farms Ph 2a City: Wylie State: Texas Directions: Conveniently located just a short drive from Firewheel Town Center, this home at 1110 Chilton Dr offers easy access to shopping, dining, and entertainment. From Firewheel Mall, simply head north on Lavon Drive (TX-78) for about 7.5 miles, then take a right onto W FM 544. After driving approximately 1.5 miles, turn left onto N Ballard Avenue, followed by a right onto Chilton Drive, where the property is situated on the left. This prime location provides quick and straightforward routes to major highways and local amenities, making daily commutes and errands effortless. Property Status: Active Exclusions: Staging decor. Levels: Two Property Age: 23
-
Listing Price Information
Original List Price: $405,900 List Price Tot SqFt: $176 -
Listing Information
Possession: Closing/Funding
-
Tax Information
Parcel Number: R512200O03201 Tax Block: O Tax Legal Description: BIRMINGHAM FARMS PHASE 2A (CWY), BLK O, LOT 3 Tax Lot: 32 Unexempt Taxes: $7,097
-
Parking Information
Has Garage Garage Space: 2 Carport Spaces: 0 Parking Features: Asphalt,Driveway,Garage,Garage Door Opener,Garage Double Door,Garage Faces Front,Inside Entrance -
Homeowners Association Information
Included Fees: Back Yard Maintenance,Front Yard Maintenance HOA Type: Mandatory HOA: $78.00 HOA Frequency: Quarterly
-
School Information
Elementary School: Dodd High School: Wylie Junior High School: Mcmillan Intermediate School: Davis School District: Wylie ISD -
Utility Information
Utilities: Asphalt,City Sewer,Curbs,Electricity Available,Individual Gas Meter,Sidewalk
How much is this property worth?
Curious about this home's true market value? Use our free Home Evaluation Tool to instantly get a personalized Comparative Market Analysis (CMA) report. Make smarter, data-driven decisions before you buy.

Nearby Home Value
| Address | Estimate | Bed | Bath | Sq. Ft | Lot Size |
|---|---|---|---|---|---|
| 3544 Beaumont Drive, Wylie, TX, 75098 | $525,000 | 4 | 4 | 3,434 | 3,434 SqFt |
| 521 Shore Drive, Wylie, TX, 75098 | $280,000 | 3 | 2 | 1,437 | 1,437 SqFt |
| 2335 Whitney Lane, Wylie, TX, 75098 | $610,000 | 4 | 3 | 3,352 | 3,352 SqFt |
| 2414 Tawakoni Drive, Wylie, TX, 75098 | $679,000 | 5 | 4 | 4,028 | 4,028 SqFt |
| 2609 Waverly Drive, Wylie, TX, 75098 | $584,000 | 4 | 4 | 2,878 | 2,878 SqFt |
| 2611 Waverly Drive, Wylie, TX, 75098 | $620,000 | 4 | 4 | 2,856 | 2,856 SqFt |
| 200 Phyllis Drive, Wylie, TX, 75098 | $610,000 | 4 | 4 | 2,842 | 2,842 SqFt |
| 2504 Ackley Lane, Wylie, TX, 75098 | $671,000 | 4 | 4 | 3,651 | 3,651 SqFt |
| 2925 Janet Drive, Wylie, TX, 75098 | $289,000 | 3 | 2 | 1,652 | 1,652 SqFt |
| 2502 Ackley Lane, Wylie, TX, 75098 | $602,000 | 4 | 4 | 2,878 | 2,878 SqFt |
Similar Homes To 1110 Chilton Drive
Nearby For Sale

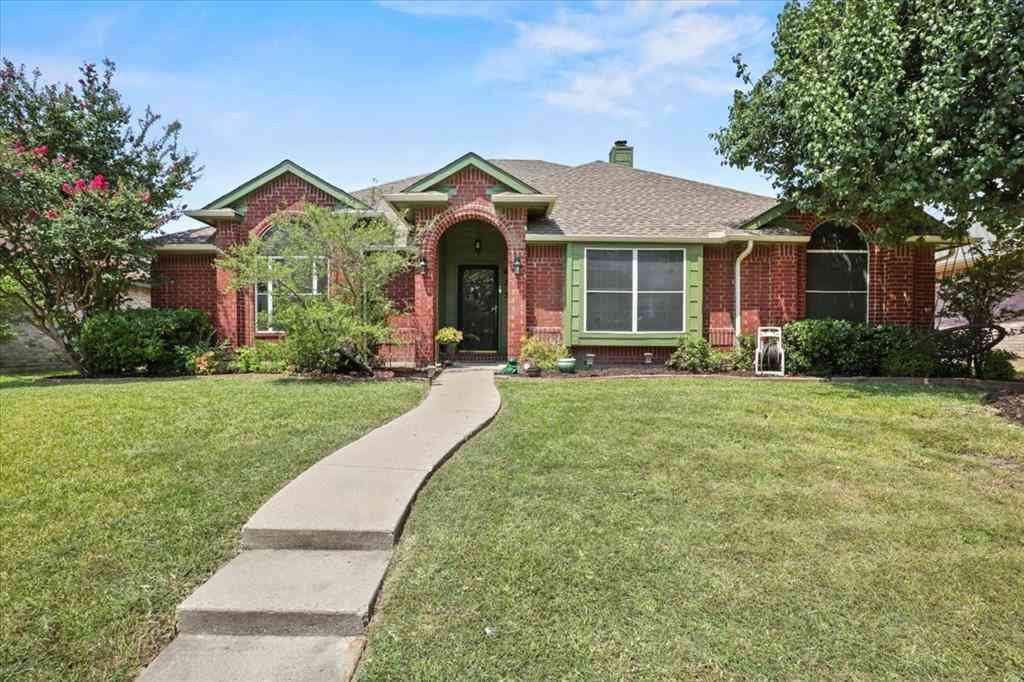
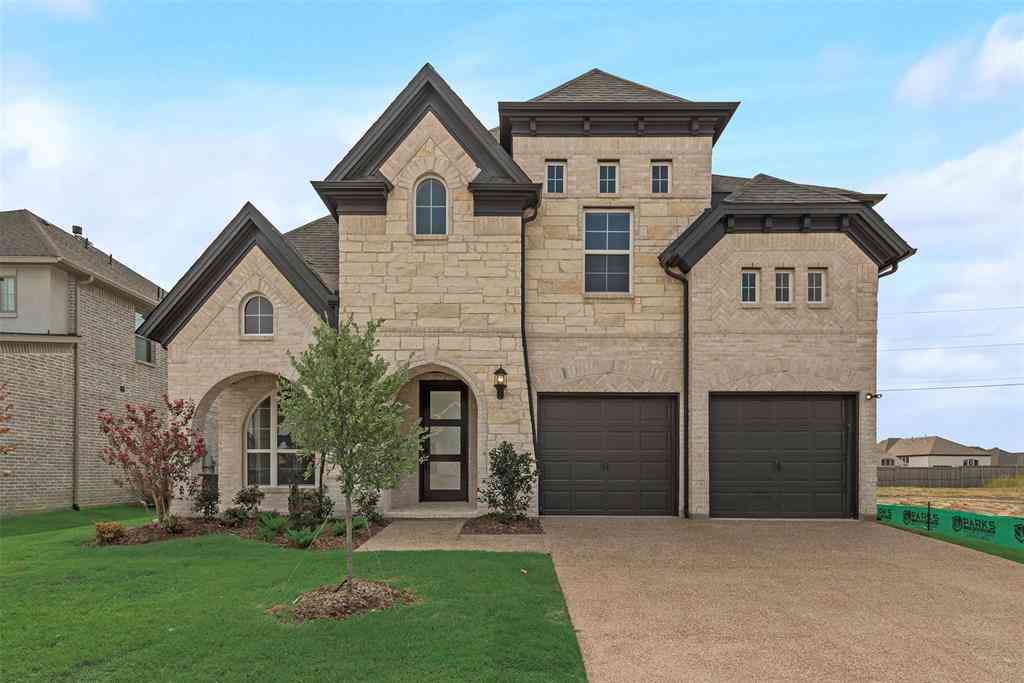
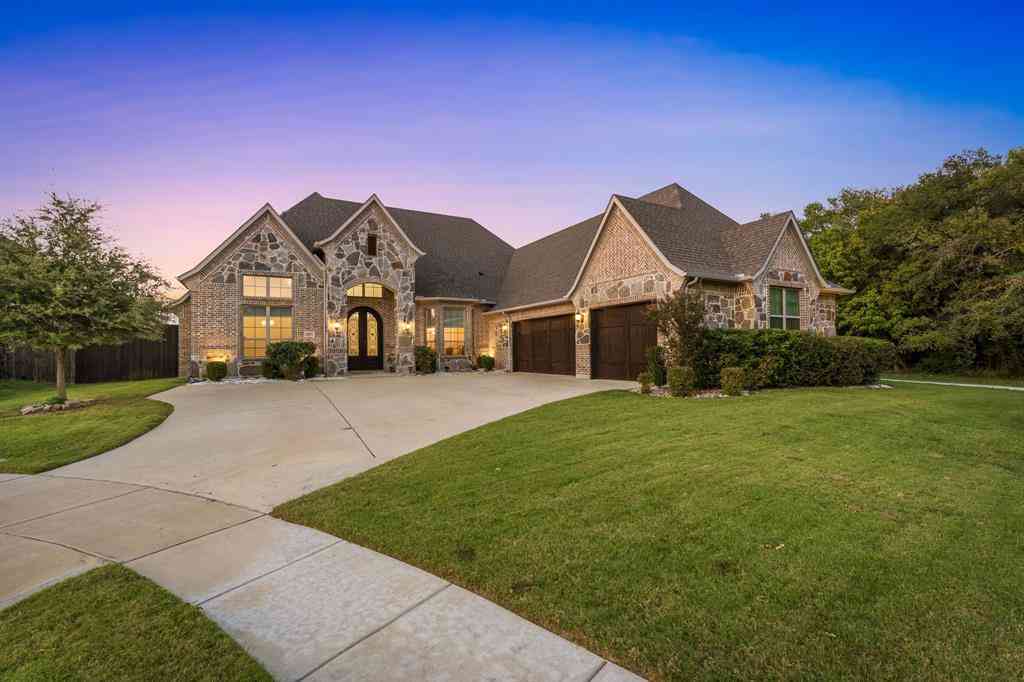


Disclosure: Listing information provided in part by the North Texas Real Estate Information Systems, Inc, for personal, non-commercial use by viewers of this site and may not be reproduced or redistributed. All information is deemed reliable but not guaranteed. Copyright © NTREIS 2026. All rights reserved
ByOwner last updated this listing 07/20/2026 @ 18:27
More Cities with for Sale by Owner Homes
- Wylie Homes For Sale By Owner
- Sachse Homes For Sale By Owner
- Murphy Homes For Sale By Owner
- Lavon Homes For Sale By Owner
- Allen Homes For Sale By Owner
- Garland Homes For Sale By Owner
- Rowlett Homes For Sale By Owner
- Lucas Homes For Sale By Owner
- Lowry Crossing Homes For Sale By Owner
- Josephine Homes For Sale By Owner
- Nevada Homes For Sale By Owner
- Fate Homes For Sale By Owner
- Princeton Homes For Sale By Owner
- Rockwall Homes For Sale By Owner
- Richardson Homes For Sale By Owner
- Plano Homes For Sale By Owner
- Heath Homes For Sale By Owner
- McKinney Homes For Sale By Owner
- Royse City Homes For Sale By Owner
- Farmersville Homes For Sale By Owner
Homes around $405,900





Verify Your Email
Please enter the 6-digit verification code
sent to your email address.