

5375 Chaumont
Wrightwood, CA 92397

 3
3
Bed
 3
3
Bath
 2,216
2,216Sqft
7,700Sqft(Lot)
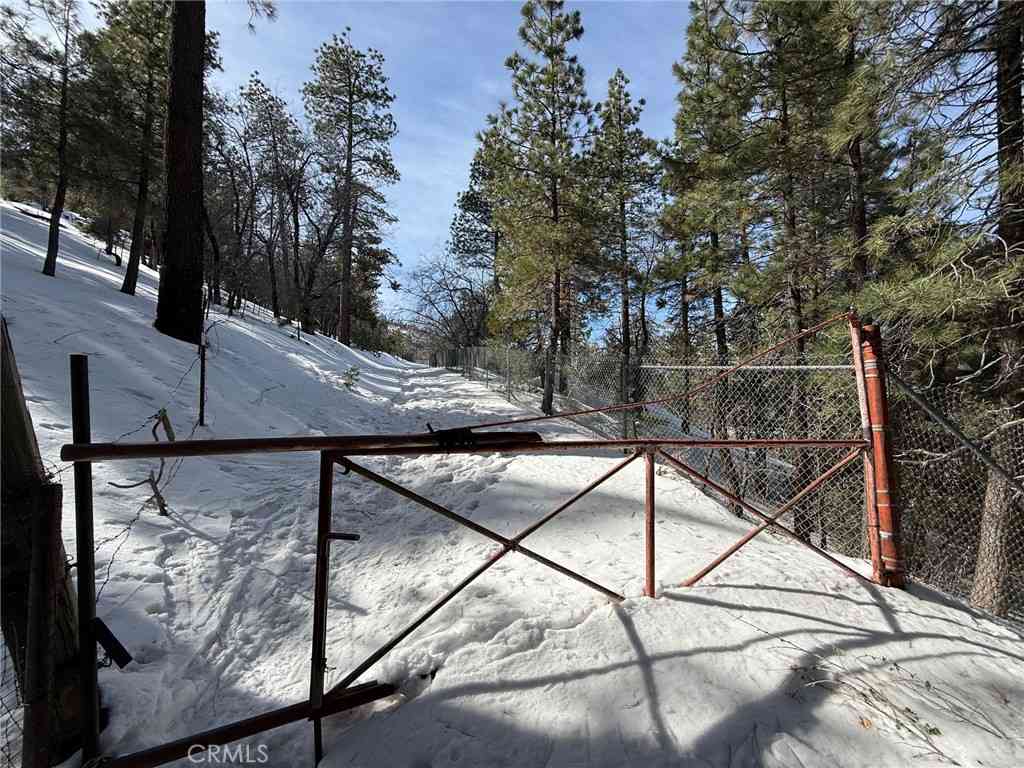
Nestled in the scenic San Gabriel Mountains, this exceptional home offers a rare blend of peaceful mountain living and welcoming small-town charm. Enjoy an easy drive home—free of winding switchbacks—where neighbors greet you with a friendly wave and community spirit thrives. Local conveniences include charming churches, a neighborhood market, post office, library, and a helpful, community-focused hardware store. Situated on sought-after Chaumont Drive, this meticulously maintained residence features approximately 2,216 square feet of thoughtfully updated living space. Inside, you’ll find carefully curated finishes, an inviting living room anchored by a beautiful brick fireplace with gas logs and a glass enclosure, and an open-beam wood ceiling that adds warmth and character. A striki

 Property Details
 Map
Map
 Map
Map
What's Nearby
Nearby Areas
 Features
-
Bedroom Information
Total beds: 3Bathroom Information
Total Baths: 3 Full Baths: 3Roofing Information
CompositionFlooring Information
Laminate, Wood -
Interior Features
BeamedCeilings, CeilingFans, SeparateFormalDiningRoom, HighCeilings, OpenFloorplan, Pantry, RecessedLighting, Storage, InstantHotWater, Loft, MainLevelPrimary, PrimarySuite, WalkInClosetsRoof: CompositionAppliances: Dishwasher, GasCooktop, Disposal, GasOven, GasRange, GasWaterHeater, Refrigerator, Dryer, WasherLaundry Features: WasherHookup, GasDryerHookup, Inside, InGarageWindow Features: Blinds, DoublePaneWindows, Drapes -
Heating & Cooling
Has Heating: Yes Heating: Central Has Cooling: Yes Cooling: CentralAir
-
Building Information
Year Built: 1966Construction Materials: DrywallStories: 2Patio And Porch Features: RearPorch, Deck, FrontPorch, PorchPool Features: NonePrivate Pool: NoView: Mountains, Neighborhood -
Exterior Features
Exterior Features: Lighting, RainGutters
-
Lot Information
Lot Dimensions: 7700 Main Square Feet: 7700 Lot Size Acres: 0.1768 Lot Size Source: Assessor Lot Size Square Feet: 7,700 Lot Description: ZeroToOneUnitAcre,SprinklerSystem
-
Listing Price Information
Listing Price: $570000Original Price: $599900Cash, Conventional
-
Tax Information
Parcel Number: 0356366110000 Tax Lot: 61
-
Virtual Tour
Parking Information
Parking Total: 4 DirectAccess, DoorSingle, Driveway, GarageFacesFront, Garage, Paved, OneSpaceGarage Information
Has Garage: Yes Has Attached Garage: Yes Garage Space: 1
-
Utility Information
CableAvailable, ElectricityConnected, NaturalGasConnected, WaterConnected -
Location Information
Direction: Hiway 2/Sheep Creek/Lone Pine Canyon lft/East Canyon lft/Chaumont lft/ PROPERTY on right WaterSource: Public Security Features: CarbonMonoxideDetectors,FireDetectionSystem,FireSprinklerSystem,SmokeDetectors,SecurityLights
How much is this property worth?
Curious about this home's true market value? Use our free Home Evaluation Tool to instantly get a personalized Comparative Market Analysis (CMA) report. Make smarter, data-driven decisions before you buy.

Nearby Home Value
| Address | Estimate | Bed | Bath | Sq. Ft | Lot Size |
|---|---|---|---|---|---|
| 2473 Interlaken Court, Wrightwood, CA, 92397 | $1,200,000 | 4 | 4 | 3,629 | 33,600 Sqft |
| 5548 Locarno, Wrightwood, CA, 92397 | $1,050,999 | 4 | 4 | 3,662 | 17,118 Sqft |
| 5180 Lone Pine Canyon, Wrightwood, CA, 92397 | $650,000 | 3 | 2 | 1,700 | 10,251 Sqft |
| 5313 Basel, Wrightwood, CA, 92397 | $559,000 | 3 | 2 | 1,628 | 8,456 Sqft |
| 2164 Outer Hwy 2 Highwa.., Wrightwood, CA, 92397 | $399,990 | 2 | 2 | 1,480 | 8,580 Sqft |
| 2285 Lausanne Drive, Wrightwood, CA, 92397 | $405,000 | 3 | 2 | 1,152 | 7,700 Sqft |
| 1870 Oak Springs Valley.., Wrightwood, CA, 92397 | $560,000 | 3 | 2 | 1,458 | 104,544 Sqft |
| 5495 Summit Drive, Wrightwood, CA, 92397 | $650,000 | 5 | 3 | 3,082 | 10,360 Sqft |
| 5399 Lone Pine Canyon, Wrightwood, CA, 92397 | $589,999 | 3 | 2 | 1,593 | 8,331 Sqft |
| 5750 Lodgepole, Wrightwood, CA, 92397 | $274,000 | 2 | 1 | 984 | 7,320 Sqft |
Similar Homes To 5375 Chaumont
Nearby For Sale


The information being provided by Miami Association of REALTORS® is for the consumer's personal, non-commercial use. Any information relating to real estate for sale referenced on this web site comes from the Internet Data Exchange (IDX) program of the Miami Association of REALTORS®. The accuracy of all information is deemed reliable but not guaranteed and should be personally verified through personal inspection by and/or with the appropriate professionals. The data contained herein is copyrighted by Miami Association of REALTORS® and is protected by all applicable copyright laws. Any unauthorized dissemination of this information is in violation of copyright laws and is strictly prohibited. Copyright 2026 Miami Association of REALTORS®. All rights reserved.
ByOwner last updated this listing 09/07/2026 @ 13:49
More Cities with for Sale by Owner Homes
- Wrightwood Homes For Sale By Owner
- Phelan Homes For Sale By Owner
- Pinon Hills Homes For Sale By Owner
- Lytle Creek Homes For Sale By Owner
- Mt Baldy Homes For Sale By Owner
- Oak Hills Homes For Sale By Owner
- Llano Homes For Sale By Owner
- Devore Homes For Sale By Owner
- Upland Homes For Sale By Owner
- El Mirage Homes For Sale By Owner
- Adelanto Homes For Sale By Owner
- Pearblossom Homes For Sale By Owner
- Juniper Hills Homes For Sale By Owner
- Cedarpines Park Homes For Sale By Owner
- Claremont Homes For Sale By Owner
- Rancho Cucamonga Homes For Sale By Owner
- Victorville Homes For Sale By Owner
- Hesperia Homes For Sale By Owner
- La Verne Homes For Sale By Owner
- Lake Los Angeles Homes For Sale By Owner
Homes around $570,000







Verify Your Email
Please enter the 6-digit verification code
sent to your email address.
Verify Your Phone Number
Please enter the 6-digit verification code
sent to your mobile phone.