
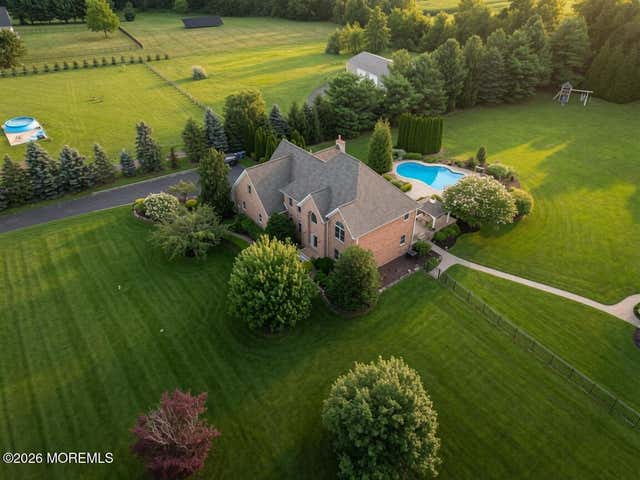
73 Paulson Road
Wrightstown, NJ 08562

 4
4
Bed
 3
3
Bath
 3,098
3,098Sqft
 3.50
3.50Acres(Lot)
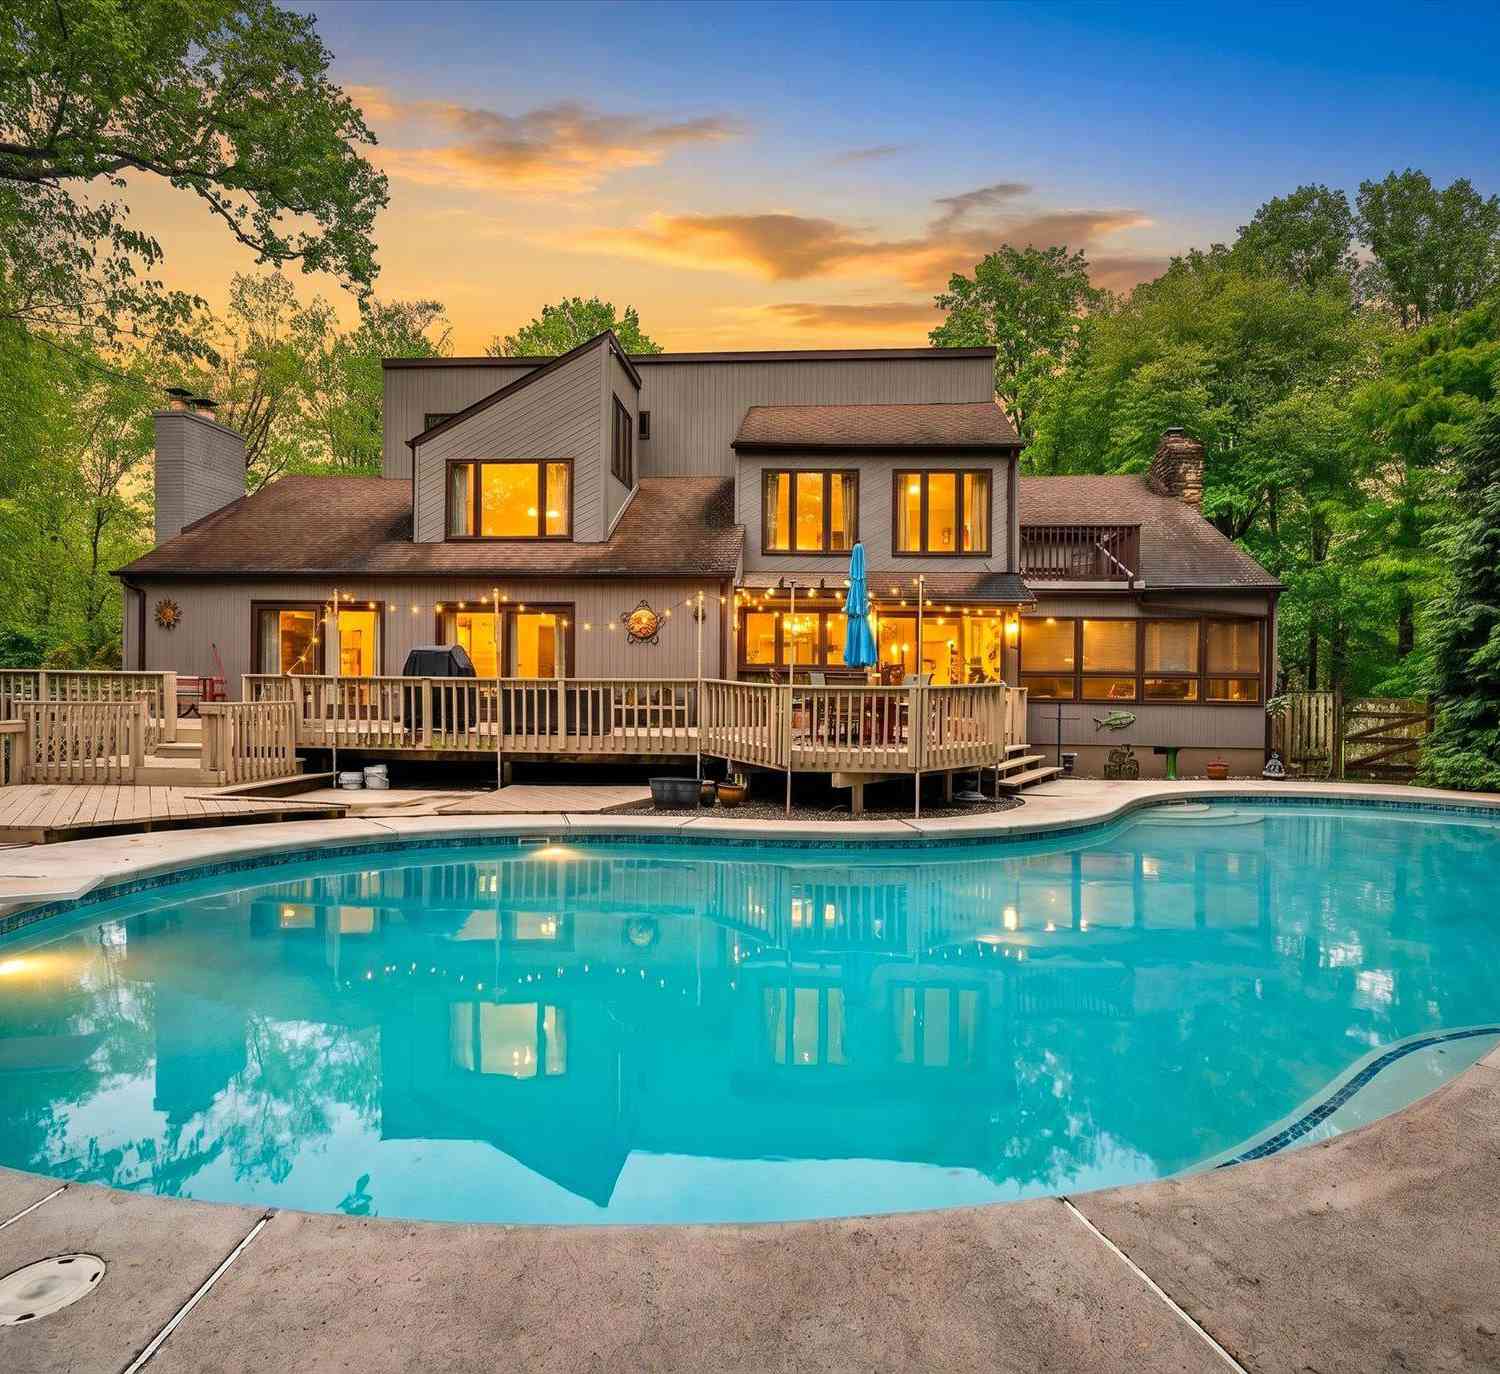
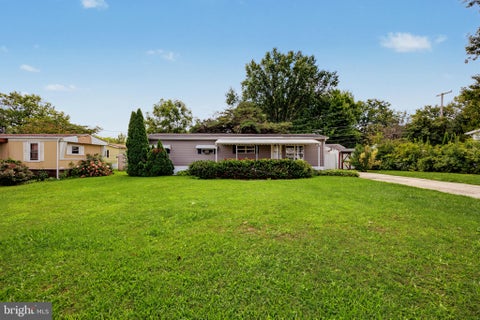
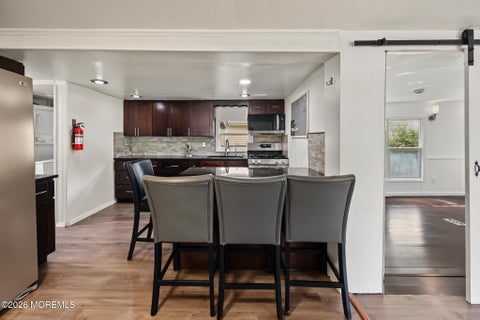
You will be captivated by this expansive 3,432sq/ft. colonial set on nearly 3.9 meticulously maintained acres in highly desirable North Hanover Township! Step into a grand two-story foyer with gleaming hardwood floors. As you enter the front door, French doors open to a private executive office with secure storage. To the right, a formal sitting area flows into the elegant dining room; perfect for gatherings. The heart of the home is the gourmet kitchen featuring custom cabinetry, island cooktop, breakfast bar, walk-in pantry, and panoramic views of the backyard oasis. Just off the kitchen, the laundry/mudroom offers heated floors, extra refrigerator, abundant cabinetry, and direct access to the oversized two-car garage. The family room impresses with soaring vaulted ceilings, a dramatic b

 Property Details
 Map
Map
 Map
Map
What's Nearby
Nearby Areas
 Features
-
Bedroom Information
Total beds: 4Bathroom Information
Total Baths: 3 Full Baths: 2 Half Baths: 1Room Information
Rooms Total: 14 Has Basement: Yes Basement: Full, Partially Finished -
Flooring Information
Ceramic Tile, Wood -
Roofing Information
Shingle -
Interior Features
Central Vacuum, Wet Bar, Recessed Lighting Roof: Shingle Appliances: Dishwasher, Dryer, Refrigerator, Washer, Electric Water Heater -
Heating & Cooling
Has Heating: Yes Heating: Forced Air Has Cooling: Yes Cooling: Zoned, Central Air
-
Building Information
Year Built: 2000 Building Area Total: 3098 Construction Materials: Brick Stories: 2 Patio And Porch Features: Patio Pool Features: Heated, In Ground Private Pool: No -
Exterior Features
Exterior Features: Lighting
-
Lot Information
Main Square Feet: 3.5 Acres Lot Size Acres: 3.5 Lot Size Square Feet: 152460 Lot Description: Irregular Lot, WoodedProperty Information
Subdivision: None Source Property Type: Residential MLS Area Minor: North Hanover (NHV) Zoning Description: Residential Property SubType: Single Family Residence Property Age: 26
-
Listing Price Information
Listing Price: $979000 FHA, Conventional, Cash, VA Loan
-
Tax Information
Parcel Number: 26-00301-0000-00014-07 Tax Lot: 14.07 Tax Block: 301 Tax Year: 2025 Annual Tax: $13873
-
Parking Information
Direct Access, Driveway, AttachedGarage Information
Has Garage: Yes Has Attached Garage: Yes Garage Space: 2
-
School Information
Elementary School: C.B. Lamb ElementaryJunior High School: Northern BurlingtonSenior High School: North Burlington Reg -
Location Information
Direction: Turn onto Paulson Rd. Continue to #73 Paulson Rd; home will be on your right. WaterSource: Well
How much is this property worth?
Curious about this home's true market value? Use our free Home Evaluation Tool to instantly get a personalized Comparative Market Analysis (CMA) report. Make smarter, data-driven decisions before you buy.

Nearby Home Value
| Address | Estimate | Bed | Bath | Sq. Ft | Lot Size |
|---|---|---|---|---|---|
| 511 Sykesville Road #116, Wrightstown, NJ, 08562 | $95,000 | 2 | 2 | 1,660 | -- |
| 511 Sykesville Road #116, Wrightstown, NJ, 08562 | $95,000 | 2 | 2 | 960 | 0.04 Acre |
| 181 Cookstown New Egypt.., Wrightstown, NJ, 08562 | $65,000 | 2 | 1 | 800 | -- |
| 181 Cookstown New Egypt.., Wrightstown, NJ, 08562 | $165,000 | 3 | 2 | 900 | -- |
| 202 Jacobstown - New Eg.., Wrightstown, NJ, 08562 | $141,500 | 4 | 2 | 1,600 | -- |
| 202 Jacobstown - New Eg.., Wrightstown, NJ, 08562 | $93,500 | 2 | 1 | 693 | -- |
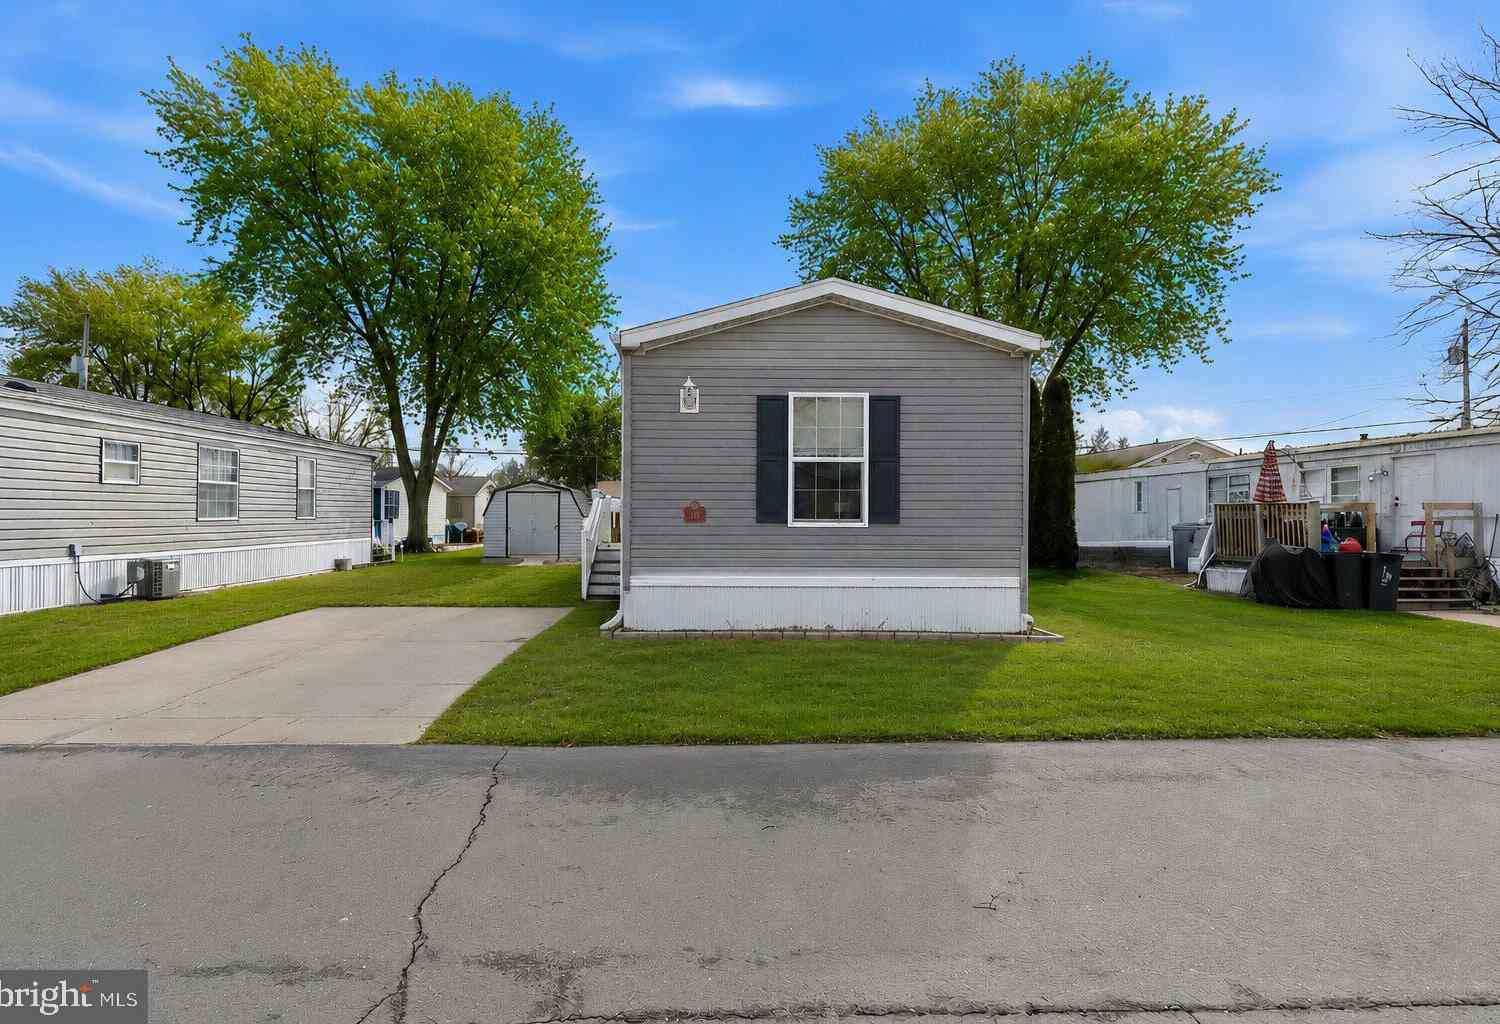
| 621 Hanover Drive, Wrightstown, NJ, 08562 | $849,000 | 4 | 4 | 3,887 | 1.11 Acres |
| 106 Chesterfield Jacobs.., Wrightstown, NJ, 08562 | $685,000 | 4 | 3 | 2,344 | 1 Acre |
| 12 Francis Street, Wrightstown, NJ, 08562 | $319,999 | 3 | 1 | 960 | 0.16 Acre |
| 511 Wrightstown Sykesvi.., Wrightstown, NJ, 08562 | $95,000 | 2 | 2 | 960 | -- |
Similar Homes To 73 Paulson Road
Nearby For Sale
The data relating to real estate for sale on this website comes in part from the Internet Data exchange ("IDX") program of the Monmouth/Ocean MLS Monmouth County Association Board of Realtors. IDX information is provided exclusively for consumers' personal, non-commercial use and may not be used for any purpose other than to identify prospective properties consumers may be interested in purchasing. Real estate listings held by brokerage firms other than ByOwner, are indicated by detailed information about them such as the name of the listing firms. Information deemed reliable but not guaranteed. Copyright © 2026 Monmouth/Ocean MLS Monmouth County Association Board of Realtors. All Rights Reserved.
ByOwner last updated this listing 10/05/2026 @ 04:05
More Cities with for Sale by Owner Homes
- Wrightstown Homes For Sale By Owner
- Columbus Homes For Sale By Owner
- Allentown Homes For Sale By Owner
- Jobstown Homes For Sale By Owner
- New Egypt Homes For Sale By Owner
- Chesterfield Homes For Sale By Owner
- Browns Mills Homes For Sale By Owner
- Bordentown Homes For Sale By Owner
- Pemberton Homes For Sale By Owner
- Roebling Homes For Sale By Owner
- Cream Ridge Homes For Sale By Owner
- Florence Homes For Sale By Owner
- Mount Holly Homes For Sale By Owner
- Eastampton Homes For Sale By Owner
- Burlington Homes For Sale By Owner
- Lumberton Homes For Sale By Owner
- Hainesport Homes For Sale By Owner
- Hamilton Homes For Sale By Owner
- Whiting Homes For Sale By Owner
- Levittown Homes For Sale By Owner
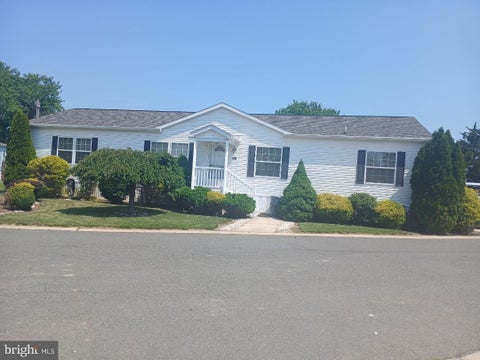
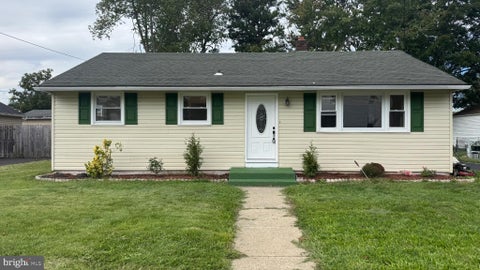
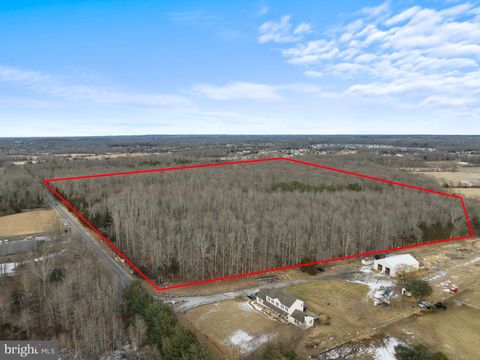
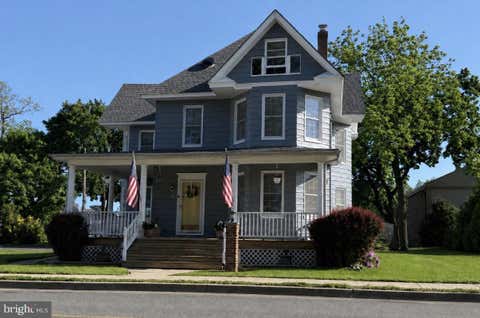
Homes around $979,000








Verify Your Email
Please enter the 6-digit verification code
sent to your email address.
Verify Your Phone Number
Please enter the 6-digit verification code
sent to your mobile phone.