
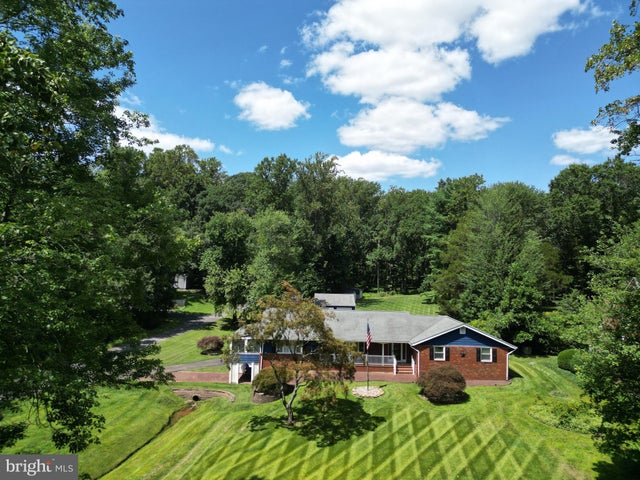
MLS: #NJBL2116556, Listed By: Sherry Paetzold, RE/MAX Preferred - Medford, Source:Bright MLS
166 Larrison Road
WRIGHTSTOWN, NJ 08562

 3
3
Bed
 3
3
Bath
 2,352
2,352Sqft
 1.85
1.85Acres(Lot)
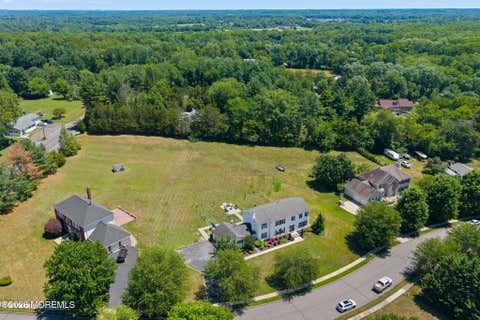
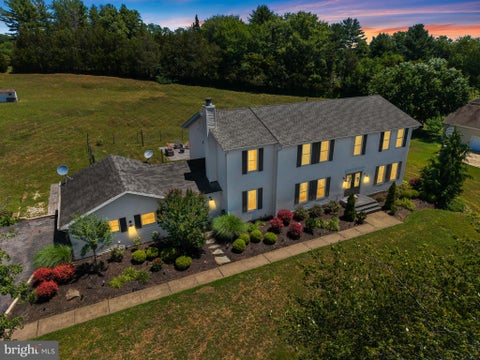
Discover unparalleled elegance in this custom-built 3-bedroom, 2.5-bathroom Rancher nestled in the highly desirable Hanover Hills community of North Hanover Township. Tucked into a quiet community just minutes from Joint Base MDL, major highways, shopping and dining. It’s the perfect blend of peaceful country living and convenient access. Enjoy the tranquility of Hanover Hills while remaining connected to everything you need. This stunning residence offers sophisticated design and breathtaking views front the front porch overlooking Hanover Golf Club. The home features geothermal heating and cooling, a generator with a hook up which provides peace of mind during outages. The interior of the home is thoughtfully designed with multiple living spaces, including a formal living room, formal di

 Property Details
 Map
Map
 Map
Map
What's Nearby
Nearby Areas
 Features
-
Bedroom Information
Total beds: 3Bathroom Information
Total Baths: 3 Full Baths: 2 Half Baths: 1Room Information
Rooms Total: 13 Has Basement: Yes Basement: Exterior Entry, Walk-Out Access, Full, Sump Pump, Interior Entry -
Flooring Information
Laminate, Carpet, Ceramic Tile -
Roofing Information
Asphalt -
Interior Features
Eat-in Kitchen, Cedar Closet(s), Ceiling Fan(s), Pantry, Kitchen Island, Built-in Features, Crown Molding Roof: Asphalt Appliances: Electric Range, Electric Oven, Electric Water Heater, Dishwasher, Refrigerator, Washer, Microwave Laundry Features: Laundry Room, Main Level -
Heating & Cooling
Has Heating: Yes Heating: Geothermal, Wood Stove, Baseboard Has Cooling: Yes Cooling: Central Air, Ceiling Fan(s), Geothermal, Electric
-
Building Information
Year Built: 1971 Building Area Total: 2352 Construction Materials: Brick Veneer, Aluminum Siding, Block Patio And Porch Features: Patio Pool Features: None Private Pool: No View: Golf Course -
Exterior Features
Exterior Features: Other
-
Lot Information
Lot Size Acres: 1.85 Lot Size Source: Estimated Lot Size Square Feet: 80586 Lot Description: Sloped, Cleared, Front Yard, Back YardProperty Information
Subdivision: HANOVER HILLS Source Property Type: Residential Postal Code Plus 4: 2210 Property SubType: Single Family Residence Levels: Two Property Age: 55
-
Listing Price Information
Listing Price: $710000
-
Tax Information
Parcel Number: 26-00400-00058 Tax Lot: 00058 Tax Year: 2025 Annual Tax: $8990
-
Parking Information
Parking Total: 4 Garage Door Opener, Circular Driveway, Garage, Driveway, Underground, Basement, Inside Entrance, Attached, DetachedGarage Information
Has Garage: Yes Has Attached Garage: Yes Garage Space: 4 Pets Allowed: Yes
-
School Information
Elementary School:Junior High School:Senior High School: NORTHERN BURLINGTON COUNTY REGIONAL -
Utility Information
Cable Available -
Location Information
Direction: Route 537 to Larrison Road. Follow road past Hanover Golf Club and Home on left. Sigmnup.Turn into private driveway shared by several neighbors. DO NOT park on private road, driveway in back of property. WaterSource: Well, Private Security Features: Security Lights
How much is this property worth?
Curious about this home's true market value? Use our free Home Evaluation Tool to instantly get a personalized Comparative Market Analysis (CMA) report. Make smarter, data-driven decisions before you buy.

Nearby Home Value
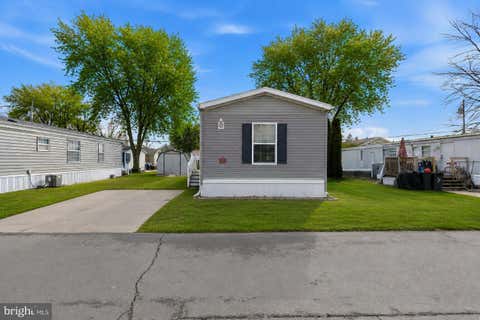
| Address | Estimate | Bed | Bath | Sq. Ft | Lot Size |
|---|---|---|---|---|---|
| 511 Sykesville Road #116, Wrightstown, NJ, 08562 | $105,000 | 2 | 2 | 1,660 | 1,660 SqFt |
| 511 Sykesville Road #116, Wrightstown, NJ, 08562 | $105,000 | 2 | 2 | 960 | 960 SqFt |
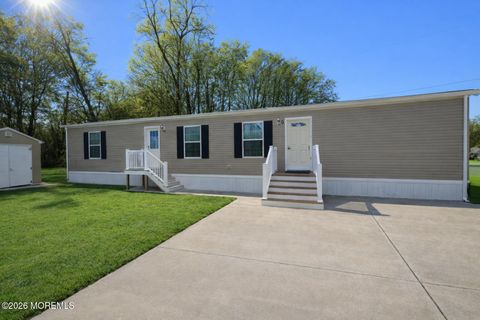
| 181 Cookstown New Egypt.., Wrightstown, NJ, 08562 | $69,900 | 2 | 1 | 1,000 | 1,000 SqFt |
| 181 Cookstown New Egypt.., Wrightstown, NJ, 08562 | $65,000 | 2 | 1 | 800 | 800 SqFt |
| 114-C7 Cookstown New Eg.., Wrightstown, NJ, 08562 | $99,500 | 2 | 1 | 498 | 498 SqFt |
| 114-C7 Cookstown New Eg.., Wrightstown, NJ, 08562 | $99,500 | 2 | 1 | -- | |
| 181 Cookstown New Egypt.., Wrightstown, NJ, 08562 | $165,000 | 3 | 2 | 900 | 900 SqFt |
| A-11 Cookstown New Egyp.., Wrightstown, NJ, 08562 | $69,900 | 2 | 1 | 1,000 | 1,000 SqFt |
| 194-#4 Jacobstown New E.., Wrightstown, NJ, 08562 | $145,900 | 2 | 1 | 920 | 920 SqFt |
| 194 Jacobstown New Egyp.., Wrightstown, NJ, 08562 | $145,900 | 2 | 1 | 920 | 920 SqFt |
Similar Homes To 166 Larrison Road
Nearby For Sale
The data relating to real estate for sale on this website appears in part through the BRIGHT Internet Data Exchange program, a voluntary cooperative exchange of property listing data between licensed real estate brokerage firms in which ByOwner participates, and is provided by BRIGHT through a licensing agreement. The information provided by this website is for the personal, non-commercial use of consumers and may not be used for any purpose other than to identify prospective properties consumers may be interested in purchasing. Some properties which appear for sale on this website may no longer be available because they are under contract, have closed or are no longer being offered for sale. Information Deemed Reliable But Not Guaranteed. Copyright © 2026 Bright MLS. All rights reserved.
ByOwner last updated this listing 07/20/2026 @ 14:09
More Cities with for Sale by Owner Homes
- Wrightstown Homes For Sale By Owner
- Columbus Homes For Sale By Owner
- Allentown Homes For Sale By Owner
- Jobstown Homes For Sale By Owner
- New Egypt Homes For Sale By Owner
- Chesterfield Homes For Sale By Owner
- Browns Mills Homes For Sale By Owner
- Bordentown Homes For Sale By Owner
- Pemberton Homes For Sale By Owner
- Roebling Homes For Sale By Owner
- Cream Ridge Homes For Sale By Owner
- Florence Homes For Sale By Owner
- Mount Holly Homes For Sale By Owner
- Eastampton Homes For Sale By Owner
- Burlington Homes For Sale By Owner
- Roosevelt Homes For Sale By Owner
- Lumberton Homes For Sale By Owner
- Hainesport Homes For Sale By Owner
- Hamilton Homes For Sale By Owner
- Whiting Homes For Sale By Owner
Homes around $710,000








Verify Your Email
Please enter the 6-digit verification code
sent to your email address.