
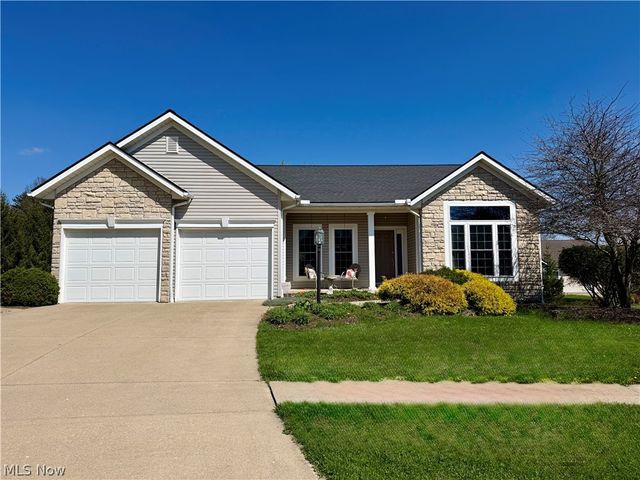
2347 Bramble Lane
Wooster, OH 44691

 3
3
Bed
 3
3
Bath
 1,854
1,854Sqft
 0.24
0.24Acre(Lot)
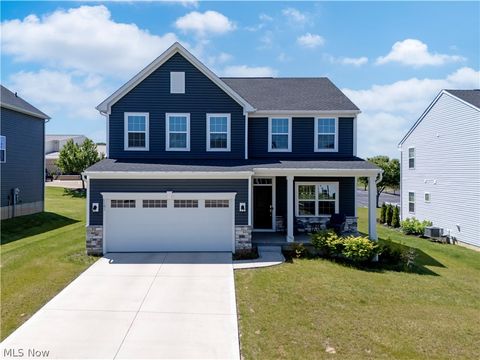
Back on the market through no fault of the home. Step into something special—this beautifully crafted, meticulously maintained home welcomes you the moment you arrive at the cul-de-sac. From the inviting entryway, rich wood floors lead you into a bright, spacious living room, where a sleek modern fireplace and a large picture window create the perfect balance of warmth and style. The open layout flows effortlessly into an eat-in kitchen and dining area designed to impress, featuring stunning cabinetry, gleaming quartz countertops, and abundant storage—ideal for hosting everything from cozy dinners to lively gatherings. Just beyond, a generous dining space offers plenty of room for a full-size table and memorable meals. The expansive primary suite is your personal retreat, complete wit

 Property Details
 Map
Map
 Map
Map
What's Nearby
Nearby Areas
 Features
-
Bedroom Information
Total beds: 3Bathroom Information
Total Baths: 3 Full Baths: 3Room Information
Rooms Total: 9 Has Basement: Yes -
Roofing Information
Asphalt, Fiberglass -
Interior Features
Breakfast Bar, Ceiling Fan(s), Double Vanity, Entrance Foyer, Granite Counters, High Ceilings, Kitchen Island, Open Floorplan, Storage, Soaking Tub, Walk-In Closet(s) Roof: Asphalt, Fiberglass Appliances: Dishwasher, Microwave, Range, Refrigerator Laundry Features: Laundry Room Window Features: Window Treatments -
Heating & Cooling
Has Heating: Yes Heating: Forced Air, Fireplace(s) Has Cooling: Yes Cooling: Ceiling Fan(s), Central Air
-
Building Information
Year Built: 2003 Construction Materials: Stone, Vinyl Siding Stories: 1 Patio And Porch Features: Covered, Deck Private Pool: No Association Fee Frequency: Annually
-
Lot Information
Main Square Feet: 0.2353 Acres Lot Size Acres: 0.2353 Lot Size Source: Assessor Lot Description: City LotProperty Information
Subdivision: The Meadows Phase 9-B Source Property Type: Residential Property SubType: Single Family Residence Levels: One Property Age: 23
-
Listing Price Information
Listing Price: $394900 Original Price: $399000
-
Tax Information
Parcel Number: 68-02623.223 Tax Year: 2025 Annual Tax: $3978.6
-
Parking Information
Attached, Concrete, Garage Faces Front, GarageGarage Information
Has Garage: Yes Has Attached Garage: Yes Garage Space: 2Homeowners Association InformationHas Association: Yes Included Fees: Snow Removal, Trash HOA: $732.00
-
Location Information
Direction: From downtown...head toward Spring St on Beall Ave. Go for 1.2 miles. Continue on Cleveland Rd. Go for 0.4 miles. Turn left onto E Highland Ave. Go for 0.7 miles. Turn left onto Tatum Lane. Go for 0.2 miles. Turn right onto Bramble Lane. The home is on the right. WaterSource: Public
How much is this property worth?
Curious about this home's true market value? Use our free Home Evaluation Tool to instantly get a personalized Comparative Market Analysis (CMA) report. Make smarter, data-driven decisions before you buy.

Nearby Home Value
| Address | Estimate | Bed | Bath | Sq. Ft | Lot Size |
|---|---|---|---|---|---|
| 660/682 N Millborne Roa.., Wooster, OH, 44691 | $260,000 | -- | -- | -- | |
| 4852 Oasis Avenue, Wooster, OH, 44691 | $305,000 | 3 | 2 | 1,633 | 1,633 SqFt |
| 5069 Back Orrville Road, Wooster, OH, 44691 | $299,900 | 3 | 2 | 1,144 | 1,144 SqFt |
| 1043 N Honeytown Road, Wooster, OH, 44691 | $659,900 | 5 | 4 | 4,328 | 4,328 SqFt |
| 4552 E Lincoln Way, Wooster, OH, 44691 | $299,000 | 4 | 2 | 2,090 | 2,090 SqFt |
| 1565 Willoughby Drive, Wooster, OH, 44691 | $375,000 | 4 | 4 | 3,186 | 3,186 SqFt |
| 2619 Melrose Drive, Wooster, OH, 44691 | $415,000 | 4 | 3 | 2,357 | 2,357 SqFt |
| 1745 Sherck Boulevard, Wooster, OH, 44691 | $470,500 | 4 | 4 | 3,184 | 3,184 SqFt |
| 5110 Crooked Creek Drive, Wooster, OH, 44691 | $425,000 | 3 | 2 | 2,442 | 2,442 SqFt |
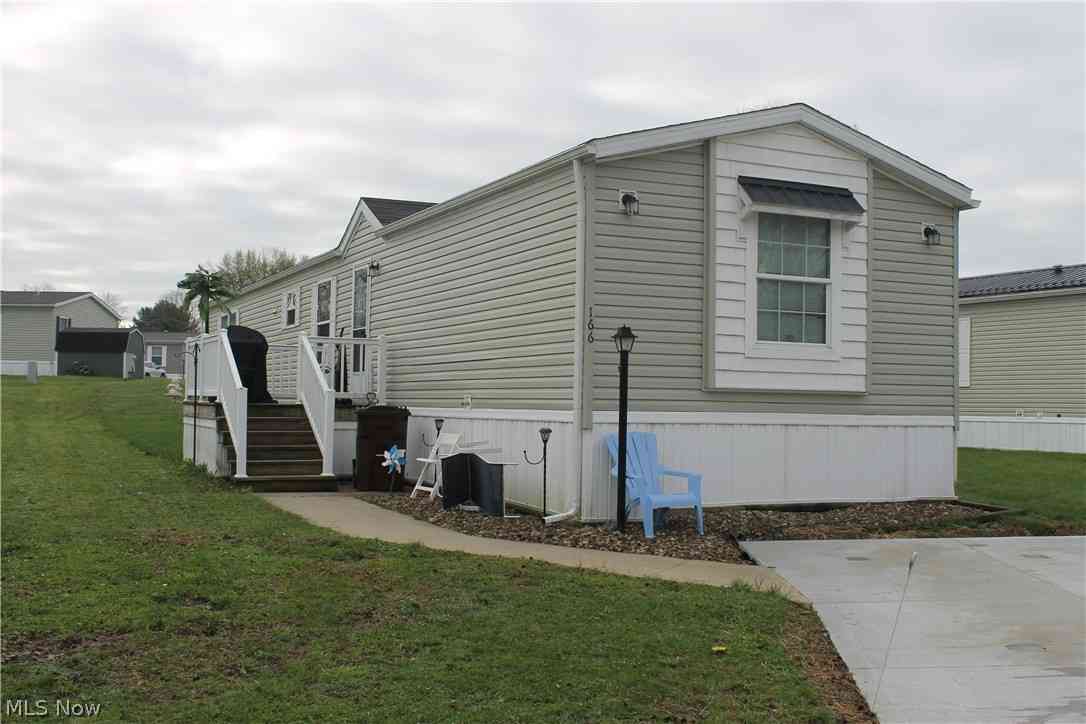
| 4400 Melrose Drive #166, Wooster, OH, 44691 | $65,000 | 3 | 2 | 1,152 | 1,152 SqFt |
Similar Homes To 2347 Bramble Lane
Nearby For Sale
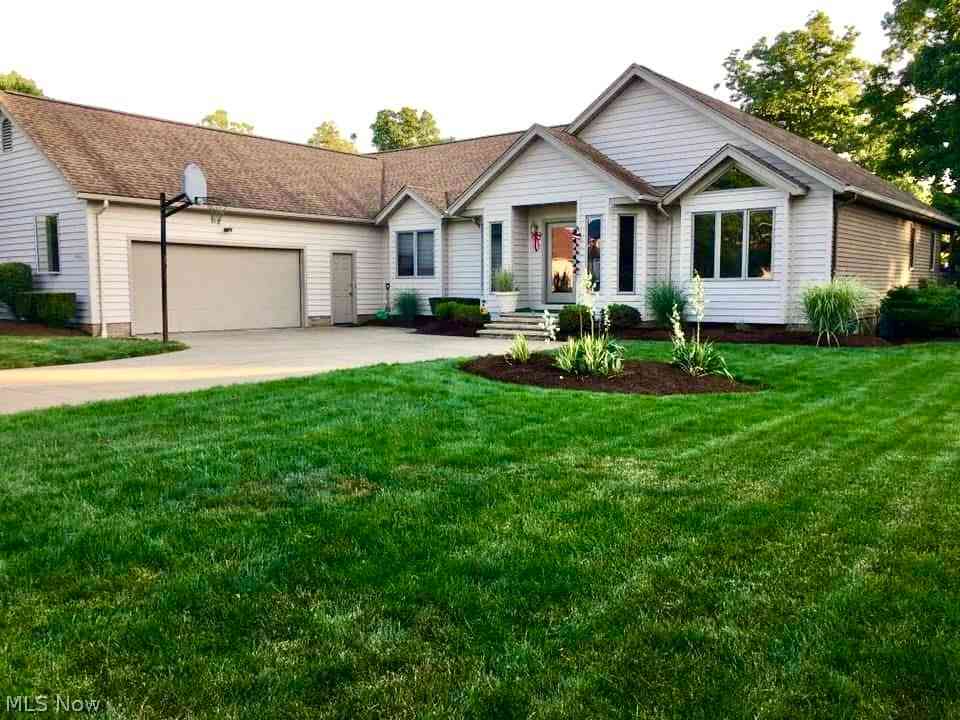
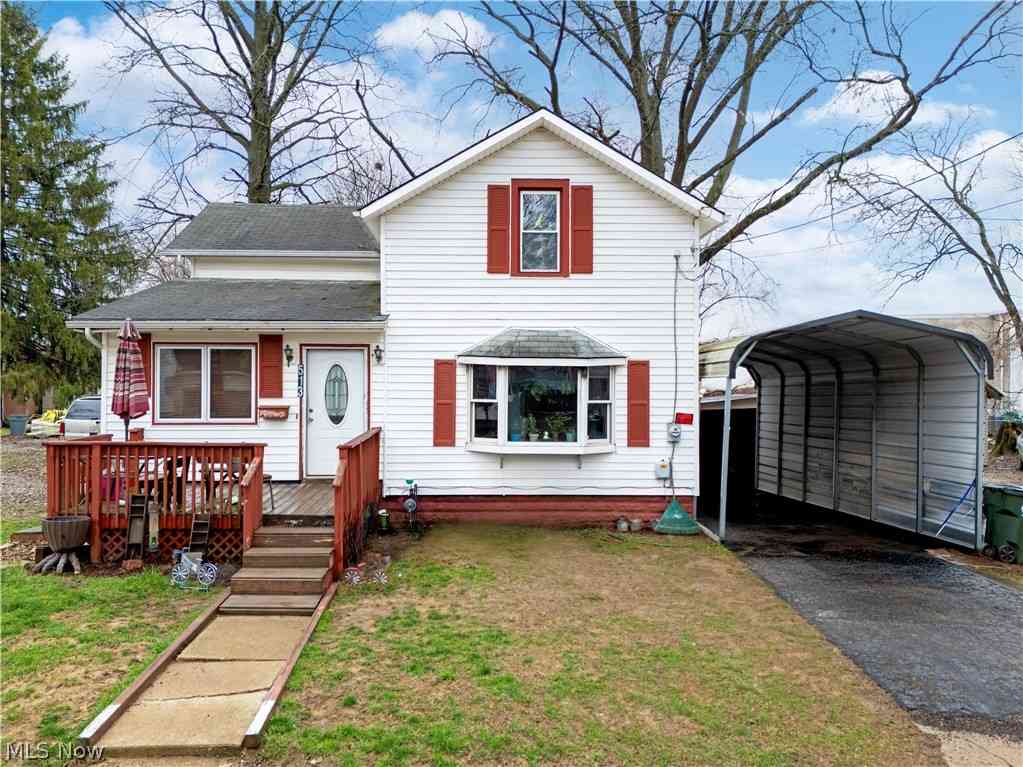
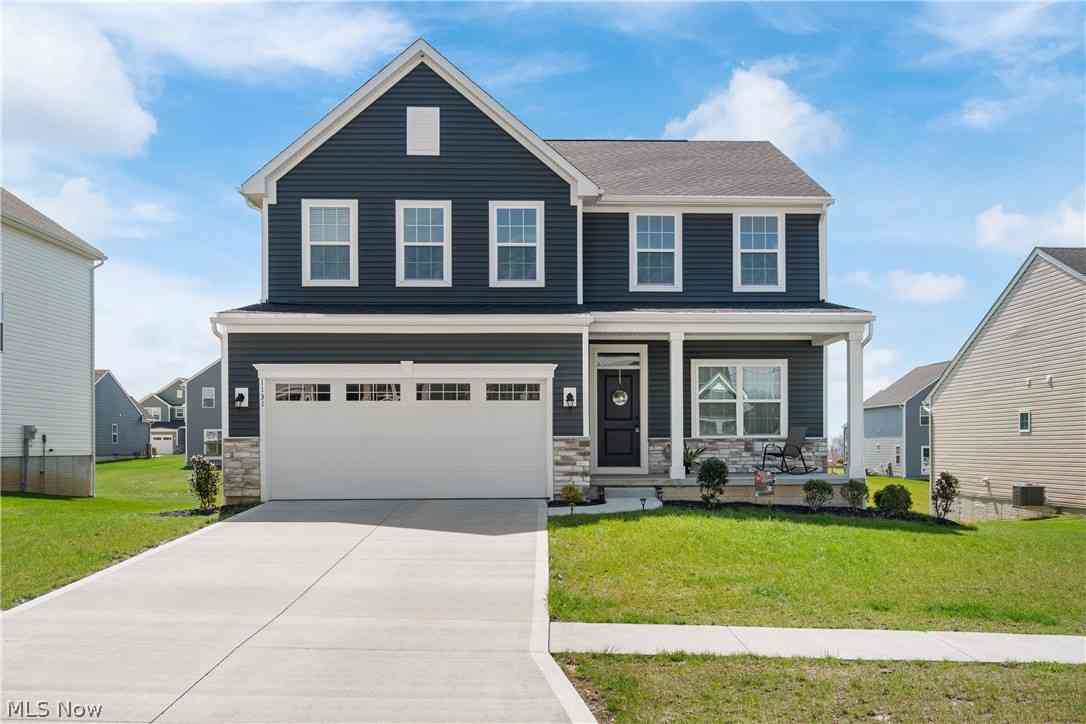
The data relating to real estate for sale on this website comes in part from the Internet Data Exchange program of MLS Now. Real estate listings are marked with the Internet Data Exchange logo and detailed information about them includes the name of the listing broker(s). Information Deemed Reliable But Not Guaranteed.
ByOwner last updated this listing 07/18/2026 @ 06:09
More Cities with for Sale by Owner Homes
- Wooster Homes For Sale By Owner
- Smithville Homes For Sale By Owner
- Shreve Homes For Sale By Owner
- Apple Creek Homes For Sale By Owner
- West Salem Homes For Sale By Owner
- Burbank Homes For Sale By Owner
- Orrville Homes For Sale By Owner
- Creston Homes For Sale By Owner
- Dalton Homes For Sale By Owner
- Marshallville Homes For Sale By Owner
- Westfield Center Homes For Sale By Owner
- Rittman Homes For Sale By Owner
- Seville Homes For Sale By Owner
- Lakeville Homes For Sale By Owner
- Lodi Homes For Sale By Owner
- Dundee Homes For Sale By Owner
- Doylestown Homes For Sale By Owner
- North Lawrence Homes For Sale By Owner
- Chippewa Lake Homes For Sale By Owner
- Loudonville Homes For Sale By Owner
Homes around $394,900










Verify Your Email
Please enter the 6-digit verification code
sent to your email address.