
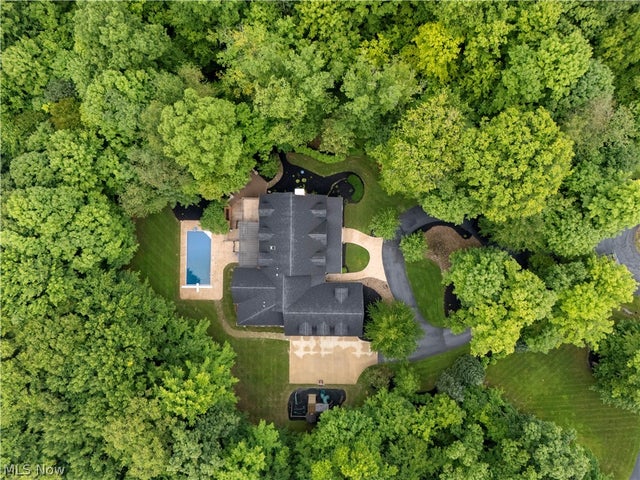
1249 Bannock Trail
Wooster, OH 44691

 5
5
Bed
 7
7
Bath
 6,446
6,446Sqft
 2.63
2.63Acres(Lot)
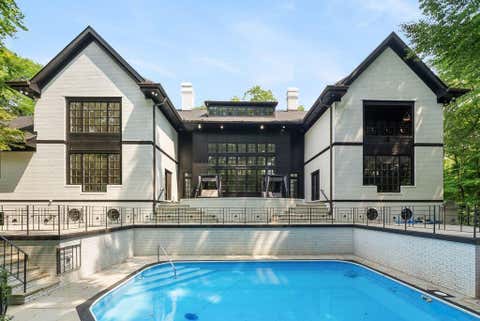
Welcome to one of Wooster’s finest homes! Nestled at the end of a quiet cul-de-sac on 2.63 beautifully wooded private acres, this custom quality built residence offers an exceptional combination of luxury, space, privacy, and unmatched craftsmanship. With over 6,000 square feet of living space, this impressive 5-bedroom, 4 full and 2 half bath home provides room for everyone and every occasion. Expansive living areas are complemented by two kitchens, two laundry rooms, and a private primary suite wing, creating an ideal layout for both everyday living and entertaining. Outdoor living is truly exceptional. The massive, welcoming front porch sets the tone, while multiple additional outdoor spaces invite you to enjoy the peaceful wooded setting. A covered back deck is accessible from both t

 Property Details
 Map
Map
 Map
Map
What's Nearby
Nearby Areas
 Features
-
Bedroom Information
Total beds: 5Bathroom Information
Total Baths: 7 Full Baths: 4 Half Baths: 3Room Information
Rooms Total: 20 Has Basement: Yes Basement: Partially Finished, Storage Space, Walk-Out Access, Sump Pump -
Roofing Information
Asphalt -
Interior Features
Beamed Ceilings, Built-in Features, Chandelier, Cathedral Ceiling(s), Central Vacuum, Entrance Foyer, Eat-in Kitchen, His and Hers Closets, Kitchen Island, Master Downstairs Roof: Asphalt Appliances: Cooktop, Dryer, Dishwasher, Microwave, Range, Refrigerator, Washer, Oven Laundry Features: In Basement, In Hall, Main Level, Lower Level -
Heating & Cooling
Has Heating: Yes Heating: Natural Gas, Forced Air Has Cooling: Yes Cooling: Central Air
-
Building Information
Year Built: 2005 Construction Materials: Brick Stories: 2 Patio And Porch Features: Rear Porch, Covered, Front Porch, Patio, Porch Pool Features: Heated, In Ground, Pool Cover, Salt Water, Vinyl, Private Private Pool: Yes View: Pond, Pool, Trees/Woods Association Fee Frequency: Annually -
Exterior Features
Exterior Features: Lighting, Playground, Private Yard
-
Lot Information
Main Square Feet: 2.633 Acres Lot Size Acres: 2.633 Lot Size Source: Assessor Lot Description: Back Yard, Cul-De-Sac, Private, Views, WoodedProperty Information
Subdivision: Summerlin Ph I Source Property Type: Residential Property SubType: Single Family Residence Levels: Three Or More, Two Property Age: 21
-
Listing Price Information
Listing Price: $969000 Cash, Conventional, VA Loan
-
Tax Information
Parcel Number: 71-00121-028 Tax Year: 2025 Annual Tax: $10610.1 Tax Legal Desc: SEC 22 LOT 8604 SUMMERLIN SUBDIV 64.81' 2.633A MP 192
-
Parking Information
Attached, Circular Driveway, GarageGarage Information
Has Garage: Yes Has Attached Garage: Yes Garage Space: 4Homeowners Association InformationHas Association: Yes Included Fees: Snow Removal HOA: $400.00
-
Location Information
Direction: Melrose to Summerlin to the end of the road, left on to Bannock Trail and home is at the bottom of the cul-de-sac. WaterSource: Public
How much is this property worth?
Curious about this home's true market value? Use our free Home Evaluation Tool to instantly get a personalized Comparative Market Analysis (CMA) report. Make smarter, data-driven decisions before you buy.

Nearby Home Value
| Address | Estimate | Bed | Bath | Sq. Ft | Lot Size |
|---|---|---|---|---|---|
| 660/682 N Millborne Roa.., Wooster, OH, 44691 | $260,000 | -- | -- | -- | |
| 2777 N Apple Creek Road, Wooster, OH, 44691 | $309,000 | 4 | 2 | -- | |
| 4852 Oasis Avenue, Wooster, OH, 44691 | $305,000 | 3 | 2 | 1,633 | 1,633 SqFt |
| 1043 N Honeytown Road, Wooster, OH, 44691 | $659,900 | 5 | 4 | 4,328 | 4,328 SqFt |
| 4341 Canal Road, Wooster, OH, 44691 | $354,900 | 3 | 2 | 1,728 | 1,728 SqFt |
| 3300 Fredericksburg Road, Wooster, OH, 44691 | $239,000 | 4 | 2 | 1,576 | 1,576 SqFt |
| 2619 Melrose Drive, Wooster, OH, 44691 | $399,000 | 4 | 3 | 2,357 | 2,357 SqFt |
| 1265 Sylvan Rd. Rd, Wooster, OH, 44691 | $85,000 | 2 | 1 | -- | |
| 1745 Sherck Boulevard, Wooster, OH, 44691 | $470,500 | 4 | 4 | 3,184 | 3,184 SqFt |
| 2607 Schellin Road, Wooster, OH, 44691 | $369,000 | 3 | 2 | 1,638 | 1,638 SqFt |
Similar Homes To 1249 Bannock Trail
Nearby For Sale

The data relating to real estate for sale on this website comes in part from the Internet Data Exchange program of MLS Now. Real estate listings are marked with the Internet Data Exchange logo and detailed information about them includes the name of the listing broker(s). Information Deemed Reliable But Not Guaranteed.
ByOwner last updated this listing 08/27/2026 @ 13:35
More Cities with for Sale by Owner Homes
- Wooster Homes For Sale By Owner
- Shreve Homes For Sale By Owner
- Apple Creek Homes For Sale By Owner
- West Salem Homes For Sale By Owner
- Fredericksburg Homes For Sale By Owner
- Burbank Homes For Sale By Owner
- Orrville Homes For Sale By Owner
- Creston Homes For Sale By Owner
- Dalton Homes For Sale By Owner
- Marshallville Homes For Sale By Owner
- Big Prairie Homes For Sale By Owner
- Westfield Center Homes For Sale By Owner
- Rittman Homes For Sale By Owner
- Seville Homes For Sale By Owner
- Lakeville Homes For Sale By Owner
- Lodi Homes For Sale By Owner
- Dundee Homes For Sale By Owner
- Doylestown Homes For Sale By Owner
- North Lawrence Homes For Sale By Owner
- Loudonville Homes For Sale By Owner
Homes around $969,000









Verify Your Email
Please enter the 6-digit verification code
sent to your email address.
Verify Your Phone Number
Please enter the 6-digit verification code
sent to your mobile phone.