
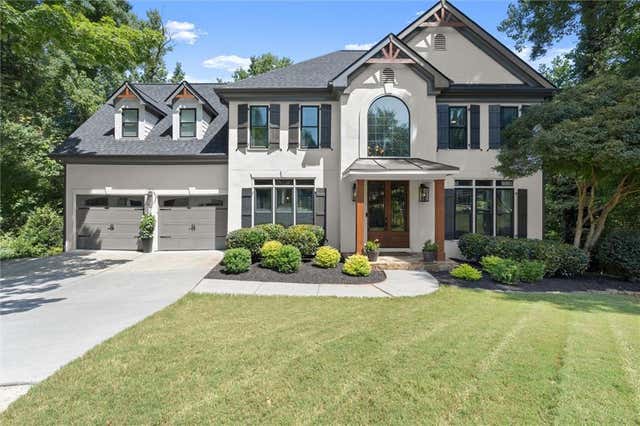
512 Old Field Cove
Woodstock, GA 30189

 5
5
Bed
 4
4
Bath
 4,236
4,236Sqft
 0.34
0.34Acre(Lot)
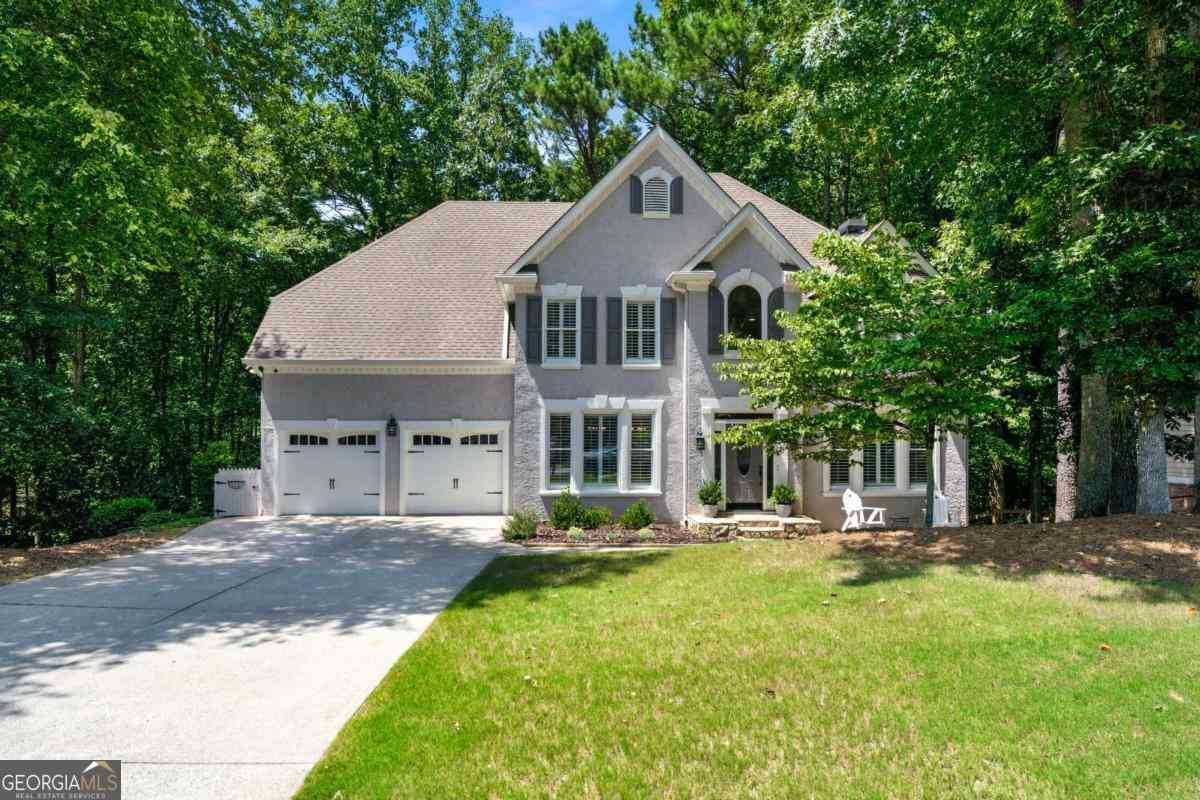
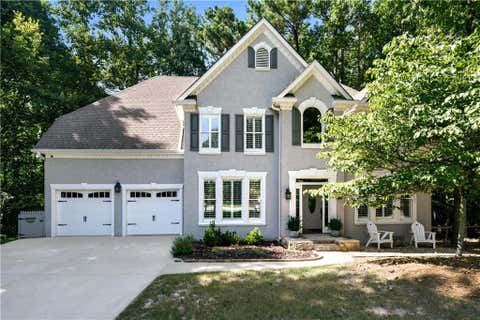
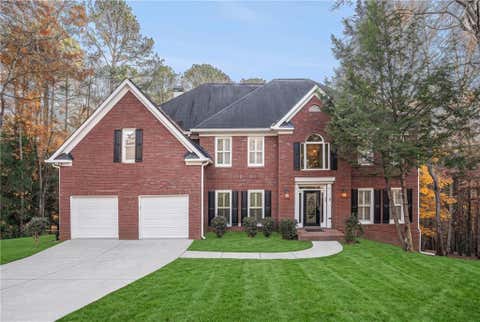
Welcome to a home that delivers both style and lifestyle just minutes from downtown Woodstock and I-575—set in a vibrant community known for year-round social events and amenities that truly elevate everyday living. This beautifully updated home blends designer style with everyday comfort, offering a layout that feels both grand and welcoming. A split staircase anchors the double foyer and leads you to the upper level, where you’ll find four spacious bedrooms, including a primary suite designed for true relaxation. The primary suite features a cozy corner gas fireplace, double doors that lead out to a private deck—perfect for morning coffee or unwinding at the end of the day. The ensuite bath includes a recently refreshed shower and overlooks the tree-filled backyard. The main level offer

 Property Details
 Map
Map
 Map
Map
What's Nearby
Nearby Areas
 Features
-
Bedroom Information
Total beds: 5Bathroom Information
Total Baths: 4 Full Baths: 3 Half Baths: 1Room Information
Has Basement: Yes Basement: Daylight, Exterior Entry, Finished, Full, Interior Entry, Walk-Out Access -
Flooring Information
Carpet, Ceramic Tile -
Roofing Information
Composition -
Interior Features
Eat-in Kitchen, Kitchen Island, Bookcases Roof: Composition Appliances: Dishwasher, Disposal Laundry Features: Laundry Room, Main Level, Sink Window Features: Double Pane Windows -
Heating & Cooling
Has Heating: Yes Heating: Forced Air, Natural Gas Has Cooling: Yes Cooling: Ceiling Fan(s), Central Air
-
Building Information
Year Built: 1994 Building Area Total: 4236 Construction Materials: Stucco Patio And Porch Features: Covered, Deck, Front Porch, Rear Porch, Screened Pool Features: None Private Pool: No View: Neighborhood, Trees/Woods Association Fee Frequency: Annually -
Exterior Features
Exterior Features: Rain Gutters
-
Lot Information
Lot Dimensions: x Lot Size Acres: 0.34 Lot Size Source: Public Records Lot Description: Back Yard, Cul-De-Sac, Level, WoodedProperty Information
Subdivision: Deer Run Source Property Type: Residential Postal Code Plus 4: 2537 Property SubType: Single Family Residence Levels: Three Or More Property Age: 32
-
Listing Price Information
Listing Price: $675000 Cash, Conventional, FHA, VA Loan
-
Tax Information
Parcel Number: 15N11B 064 Tax Lot: 64 Tax Year: 2025 Annual Tax: $5643 Tax Legal Desc: LOT 64 DEER RUN WEST U I PB 46 PG 145
-
Parking Information
Driveway, Garage, Garage Door Opener, Garage Faces Front, Kitchen LevelGarage Information
Has Garage: Yes Garage Space: 2Homeowners Association InformationHas Association: Yes HOA: $825.00 Community Features: Clubhouse, Playground, Pool
-
School Information
Elementary School: CarmelJunior High School: WoodstockSenior High School: Woodstock -
Utility Information
Cable Available, Electricity Available, Natural Gas Available, Sewer Available, Underground Utilities, Water Available -
Location Information
Direction: Take 575 North and Exit on Towne Lake Pkwy, take a left at the light. Take Towne Lake Pkwy to Buckhead Crossing and go right. Take a left on Running Deer and another right on Deer Valley. At the stop sign, take a left on Hunters Ridge. Continue on Hunters Ridge until you reach Old Field Cove and take a right. The house will be at the end of the cul-de-sac WaterSource: Public Security Features: Carbon Monoxide Detector(s), Smoke Detector(s)
How much is this property worth?
Curious about this home's true market value? Use our free Home Evaluation Tool to instantly get a personalized Comparative Market Analysis (CMA) report. Make smarter, data-driven decisions before you buy.

Nearby Home Value
| Address | Estimate | Bed | Bath | Sq. Ft | Lot Size |
|---|---|---|---|---|---|
| 124 Santa Anita Trail, Woodstock, GA, 30189 | $500,000 | 4 | 3 | 2,369 | 0.18 Acre |
| 124 Santa Anita Trail, Woodstock, GA, 30189 | $500,000 | 4 | 2 | 2,369 | 0.18 Acre |
| 642 Stickley Oak Way, Woodstock, GA, 30189 | $550,000 | 3 | 4 | 2,628 | 0.06 Acre |
| 642 Stickley Oak Way, Woodstock, GA, 30189 | $550,000 | 3 | 3 | 2,628 | 0.06 Acre |
| 688 Stickley Oak Way, Woodstock, GA, 30189 | $609,900 | 3 | 4 | -- | 0.06 Acre |
| 688 Stickley Oak Way, Woodstock, GA, 30189 | $609,900 | 3 | 3 | 2,609 | 0.06 Acre |
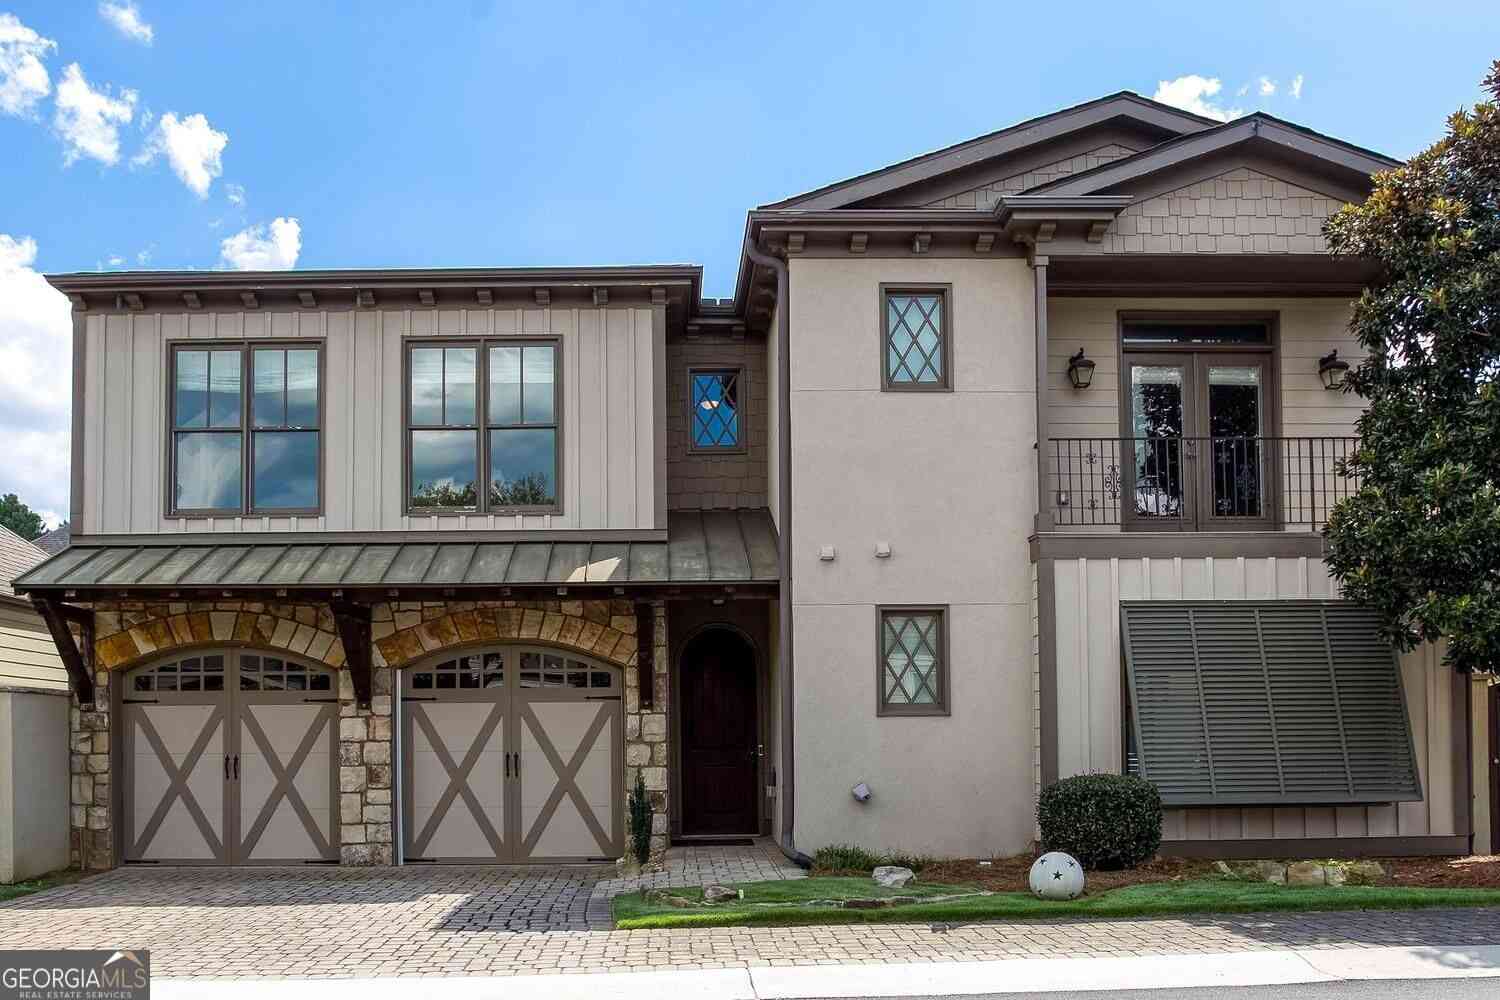
| 313 Gray Shingle Lane, Woodstock, GA, 30189 | $619,900 | 4 | 3 | -- | 0.10 Acre |
| 4104 Dream Catcher Drive, Woodstock, GA, 30189 | $459,900 | 4 | 3 | -- | 0.26 Acre |
| 4104 Dream Catcher Drive, Woodstock, GA, 30189 | $459,900 | 4 | 3 | 2,579 | 0.26 Acre |
| 602 Overhill Drive, Woodstock, GA, 30189 | $447,000 | 3 | 3 | -- | 0.26 Acre |
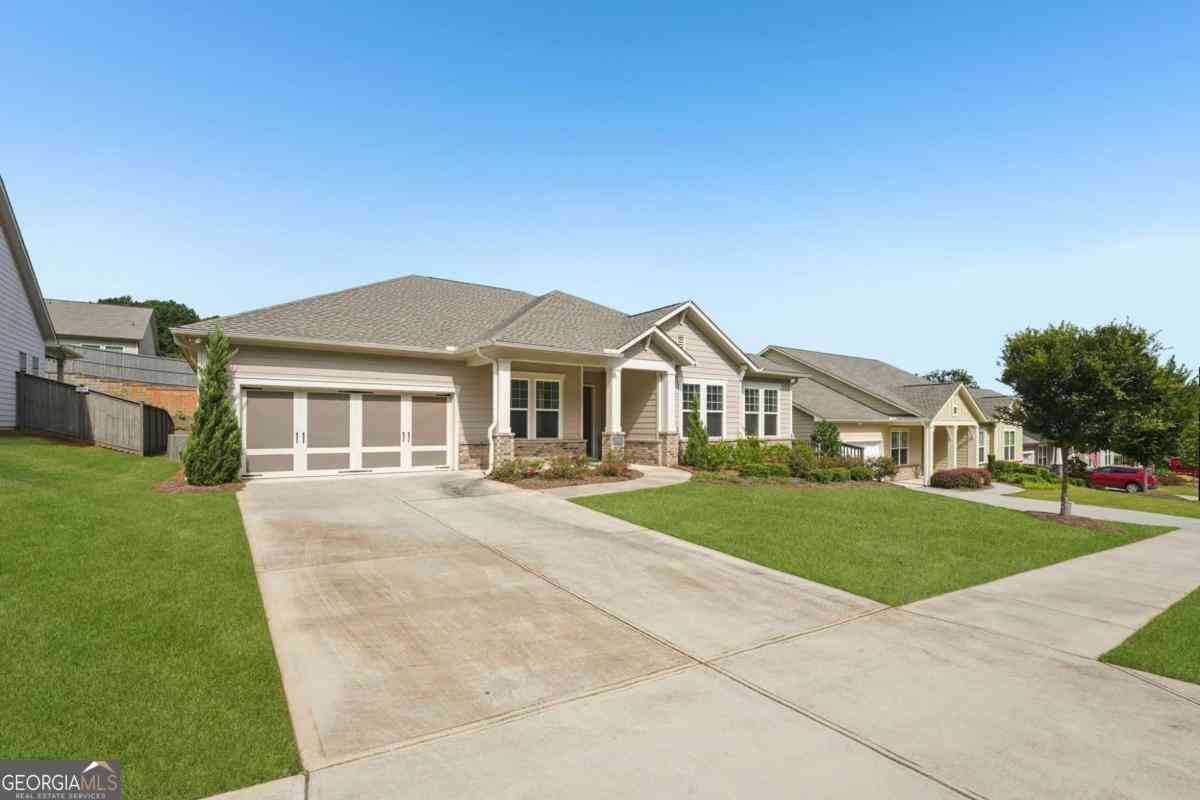
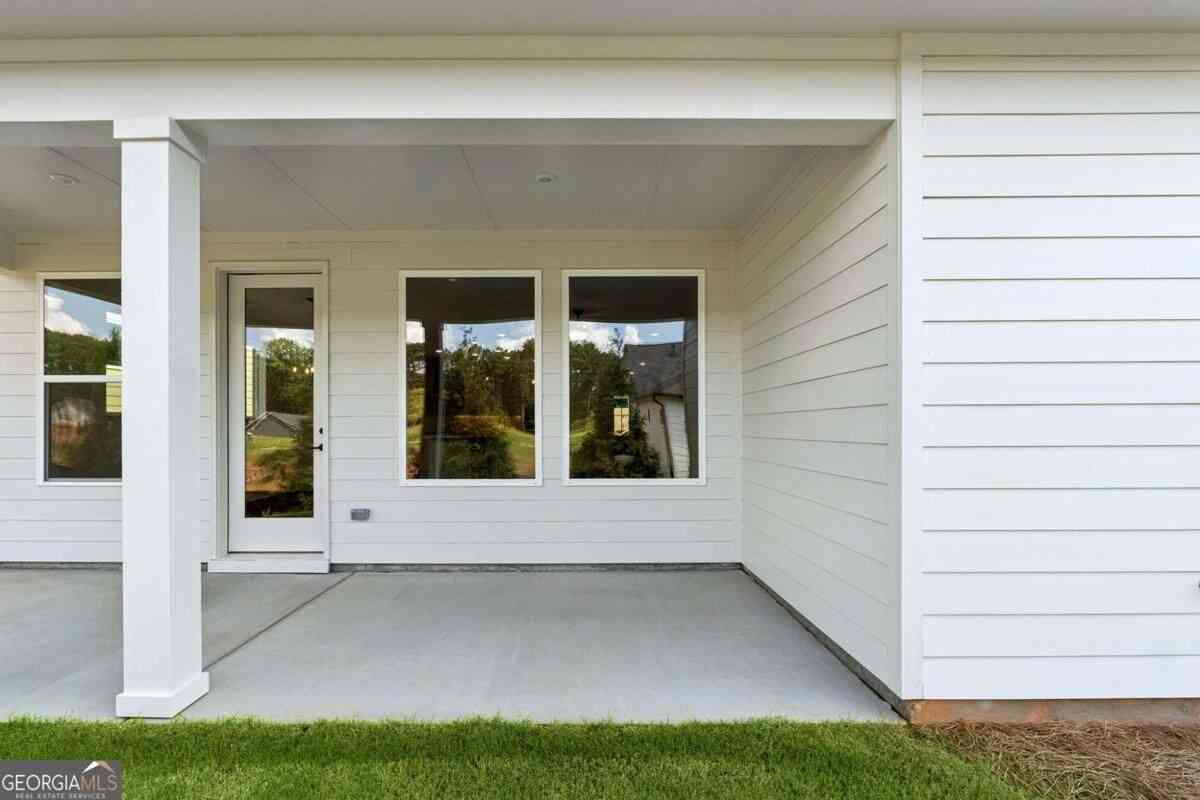
Similar Homes To 512 Old Field Cove
Nearby For Sale


Listings on this website come from the FMLS IDX Compilation and may be held by brokerage firms other than the owner of this website. The listing brokerage is identified in any listing details. Information is deemed reliable but is not guaranteed. If you believe any FMLS listing contains material that infringes your copyrighted work, please (https://www.fmls.com/dmca.htm) to review our DMCA policy and learn how to submit a takedown request. © 2026 FMLS.
ByOwner last updated this listing 10/05/2026 @ 15:00
More Cities with for Sale by Owner Homes
- Woodstock Homes For Sale By Owner
- Milton Homes For Sale By Owner
- Holly Springs Homes For Sale By Owner
- Roswell Homes For Sale By Owner
- Alpharetta Homes For Sale By Owner
- Kennesaw Homes For Sale By Owner
- Canton Homes For Sale By Owner
- Marietta Homes For Sale By Owner
- Johns Creek Homes For Sale By Owner
- Dunwoody Homes For Sale By Owner
- Acworth Homes For Sale By Owner
- Peachtree Corners Homes For Sale By Owner
- Ball Ground Homes For Sale By Owner
- Doraville Homes For Sale By Owner
- Smyrna Homes For Sale By Owner
- Waleska Homes For Sale By Owner
- Brookhaven Homes For Sale By Owner
- Sandy Springs Homes For Sale By Owner
- Emerson Homes For Sale By Owner
- Chamblee Homes For Sale By Owner
Homes around $675,000






Verify Your Email
Please enter the 6-digit verification code
sent to your email address.
Verify Your Phone Number
Please enter the 6-digit verification code
sent to your mobile phone.