
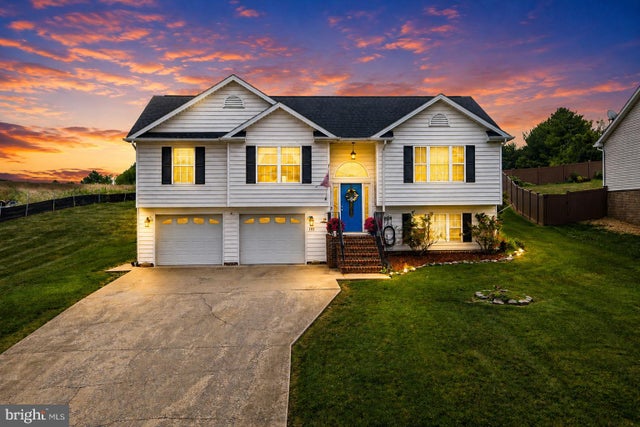
MLS: #VASH2015096, Listed By: Jaclyn Michelle, Berkshire Hathaway HomeServices PenFed Realty, Source:Bright MLS
505 S Water Street
WOODSTOCK, VA 22664

 3
3
Bed
 3
3
Bath
 2,091
2,091Sqft
 0.44
0.44Acre(Lot)
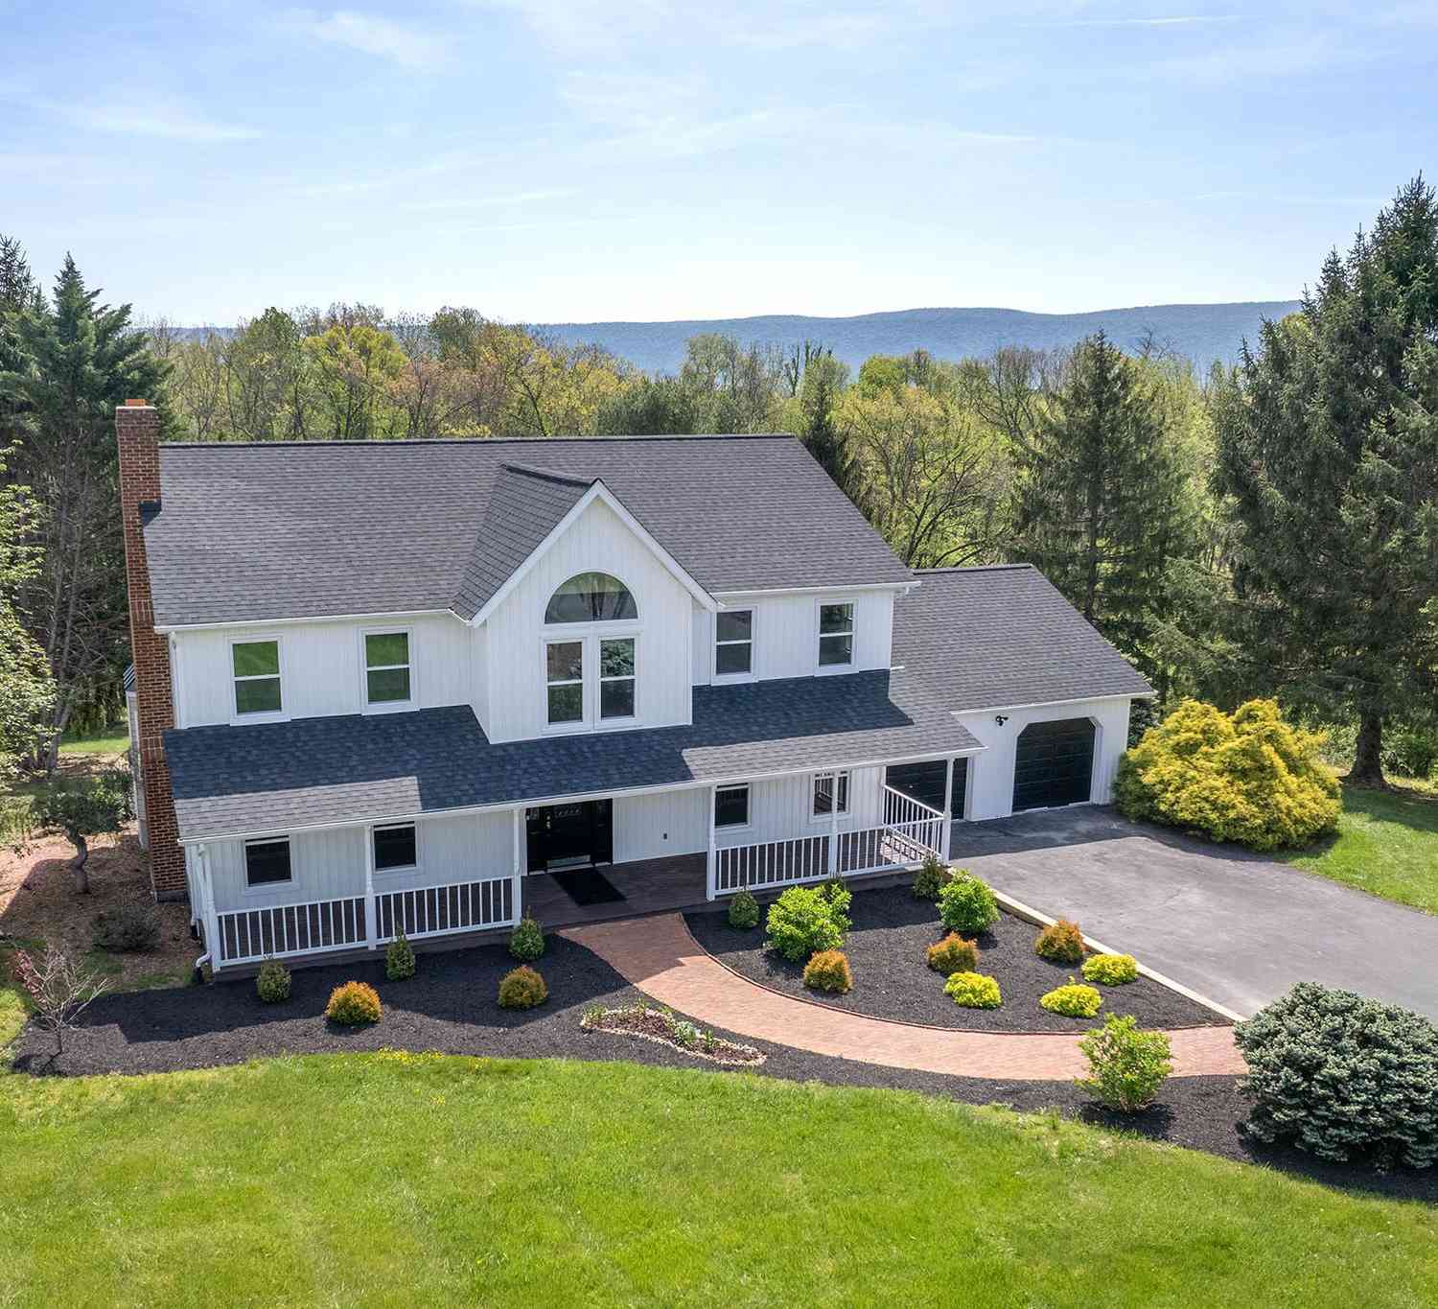
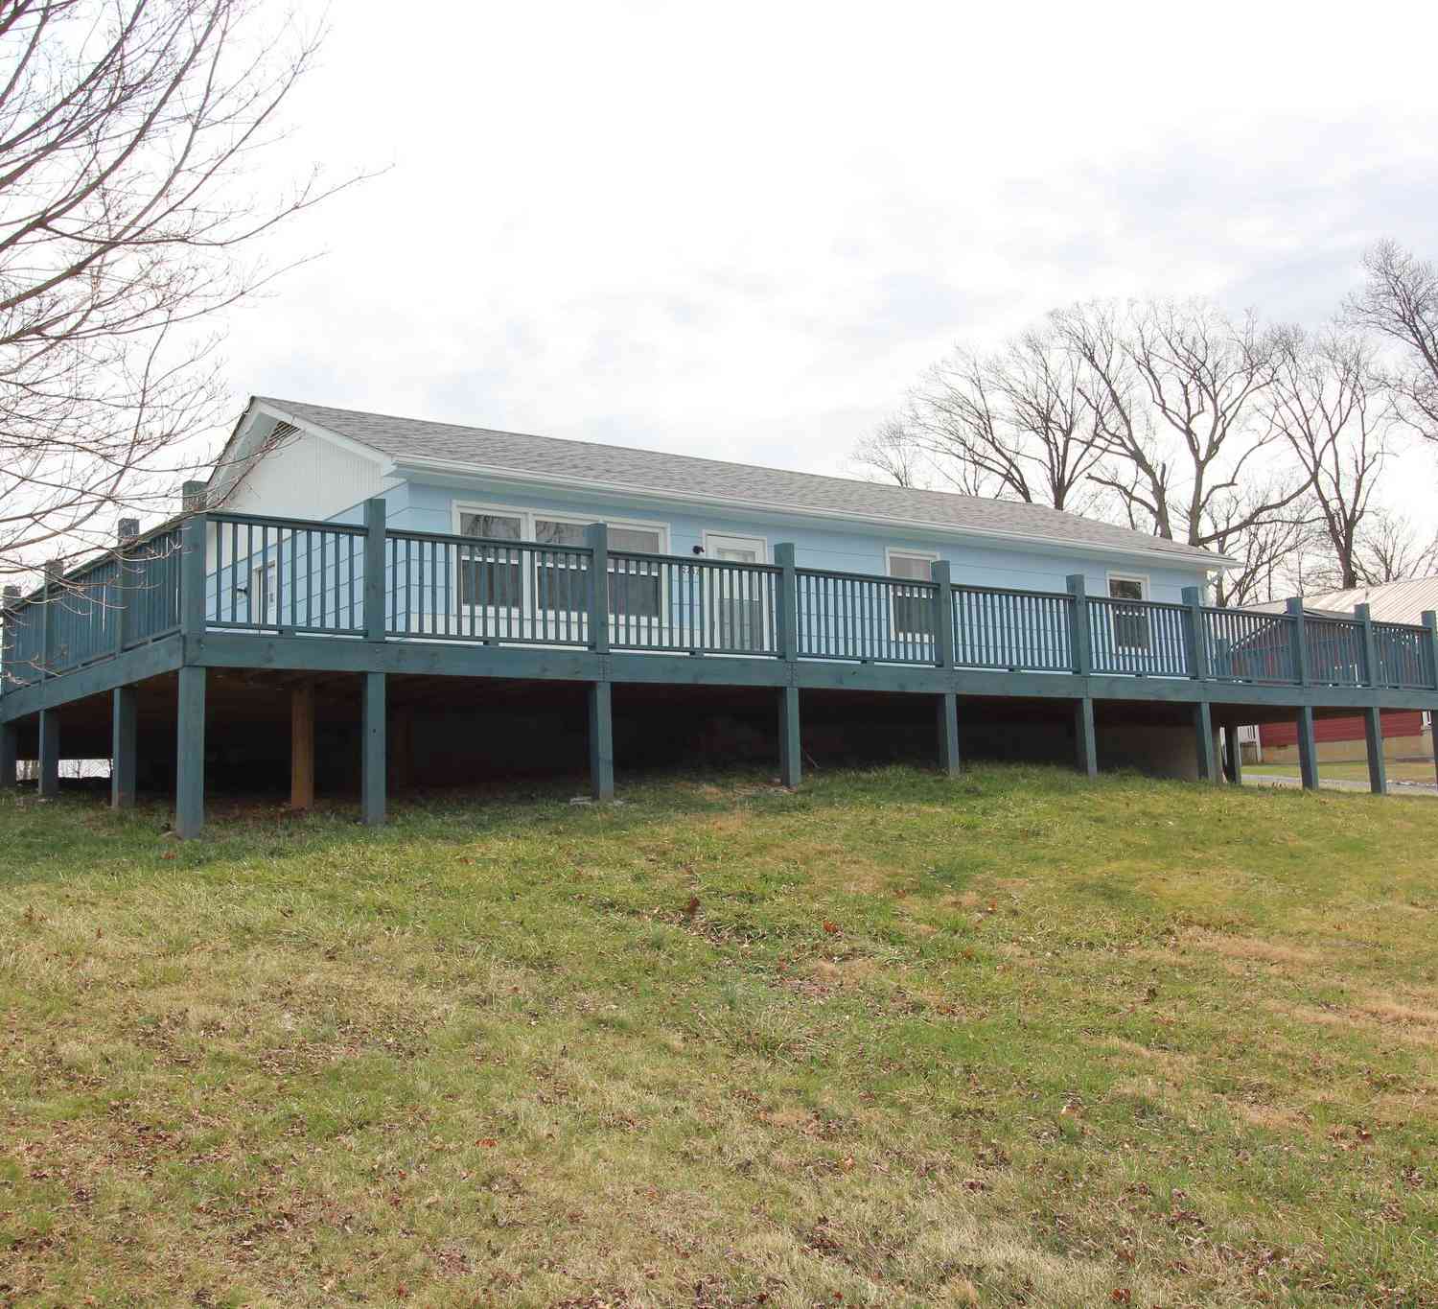
This home is Ready For You!! Located on the edge of town with beautiful mountain views, thoughtful updates, and a fully finished layout make this Woodstock home one you won't want to miss. Offering 3 bedrooms with the potential for a 4th, 3 full baths, and an open-concept design with vaulted ceilings, this home combines comfort and functionality. The kitchen offers a large island with additional storage, a pantry, and plenty of room for a full-size dining table. Step through the kitchen's double doors onto the new deck, creating the perfect space for entertaining or relaxing while enjoying the surrounding scenery. One less worry for the new owner, the home has had the carpets professionally cleaned. The spacious primary suite features a soaking tub, double vanity, and backyard view. Th

 Property Details
 Map
Map
 Map
Map
What's Nearby
Nearby Areas
 Features
-
Bedroom Information
Total beds: 3Bathroom Information
Total Baths: 3 Full Baths: 3Room Information
Has Basement: Yes Basement: Finished -
Roofing Information
Shingle -
Interior Features
Ceiling Fan(s), Kitchen Island, Vaulted Ceiling(s), High Ceilings, Open Floorplan Roof: Shingle Appliances: Electric Range, Electric Oven, Electric Water Heater, Dishwasher, Disposal, Dryer, Exhaust Fan, Ice Maker, Range Hood, Refrigerator, Washer, Water Heater, Microwave Laundry Features: Laundry Room Window Features: Window Coverings, Window Treatments -
Heating & Cooling
Has Heating: Yes Heating: Exhaust Fan, Electric, Heat Pump Has Cooling: Yes Cooling: Heat Pump, Ceiling Fan(s), Electric
-
Building Information
Year Built: 2005 Building Area Total: 2790 Construction Materials: Vinyl Siding, Brick Pool Features: None Private Pool: No View: Mountain(s)
-
Lot Information
Lot Size Acres: 0.44 Lot Size Source: Assessor Lot Size Square Feet: 19210 Lot Description: Cleared, Front Yard, Back YardProperty Information
Subdivision: NONE AVAILABLE Source Property Type: Residential Postal Code Plus 4: 1705 Property SubType: Single Family Residence Levels: Two Property Age: 21
-
Listing Price Information
Listing Price: $379500
-
Tax Information
Parcel Number: 045A5-17-027 Tax Lot: 027 Tax Year: 2025 Annual Tax: $2148
-
Parking Information
Parking Total: 2 Oversized, Garage Door Opener, Off Street, Garage, Driveway, Inside Entrance, AttachedGarage Information
Has Garage: Yes Has Attached Garage: Yes Garage Space: 2
-
School Information
Elementary School: W.W. ROBINSONJunior High School: PETER MUHLENBERGSenior High School: CENTRAL -
Location Information
Direction: From Rt 11 turn R onto Indian Spring Rd, left on Water St, home on right. WaterSource: Public Security Features: Smoke Detector(s), Security System
How much is this property worth?
Curious about this home's true market value? Use our free Home Evaluation Tool to instantly get a personalized Comparative Market Analysis (CMA) report. Make smarter, data-driven decisions before you buy.

Nearby Home Value
| Address | Estimate | Bed | Bath | Sq. Ft | Lot Size |
|---|---|---|---|---|---|
| 58 Cedar Lane, Woodstock, VA, 22664 | $359,900 | 3 | 2 | 1,334 | 0.68 Acre |
| 170 Clubhouse Court, Woodstock, VA, 22664 | $345,000 | 3 | 2 | 1,500 | 0.40 Acre |
| 546 Lupton Road, Woodstock, VA, 22664 | $274,900 | 2 | 1 | 1,328 | 0.45 Acre |
| 56 Blessed Lane, Woodstock, VA, 22664 | $485,000 | 3 | 2 | 1,631 | 0.84 Acre |
| 515 Hollingsworth Road, Woodstock, VA, 22664 | $414,999 | 3 | 3 | 2,832 | 0.74 Acre |
| 2212 Swartz Road, Woodstock, VA, 22664 | $310,000 | 3 | 1 | 1,104 | 1.49 Acres |
| 201 East Locust Street, Woodstock, VA, 22664 | $349,000 | 3 | 3 | 1,516 | 0.14 Acre |
| 209 East Locust Street, Woodstock, VA, 22664 | $349,000 | 3 | 3 | 1,516 | 0.14 Acre |
| 143 N Water Street, Woodstock, VA, 22664 | $239,000 | 2 | 2 | 946 | 0.07 Acre |
| 234 N Main Street, Woodstock, VA, 22664 | $330,000 | 2 | 2 | 1,372 | 0.10 Acre |
Similar Homes To 505 S Water Street
Nearby For Sale
The data relating to real estate for sale on this website appears in part through the BRIGHT Internet Data Exchange program, a voluntary cooperative exchange of property listing data between licensed real estate brokerage firms in which ByOwner participates, and is provided by BRIGHT through a licensing agreement. The information provided by this website is for the personal, non-commercial use of consumers and may not be used for any purpose other than to identify prospective properties consumers may be interested in purchasing. Some properties which appear for sale on this website may no longer be available because they are under contract, have closed or are no longer being offered for sale. Information Deemed Reliable But Not Guaranteed. Copyright © 2026 Bright MLS. All rights reserved.
ByOwner last updated this listing 09/09/2026 @ 13:48
More Cities with for Sale by Owner Homes
- Woodstock Homes For Sale By Owner
- Edinburg Homes For Sale By Owner
- Fort Valley Homes For Sale By Owner
- Toms Brook Homes For Sale By Owner
- Maurertown Homes For Sale By Owner
- Rileyville Homes For Sale By Owner
- Mount Jackson Homes For Sale By Owner
- Bentonville Homes For Sale By Owner
- Star Tannery Homes For Sale By Owner
- Wardensville Homes For Sale By Owner
- Luray Homes For Sale By Owner
- Quicksburg Homes For Sale By Owner
- Strasburg Homes For Sale By Owner
- Lost City Homes For Sale By Owner
- Middletown Homes For Sale By Owner
- Basye Homes For Sale By Owner
- Lake Frederick Homes For Sale By Owner
- Front Royal Homes For Sale By Owner
- New Market Homes For Sale By Owner
- Baker Homes For Sale By Owner
Homes around $379,500









Verify Your Email
Please enter the 6-digit verification code
sent to your email address.
Verify Your Phone Number
Please enter the 6-digit verification code
sent to your mobile phone.