
415 Frazier Street
Woodstock, GA 30189

 2
2
Bed
 2
2
Bath
 2,069
2,069Sqft
 0.19
0.19Acre(Lot)
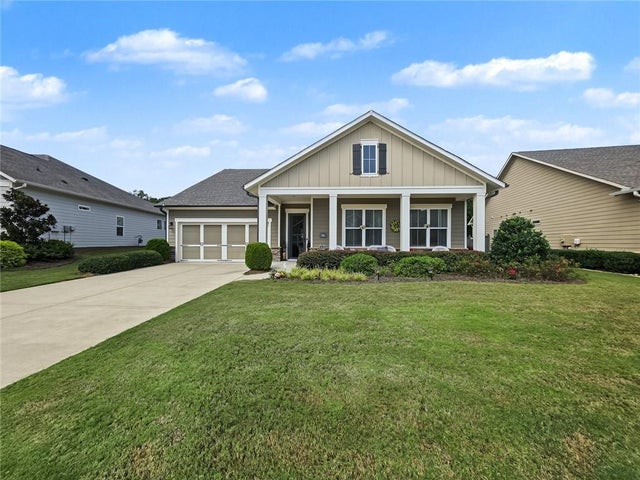
Welcome to 415 Frazier Street, where easy one-level living meets an active, low-maintenance lifestyle in the gated 55+ community of Heritage at Towne Lake. This beautifully maintained 2-bedroom, 2-bath ranch offers an open and inviting floor plan designed for both everyday comfort and entertaining. The spacious kitchen is the heart of the home, featuring an oversized island, abundant workspace and storage, and a seamless connection to the dining and living areas. A separate office/flex space provides the perfect spot for working from home, hobbies, or additional guest space. Outdoor living is just as impressive. Start your morning with coffee on the welcoming covered front porch, relax year-round on the screened-in back porch, or enjoy grilling and entertaining on the private patio overloo

 Property Details
 Map
Map
 Map
Map
What's Nearby
Nearby Areas
 Features
-
Bedroom Information
Total beds: 2Bathroom Information
Total Baths: 2 Full Baths: 2Room Information
Basement: None -
Flooring Information
Ceramic Tile, Laminate -
Roofing Information
Composition -
Interior Features
Eat-in Kitchen, Pantry, Kitchen Island, Crown Molding, Double Vanity, Entrance Foyer, Walk-In Closet(s), Master Downstairs Roof: Composition Appliances: Dishwasher, Disposal, Gas Cooktop, Gas Oven, Gas Water Heater, Microwave, Range Hood Laundry Features: Laundry Room, Main Level Window Features: Double Pane Windows -
Heating & Cooling
Has Heating: Yes Heating: Forced Air, Natural Gas Has Cooling: Yes Cooling: Ceiling Fan(s), Central Air
-
Building Information
Year Built: 2019 Building Area Total: 2084 Construction Materials: Cement Siding Patio And Porch Features: Covered, Front Porch, Patio, Screened Pool Features: None Private Pool: No View: Neighborhood Association Fee Frequency: Monthly -
Exterior Features
Exterior Features: Rain Gutters
-
Lot Information
Lot Dimensions: x Lot Size Acres: 0.19 Lot Size Source: Public Records Lot Description: Back Yard, Front Yard, Landscaped, LevelProperty Information
Subdivision: Heritage at Towne Lake Source Property Type: Residential Postal Code Plus 4: 4400 Property SubType: Single Family Residence Levels: One Property Age: 7
-
Listing Price Information
Listing Price: $499000
-
Tax Information
Parcel Number: 15N05L 075 Tax Lot: 75 Tax Block: 0 Tax Year: 2025 Annual Tax: $5967 Tax Legal Desc: LOT 75 HERITAGE AT TOWNE LAKE
-
Parking Information
Attached, Driveway, Garage, Garage Door Opener, Garage Faces Front, Kitchen LevelGarage Information
Has Garage: Yes Has Attached Garage: Yes Garage Space: 2Homeowners Association InformationHas Association: Yes HOA: $270.00 Community Features: Clubhouse, Gated, Pool, Sidewalks, Street Lights
-
School Information
Elementary School: Clark CreekJunior High School: E.T. BoothSenior High School: Etowah -
Utility Information
Cable Available, Electricity Available, Natural Gas Available, Phone Available, Sewer Available, Water Available -
Location Information
Direction: Head southwest;Slight right to merge onto GA-92 S toward Roswell;Turn right onto Lovejoy Ln;Continue onto Bascomb Carmel Rd;Turn right onto Sheridan Dr;Turn right onto Frazier St WaterSource: Public Security Features: Carbon Monoxide Detector(s), Smoke Detector(s)
How much is this property worth?
Curious about this home's true market value? Use our free Home Evaluation Tool to instantly get a personalized Comparative Market Analysis (CMA) report. Make smarter, data-driven decisions before you buy.

Nearby Home Value
| Address | Estimate | Bed | Bath | Sq. Ft | Lot Size |
|---|---|---|---|---|---|
| 611 Stickley Oak Way, Woodstock, GA, 30189 | $399,000 | 3 | 2 | 1,958 | 0.05 Acre |
| 639 Stickley Oak Way, Woodstock, GA, 30189 | $460,000 | 3 | 3 | 1,888 | 0.05 Acre |
| 639 Stickley Oak Way, Woodstock, GA, 30189 | $460,000 | 3 | 2 | 1,924 | 0.05 Acre |
| 642 Stickley Oak Way, Woodstock, GA, 30189 | $550,000 | 3 | 4 | 2,628 | 0.06 Acre |
| 642 Stickley Oak Way, Woodstock, GA, 30189 | $550,000 | 3 | 3 | 2,628 | 0.06 Acre |
| 688 Stickley Oak Way, Woodstock, GA, 30189 | $609,900 | 3 | 4 | -- | 0.06 Acre |
| 688 Stickley Oak Way, Woodstock, GA, 30189 | $609,900 | 3 | 3 | -- | 0.06 Acre |
| 313 Gray Shingle Lane, Woodstock, GA, 30189 | $639,900 | 4 | 3 | -- | 0.10 Acre |
| 4104 Dream Catcher Drive, Woodstock, GA, 30189 | $485,000 | 4 | 3 | -- | 0.26 Acre |
| 4104 Dream Catcher Drive, Woodstock, GA, 30189 | $485,000 | 4 | 3 | 2,579 | 0.26 Acre |
Similar Homes To 415 Frazier Street
Nearby For Sale


Listings on this website come from the FMLS IDX Compilation and may be held by brokerage firms other than the owner of this website. The listing brokerage is identified in any listing details. Information is deemed reliable but is not guaranteed. If you believe any FMLS listing contains material that infringes your copyrighted work, please (https://www.fmls.com/dmca.htm) to review our DMCA policy and learn how to submit a takedown request. © 2026 FMLS.
ByOwner last updated this listing 09/18/2026 @ 11:53
More Cities with for Sale by Owner Homes
- Woodstock Homes For Sale By Owner
- Milton Homes For Sale By Owner
- Holly Springs Homes For Sale By Owner
- Roswell Homes For Sale By Owner
- Alpharetta Homes For Sale By Owner
- Kennesaw Homes For Sale By Owner
- Canton Homes For Sale By Owner
- Marietta Homes For Sale By Owner
- Johns Creek Homes For Sale By Owner
- Dunwoody Homes For Sale By Owner
- Acworth Homes For Sale By Owner
- Peachtree Corners Homes For Sale By Owner
- Ball Ground Homes For Sale By Owner
- Doraville Homes For Sale By Owner
- Smyrna Homes For Sale By Owner
- Waleska Homes For Sale By Owner
- Brookhaven Homes For Sale By Owner
- Sandy Springs Homes For Sale By Owner
- Emerson Homes For Sale By Owner
- Chamblee Homes For Sale By Owner
Homes around $499,000









Verify Your Email
Please enter the 6-digit verification code
sent to your email address.
Verify Your Phone Number
Please enter the 6-digit verification code
sent to your mobile phone.