

4056 Watkins Glen Drive
Woodstock, GA 30189

 4
4
Bed
 2
2
Bath
 2,310
2,310Sqft
 0.30
0.30Acre(Lot)
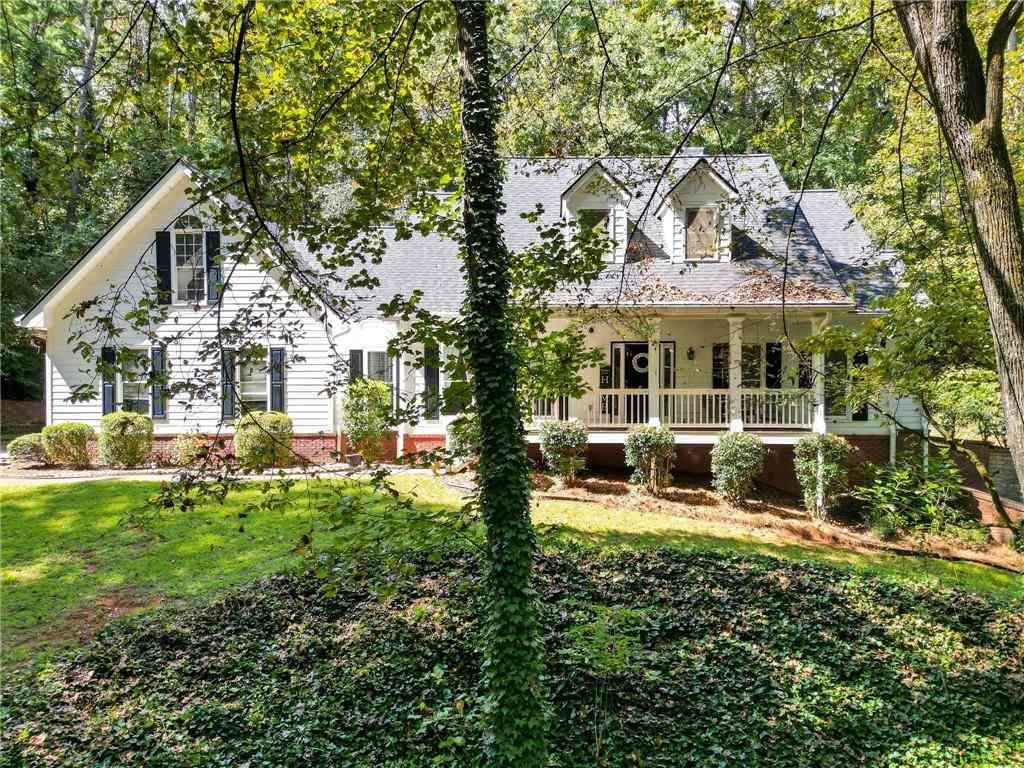
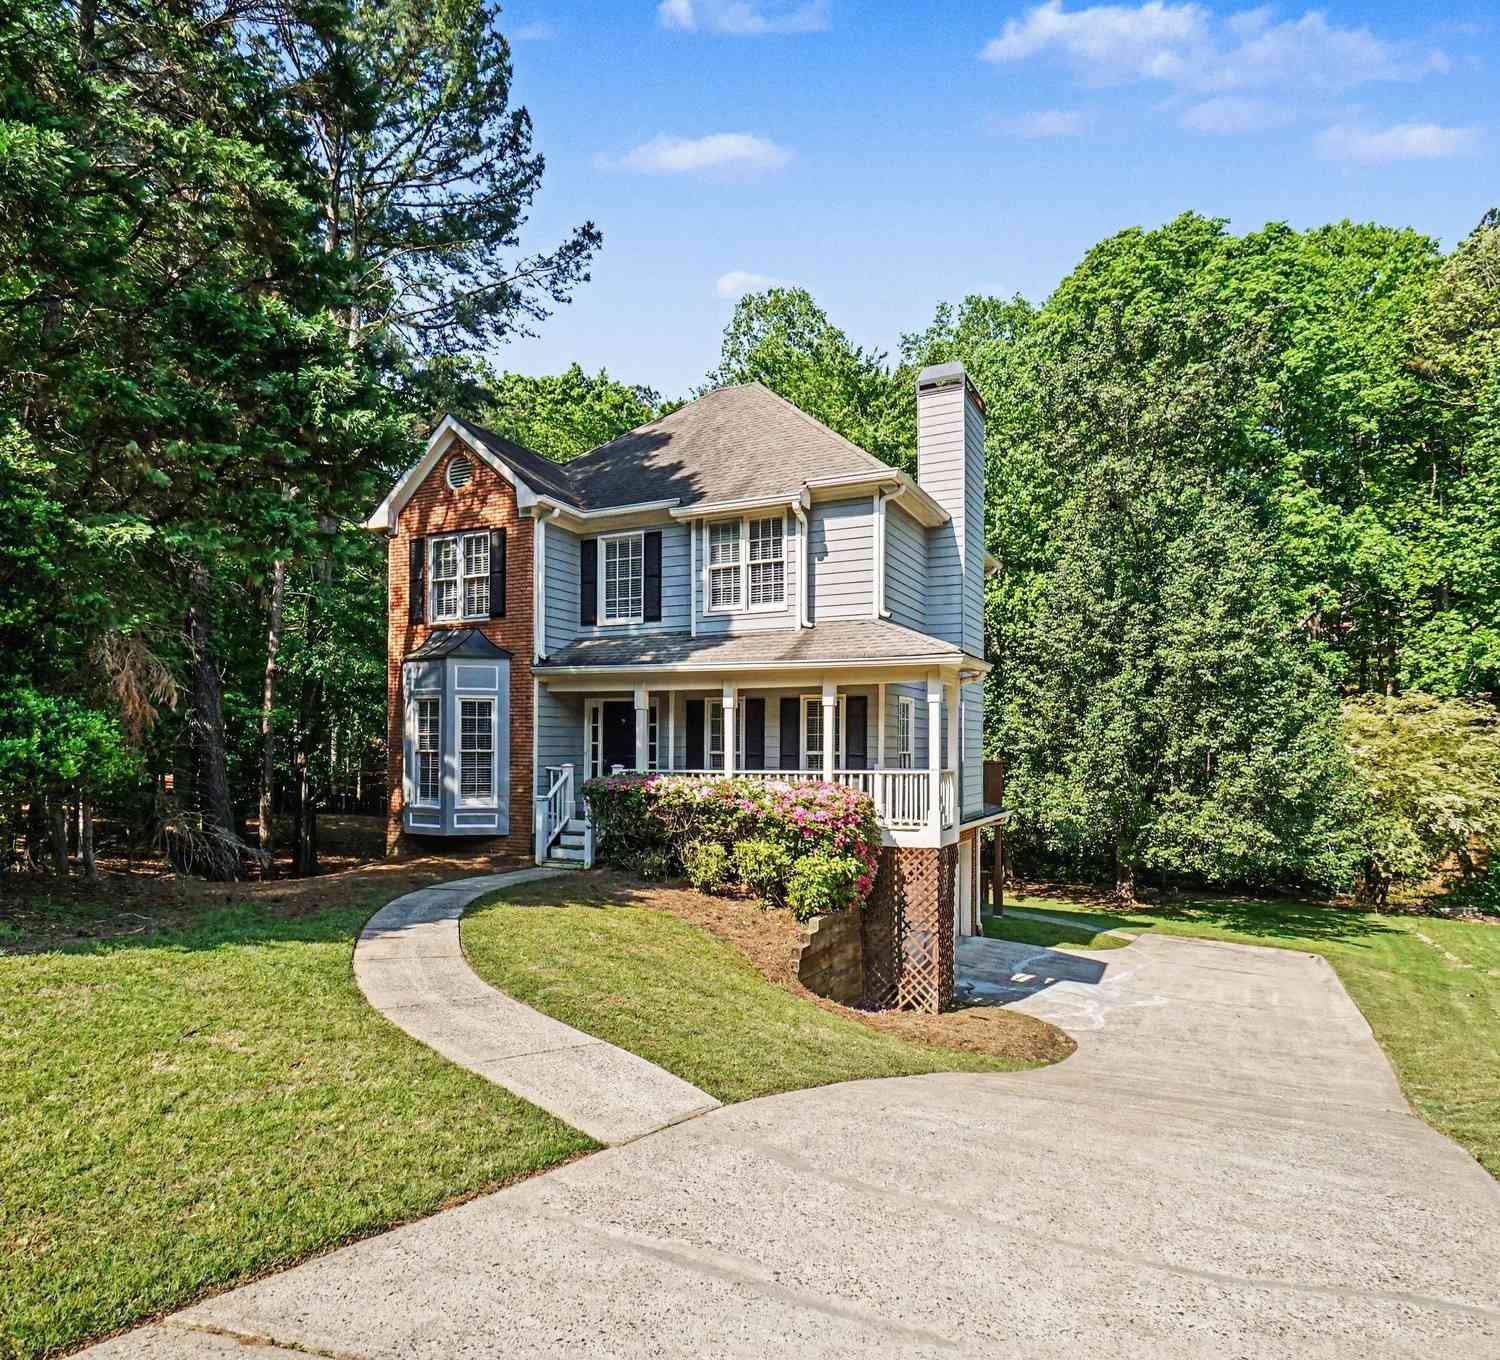
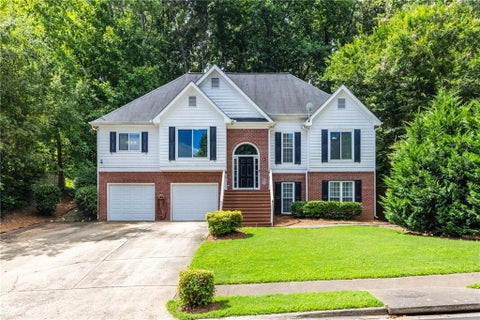
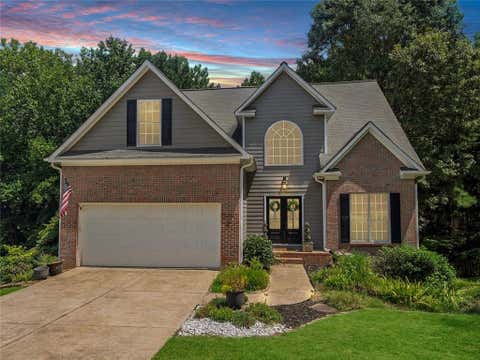
Welcome home to this beautifully maintained brick-front traditional, ideally situated on a quiet, tree-lined street in Woodstock. Offering 4 bedrooms, 2.5 baths, and approximately 2,310 square feet, this inviting home blends timeless character with thoughtful updates throughout. A welcoming two-story foyer opens to formal living and dining rooms, while hardwood flooring extends throughout the home, with carpet limited to the staircase. The updated kitchen features crisp white cabinetry, granite countertops, stainless steel appliances, a stylish tile backsplash, ample storage, and a bright breakfast area. Filled with natural light, the impressive two-story family room centers around a cozy fireplace, creating a warm and inviting gathering space. Upstairs, the spacious owner's suite features

 Property Details
 Map
Map
 Map
Map
What's Nearby
Nearby Areas
 Features
-
Bedroom Information
Total Bedrooms: 4 Bedrooms On Upper Level: 4 Bedrooms On Lower Level: 0 Main Bedrooms: 0 Room Type: Laundry,Sun Room Window Features: Double Pane Windows,Window TreatmentsBathroom Information
Total Baths: 2 Full Baths: 2 Half Baths: 1 Full Baths Main: 0 Baths Full Lower: 0 Baths Full Upper: 2Water/Sewer
Water Source: Public Water BodyName: NONE Sewer: Public Sewer -
Kitchen Information
Kitchen: Pantry Dining Room: Open ConceptInterior Features
Vaulted Ceiling(s),Walk-In Closet(s) Flooring: HardwoodAppliances
MicrowaveUtilities
Cable Available,Electricity Available,Natural Gas Available,Water Available -
Cooling Features
Central Air,ElectricHeating Source
Forced Air,Natural GasFireplace
Number of Fireplaces: 1 Fireplace Features: Family Room
-
Building Information
Built Year: 1990 Roof Type: Composition Basement: None Common Walls: No Common Walls Levels: Two Property Age: 36 -
Foundation
Slab -
Pool Features
In GroundLaundry Features
Upper LevelFencing
WoodConstruction Materials
Brick,Vinyl SidingProperty Condition
Resale
-
Lot Information
Lot Size (Acr): 0.301 Lot Size Source: Owner Lot Features: Private -
Property Information
Property Type: Residential Property Sub Type: Single Family Residence Structure Type: House Subdivision: Wyngate City: Woodstock State: GA Directions: Please use GPS Property Status: Active
-
Listing Price Information
Original List Price: $439,000
-
Tax Information
Annual Tax: $3887 Tax Year: 2025 -
Home Warranty
Home Warranty Paid: No
-
Parking Information
Parking: 2 Parking Features: Garage -
Homeowners Association Information
Association: Yes Annual Association Fee: 595 Calculated Total Monthly Association Fees: 595 Association Fee Includes: Reserve Fund,Swimming,Tennis Community Features: Clubhouse,Playground,Pool
-
School Information
Elementary School: Bascomb High School: Etowah Middle School: Booth Source Neighborhood: Wyngate
How much is this property worth?
Curious about this home's true market value? Use our free Home Evaluation Tool to instantly get a personalized Comparative Market Analysis (CMA) report. Make smarter, data-driven decisions before you buy.

Nearby Home Value
| Address | Estimate | Bed | Bath | Sq. Ft | Lot Size |
|---|---|---|---|---|---|
| 601 Stickley Oak Way, Woodstock, GA, 30189 | $550,000 | 3 | 3 | -- | 0.11 Acre |
| 611 Stickley Oak Way, Woodstock, GA, 30189 | $399,000 | 3 | 2 | 1,958 | 0.05 Acre |
| 639 Stickley Oak Way, Woodstock, GA, 30189 | $460,000 | 3 | 3 | 1,888 | 0.05 Acre |
| 639 Stickley Oak Way, Woodstock, GA, 30189 | $460,000 | 3 | 2 | 1,924 | 0.05 Acre |
| 642 Stickley Oak Way, Woodstock, GA, 30189 | $550,000 | 3 | 4 | 2,628 | 0.06 Acre |
| 642 Stickley Oak Way, Woodstock, GA, 30189 | $550,000 | 3 | 3 | 2,628 | 0.06 Acre |
| 688 Stickley Oak Way, Woodstock, GA, 30189 | $609,900 | 3 | 3 | -- | 0.06 Acre |
| 313 Gray Shingle Lane, Woodstock, GA, 30189 | $639,900 | 4 | 3 | -- | 0.10 Acre |
| 4104 Dream Catcher Drive, Woodstock, GA, 30189 | $485,000 | 4 | 3 | -- | 0.26 Acre |
| 4104 Dream Catcher Drive, Woodstock, GA, 30189 | $485,000 | 4 | 3 | 2,579 | 0.26 Acre |
Similar Homes To 4056 Watkins Glen Drive
Nearby For Sale



The data relating to real estate for sale on this web site comes in part from the Broker Reciprocity Program of Georgia MLS. Real estate listings held by brokerage firms other than Byowner are marked with the Broker Reciprocity logo and detailed information about them includes the name of the listing brokers. Information deemed reliable but not guaranteed. Copyright 2026 Georgia MLS. All rights reserved.
ByOwner last updated this listing 09/16/2026 @ 00:50
More Cities with for Sale by Owner Homes
- Woodstock Homes For Sale By Owner
- Milton Homes For Sale By Owner
- Holly Springs Homes For Sale By Owner
- Roswell Homes For Sale By Owner
- Alpharetta Homes For Sale By Owner
- Kennesaw Homes For Sale By Owner
- Canton Homes For Sale By Owner
- Marietta Homes For Sale By Owner
- Johns Creek Homes For Sale By Owner
- Dunwoody Homes For Sale By Owner
- Acworth Homes For Sale By Owner
- Peachtree Corners Homes For Sale By Owner
- Ball Ground Homes For Sale By Owner
- Doraville Homes For Sale By Owner
- Smyrna Homes For Sale By Owner
- Waleska Homes For Sale By Owner
- Brookhaven Homes For Sale By Owner
- Sandy Springs Homes For Sale By Owner
- Emerson Homes For Sale By Owner
- Chamblee Homes For Sale By Owner
Homes around $439,000












Verify Your Email
Please enter the 6-digit verification code
sent to your email address.
Verify Your Phone Number
Please enter the 6-digit verification code
sent to your mobile phone.